22 Delena Avenue
Hamilton (McQuesten), Ontario L8H6B4
MLS # X13693920
Property Details
Type
Detached
Beds
3
Baths
2
Status
For Sale
More homes like this
About this property
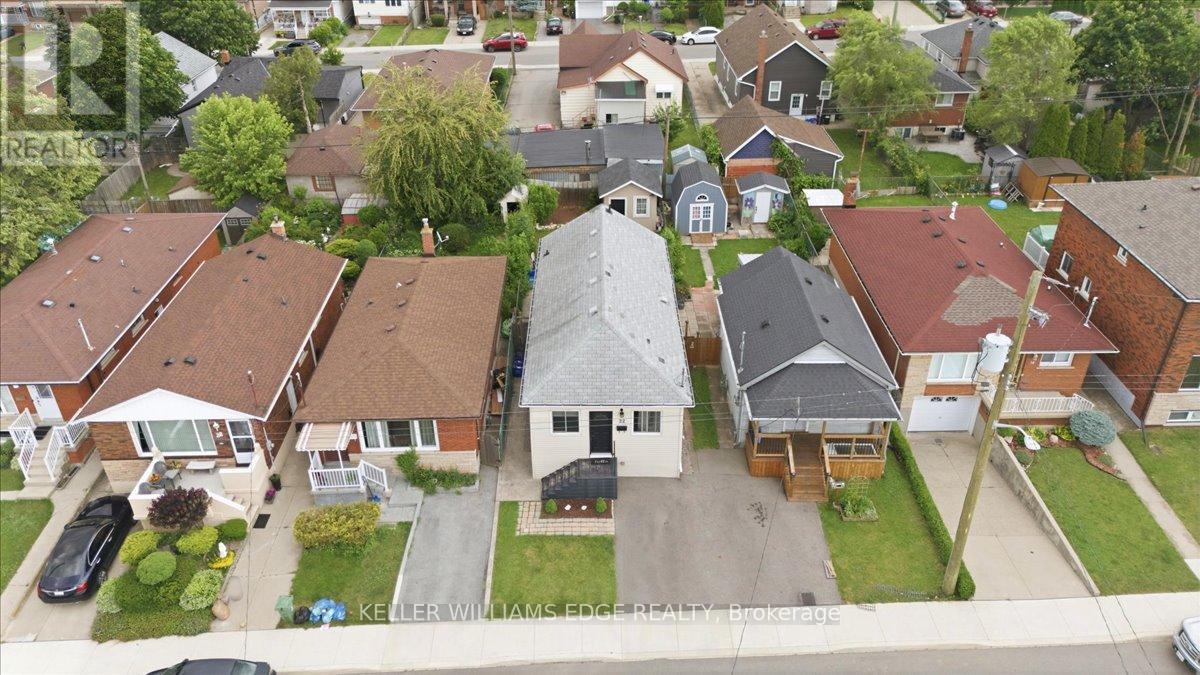
Move-in ready detached home offering open concept floor plan with functionality, and exceptional value in a convenient east-end location. The spacious layout seamlessly connects the living, dining, and kitchen areas, creating the perfect space for family gatherings and everyday enjoyment. This well-maintained home features 2+1 bedrooms and 2 full bathrooms, including a finished basement with a separate side entrance and a full 4-piece bathroom. The lower level offers incredible flexibility for extended family living, a recreation room, home office, or potential in-law suite setup. Enjoy peace of mind with a professionally installed basement OMNI waterproofing system complete with warranty. Additional updates include fascia and eavestroughs (2022) and washer and dryer (2022), adding to the home's overall appeal. Outside, you'll find parking and a fenced in backyard with stamped concrete patio and storage shed with hydro. The private outdoor area offers plenty of room to relax, garden, or entertain during the warmer months. Ideally situated close to schools, parks, shopping, public transit, and major commuter routes including the Red Hill Valley Parkway and QEW, this location provides easy access to so much. Whether you're a first-time buyer, growing family, downsizer, or investor, 22 Delena Avenue North presents an excellent opportunity to own a well-cared-for home in a desirable neighborhood.
Mortgage Estimate
Estimated monthly payment
Calculating…
Estimate only. Taxes, insurance, condo fees, and lender terms are not included.
Monthly costs to verify
Property taxes: about $289/month based on listed annual taxes.
Estimate only. Confirm taxes, condo/maintenance fees, insurance, utilities, and lender terms before making decisions.
Rooms
| Room | Level | Dimensions |
|---|---|---|
| Kitchen | Main level | 4.34 x 2.49 |
| Dining room | Main level | 3.84 x 2.85 |
| Living room | Main level | 8.27 x 2.88 |
| Primary Bedroom | Main level | 4.37 x 2.39 |
| Bedroom 2 | Main level | 3.19 x 2.39 |
| Bathroom | Main level | 1.38 x 2.8 |
| Family room | Basement | 5.44 x 4.82 |
| Bedroom 3 | Basement | 2.8 x 4.1 |
| Laundry room | Basement | 2.78 x 3.04 |
| Bathroom | Basement | 2.78 x 1.67 |
Facts & Location
Parking
1 spaces
Lot Size
26 x 93 FT
Annual Taxes
$3,473
Listing data
Listing information is provided for personal, non-commercial use and should be independently verified before making real estate decisions.
Last refreshed: Sep 14, 2026 12:30 AM
Explore nearby searches
SEO-friendly searches for this area, property type, and nearby neighbourhoods.
Similar Properties
More nearby listings that may fit the same search.
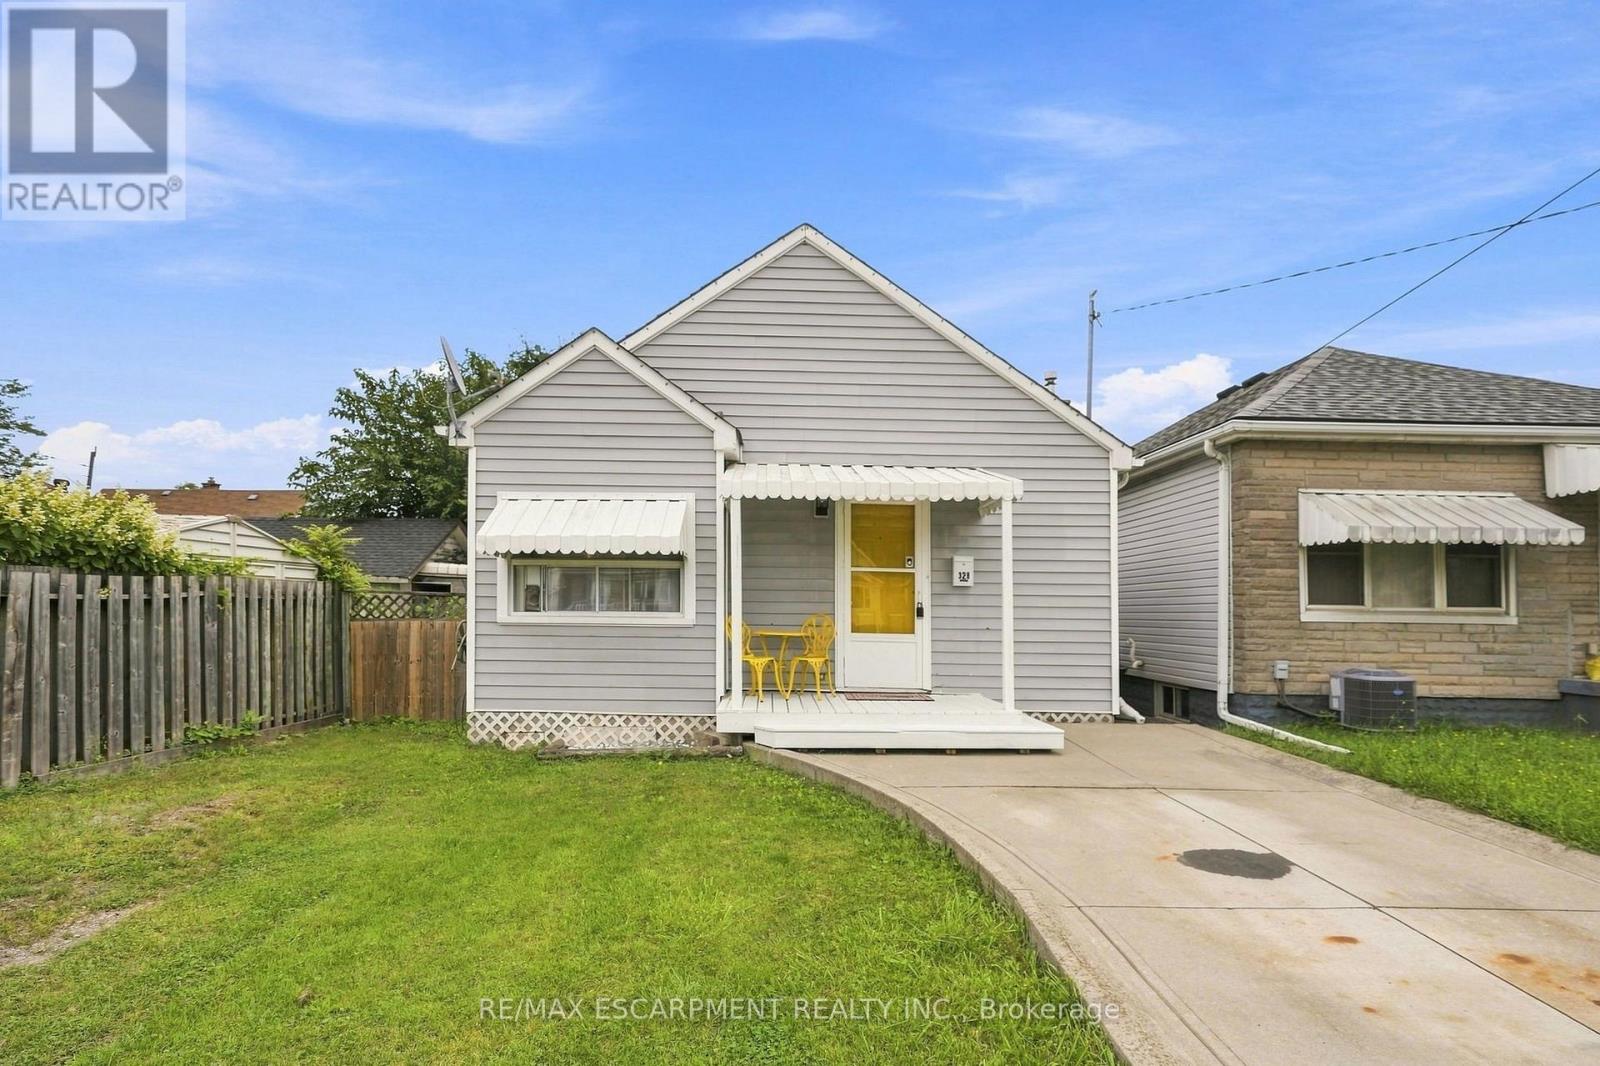
$489,900
328 Woodward Avenue
Hamilton (McQuesten) · MLS # X13701162
3 bed · 1 bath
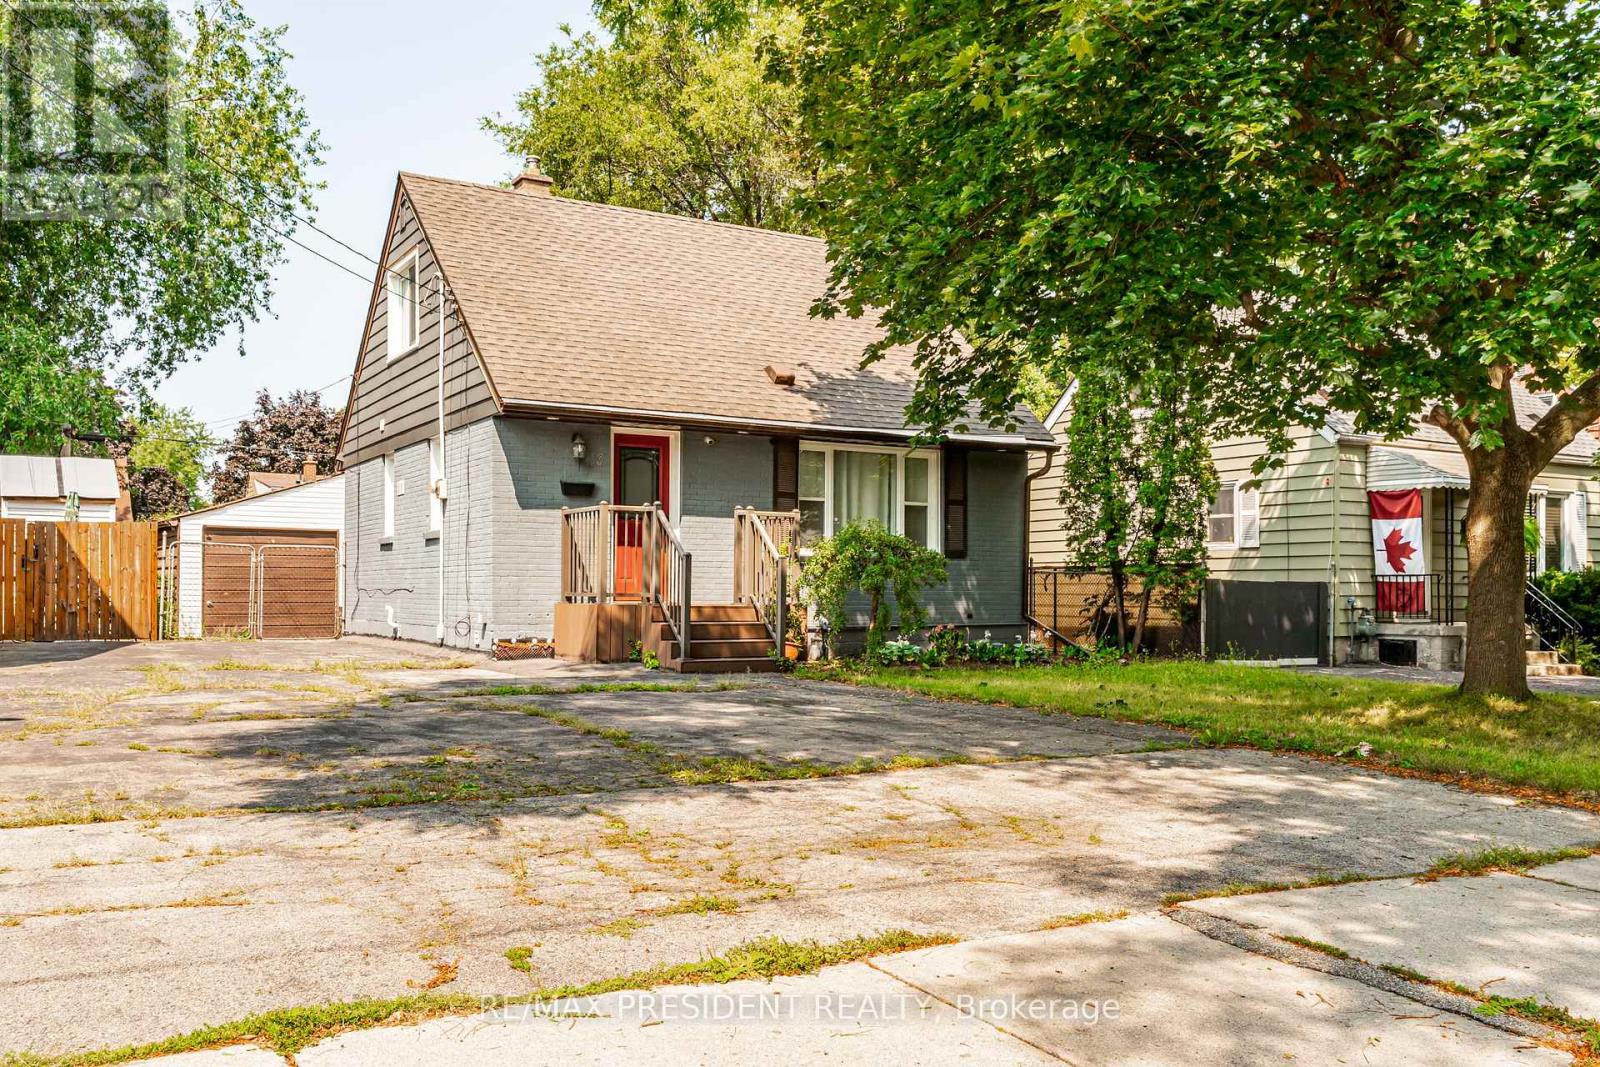
$509,900
13 Lewis Street
Hamilton (McQuesten) · MLS # X13728378
3 bed · 2 bath
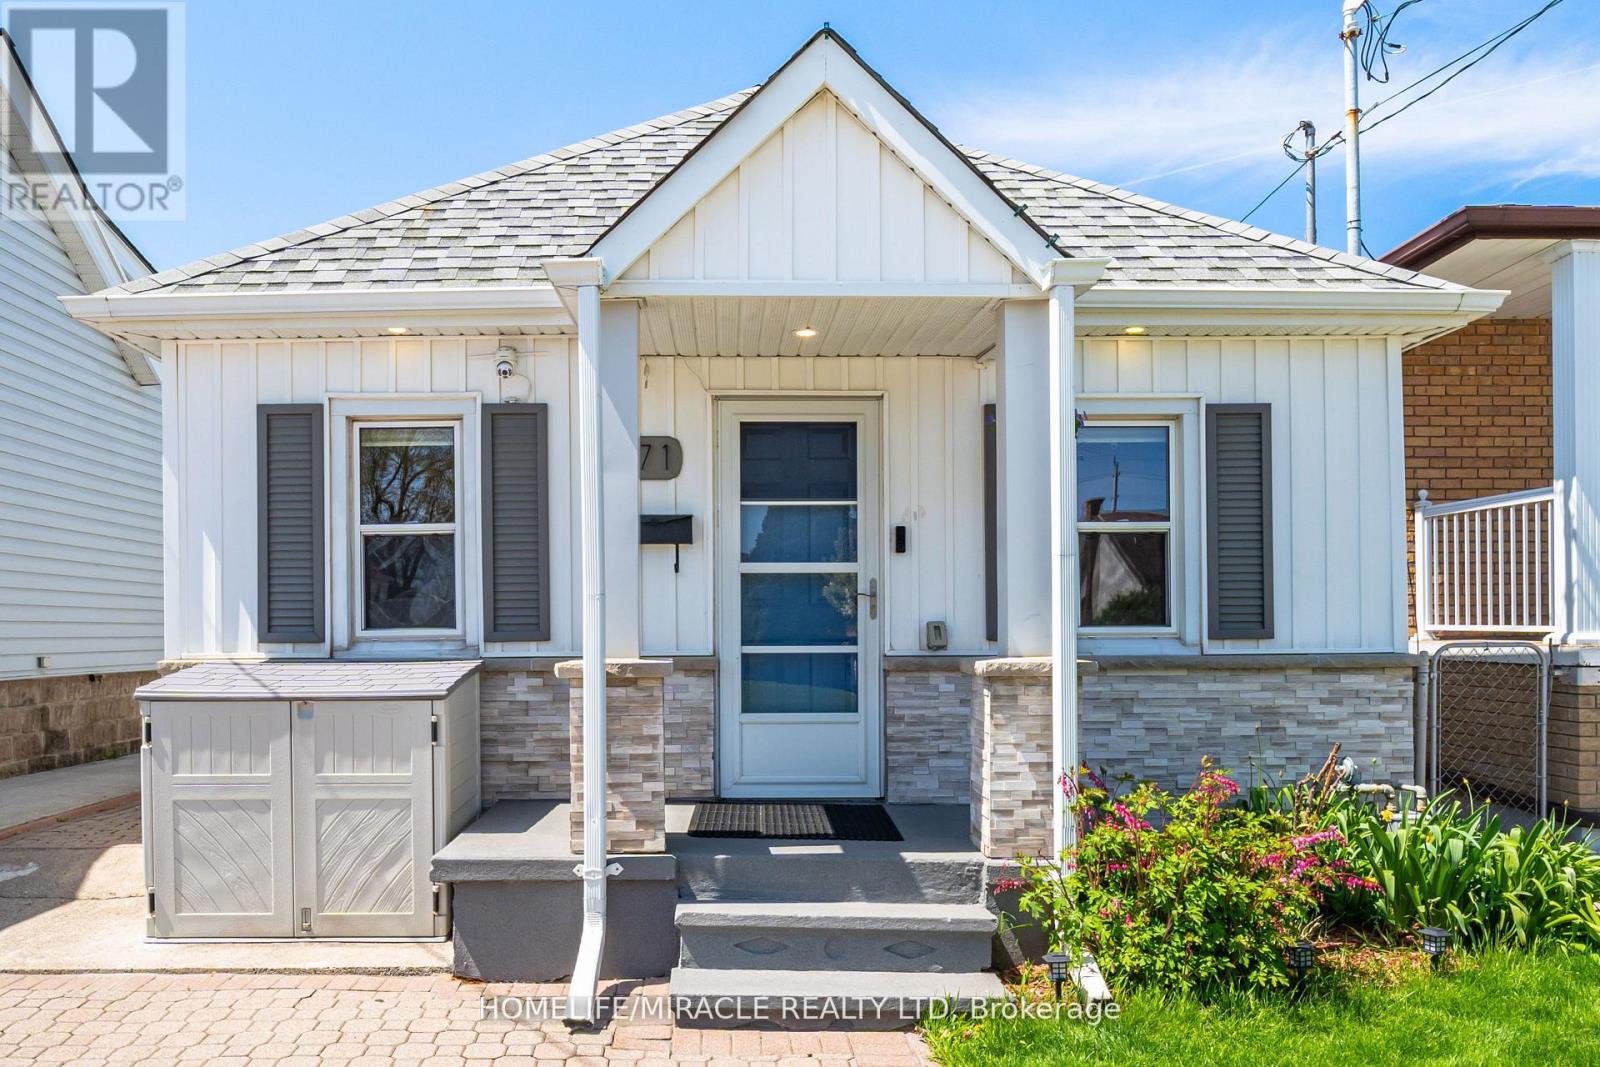
$509,900
71 Beland Avenue
Hamilton (McQuesten) · MLS # X13480706
3 bed · 1 bath