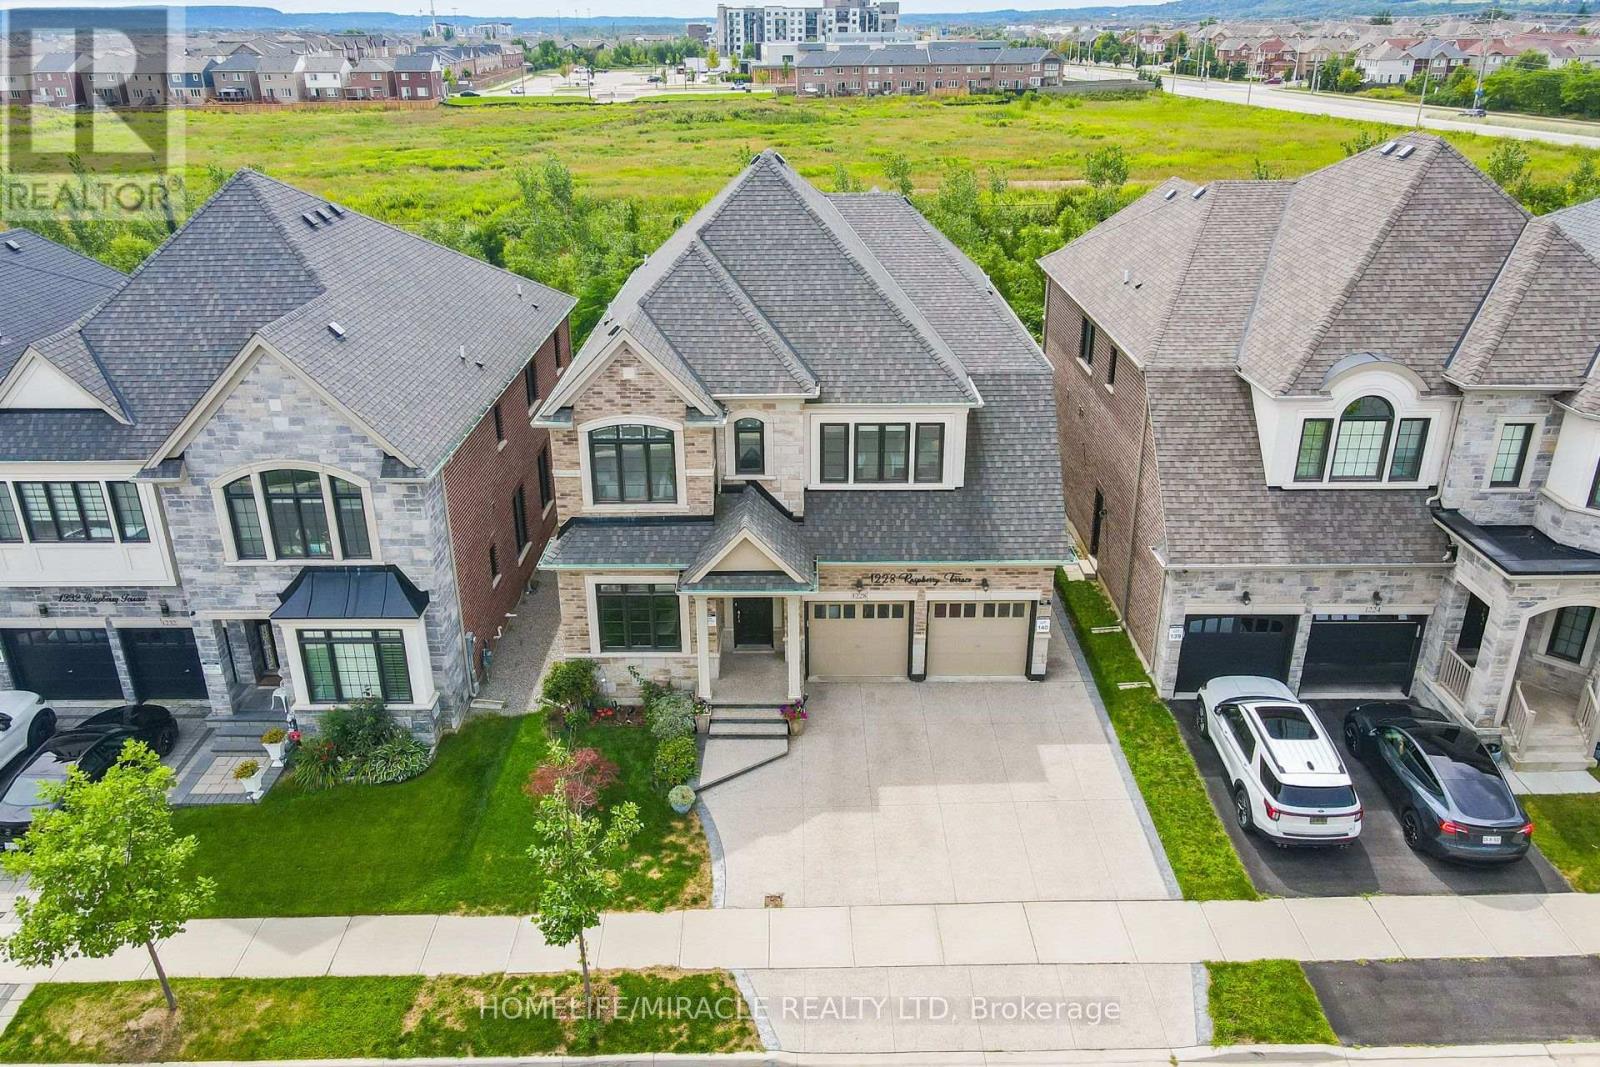
1228 Raspberry Terrace
Milton (FO Ford), Ontario L9E1N1
MLS # W13690128
Property Details
Type
Detached
Beds
7
Baths
6
Status
For Sale
More homes like this
About this property
LEGAL DUPLEX! Exceptional, highly upgraded Great Gulf home still under Tarion Warranty, situated on a premium deep ravine lot with no rear neighbours and beautiful green-trail views. Offering 5,000+ sq. ft. of finished living space, this impressive home features 10-ft ceilings on the main floor, 9-ft ceilings upstairs, 6 washrooms, carpet-free flooring, and granite/quartz countertops. The bright legal secondary basement unit generates approximately $3,000/month in rental income, providing an excellent mortgage helper and making this home ideal for investors or multi-generational families. Luxury features include a Monogram gas stove, built-in stainless-steel appliances, contemporary chandeliers, extensive interior/exterior pot lights, zebra blinds, exposed aggregate driveway & walkways, 200-AMP service, an EV charger rough-in, and owned CCTV cameras & a security system. Walking distance to schools, parks, shopping, plazas, banks & transit. A rare combination of luxury, privacy, space & income potential! See attached list of upgrades.
Mortgage Estimate
Estimated monthly payment
Calculating…
Estimate only. Taxes, insurance, condo fees, and lender terms are not included.
Monthly costs to verify
Property taxes: about $574/month based on listed annual taxes.
Estimate only. Confirm taxes, condo/maintenance fees, insurance, utilities, and lender terms before making decisions.
Rooms
| Room | Level | Dimensions |
|---|---|---|
| Bedroom | Second level | 5.62 x 5 |
| Bedroom 3 | Second level | 5.06 x 3.9 |
| Bedroom | Basement | 4.21 x 3.75 |
| Family room | Main level | 5.3 x 3.9 |
| Family room | Basement | 5.84 x 3.97 |
| Bedroom 5 | Second level | 3.75 x 3.44 |
| Bedroom 2 | Basement | 3.12 x 4 |
| Bedroom 2 | Second level | 4.28 x 3.75 |
| Kitchen | Main level | 5.62 x 4.06 |
| Bedroom 4 | Second level | 5.37 x 3.78 |
| Office | Main level | 3.12 x 3.43 |
| Living room | Main level | 7.5 x 4.06 |
Facts & Location
Parking
5 spaces
Lot Size
45 x 112 FT
Annual Taxes
$6,890
Listing data
Listing information is provided for personal, non-commercial use and should be independently verified before making real estate decisions.
Last refreshed: Aug 24, 2026 3:21 AM
Explore nearby searches
SEO-friendly searches for this area, property type, and nearby neighbourhoods.
Similar Properties
More nearby listings that may fit the same search.
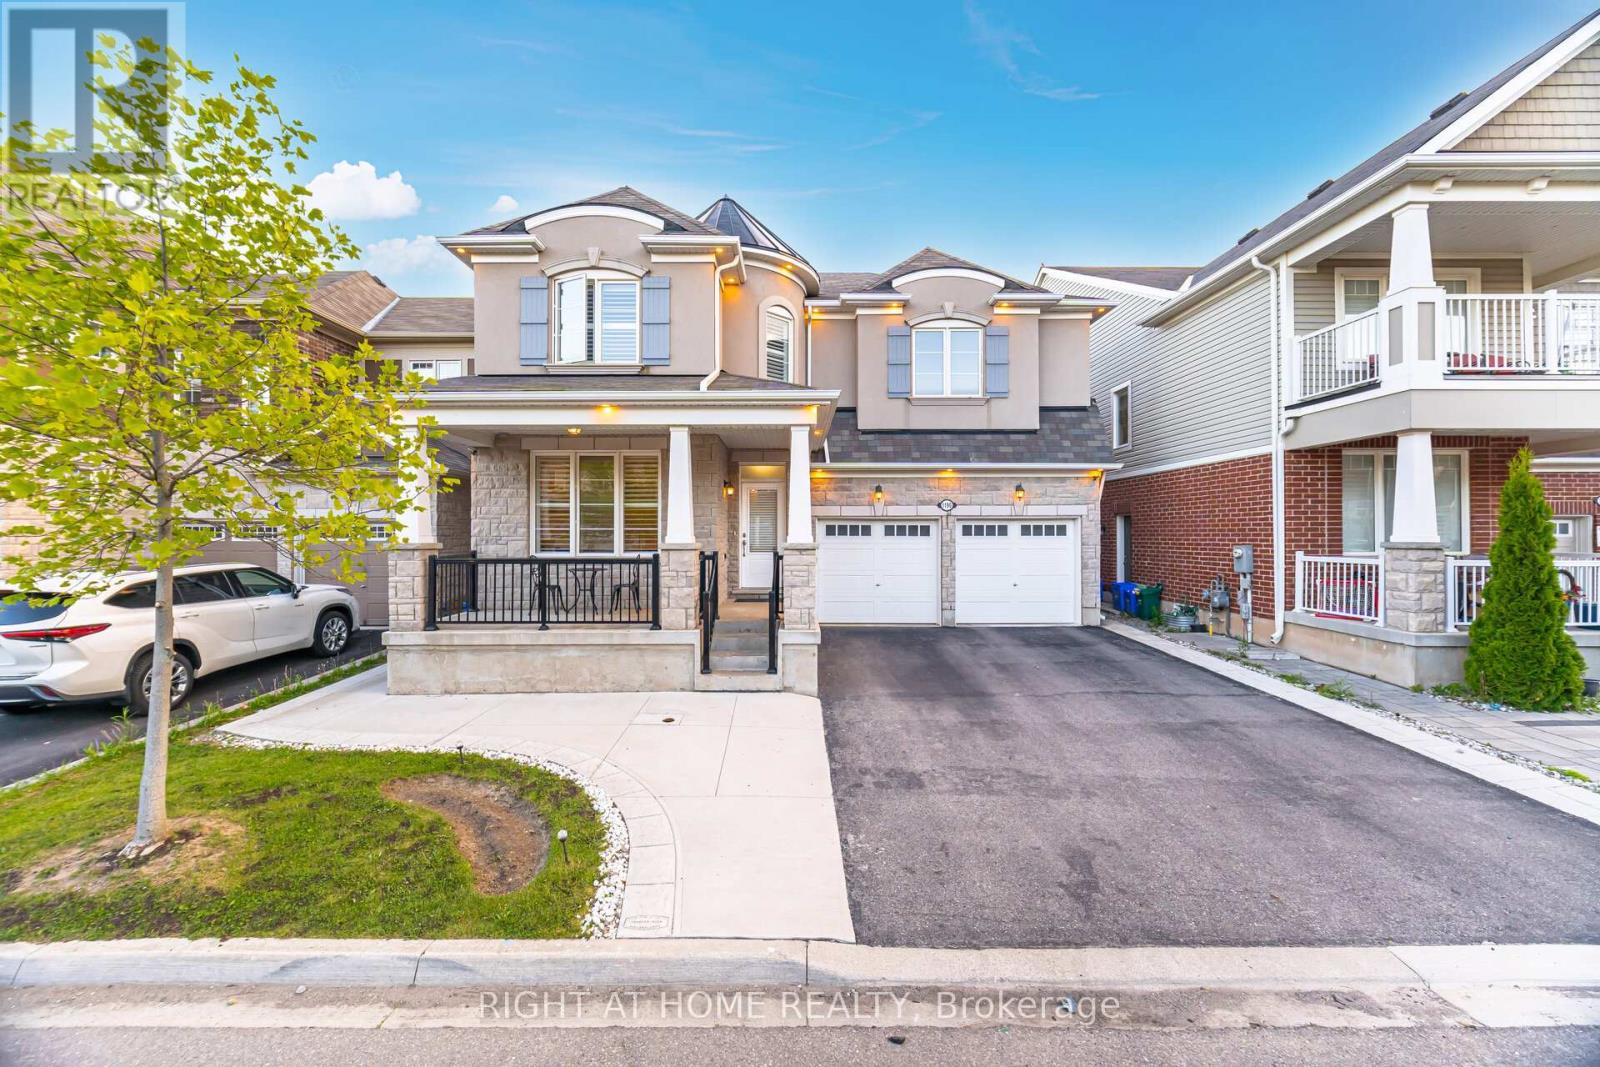
$1,630,000
1190 McEachern Court
Milton (FO Ford) · MLS # W13658028
7 bed · 5 bath
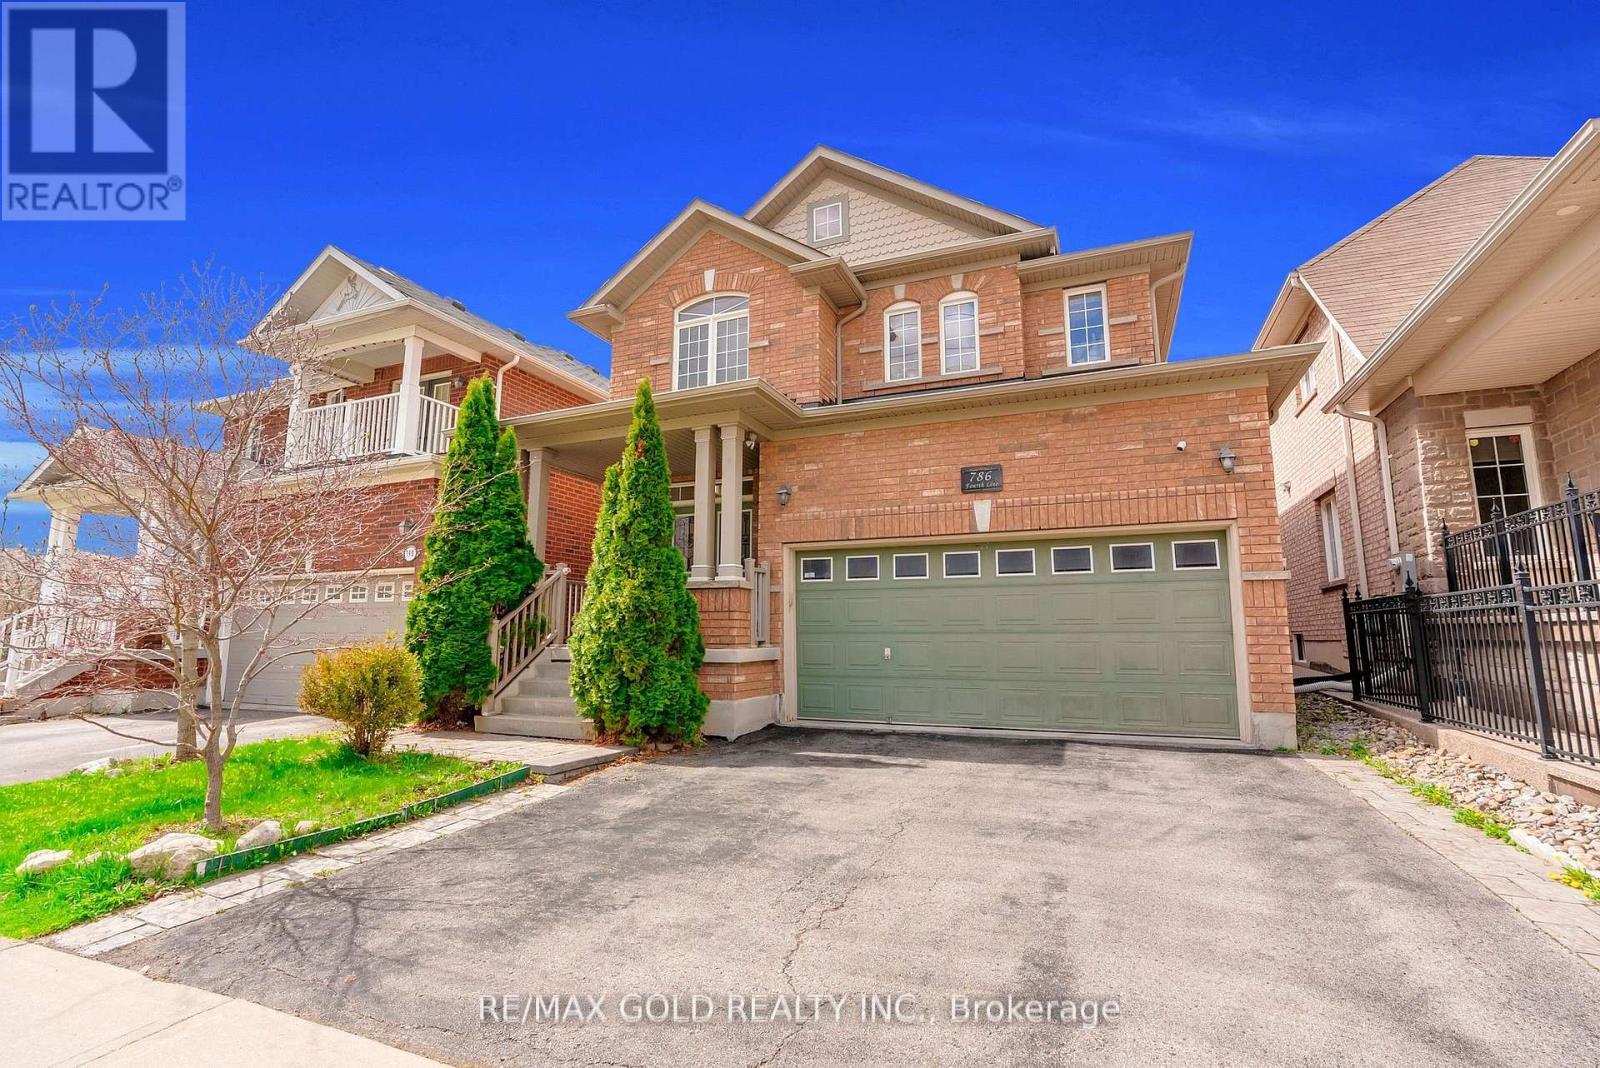
$1,099,999
786 Fourth Line
Milton (BE Beaty) · MLS # W13693050
4 bed · 3 bath
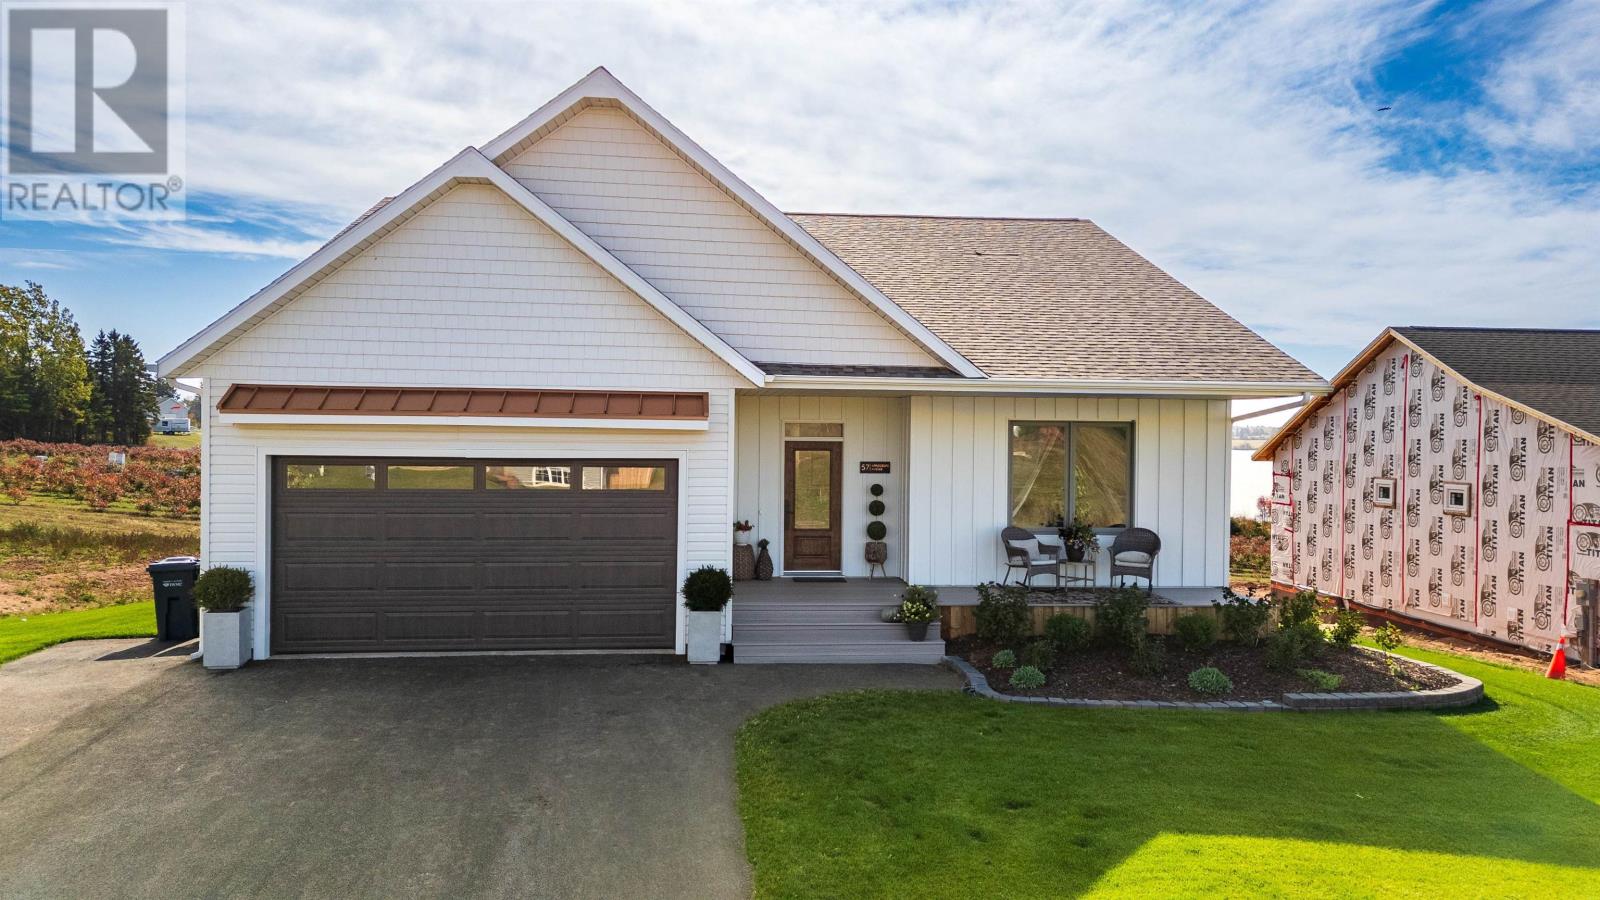
$1,075,000
57 APPLECROSS Avenue
Milton · MLS # 202602383
5 bed · 3 bath