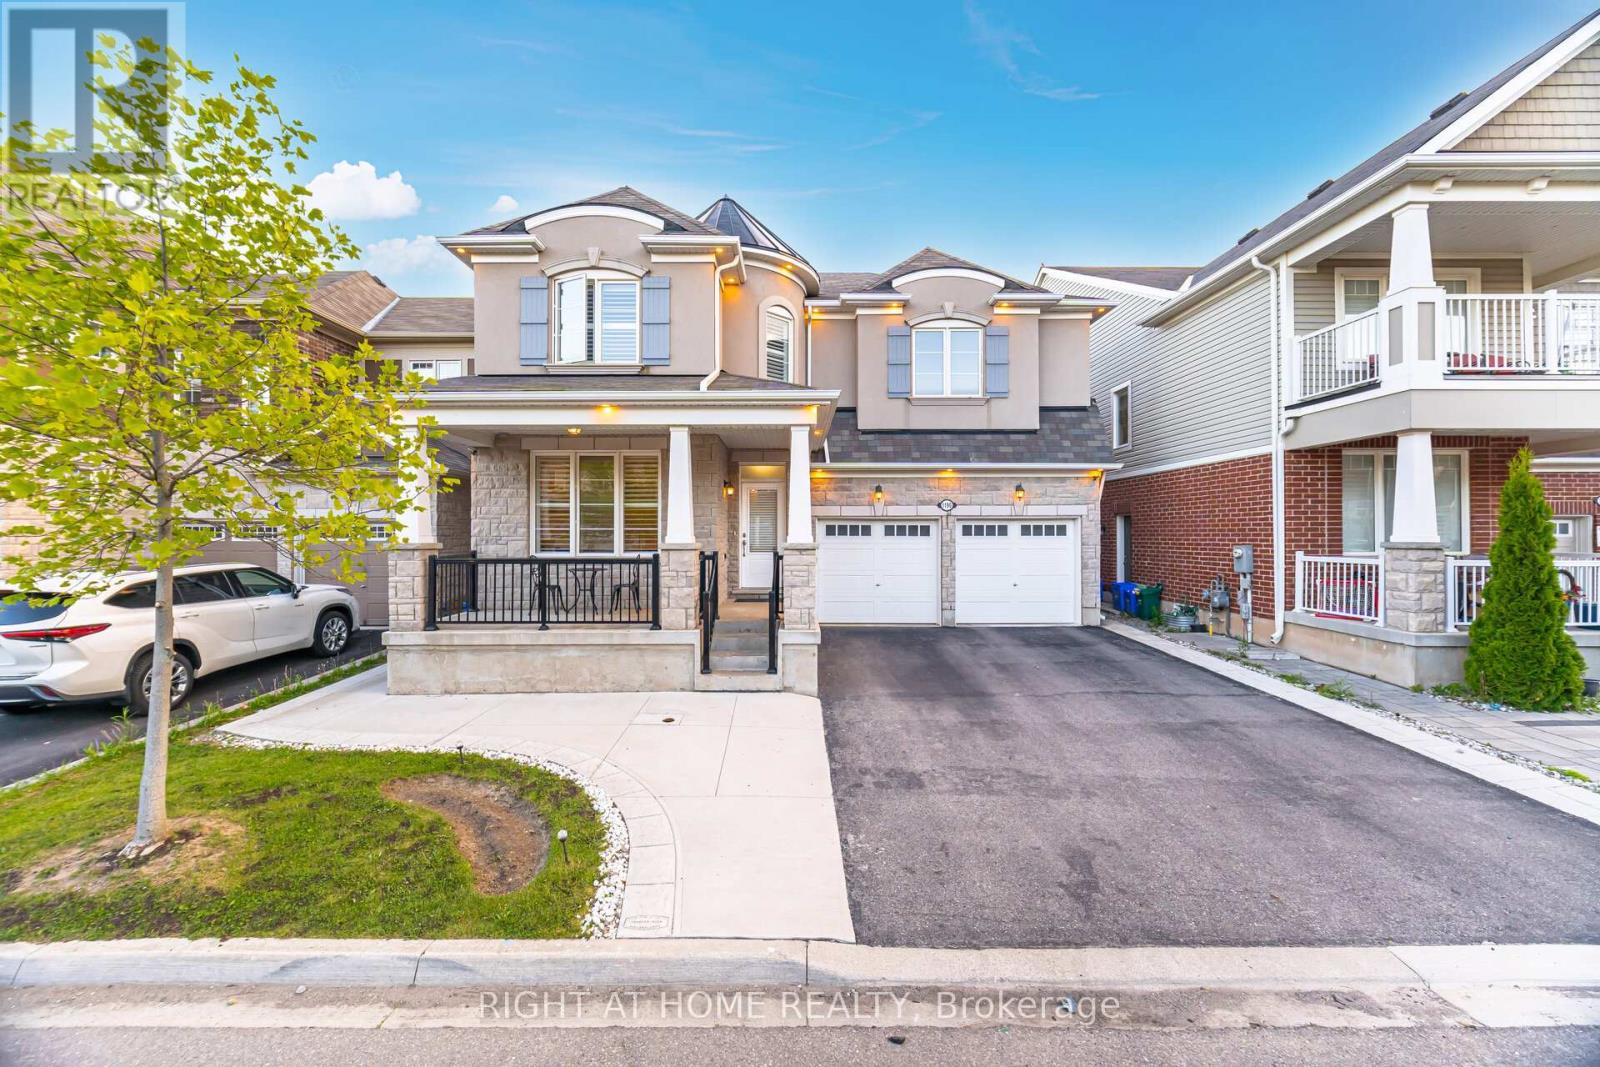
1190 McEachern Court
Milton (FO Ford), Ontario L9E1E5
MLS # W13658028
Property Details
Type
Detached
Beds
7
Baths
5
Status
For Sale
More homes like this
About this property
Gorgeous Mattamy build (French chateau stone and stucco elevation) detached 43' wide lot. 5 bedroom, 5 bathroom, Total 7 cars parking spots including 2 cars garage parking with no side walk. With separate living, family, dinning, breakfast area and a office/bedroom on the main floor. Mattamy's upgraded kitchen with granite counter tops, all stainless steel appliances including cooktop stove, wall mount oven and microwave with a Built-in pantry and California shutters on Main Floor. Upstairs 5 spacious bedroom with 3 full bathrooms, and Laundry room. Lots of natural light. Pot lights inside and all around outside of the property. The expansive primary suite includes two walk-in closets, a spacious ensuite with soaker tub and standing shower. The finished basement with separate side entrance offers a large rec room ideal for movie nights or a home gym or party area or perfect for extended family, adult children. Outdoors, the low-maintenance backyard is well conditioned for organic cultivation.
Mortgage Estimate
Estimated monthly payment
Calculating…
Estimate only. Taxes, insurance, condo fees, and lender terms are not included.
Monthly costs to verify
Property taxes: about $531/month based on listed annual taxes.
Estimate only. Confirm taxes, condo/maintenance fees, insurance, utilities, and lender terms before making decisions.
Rooms
| Room | Level | Dimensions |
|---|---|---|
| Living room | Ground level | 3.35 x 3.66 |
| Bedroom 5 | Upper Level | 3.35 x 3.05 |
| Dining room | Ground level | 3.9 x 3.96 |
| Den | Ground level | 3.05 x 3.05 |
| Great room | Ground level | 5.18 x 4.45 |
| Eating area | Ground level | 5.18 x 3.14 |
| Kitchen | Ground level | 5.18 x 2.62 |
| Primary Bedroom | Upper Level | 4.88 x 4.27 |
| Bedroom 2 | Upper Level | 3.96 x 3.35 |
| Bedroom 3 | Upper Level | 3.84 x 3.87 |
| Bedroom 4 | Upper Level | 3.66 x 3.96 |
Facts & Location
Parking
7 spaces
Lot Size
43 x 88.6 FT
Annual Taxes
$6,367
Listing data
Listing information is provided for personal, non-commercial use and should be independently verified before making real estate decisions.
Last refreshed: Aug 31, 2026 3:21 AM
Explore nearby searches
SEO-friendly searches for this area, property type, and nearby neighbourhoods.
Similar Properties
More nearby listings that may fit the same search.
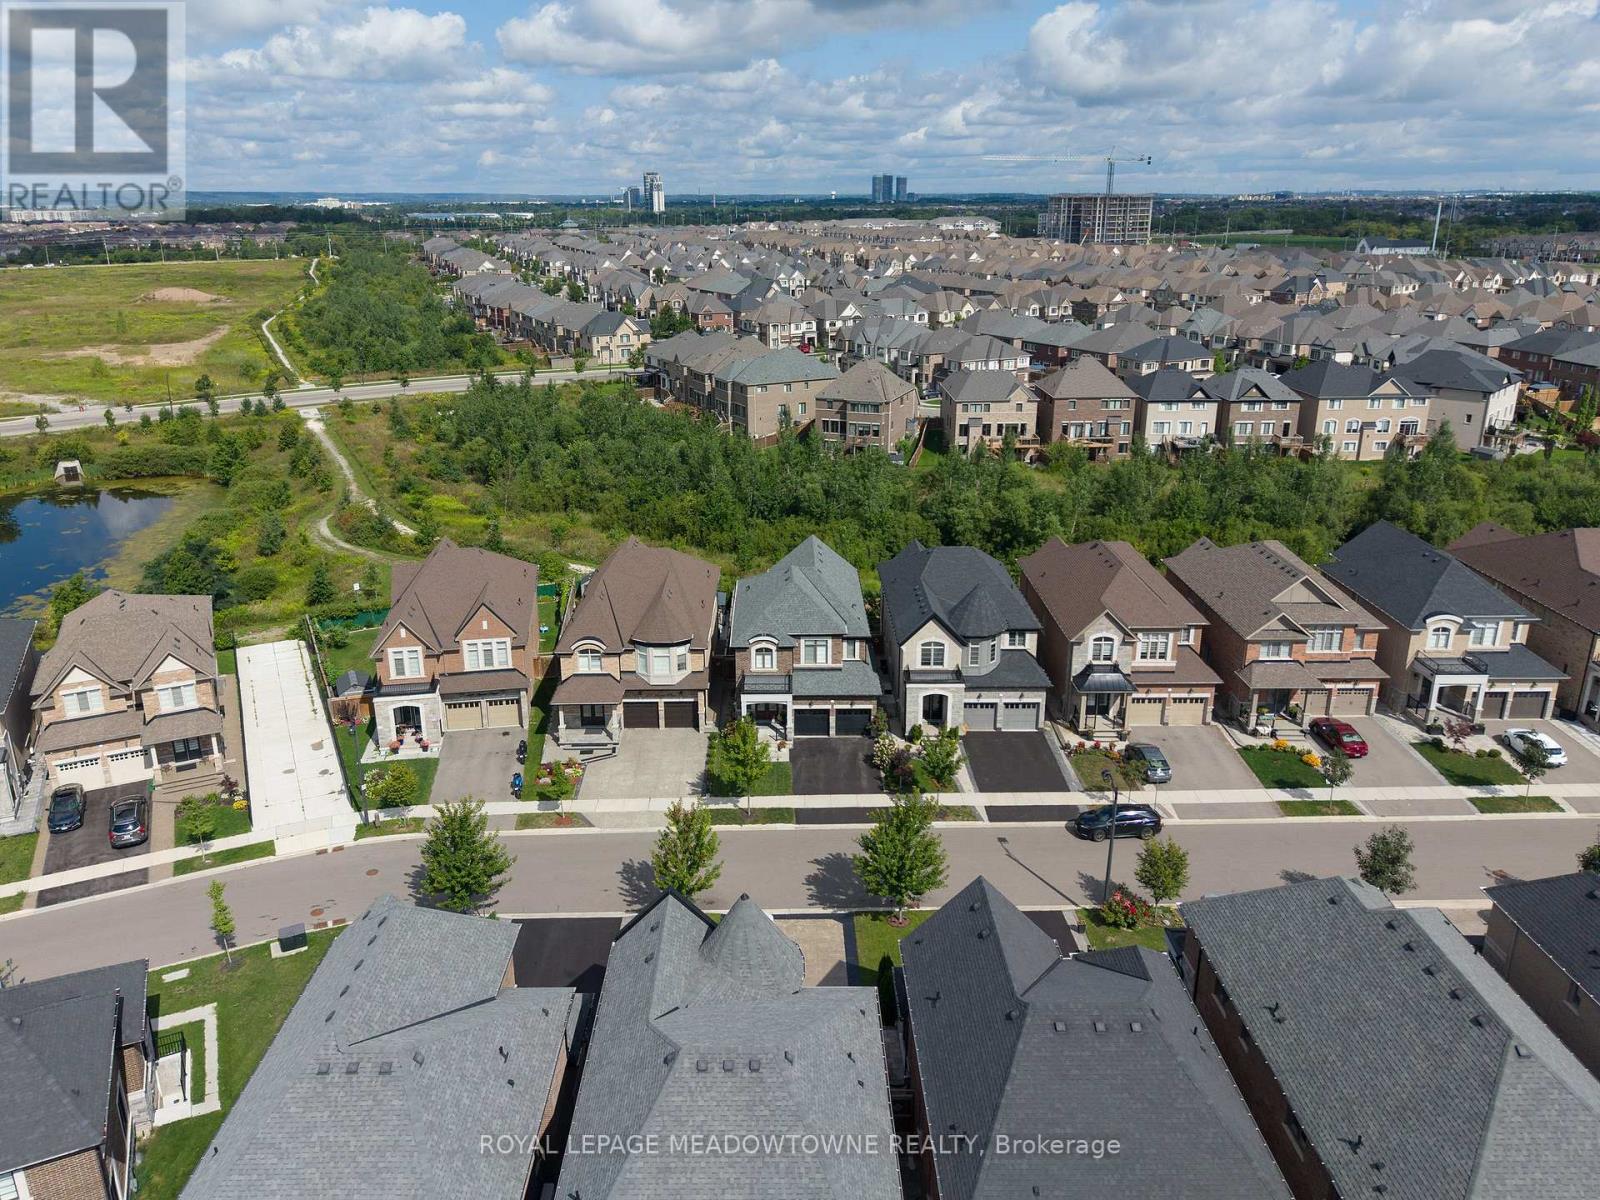
$1,550,000
461 Parent Place
Milton (FO Ford) · MLS # W13718914
6 bed · 5 bath · 3,700 sq ft
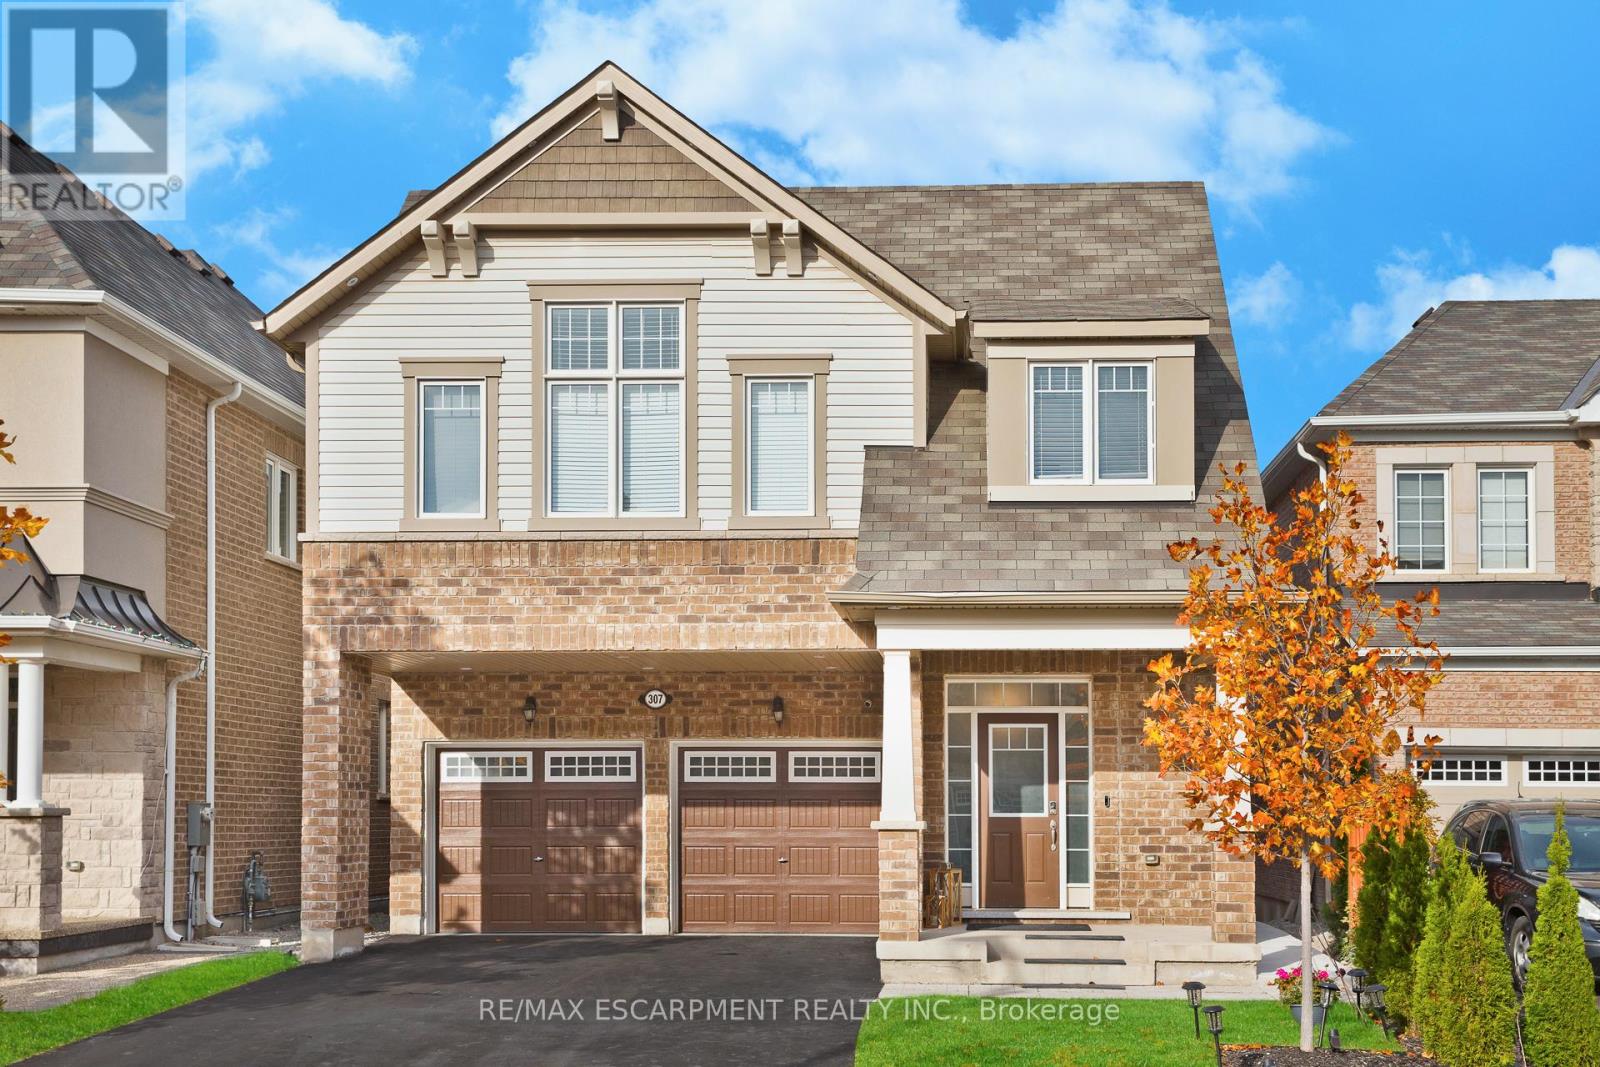
$1,494,500
307 Hinton Terrace
Milton (FO Ford) · MLS # W13472444
6 bed · 4 bath
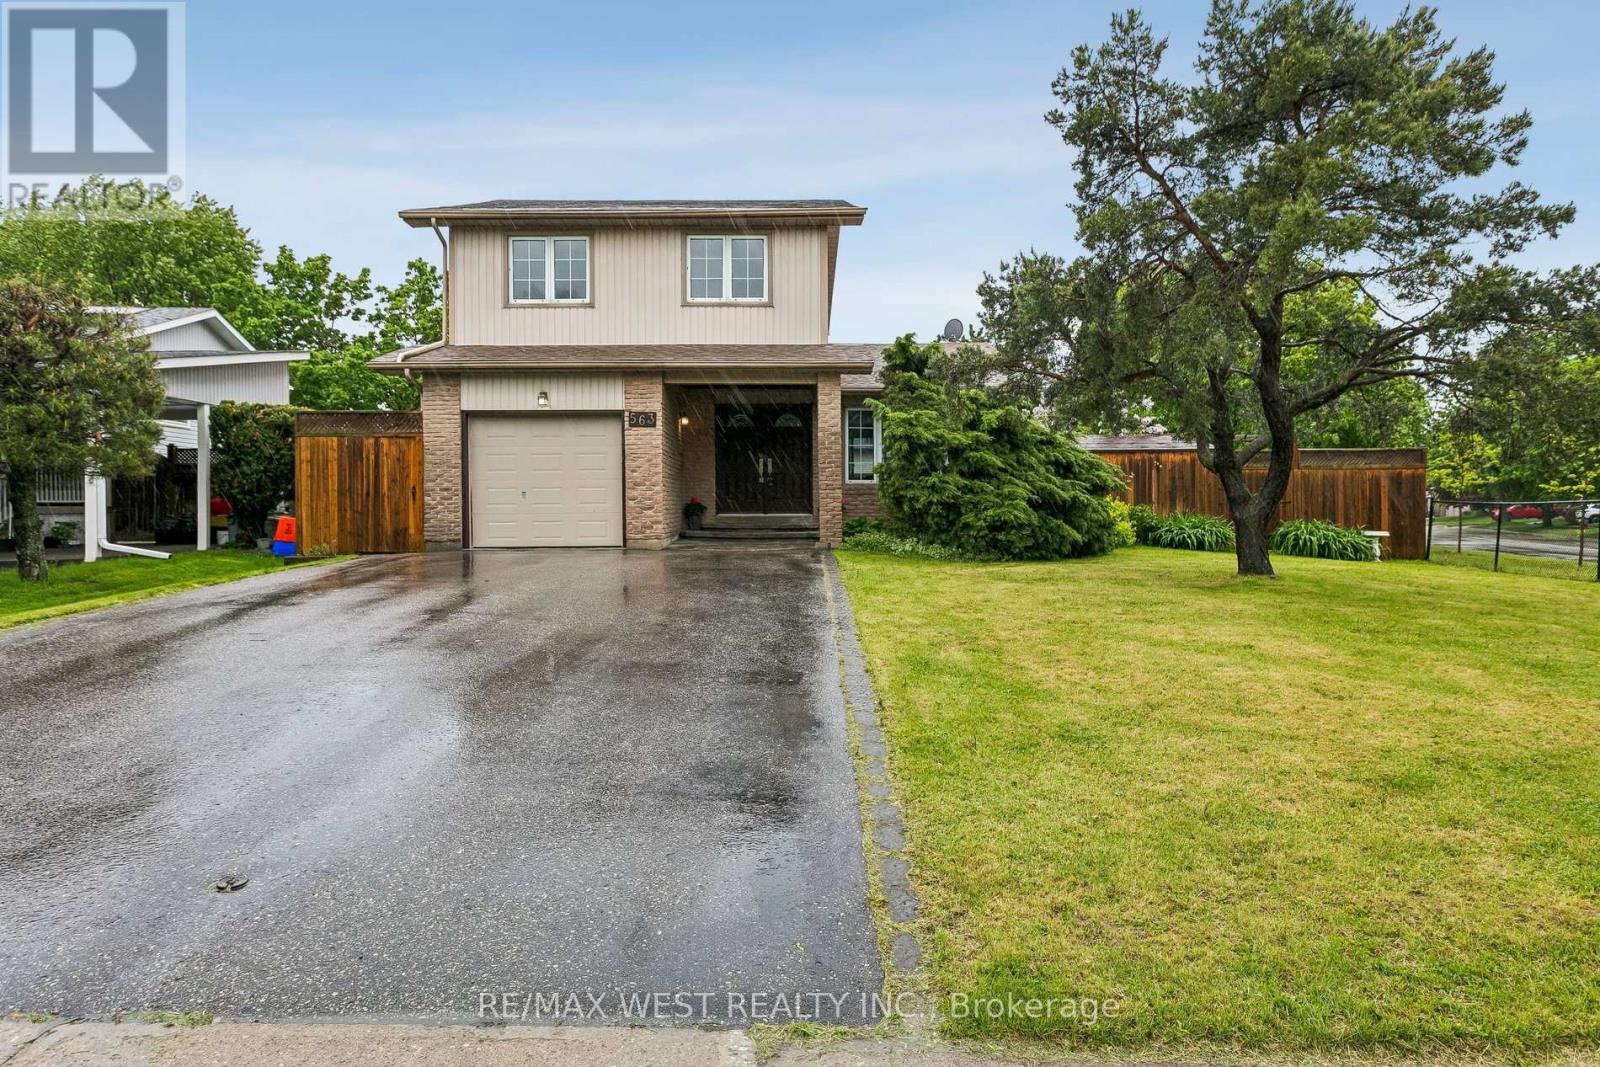
$1,039,900
563 Joyce Boulevard
Milton (DP Dorset Park) · MLS # W13171038
4 bed · 3 bath