Videos & Virtual Tours
Open available video, 3D tour, or virtual-tour media for this listing.
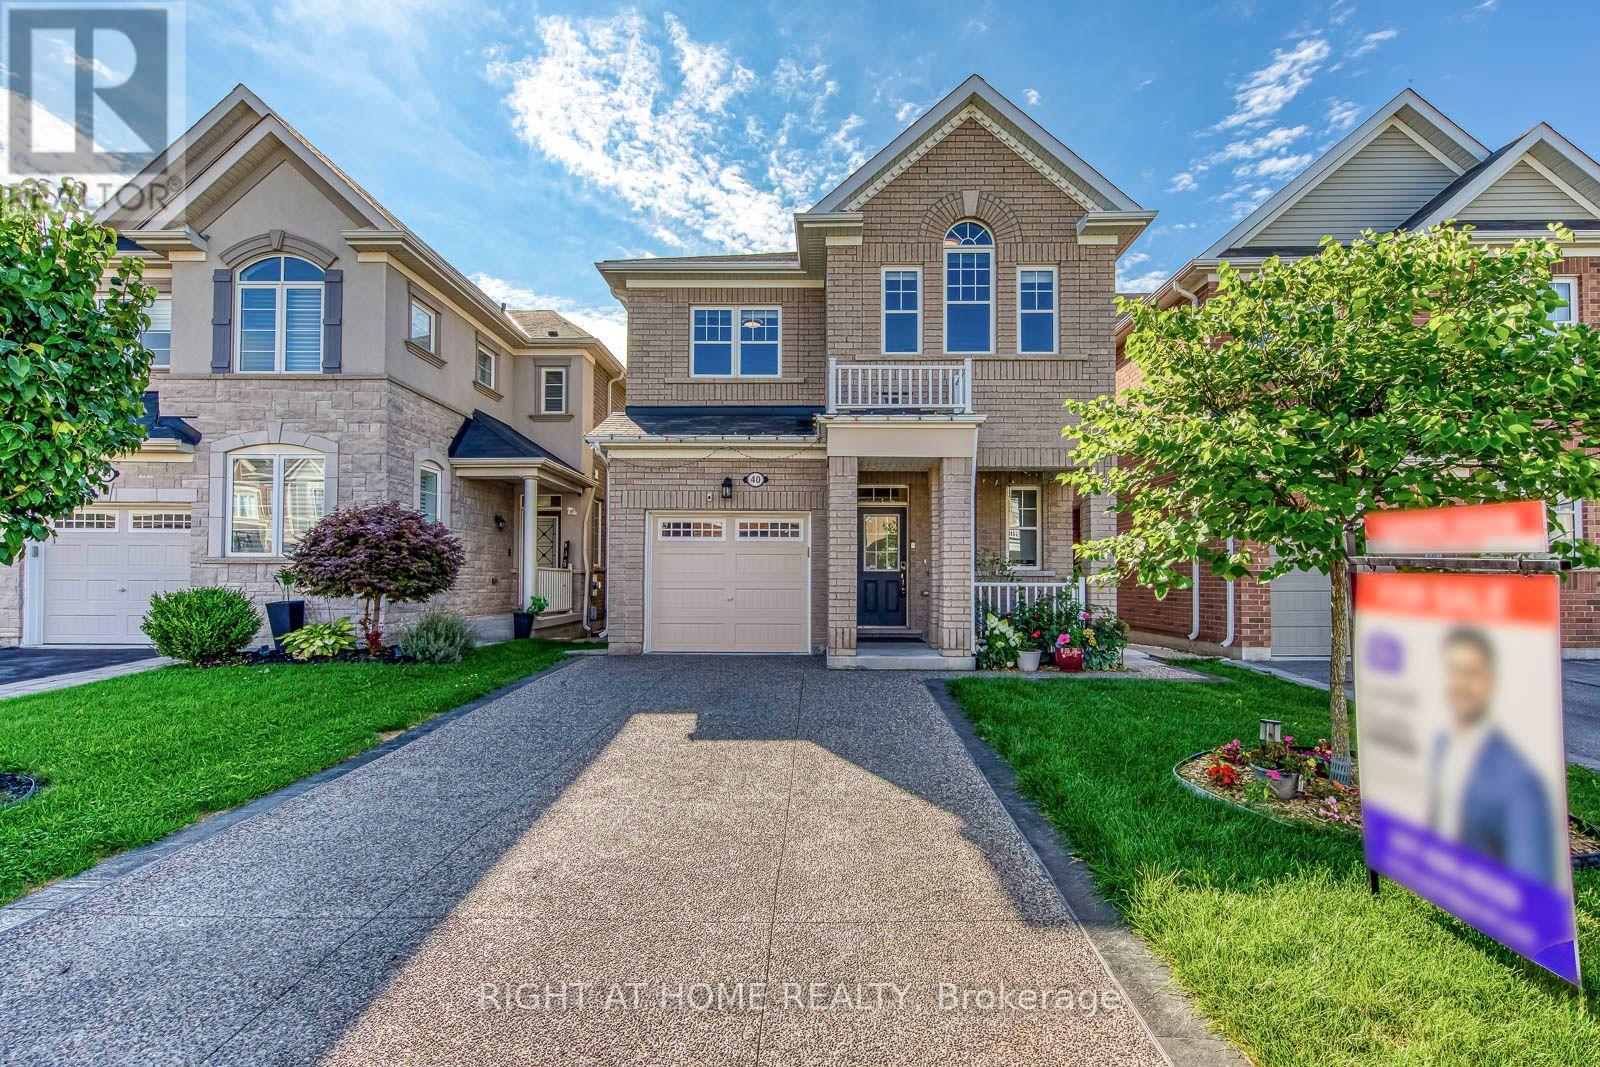
40 Stillwater Crescent
Hamilton (Waterdown), Ontario L8B1V6
MLS # X13685718
Property Details
Type
Detached
Beds
6
Baths
4
Status
For Sale
More homes like this
About this property
Welcome to this bright, meticulously maintained home offering nearly 2,000 sq. ft. above grade, plus a newly completed 2-bedroom legal basement apartment, in a highly desirable Waterdown neighbourhood on the Burlington border. The main floor features beautiful engineered hardwood flooring, direct interior garage access, and a bright open-concept living and dining area, creating an inviting space for both everyday living and entertaining. The stylish kitchen offers a brand-new stove, generous breakfast area, and sliding doors leading to a private backyard deck. Oak stairs lead to the spacious second floor with 4 large bedrooms, including a generous primary suite with a walk-in closet and refreshed ensuite bathroom. Convenient upper-level laundry includes a new washer and dryer. The brand-new legal basement is thoughtfully designed with a private side-entrance pathway, quartz kitchen, 4-piece bathroom, and dedicated in-suite laundry, offering excellent flexibility and added value for homeowners and investors. Additional updates include upgraded light fixtures and electrical switches, and a recently upgraded concrete driveway. No sidewalk means maximum driveway parking and added convenience. Enjoy a fantastic location close to parks, golf courses, soccer fields, Brant Hills Community Centre, and with easy access to Burlington and Aldershot GO Stations. A rare opportunity to own a spacious 4-bedroom home with a brand-new legal 2-bedroom basement apartment, combining space, modern updates, and exceptional versatility.
Mortgage Estimate
Estimated monthly payment
Calculating…
Estimate only. Taxes, insurance, condo fees, and lender terms are not included.
Monthly costs to verify
Property taxes: about $607/month based on listed annual taxes.
Estimate only. Confirm taxes, condo/maintenance fees, insurance, utilities, and lender terms before making decisions.
Rooms
| Room | Level | Dimensions |
|---|---|---|
| Living room | Main level | 3.14 x 3.08 |
| Dining room | Main level | 4.61 x 3.57 |
| Kitchen | Main level | 3.96 x 3.38 |
| Eating area | Main level | 3.23 x 3.05 |
| Primary Bedroom | Second level | 4.57 x 3.81 |
| Bedroom 2 | Second level | 3.5 x 3.2 |
| Bedroom 3 | Second level | 3.05 x 3.05 |
| Bedroom 4 | Second level | 3.81 x 3.05 |
Facts & Location
Interior Size
2,000 sq ft
Parking
3 spaces
Lot Size
30.7 x 89.7 FT
Annual Taxes
$7,281
Listing data
Listing information is provided for personal, non-commercial use and should be independently verified before making real estate decisions.
Last refreshed: Aug 24, 2026 2:30 AM
Explore nearby searches
SEO-friendly searches for this area, property type, and nearby neighbourhoods.
Similar Properties
More nearby listings that may fit the same search.
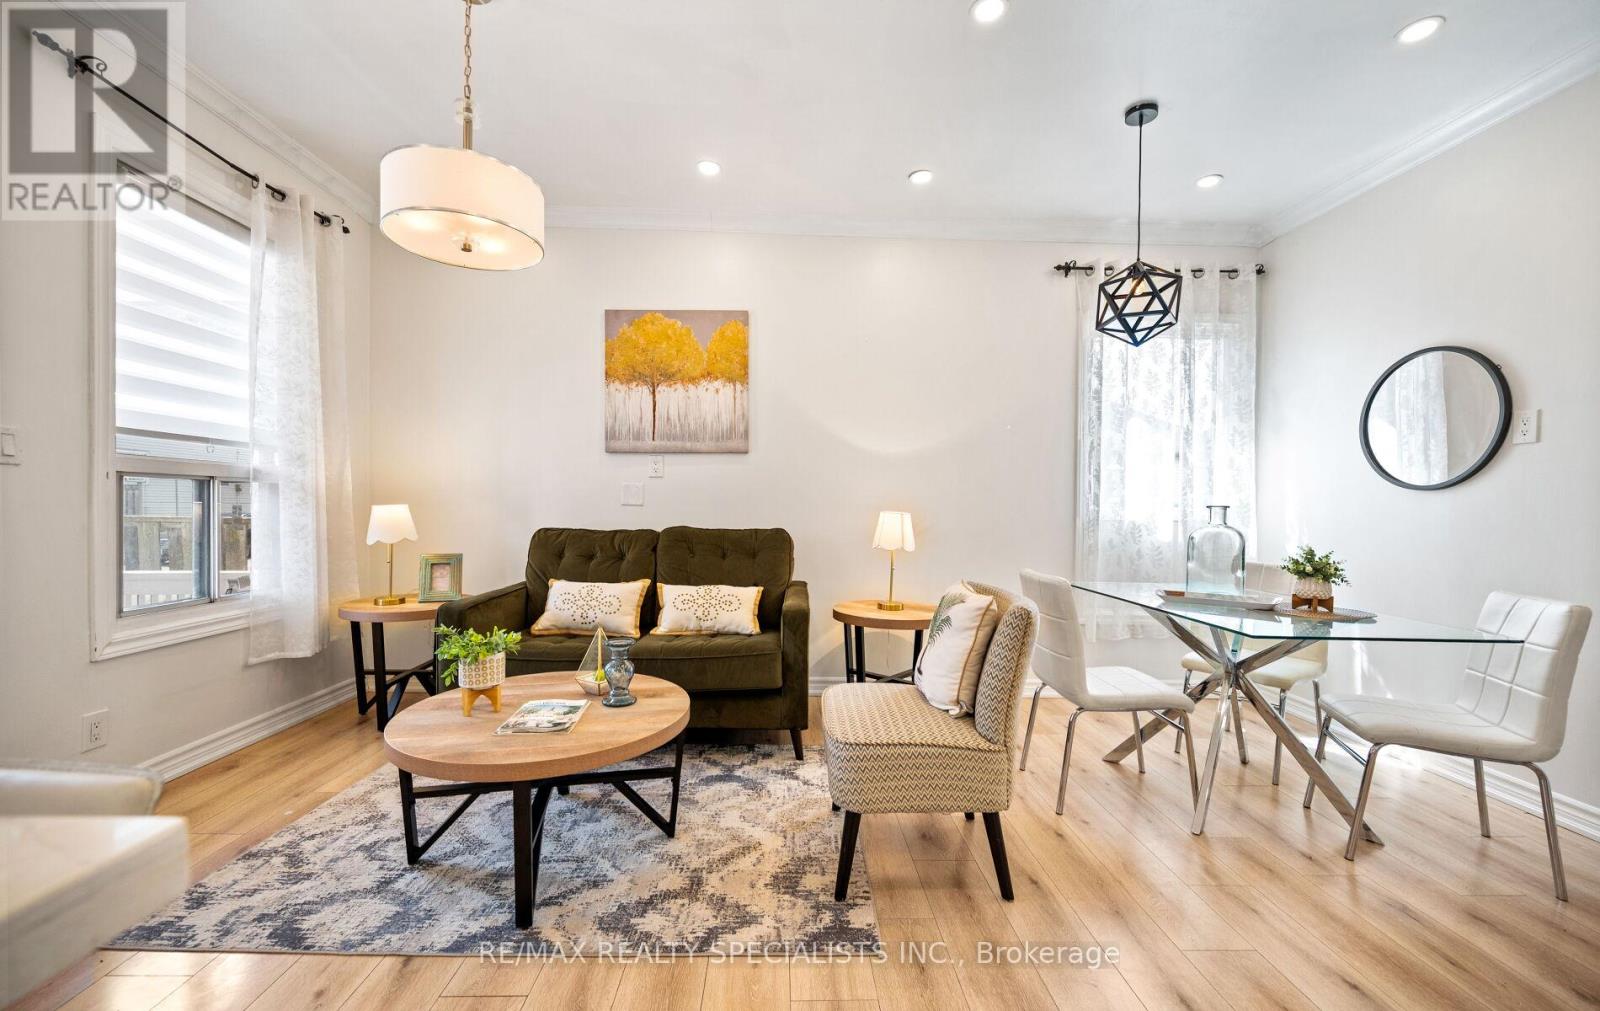
$459,900
35 Britannia Avenue
Hamilton (Crown Point) · MLS # X13656614
3 bed · 2 bath
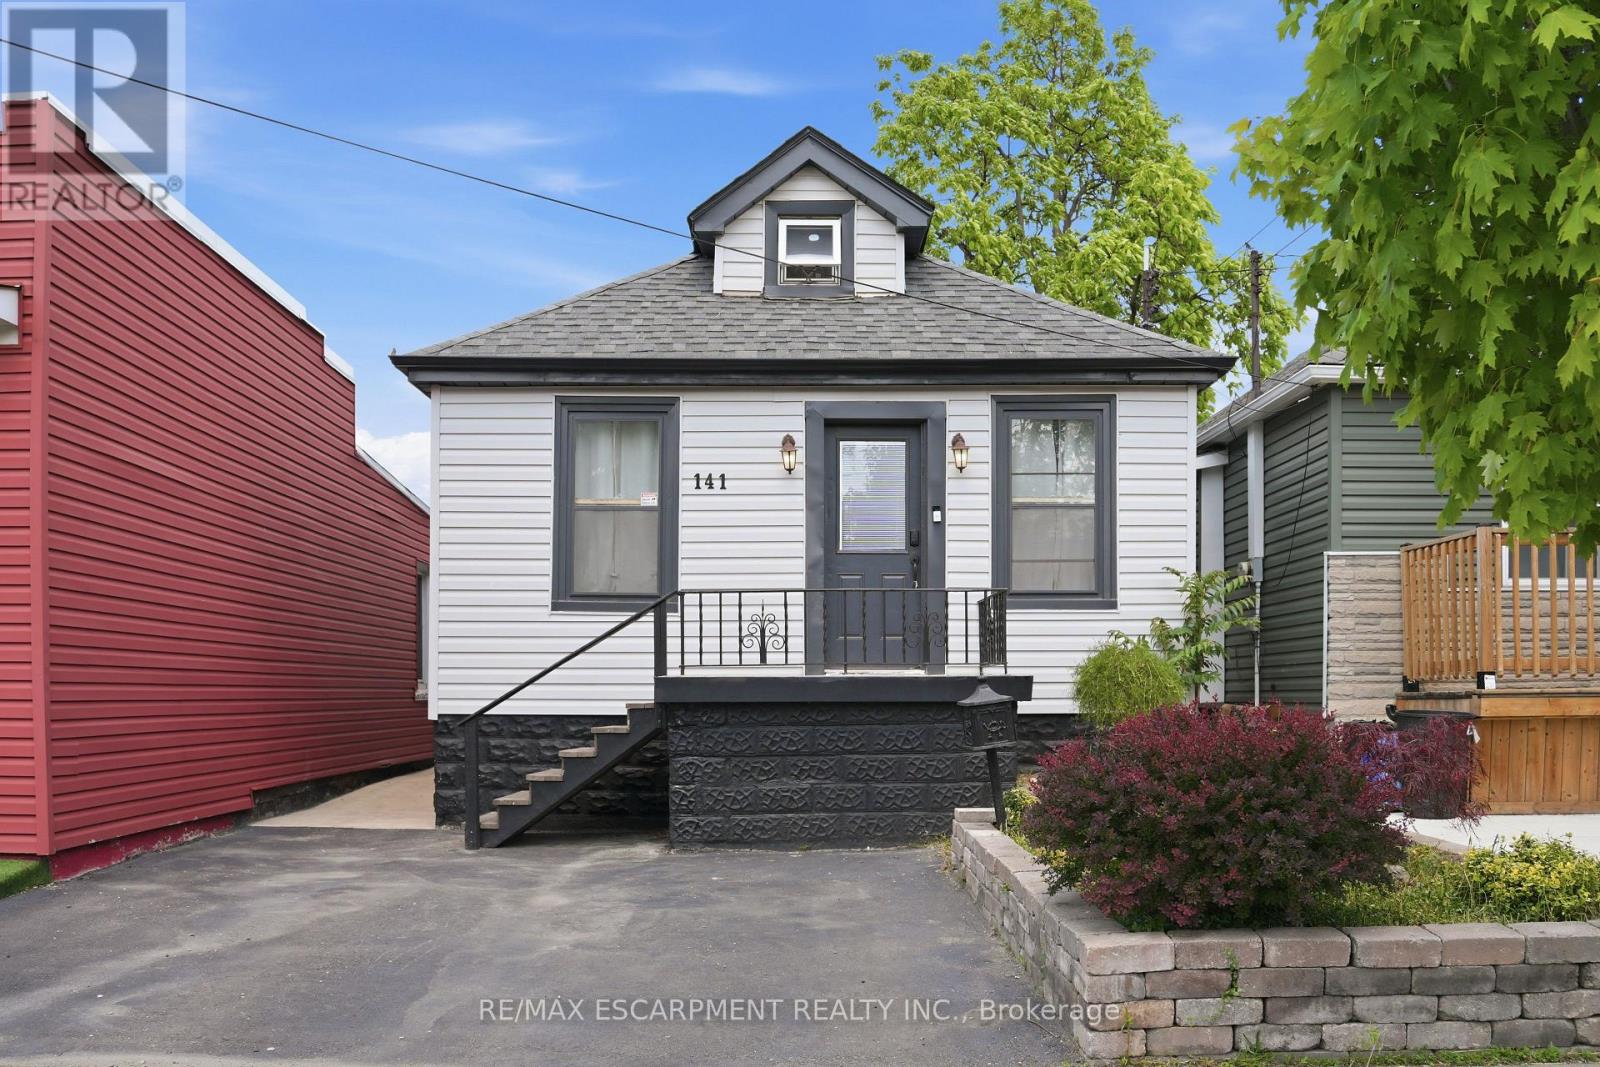
$514,900
141 McAnulty Boulevard
Hamilton (Industrial Sector) · MLS # X13480980
5 bed · 2 bath
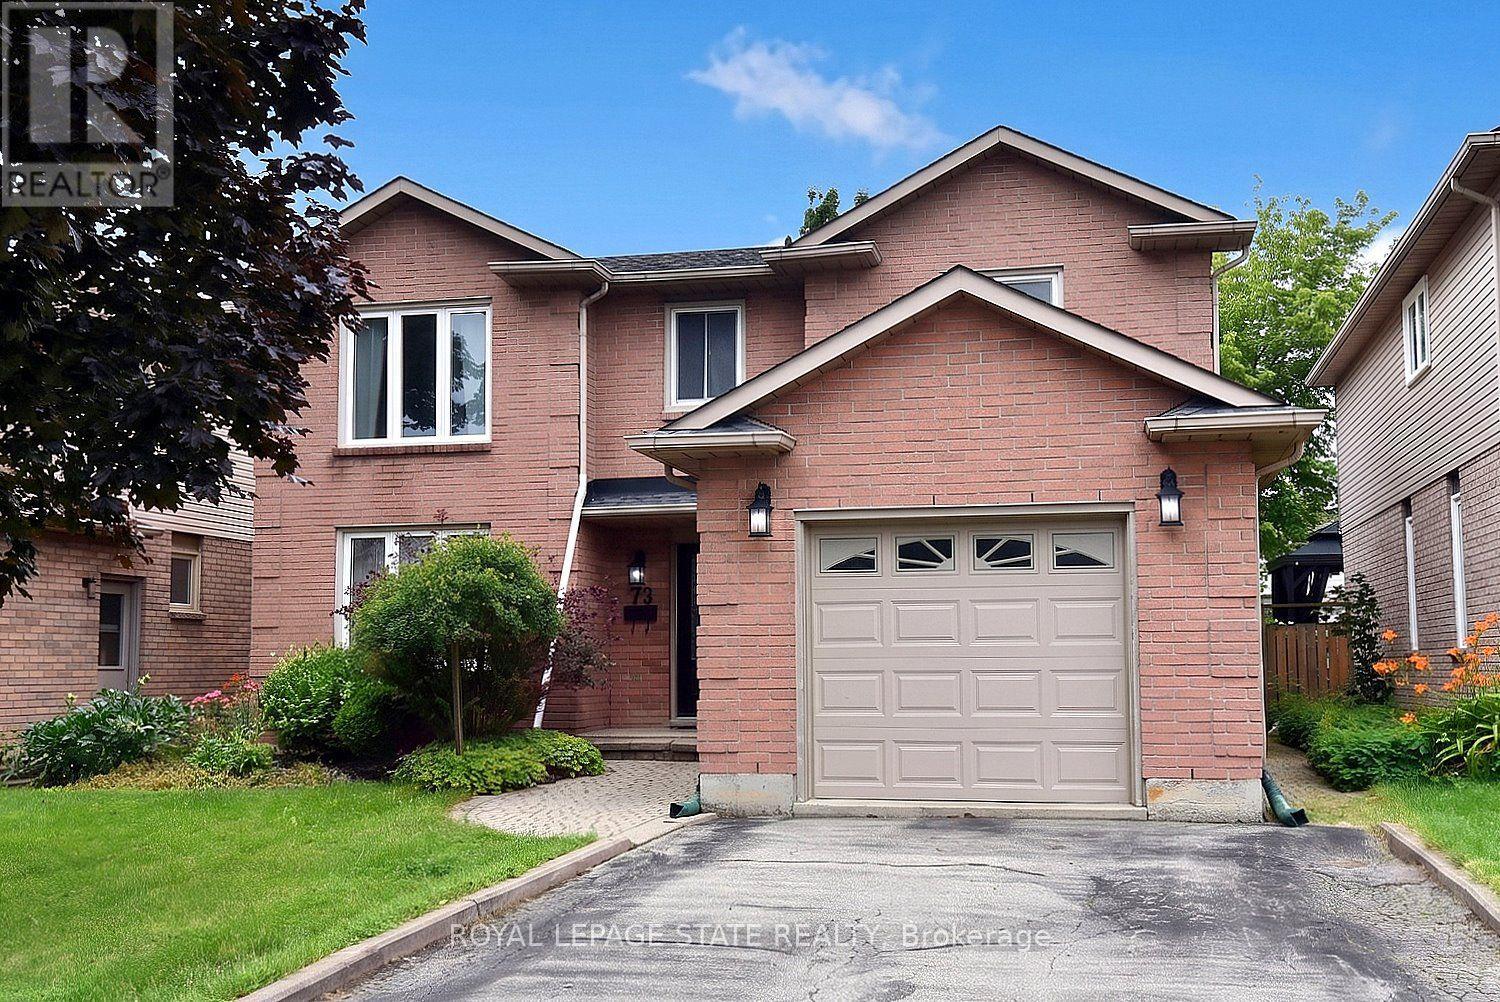
$799,900
75 Josephine Drive
Hamilton (Barnstown) · MLS # X13660820
4 bed · 4 bath · 3,000 sq ft