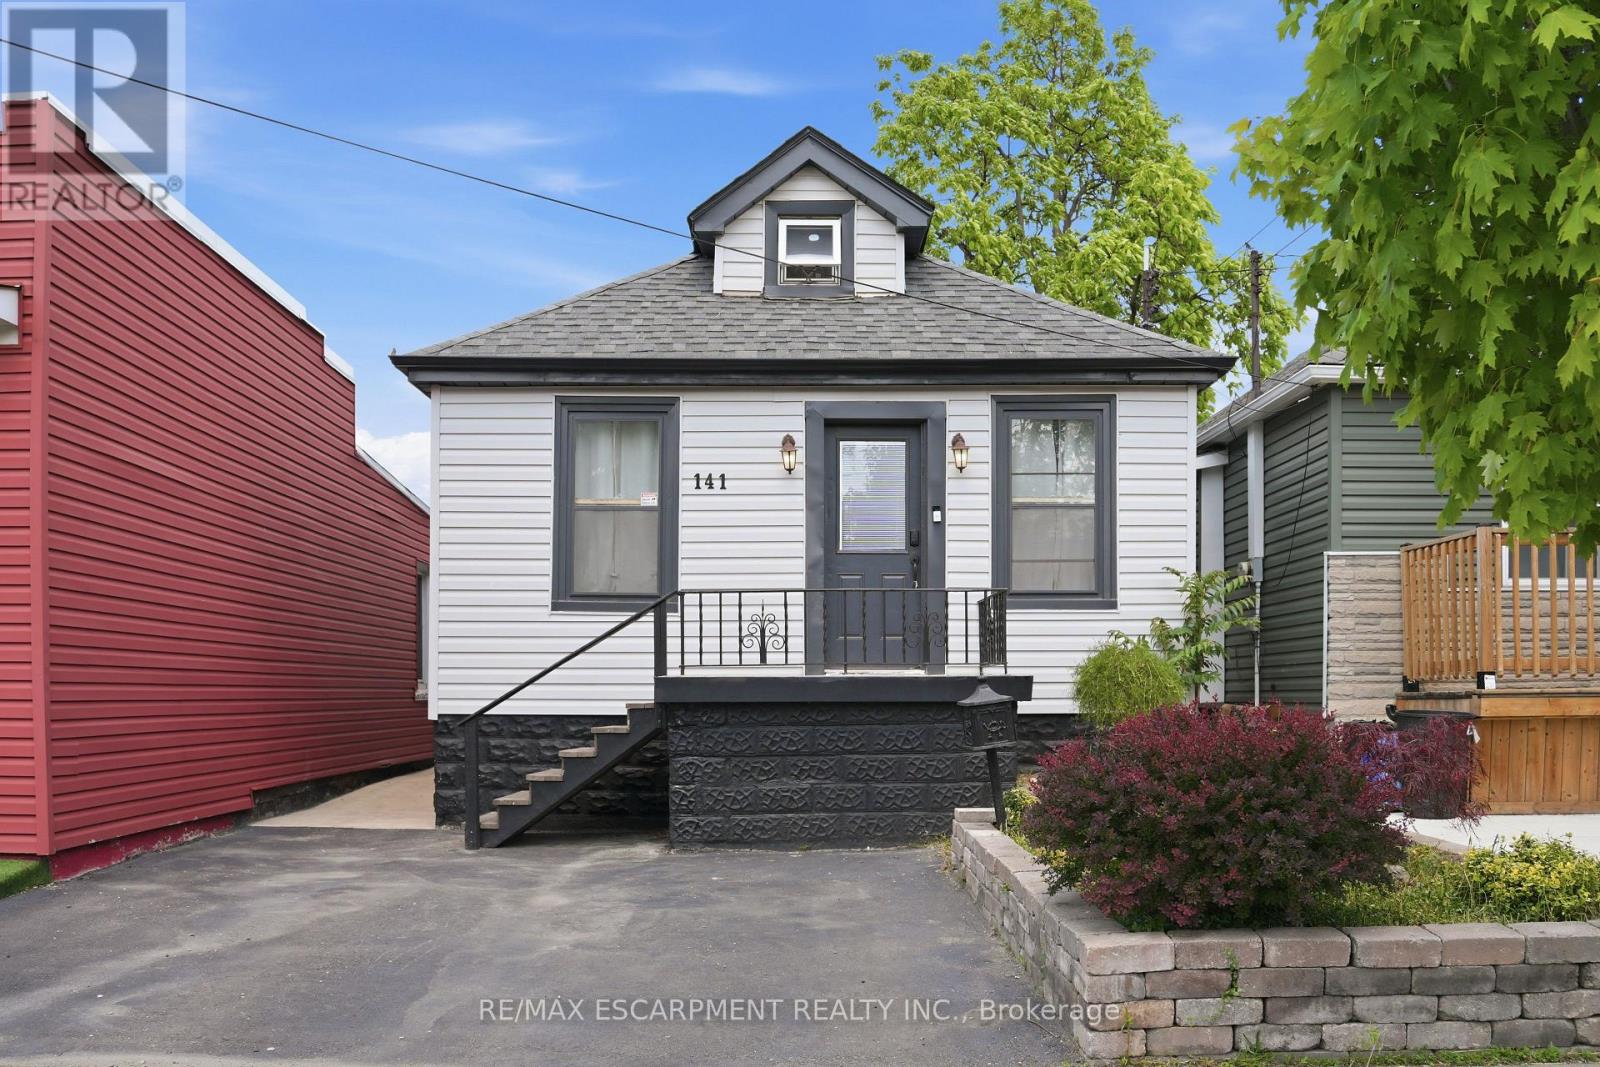
141 McAnulty Boulevard
Hamilton (Industrial Sector), Ontario L8H3H6
MLS # X13480980
Property Details
Type
Detached
Beds
5
Baths
2
Status
For Sale
More homes like this
About this property
Welcome to 141 McAnulty Blvd - a beautifully maintained 3+2 bedroom, 2 full bathroom home offering exceptional flexibility for families, multi-generational living, or potential in-law suite use. The bright main floor features hardwood flooring throughout, elegant crown moulding in the living and dining rooms, and a custom-built closet in the den for added organization and style. The finished basement offers two additional bedrooms, a full bathroom, and a separate walk-up entrance, providing excellent potential for extended family accommodations. Major updates include the roof and eavestroughs (2024), furnace and central air conditioning (2024), and water heater (2018), giving buyers peace of mind. Step outside to enjoy a beautifully landscaped backyard complete with a spacious deck, lower patio area, and storage shed. Parking for two vehicles is currently available, with the option to create a third parking space by removing the front garden bed. Conveniently located just minutes from Centre Mall, Ottawa Street shopping and dining, the Red Hill Valley Parkway, parks, schools, and public transit. Move-in ready and packed with value-don't miss this fantastic opportunity!
Mortgage Estimate
Estimated monthly payment
Calculating…
Estimate only. Taxes, insurance, condo fees, and lender terms are not included.
Monthly costs to verify
Property taxes: about $230/month based on listed annual taxes.
Estimate only. Confirm taxes, condo/maintenance fees, insurance, utilities, and lender terms before making decisions.
Rooms
| Room | Level | Dimensions |
|---|---|---|
| Living room | Main level | 5.49 x 2.62 |
| Dining room | Main level | 1.32 x 2.13 |
| Kitchen | Main level | 2.26 x 2.74 |
| Sunroom | Main level | 1.78 x 4.62 |
| Bedroom | Main level | 2.67 x 3.28 |
| Bedroom | Main level | 2.59 x 2.44 |
| Primary Bedroom | Second level | 6.96 x 2.97 |
| Recreational, Games room | Basement | 2.74 x 3.66 |
| Bedroom | Basement | 2.54 x 3.05 |
| Bedroom | Basement | 2.69 x 2.21 |
Facts & Location
Parking
2 spaces
Lot Size
24 x 88 FT
Annual Taxes
$2,756
Listing data
Listing information is provided for personal, non-commercial use and should be independently verified before making real estate decisions.
Last refreshed: Aug 24, 2026 1:00 AM
Explore nearby searches
SEO-friendly searches for this area, property type, and nearby neighbourhoods.
Similar Properties
More nearby listings that may fit the same search.
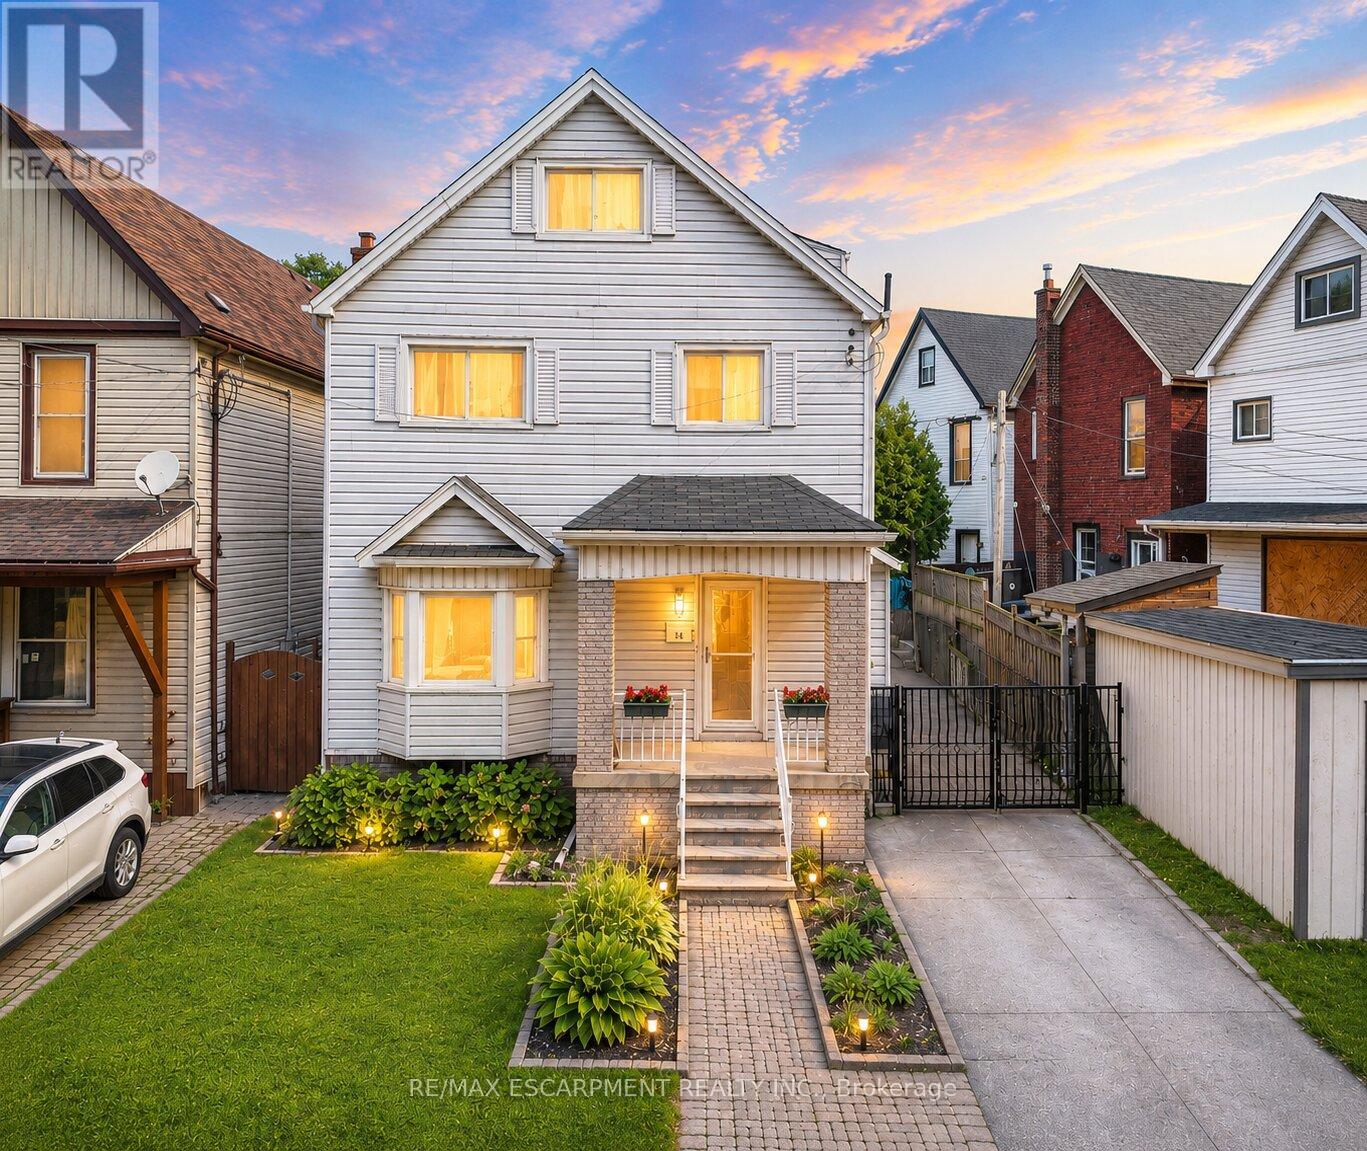
$549,900
14 Niagara Street
Hamilton (Industrial Sector) · MLS # X13235920
5 bed · 2 bath · 2,300 sq ft
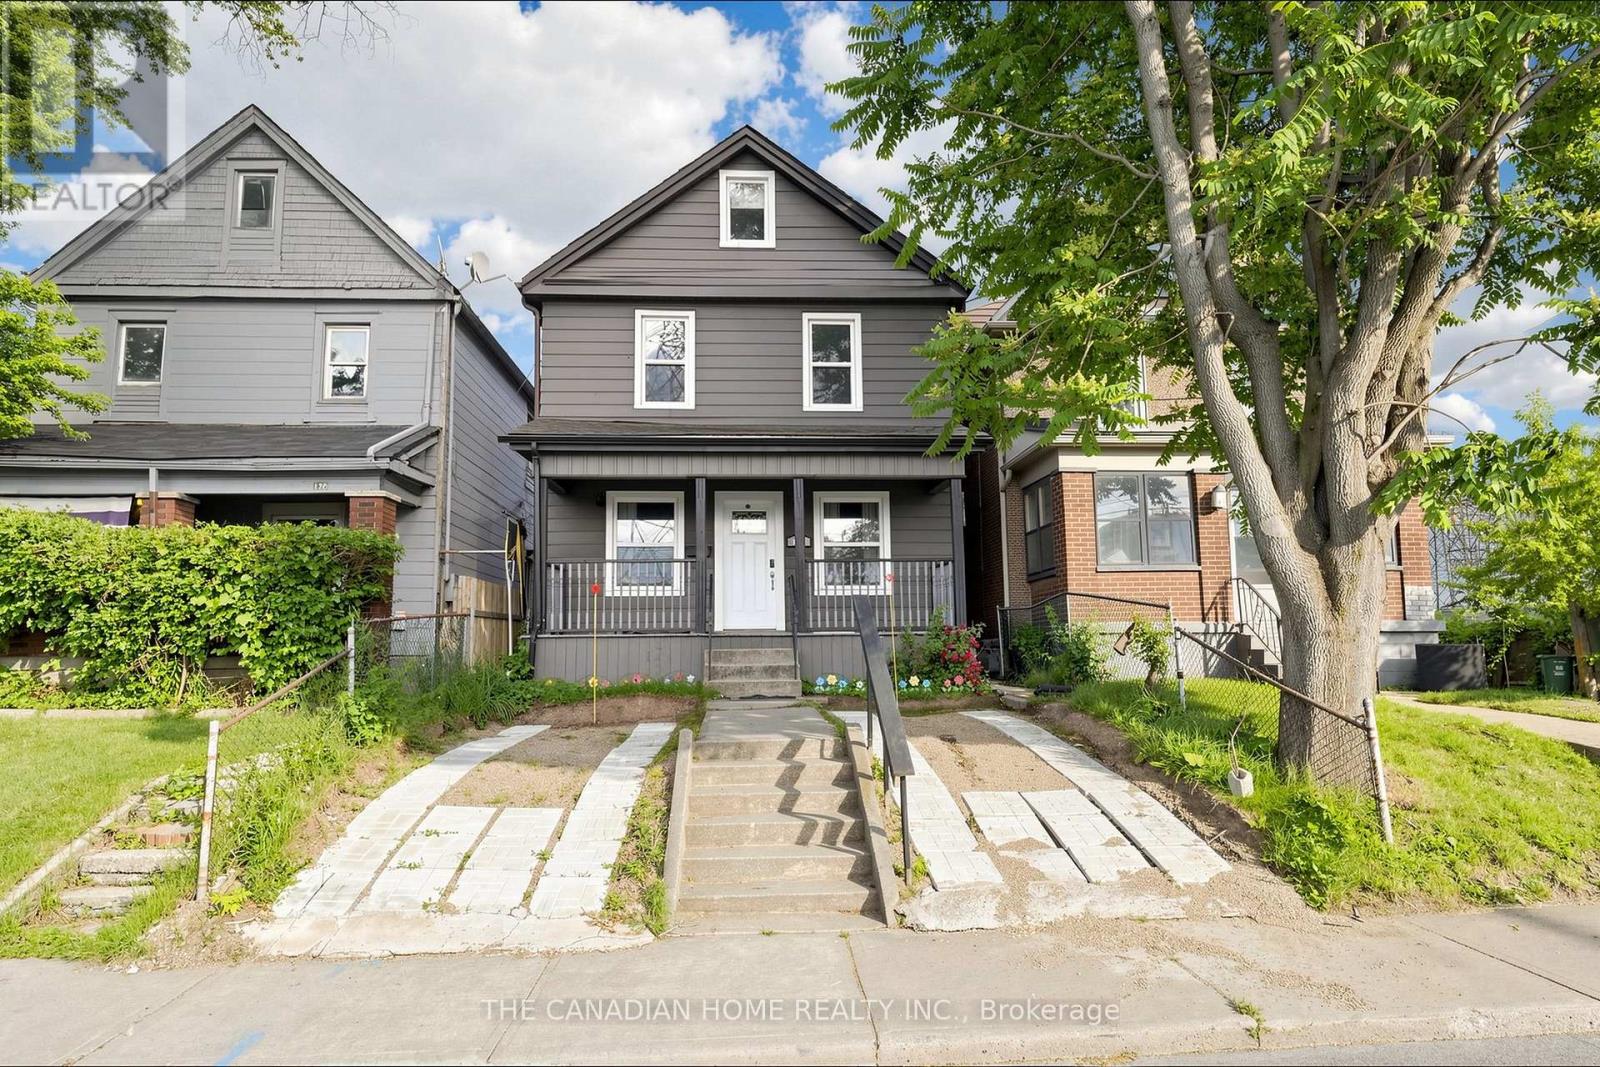
$599,000
118 Birmingham Street
Hamilton (Industrial Sector) · MLS # X13509310
6 bed · 3 bath · 2,307 sq ft
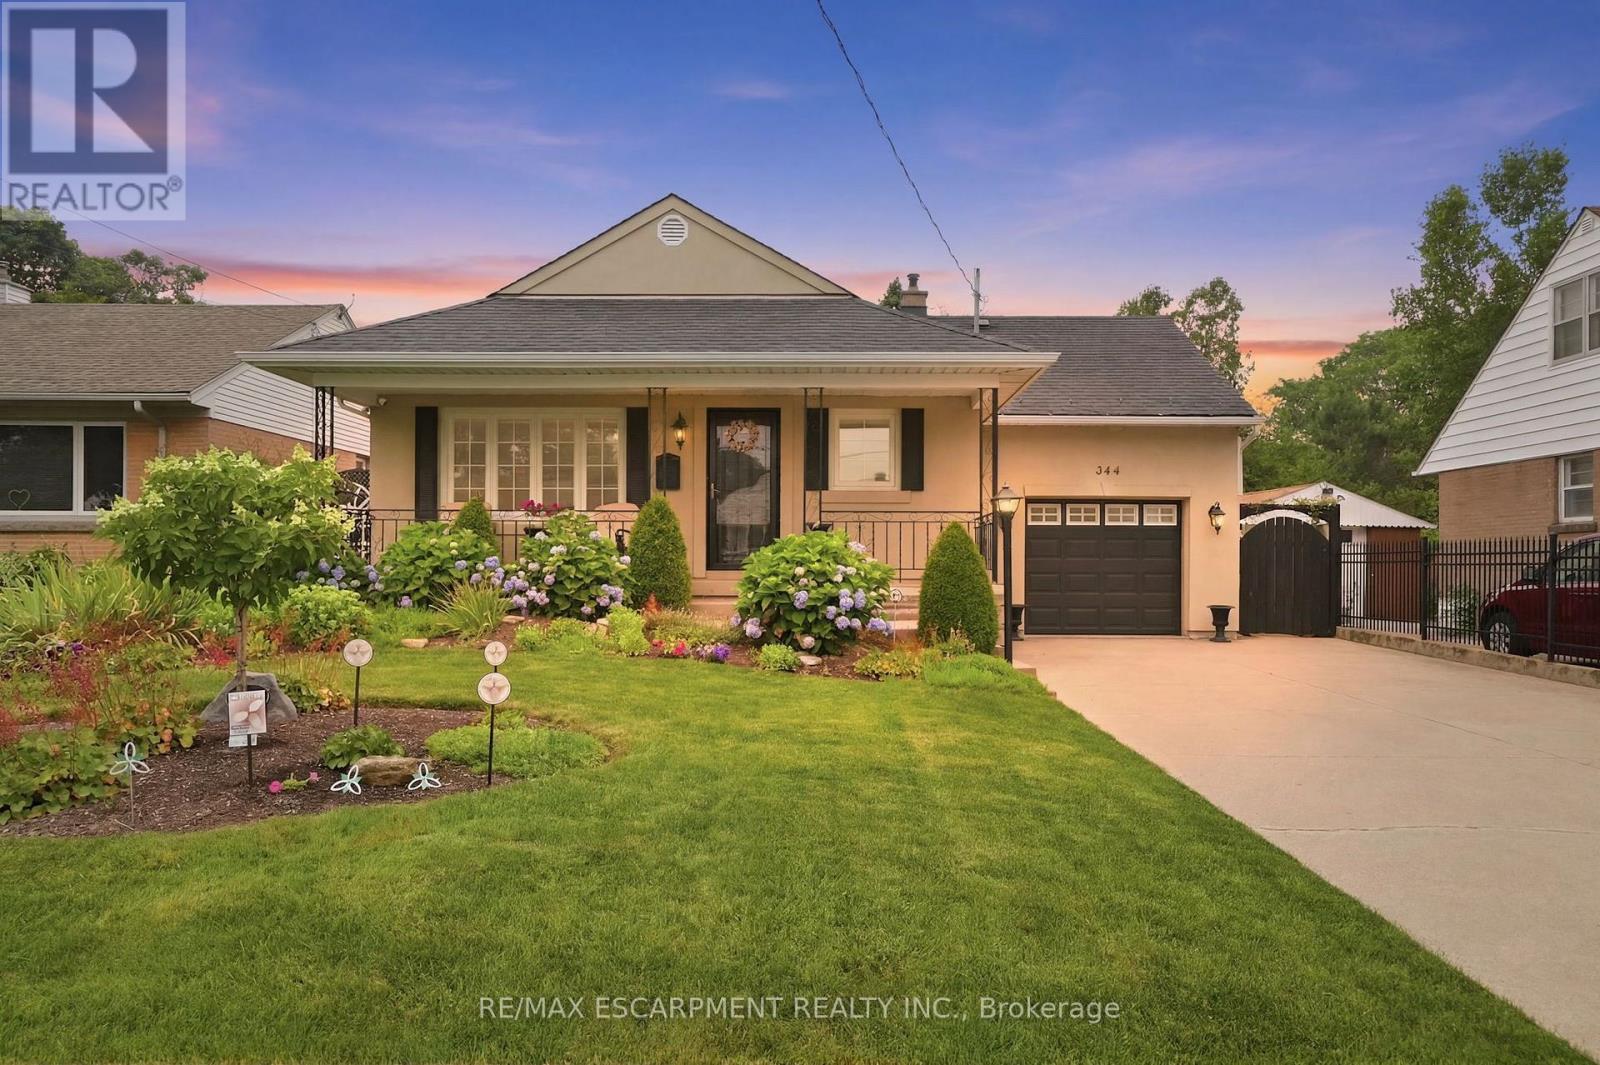
$674,900
344 East 36th Street
Hamilton (Macassa) · MLS # X13585612
5 bed · 2 bath