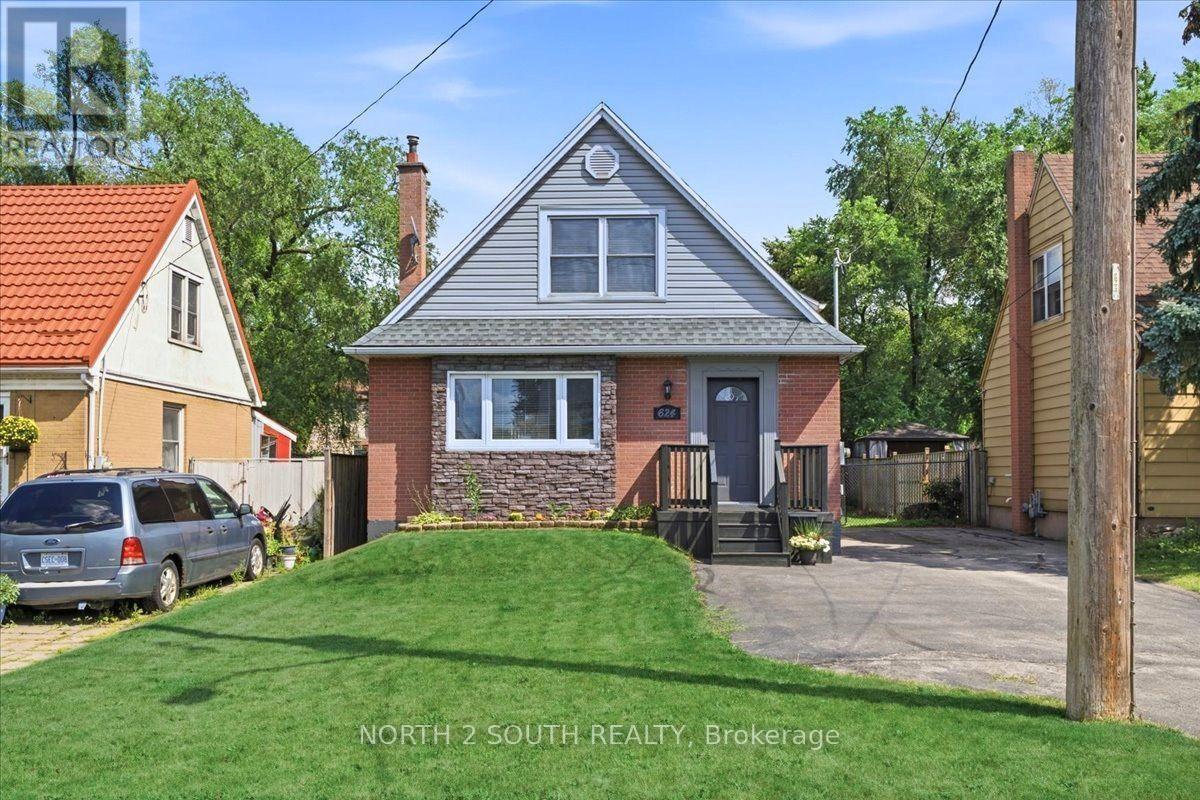
624 Brighton Avenue
Hamilton (Parkview), Ontario L8H6H2
MLS # X13696162
Property Details
Type
Detached
Beds
3
Baths
2
Status
For Sale
More homes like this
About this property
Welcome to this charming and move-in-ready 1.5-storey home offering an exceptional opportunity for multi-generational living, an income-producing setup, or those looking for added flexibility. Featuring a 2 unit setup, each with its own kitchen, hydro meter, electrical panel, and hot water tank, this home offers a rare level of independence between each living space. The bright and inviting main level features a spacious front living room highlighted by a large bay window, a dining area with beautiful French doors and direct access to the rear deck, a well-appointed kitchen, and a four-piece bathroom. Upstairs, you'll find two generously sized bedrooms offering comfortable accommodations for the main unit. The one-bedroom basement unit features a kitchen, living area, bedroom, four-piece bathroom, laundry, and a dedicated side entrance. Outside, enjoy a large paved driveway with plenty of parking and a private fenced backyard featuring a rear deck and storage shed. Additional highlights include an updated furnace and central A/C unit (2024). Ideally located just a short drive from Confederation Park, waterfront trails along Lake Ontario, and convenient highway access, this is a fantastic opportunity to own a versatile property in a well-established part of Hamilton.
Mortgage Estimate
Estimated monthly payment
Calculating…
Estimate only. Taxes, insurance, condo fees, and lender terms are not included.
Monthly costs to verify
Property taxes: about $330/month based on listed annual taxes.
Estimate only. Confirm taxes, condo/maintenance fees, insurance, utilities, and lender terms before making decisions.
Rooms
| Room | Level | Dimensions |
|---|---|---|
| Foyer | Main level | 2.57 x 1.04 |
| Bathroom | Basement | 3.38 x 2.21 |
| Living room | Main level | 4.67 x 4.06 |
| Dining room | Main level | 3.38 x 3.43 |
| Kitchen | Main level | 3.76 x 2.29 |
| Bathroom | Main level | 2.46 x 1.55 |
| Bedroom | Second level | 4.67 x 3.25 |
| Bedroom | Second level | 4.67 x 2.72 |
| Family room | Basement | 4.8 x 3.4 |
| Kitchen | Basement | 3.12 x 2.72 |
| Bedroom | Basement | 3.76 x 2.97 |
Facts & Location
Parking
4 spaces
Lot Size
41.3 x 98 FT
Annual Taxes
$3,955
Listing data
Listing information is provided for personal, non-commercial use and should be independently verified before making real estate decisions.
Last refreshed: Sep 13, 2026 1:30 AM
Explore nearby searches
SEO-friendly searches for this area, property type, and nearby neighbourhoods.
Similar Properties
More nearby listings that may fit the same search.
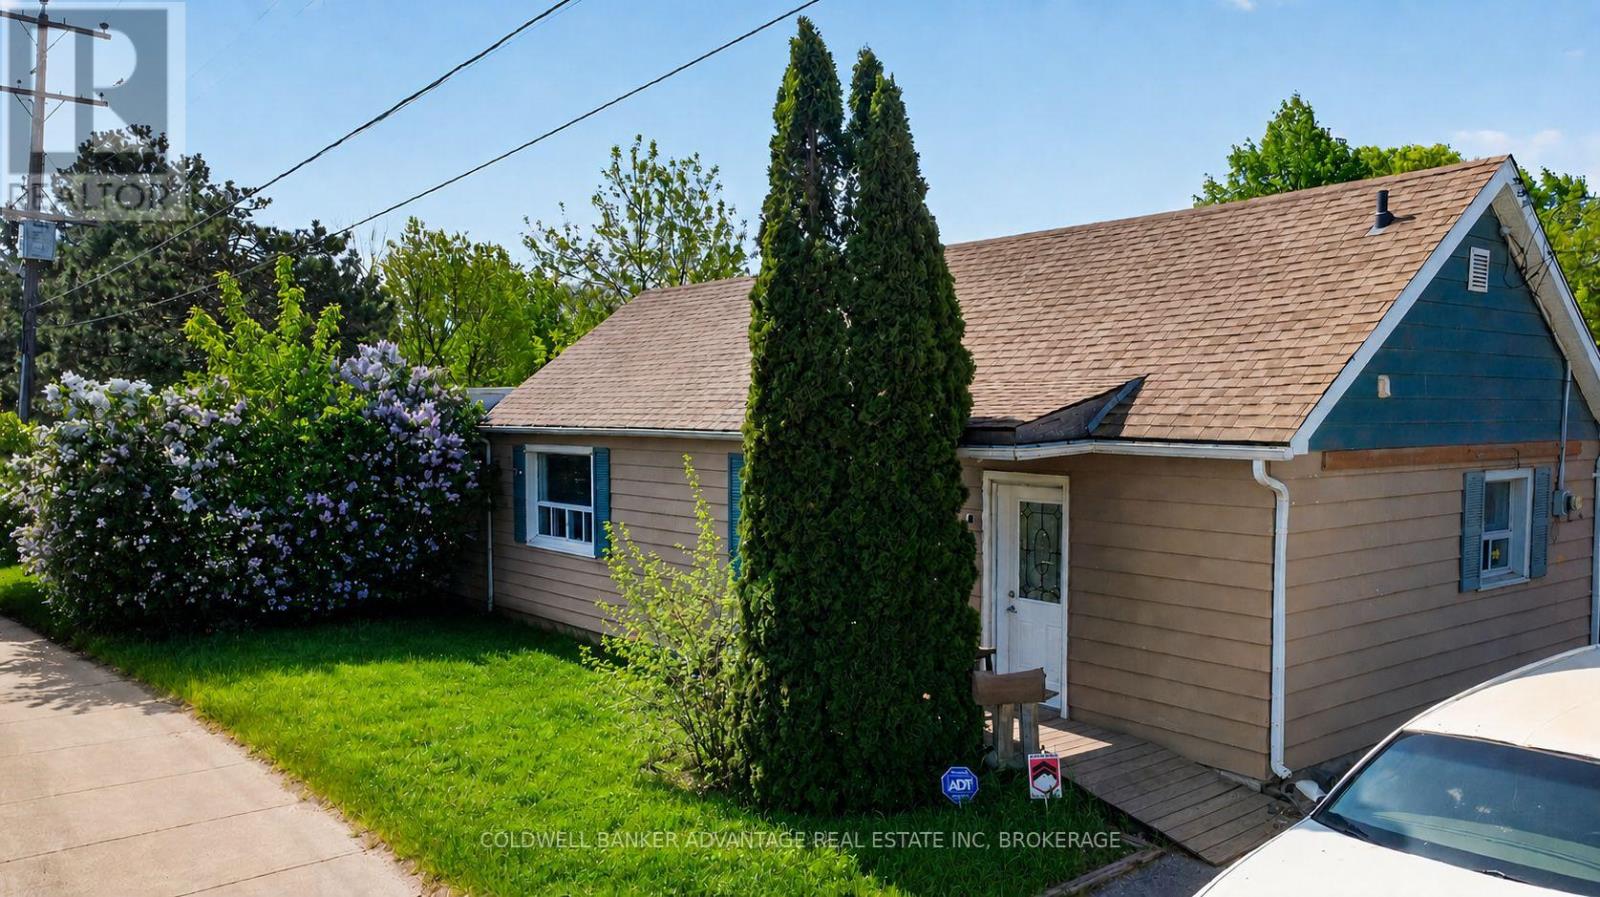
$539,999
614 Waterloo Street
Hamilton (Parkview) · MLS # X13629620
2 bed · 1 bath
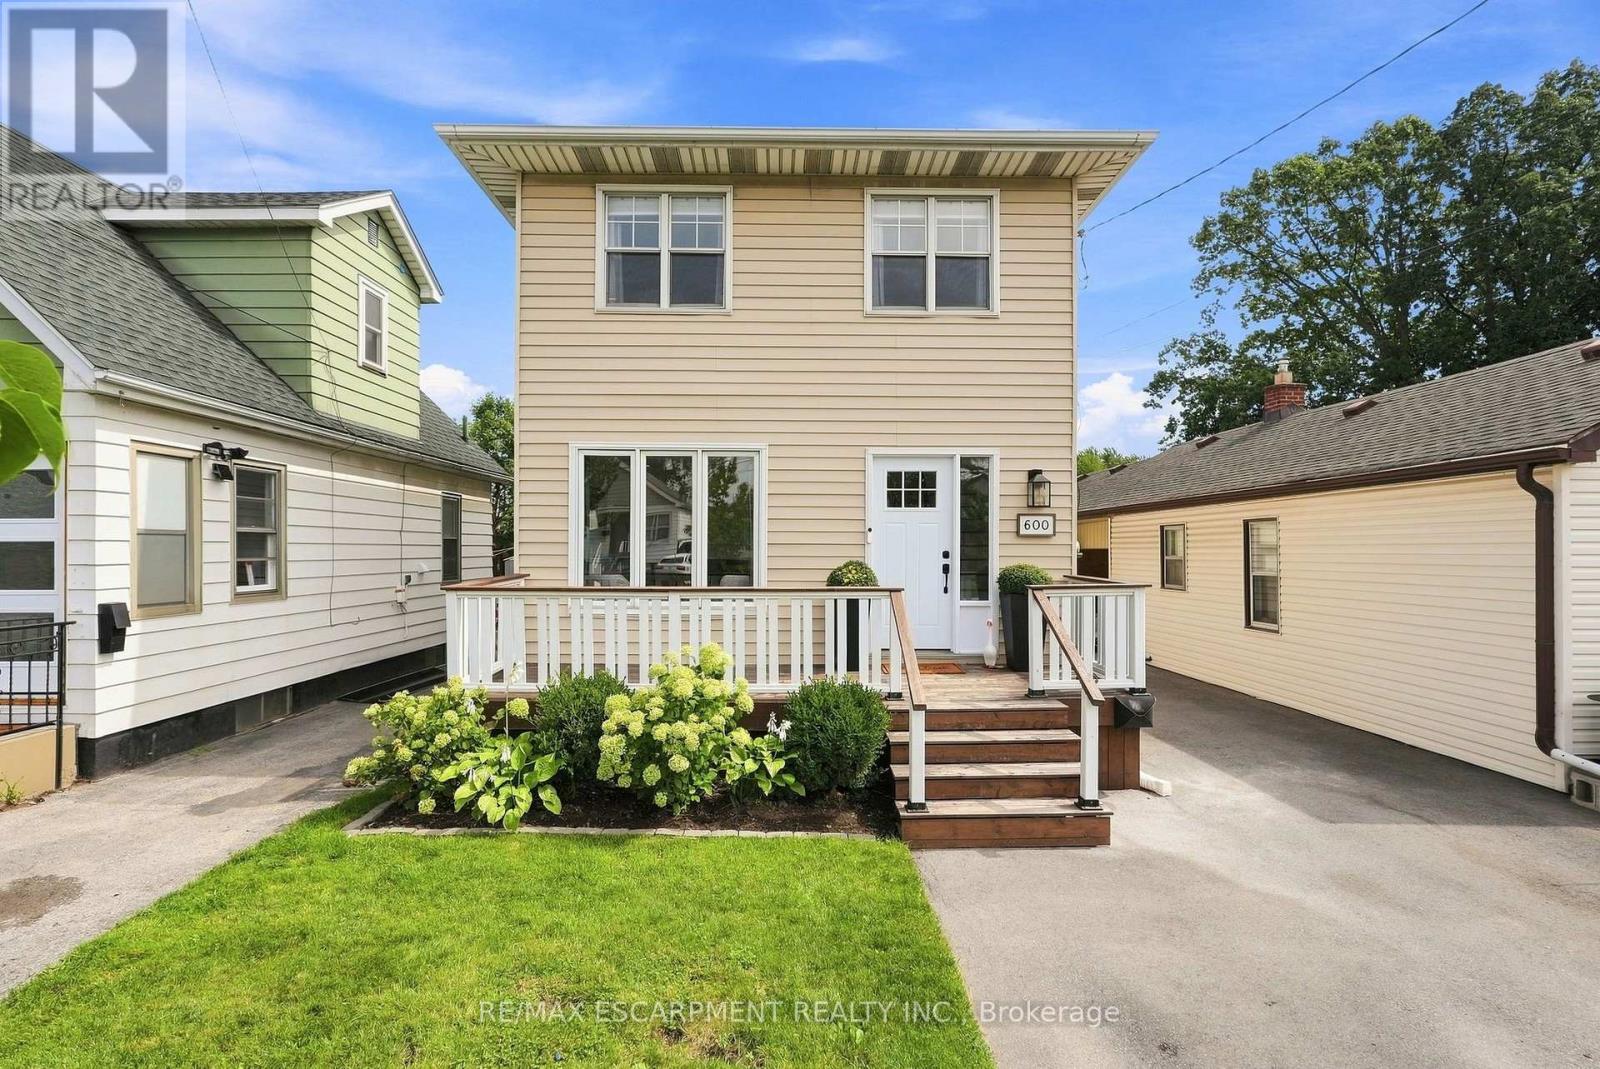
$574,000
600 Quebec Street
Hamilton (Parkview) · MLS # X13747068
3 bed · 2 bath
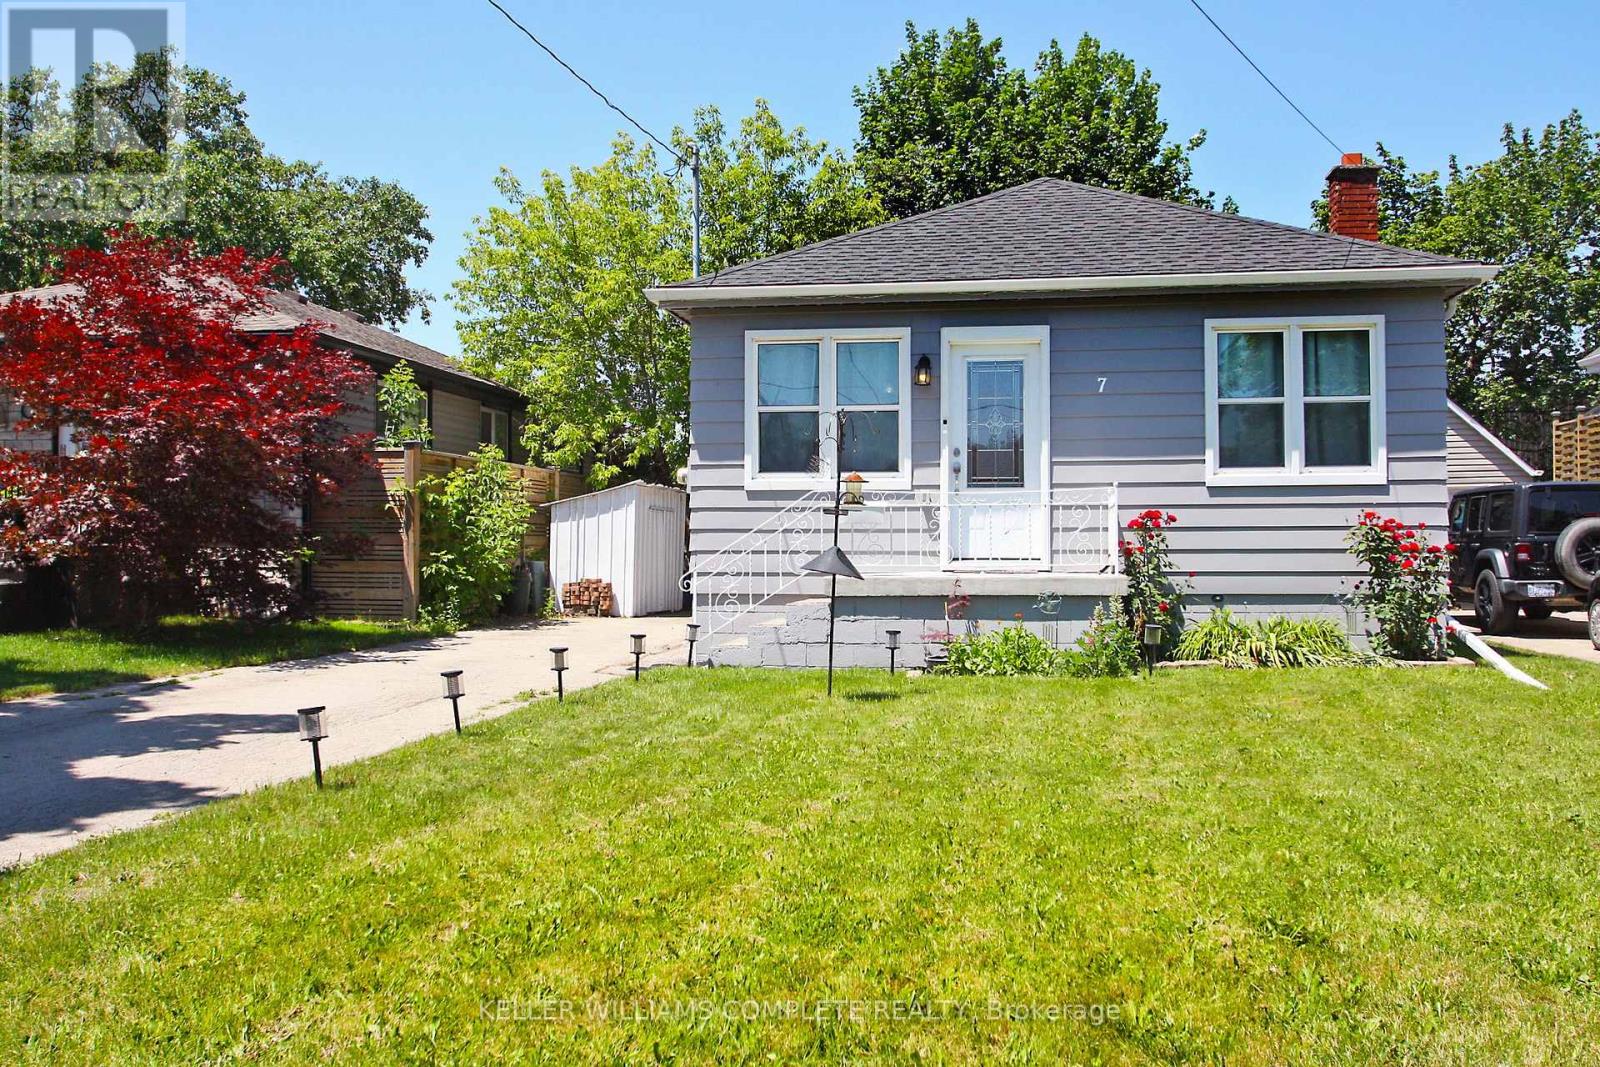
$499,900
7 Lampton Place
Hamilton (Parkview) · MLS # X13691628
3 bed · 2 bath