Videos & Virtual Tours
Open available video, 3D tour, or virtual-tour media for this listing.
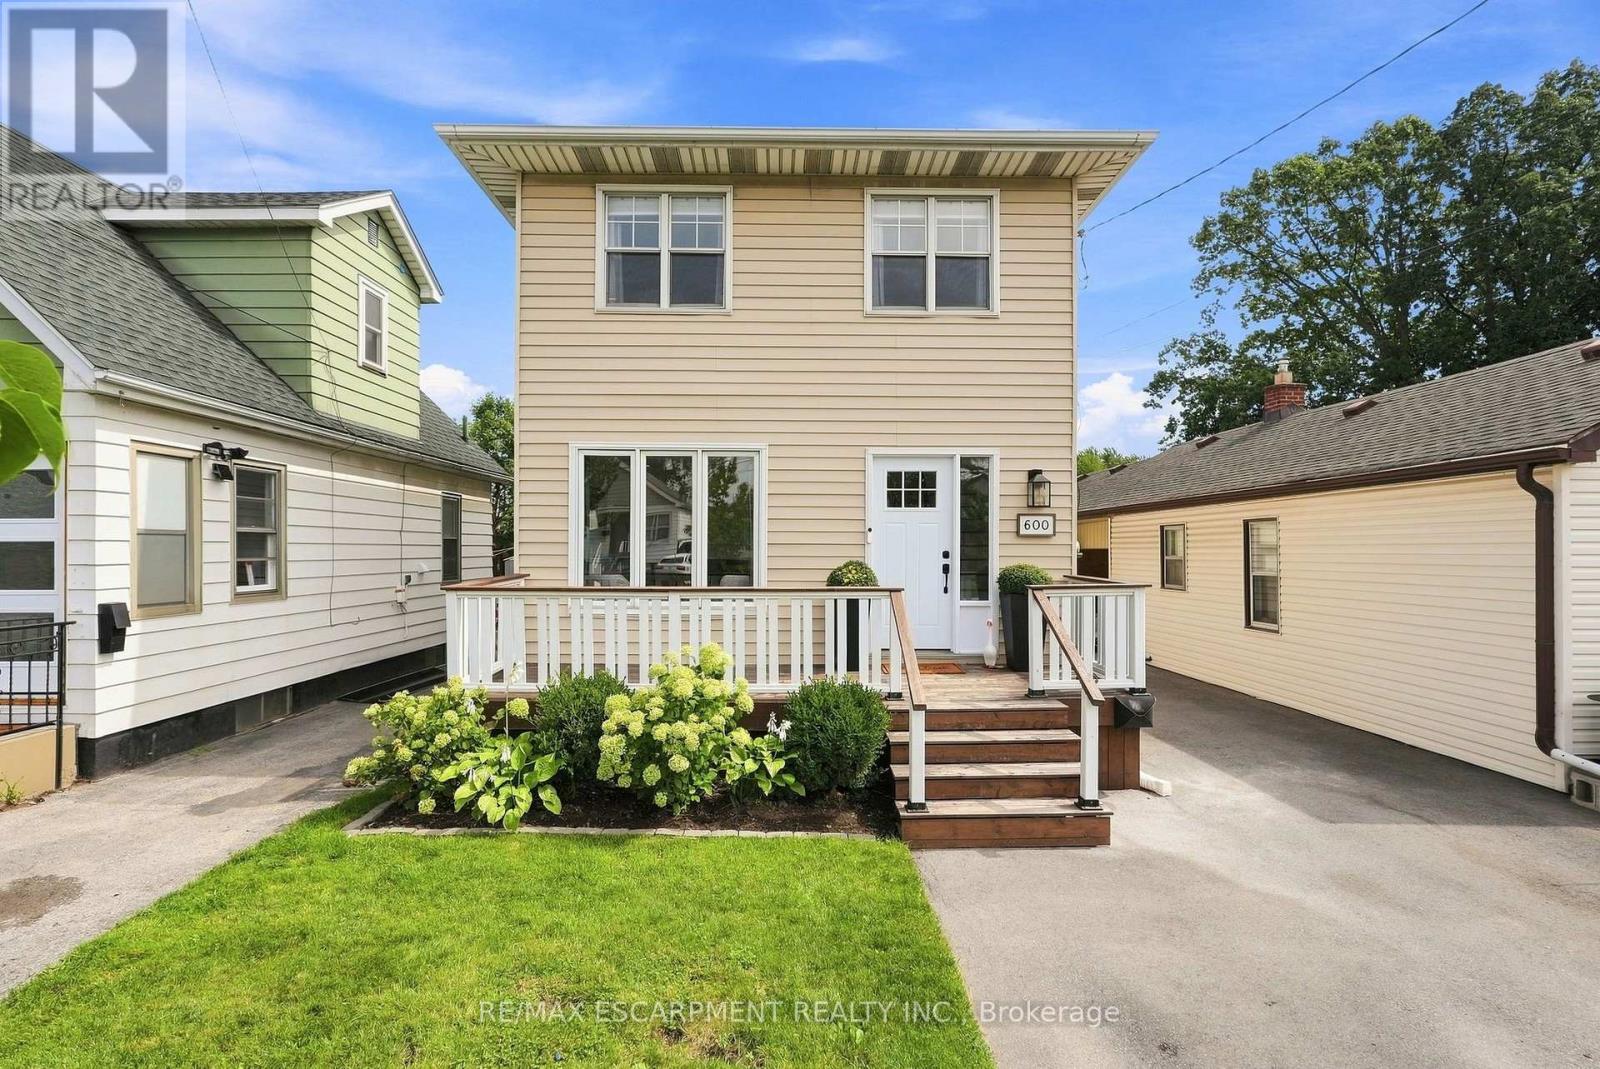
600 Quebec Street
Hamilton (Parkview), Ontario L8H6V4
MLS # X13747068
Property Details
Type
Detached
Beds
3
Baths
2
Status
For Sale
More homes like this
About this property
Calling all growing families, dog parents, and outdoor lovers ready to plant roots in a neighbourhood that actually has something to offer! Situated in Parkview, one of Hamilton East's most welcoming family-friendly communities, 600 Quebec Street is a two-storey detached home that delivers on lifestyle in every direction. Globe Dog Park is a two-minute walk from your front door, the fully fenced backyard is ready for your four-legged family member, and the laminate floors throughout make cleanup after muddy paws a breeze. Lake Ontario, Hamilton Beach, and the waterfront boardwalk are a pleasant 15-minute stroll away, and Hutch's on the Beach and Barangas on the Beach are just 20 minutes on foot. The Red Hill Valley Trail runs right through the neighbourhood, connecting you to green space, recreation, and the water without ever getting in your car. The interior has been thoughtfully updated where it counts. The kitchen has been beautifully redone with a clean, modern finish, stainless steel appliances, plenty of storage, and a sliding door that takes you straight out to the covered back deck and fire pit area. The fully fenced backyard gives the whole family room to spread out safely and comfortably. Upstairs, three well-sized bedrooms and a refreshed three-piece bathroom with a new glass shower keep things practical and polished. The fully finished basement is a real bonus, featuring a generous recreation room that could easily serve as a private fourth bedroom. With both a side entrance and a walk-up door, plus laundry included, the lower level opens up real possibilities for extended family or supplemental income. A recently updated high-efficiency furnace and central A/C, tankless water heater, and upgraded electrical mean this home is ready to go from day one. RSA
Mortgage Estimate
Estimated monthly payment
Calculating…
Estimate only. Taxes, insurance, condo fees, and lender terms are not included.
Monthly costs to verify
Property taxes: about $279/month based on listed annual taxes.
Estimate only. Confirm taxes, condo/maintenance fees, insurance, utilities, and lender terms before making decisions.
Rooms
| Room | Level | Dimensions |
|---|---|---|
| Living room | Main level | 3.78 x 2.62 |
| Dining room | Main level | 3.53 x 2.62 |
| Kitchen | Main level | 3.96 x 2.74 |
| Primary Bedroom | Second level | 2.9 x 5.46 |
| Bedroom | Second level | 3.61 x 2.69 |
| Bedroom | Second level | 3.63 x 2.69 |
| Recreational, Games room | Basement | 5.82 x 4.98 |
| Laundry room | Basement | 3.28 x 2.74 |
| Other | Basement | 1.12 x 2.34 |
Facts & Location
Parking
3 spaces
Lot Size
30 x 105 FT
Annual Taxes
$3,346
Listing data
Listing information is provided for personal, non-commercial use and should be independently verified before making real estate decisions.
Last refreshed: Oct 2, 2026 3:31 AM
Explore nearby searches
SEO-friendly searches for this area, property type, and nearby neighbourhoods.
Similar Properties
More nearby listings that may fit the same search.
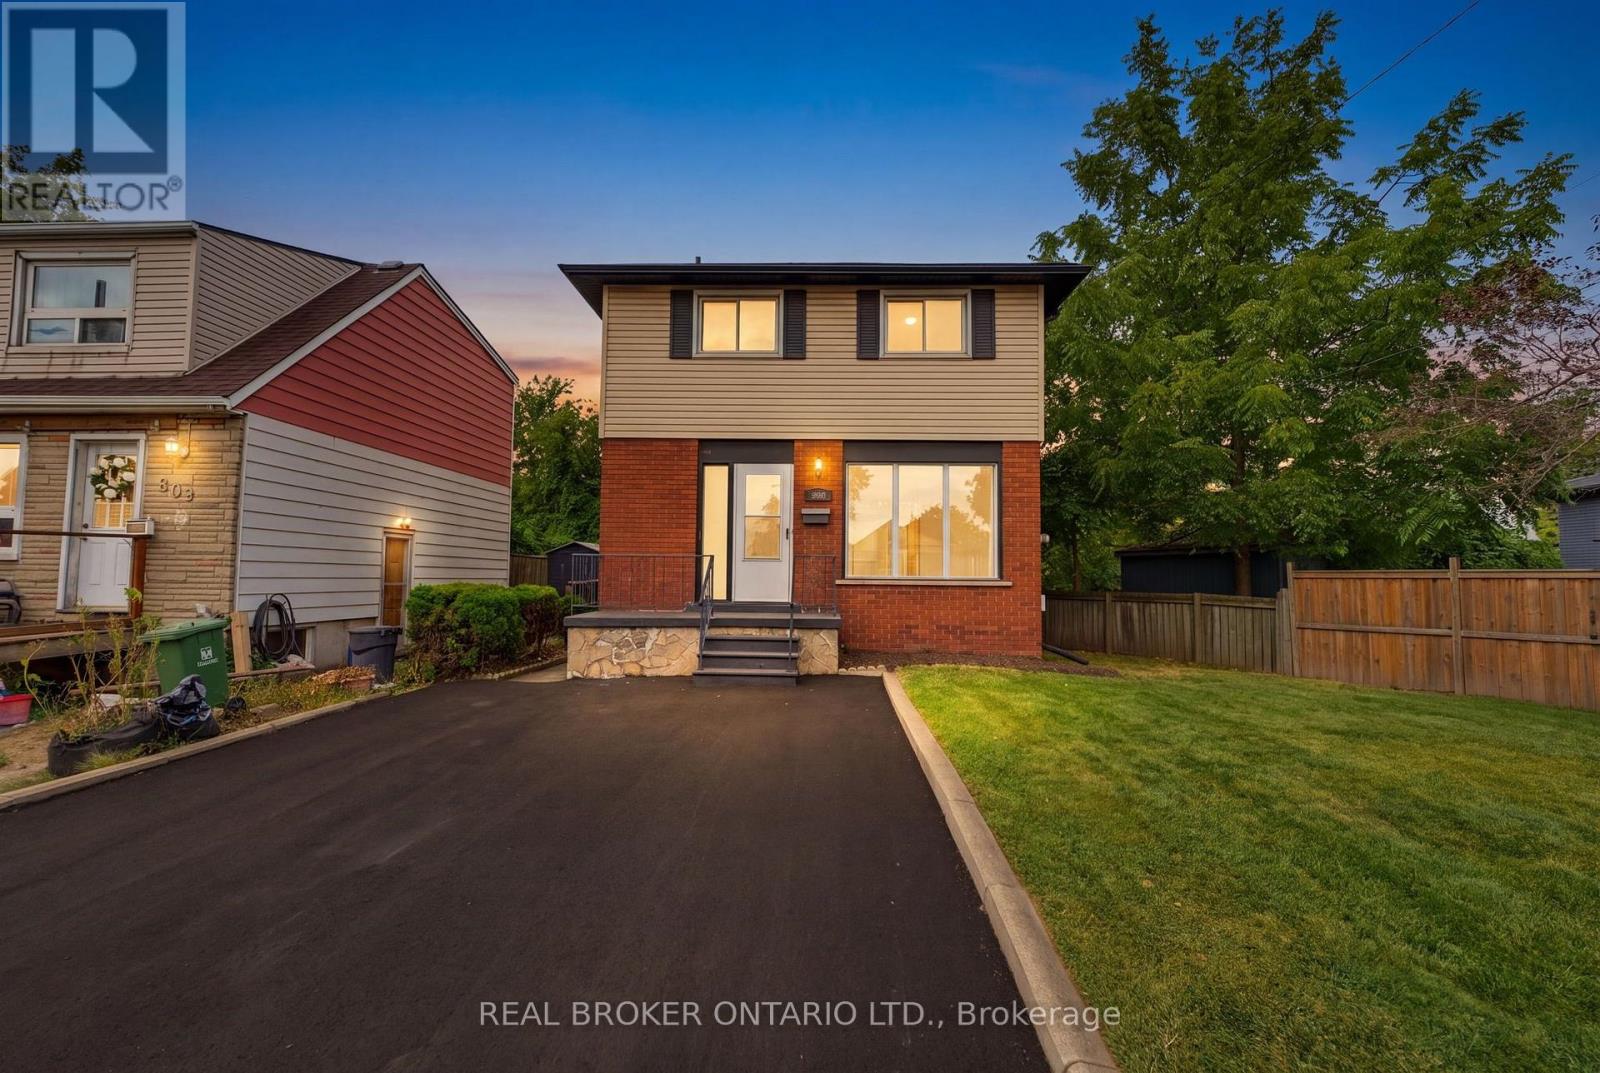
$569,999
805 Tate Avenue
Hamilton (Parkview) · MLS # X13793750
3 bed · 2 bath
$599,900
625 Tate Avenue
Hamilton (Parkview) · MLS # X13739438
4 bed · 2 bath · 1,400 sq ft
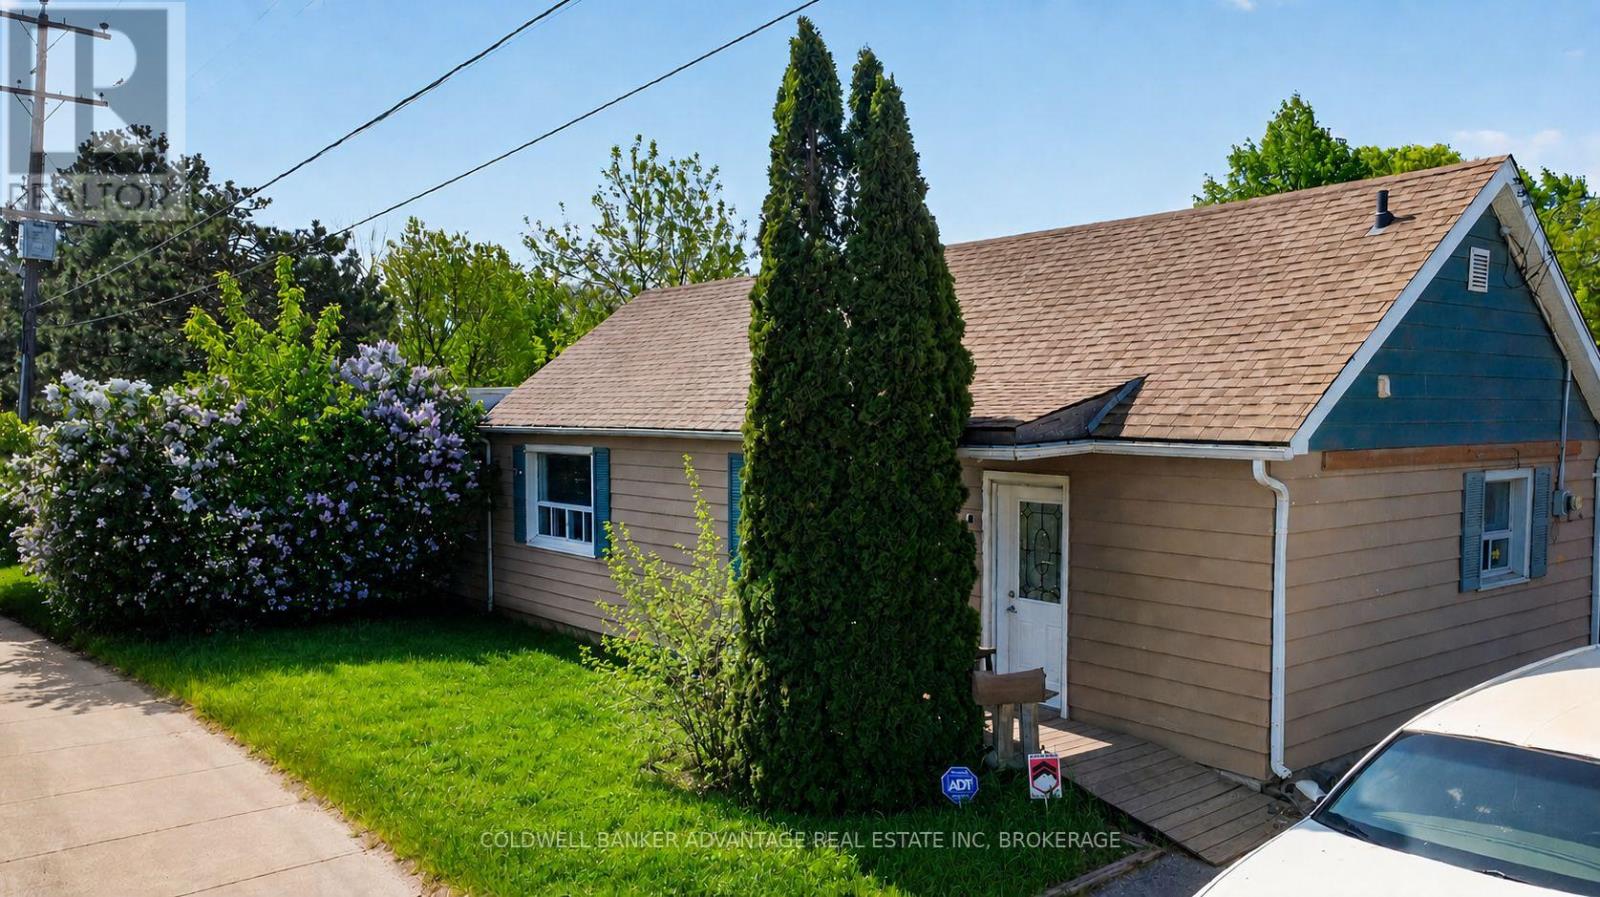
$539,999
614 Waterloo Street
Hamilton (Parkview) · MLS # X13629620
2 bed · 1 bath