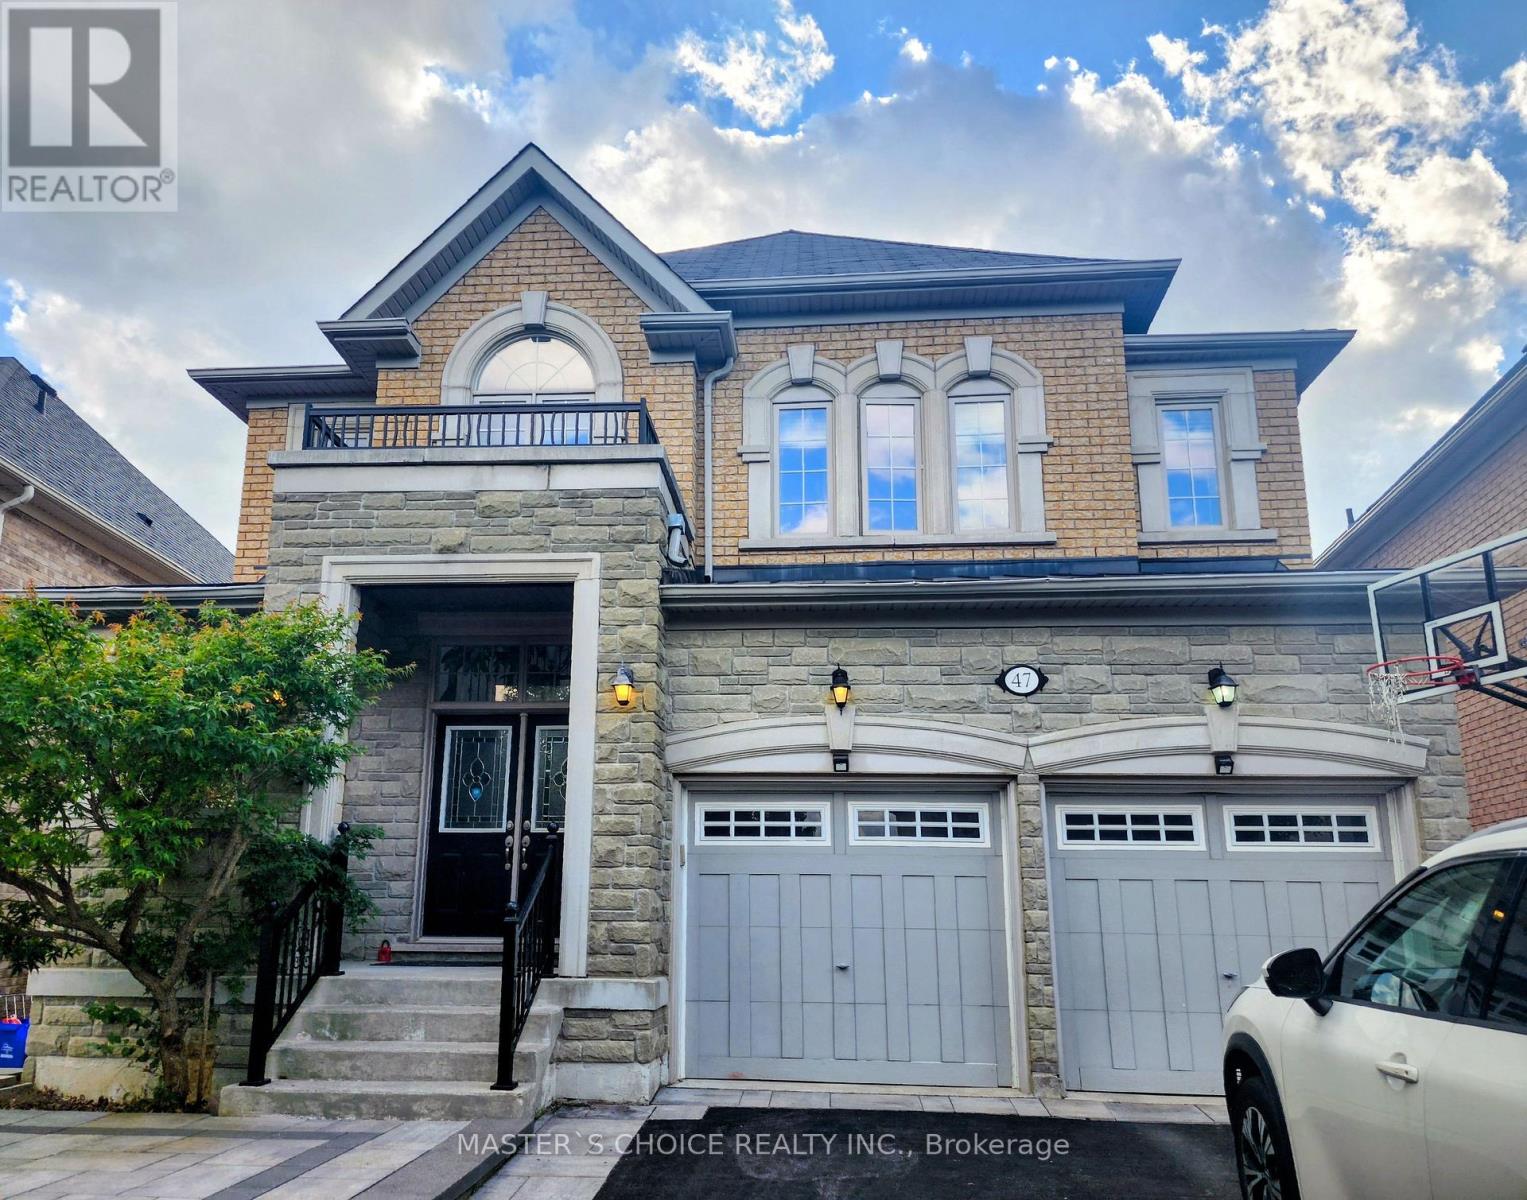
Videos & Virtual Tours
Open available video, 3D tour, or virtual-tour media for this listing.
47 Sir Modesto Court
Vaughan (Patterson), Ontario L6A4G2
MLS # N13698712
Property Details
Type
Detached
Beds
4
Baths
4
Status
For Rent
More homes like this
About this property
Spectacular Upper Thornhill Estate boasting approx 3,318 sqft of luxurious living space! This detached gem offers a seamless blend of elegance & tranquility, featuring pristine hardwood throughout, including recently upgraded flooring on the 2nd level. Enjoy a sundrenched open-concept main floor with soaring 9ft ceilings, a private home office, and a gourmet kitchen complete with Full-height cabinetry, a massive centre island, and a bright breakfast area. Step directly onto the newly built custom backyard deck & landscaped oasis-perfect for outdoor entertaining! The primary suite is a true sanctuary featuring an embedded bonus room (ideal for an infant nursery or sitting lounge) and his/hers walk-in closets. Enjoy a 2nd bedroom with a 4pc ensuite, while the 3rd & 4th share a 5pc bath. Main floor laundry offers convenient garage access. Steps to tranquil ravines, walking distance to schools, and located in the premium double top catchment for both Public School and High School, ranking excellent. Your kids are worth it-and so are you! Check the virtual Tour !!!
Rent Affordability
Affordability guide
Enter income
A common guideline is keeping rent near 30% of gross monthly income. This is an estimate only.
Rooms
| Room | Level | Dimensions |
|---|---|---|
| Family room | Ground level | 5 x 4.9 |
| Kitchen | Ground level | 6.42 x 4.64 |
| Eating area | Ground level | 6.42 x 4.64 |
| Office | Ground level | 3.45 x 3.43 |
| Dining room | Ground level | 6.07 x 4.29 |
| Primary Bedroom | Second level | 5.52 x 5.22 |
| Nursery | Second level | 4.13 x 2.86 |
| Bedroom 2 | Second level | 4.67 x 3.45 |
| Bedroom 3 | Second level | 4.24 x 3.64 |
| Bedroom 4 | Second level | 4.67 x 3.41 |
Facts & Location
Interior Size
3,318 sq ft
Parking
4 spaces
Lot Size
40.4 FT
Listing data
Listing information is provided for personal, non-commercial use and should be independently verified before making real estate decisions.
Last refreshed: Oct 4, 2026 3:33 AM
Explore nearby searches
SEO-friendly searches for this area, property type, and nearby neighbourhoods.
Similar Properties
More nearby listings that may fit the same search.
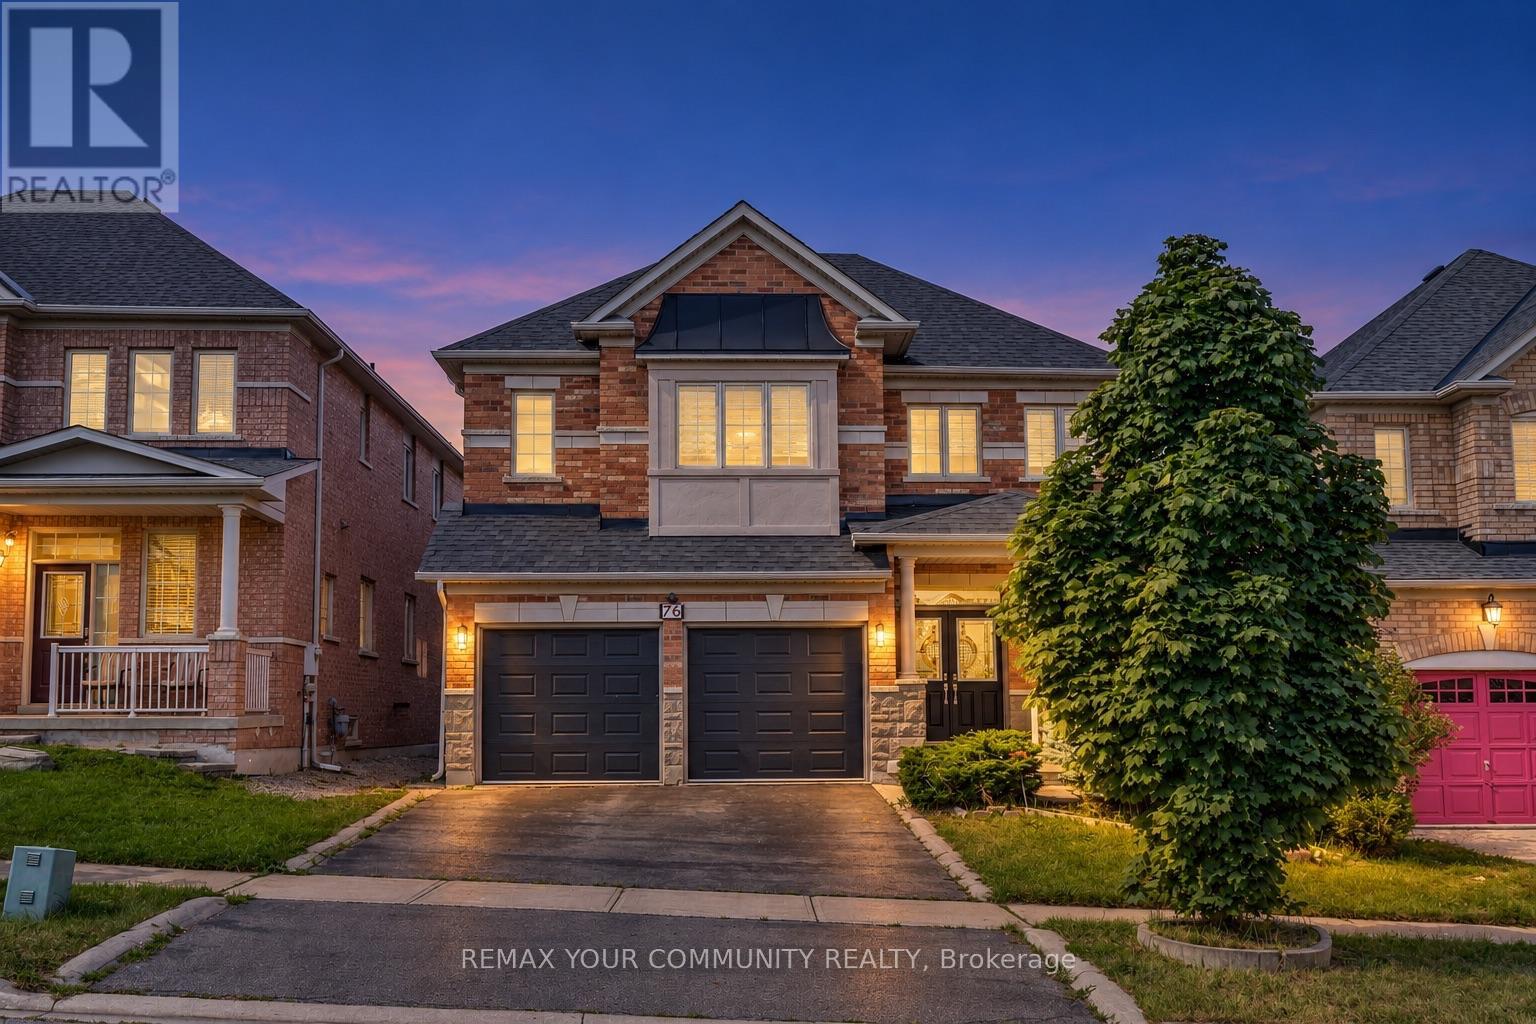
$5,250/mo
76 Ivy Glen Drive
Vaughan (Patterson) · MLS # N13608830
4 bed · 4 bath
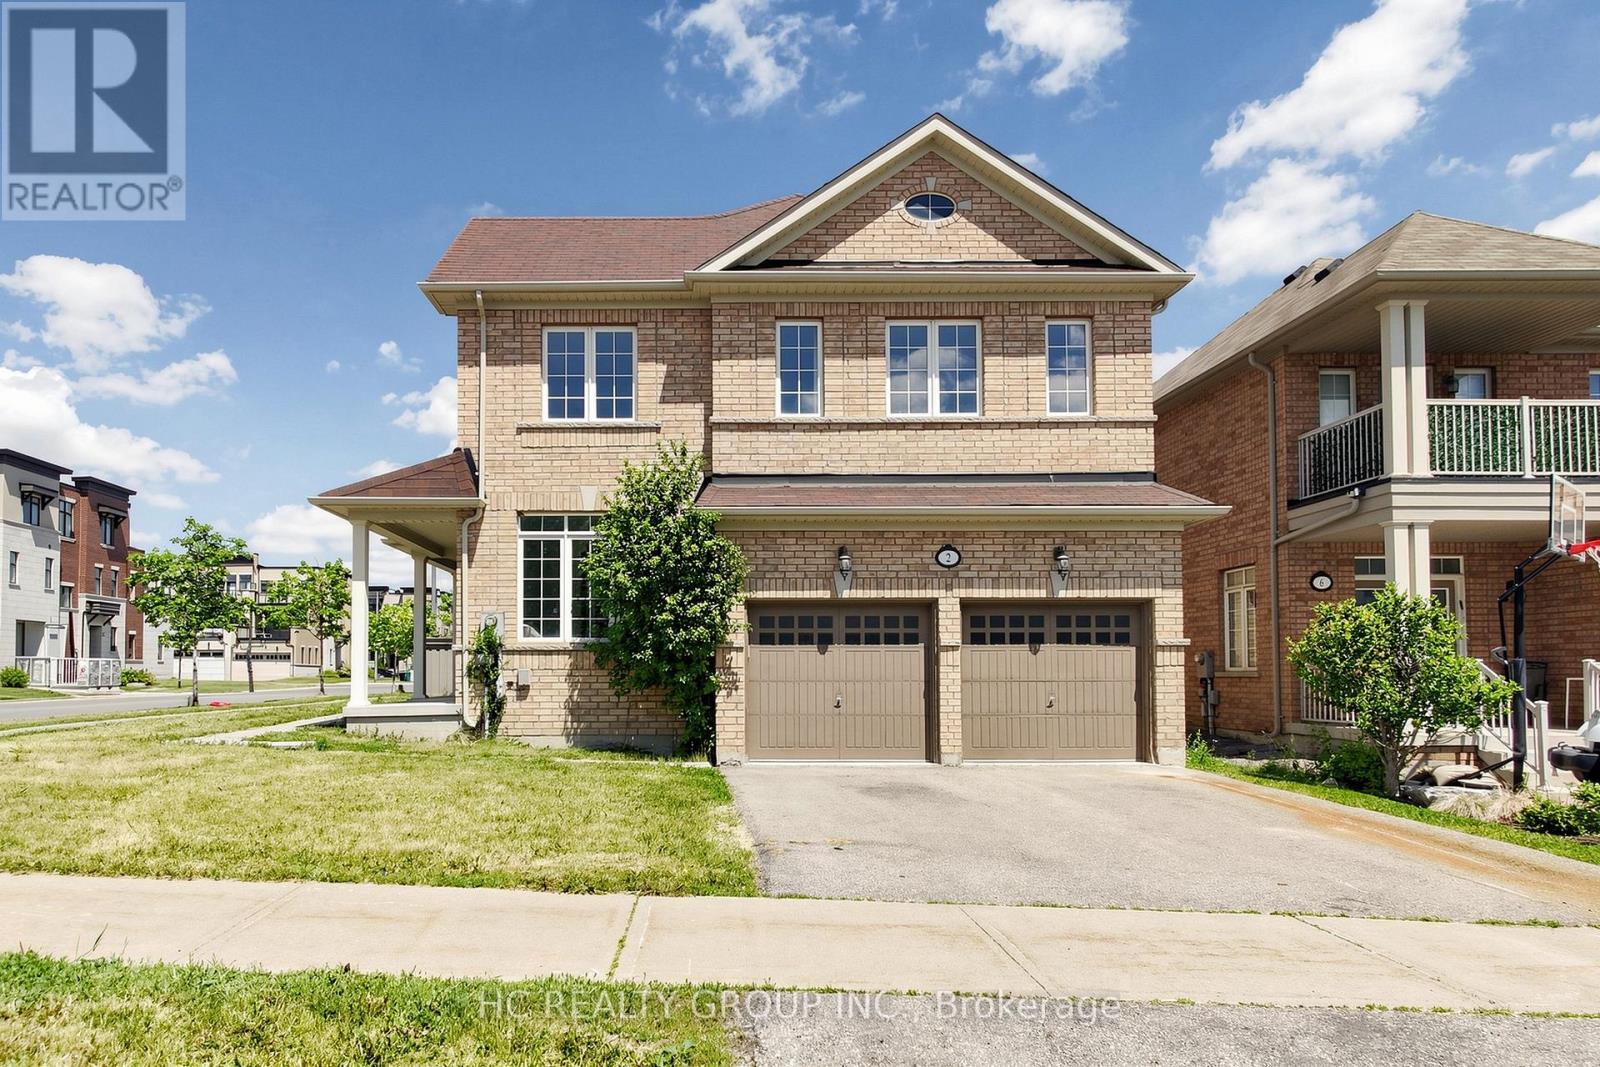
$5,000/mo
2 Apple Grove Court
Vaughan (Patterson) · MLS # N13631378
4 bed · 4 bath
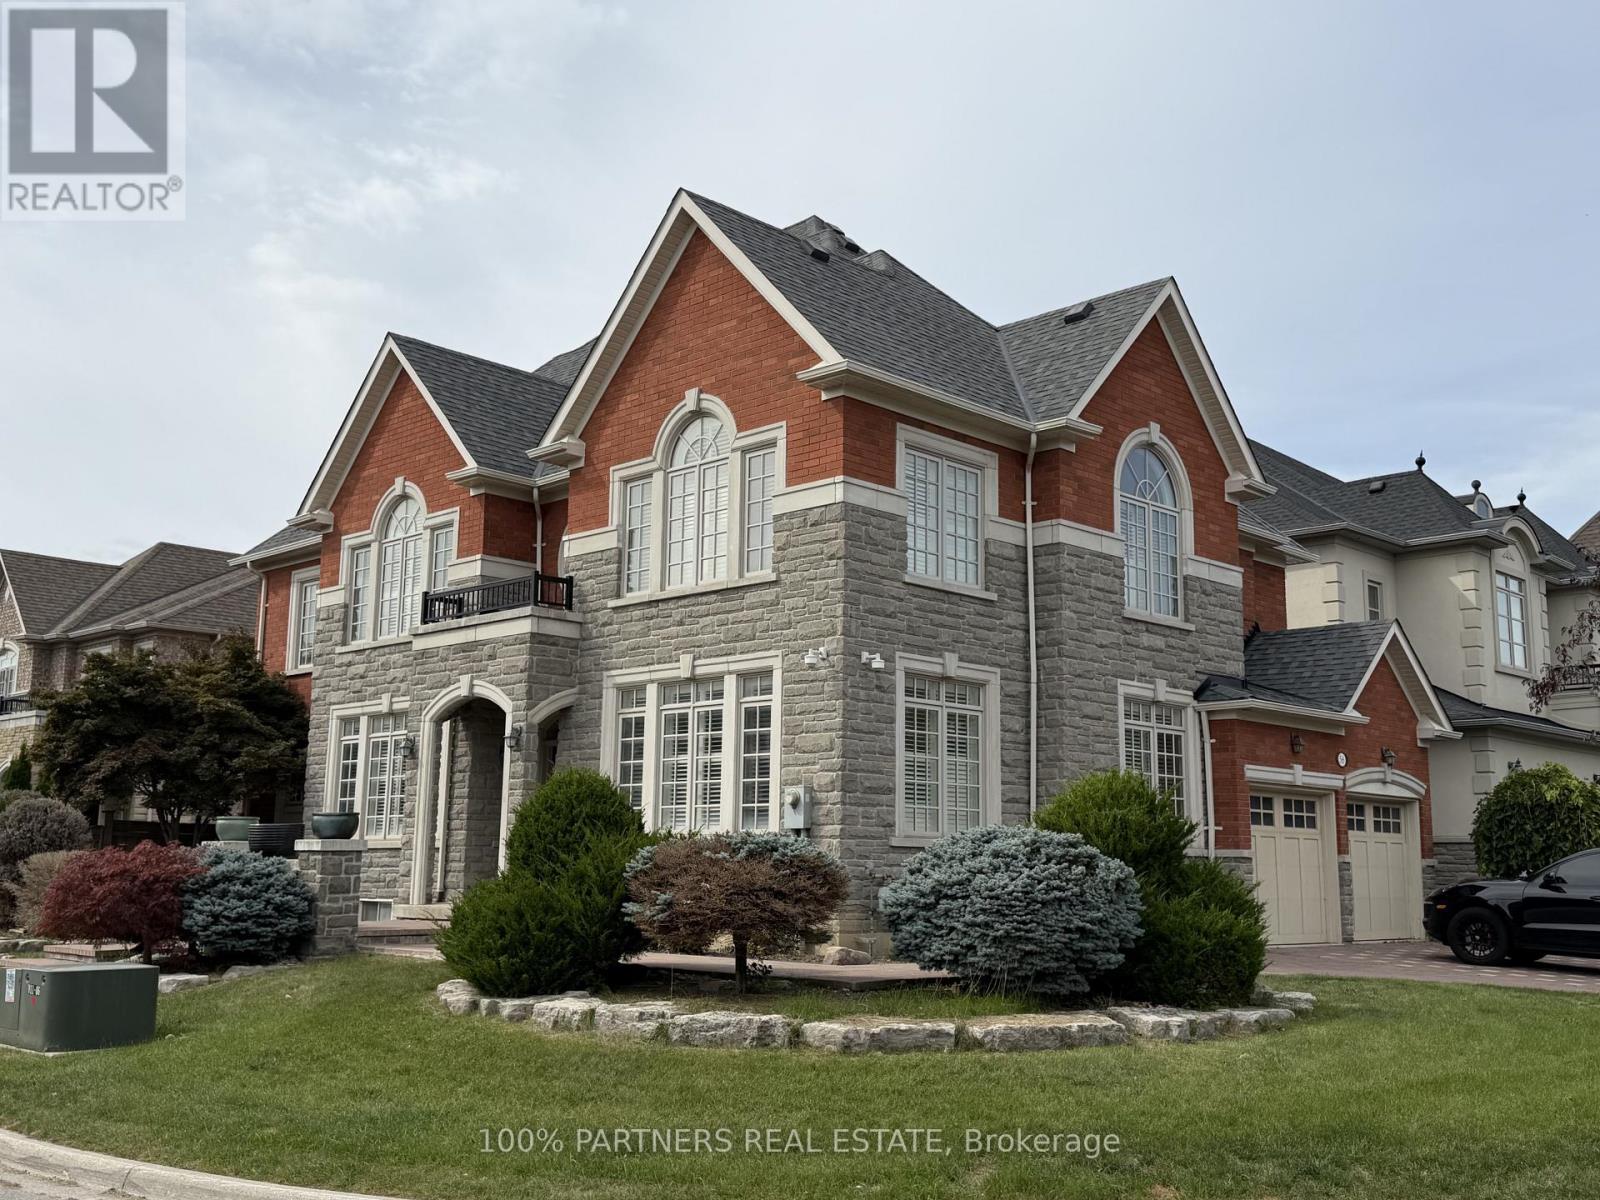
$5,500/mo
56 Woodvalley Crescent
Vaughan (Patterson) · MLS # N13811524
5 bed · 5 bath