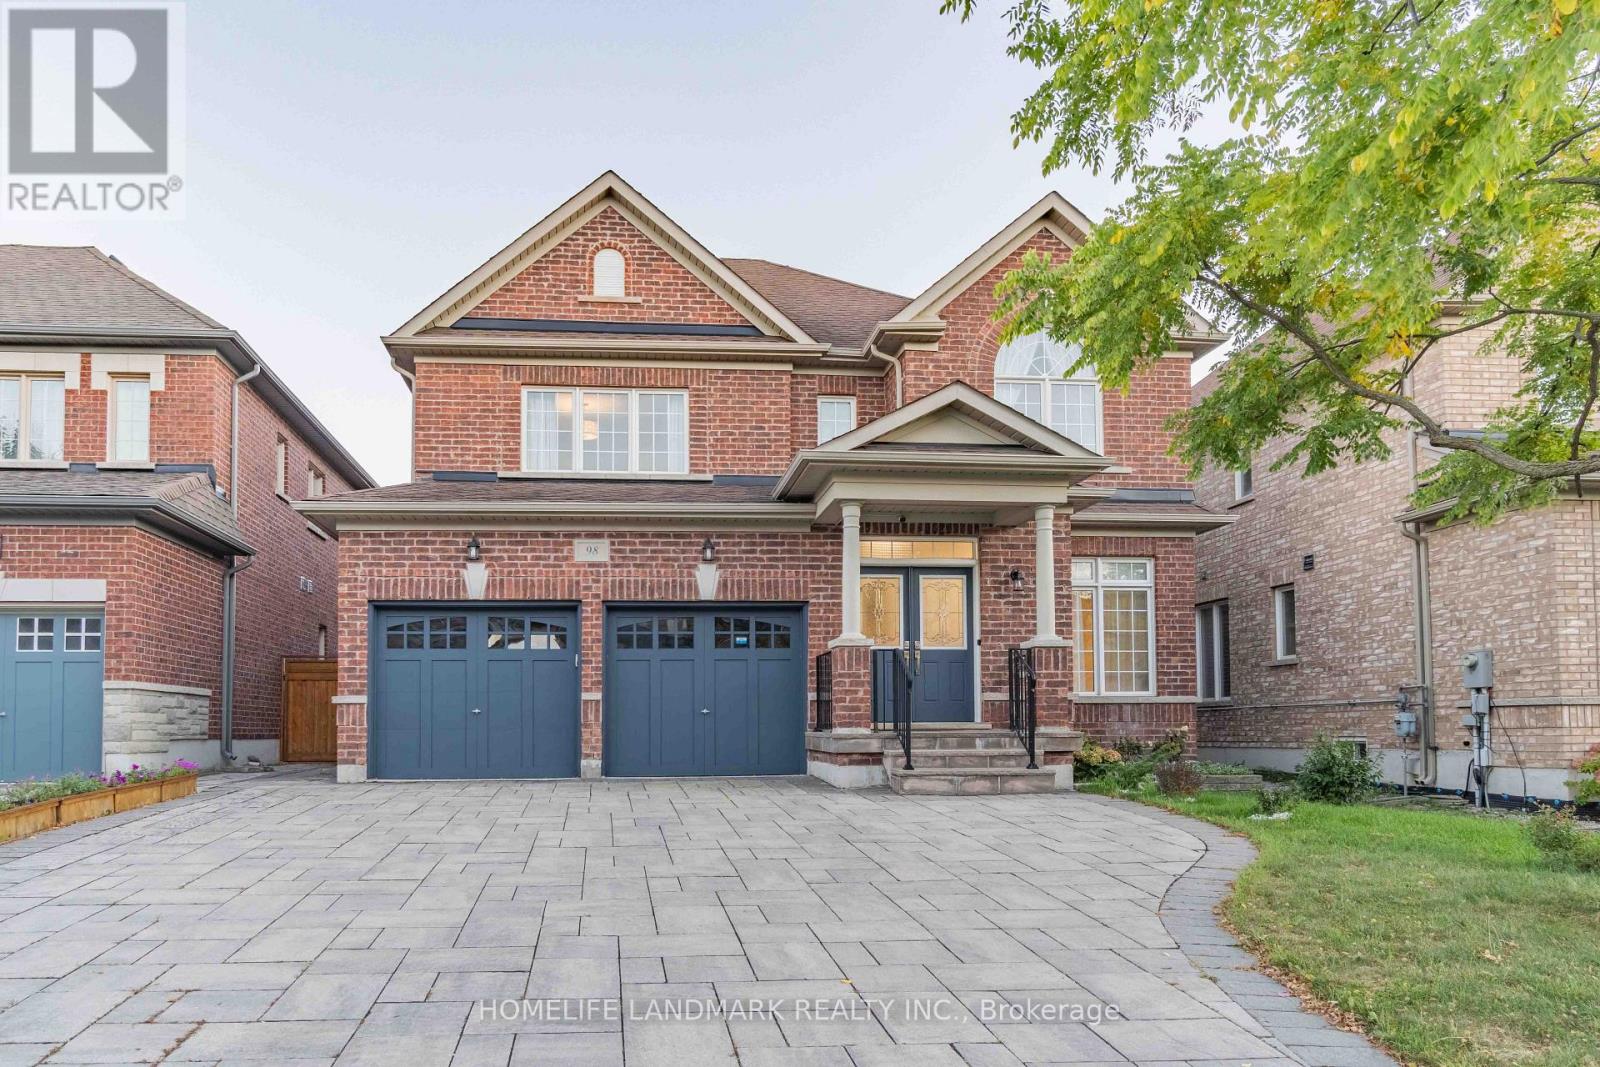
98 Thornhill Ravines Crescent
Vaughan (Patterson), Ontario L6A4J8
MLS # N14084944
Property Details
Type
Detached
Beds
5
Baths
4
Status
For Rent
More homes like this
About this property
Stunning Executive Home In The Prestigious Valleys Of Thornhill! Over 4,500 Sq. Ft. Of Living Space Including Finished Basement. Featuring 4 Spacious Bedrooms, Main Floor Office, Double Garage, Gourmet Kitchen, And Bright Open-Concept Layout. Freshly Painted With New Hardwood Flooring, Modern Light Fixtures And Upgraded Bathrooms. Finished Basement With Guest Room And Large Recreation Area. South-Facing Backyard With Professional Interlocking. Close To Top-Ranked Schools, Parks, Shopping And All Amenities. Move-In Ready!
Rent Affordability
Affordability guide
Enter income
A common guideline is keeping rent near 30% of gross monthly income. This is an estimate only.
Rooms
| Room | Level | Dimensions |
|---|---|---|
| Living room | Main level | 4.2 x 3.8 |
| Recreational, Games room | Basement | 8.72 x 5.57 |
| Dining room | Main level | 3.8 x 3.1 |
| Office | Main level | 3.1 x 3.1 |
| Kitchen | Main level | 6.1 x 4.4 |
| Family room | Main level | 6.1 x 3.9 |
| Primary Bedroom | Second level | 6.1 x 4.3 |
| Bedroom 2 | Second level | 4.9 x 4.6 |
| Bedroom 3 | Second level | 4.4 x 3.7 |
| Bedroom 4 | Second level | 4.5 x 3.2 |
| Bedroom 5 | Basement | 4.57 x 3.5 |
Facts & Location
Interior Size
4,500 sq ft
Parking
6 spaces
Lot Size
46.1 x 101.8 FT
Listing data
Listing information is provided for personal, non-commercial use and should be independently verified before making real estate decisions.
Last refreshed: Oct 16, 2026 8:30 AM
Explore nearby searches
SEO-friendly searches for this area, property type, and nearby neighbourhoods.
Similar Properties
More nearby listings that may fit the same search.
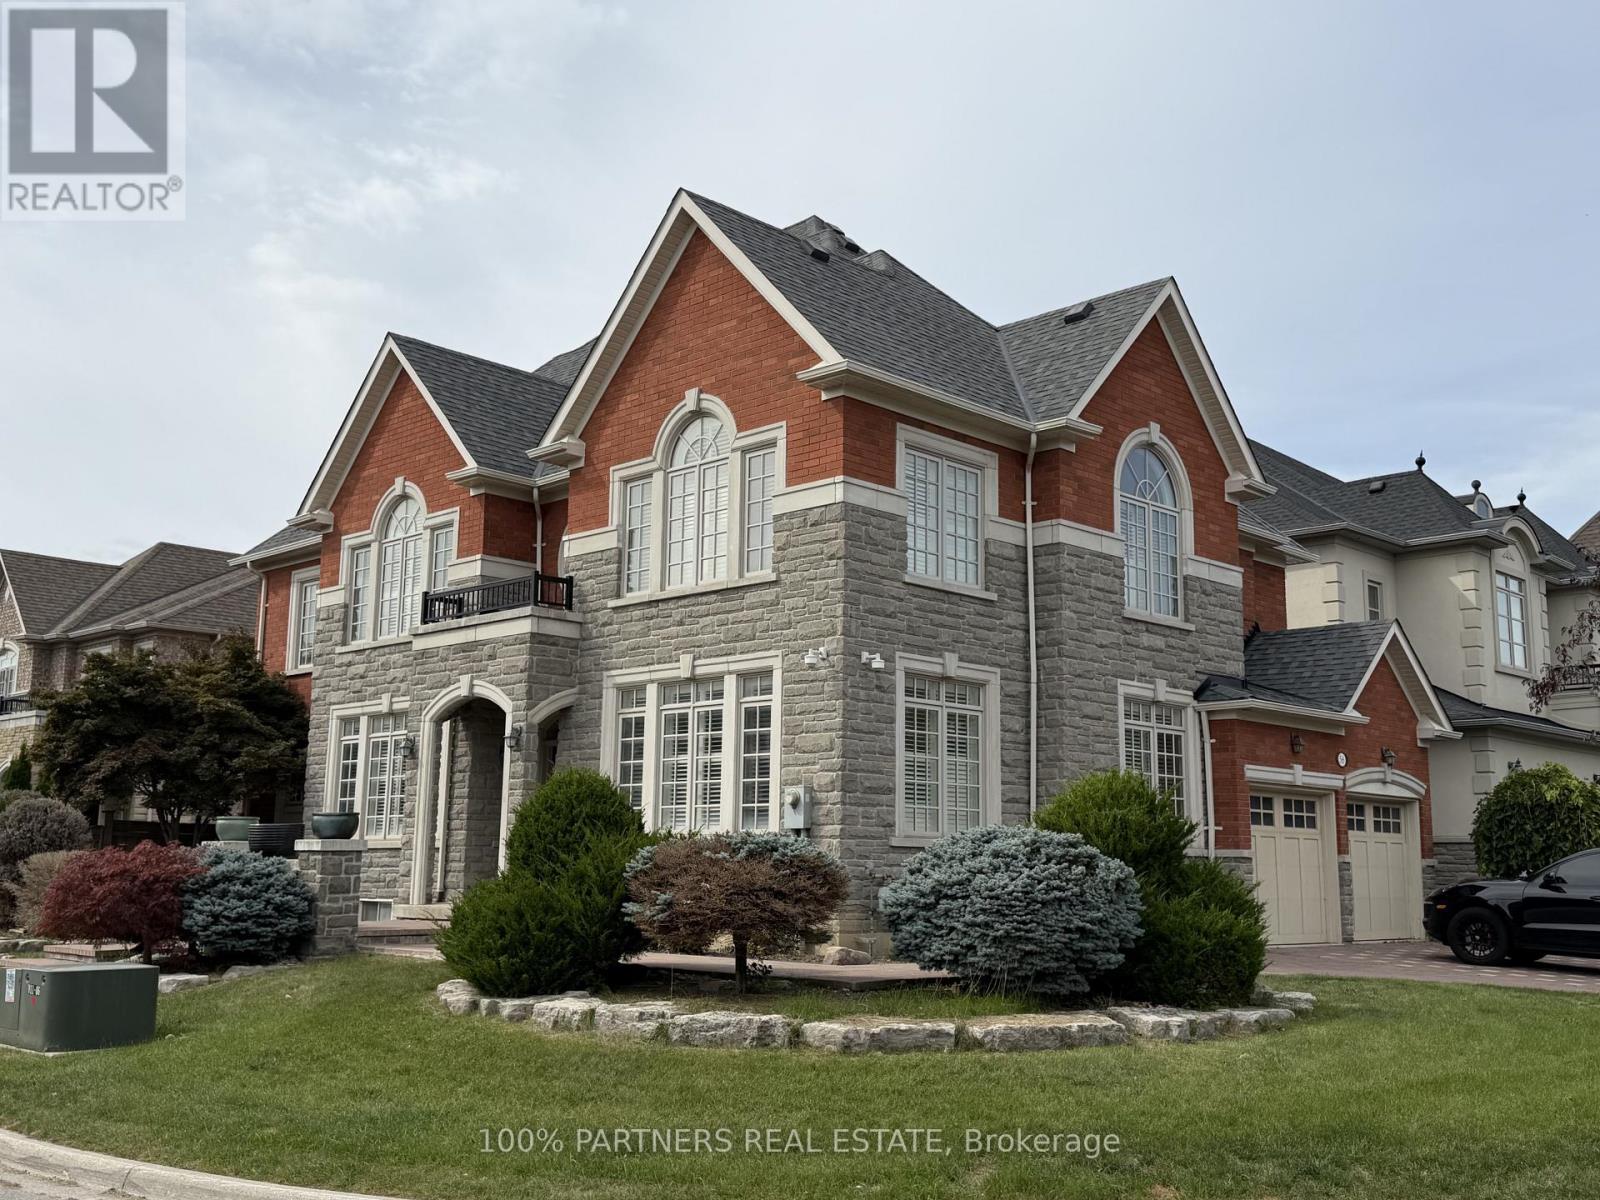
$5,500/mo
56 Woodvalley Crescent
Vaughan (Patterson) · MLS # N13811524
5 bed · 5 bath
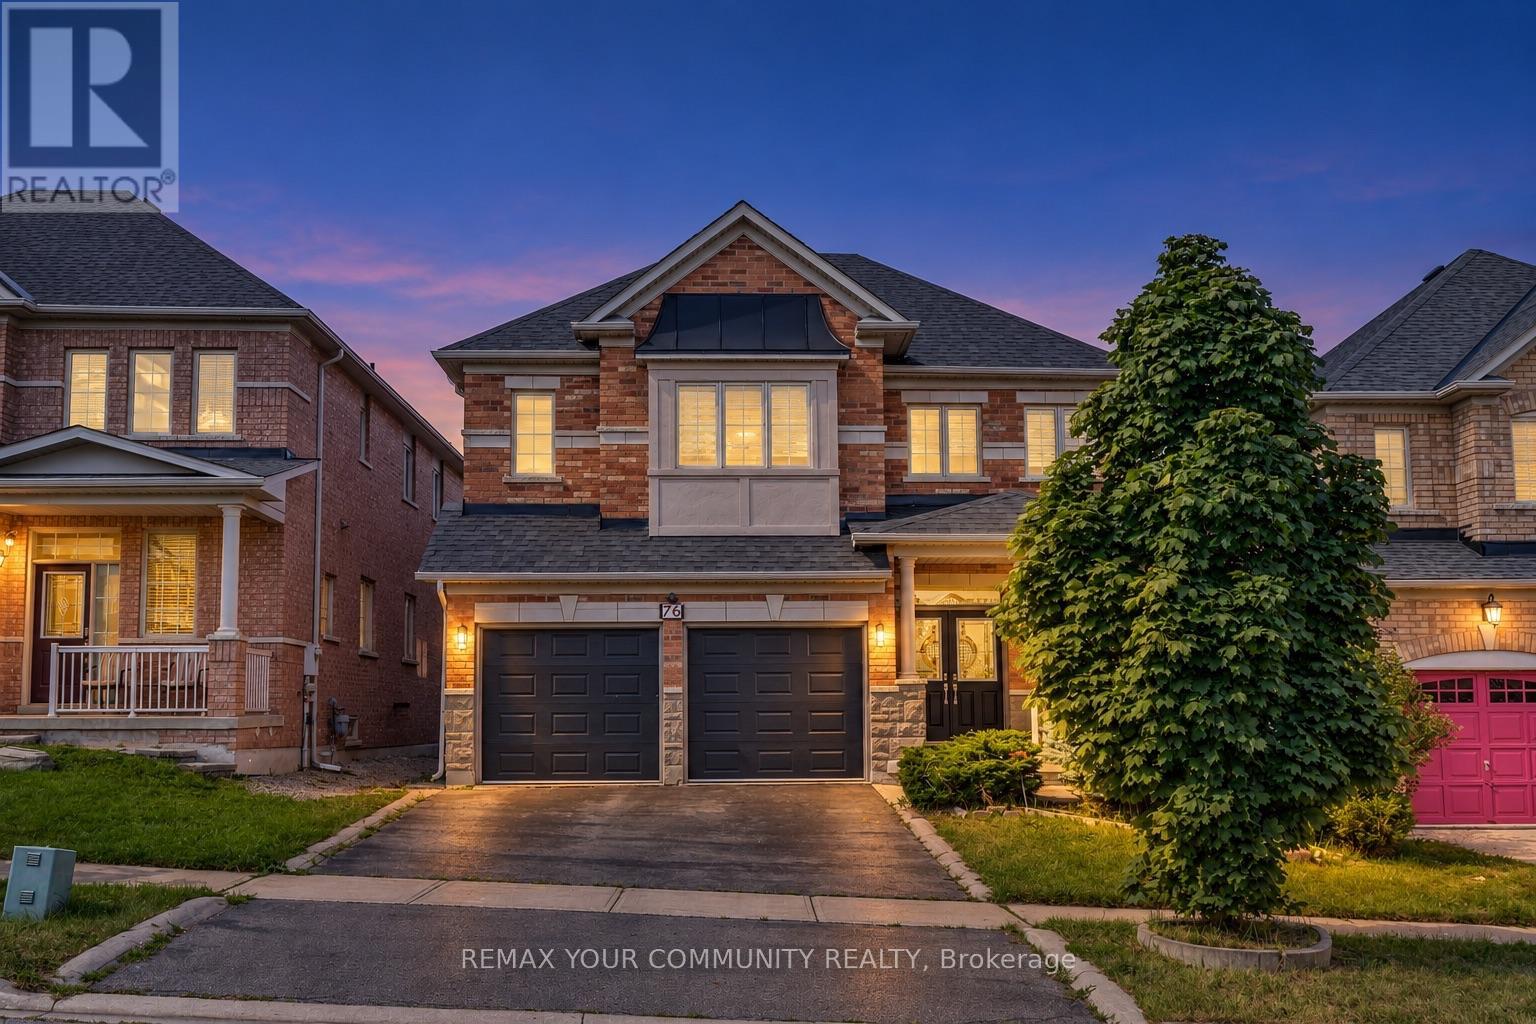
$5,250/mo
76 Ivy Glen Drive
Vaughan (Patterson) · MLS # N13608830
4 bed · 4 bath
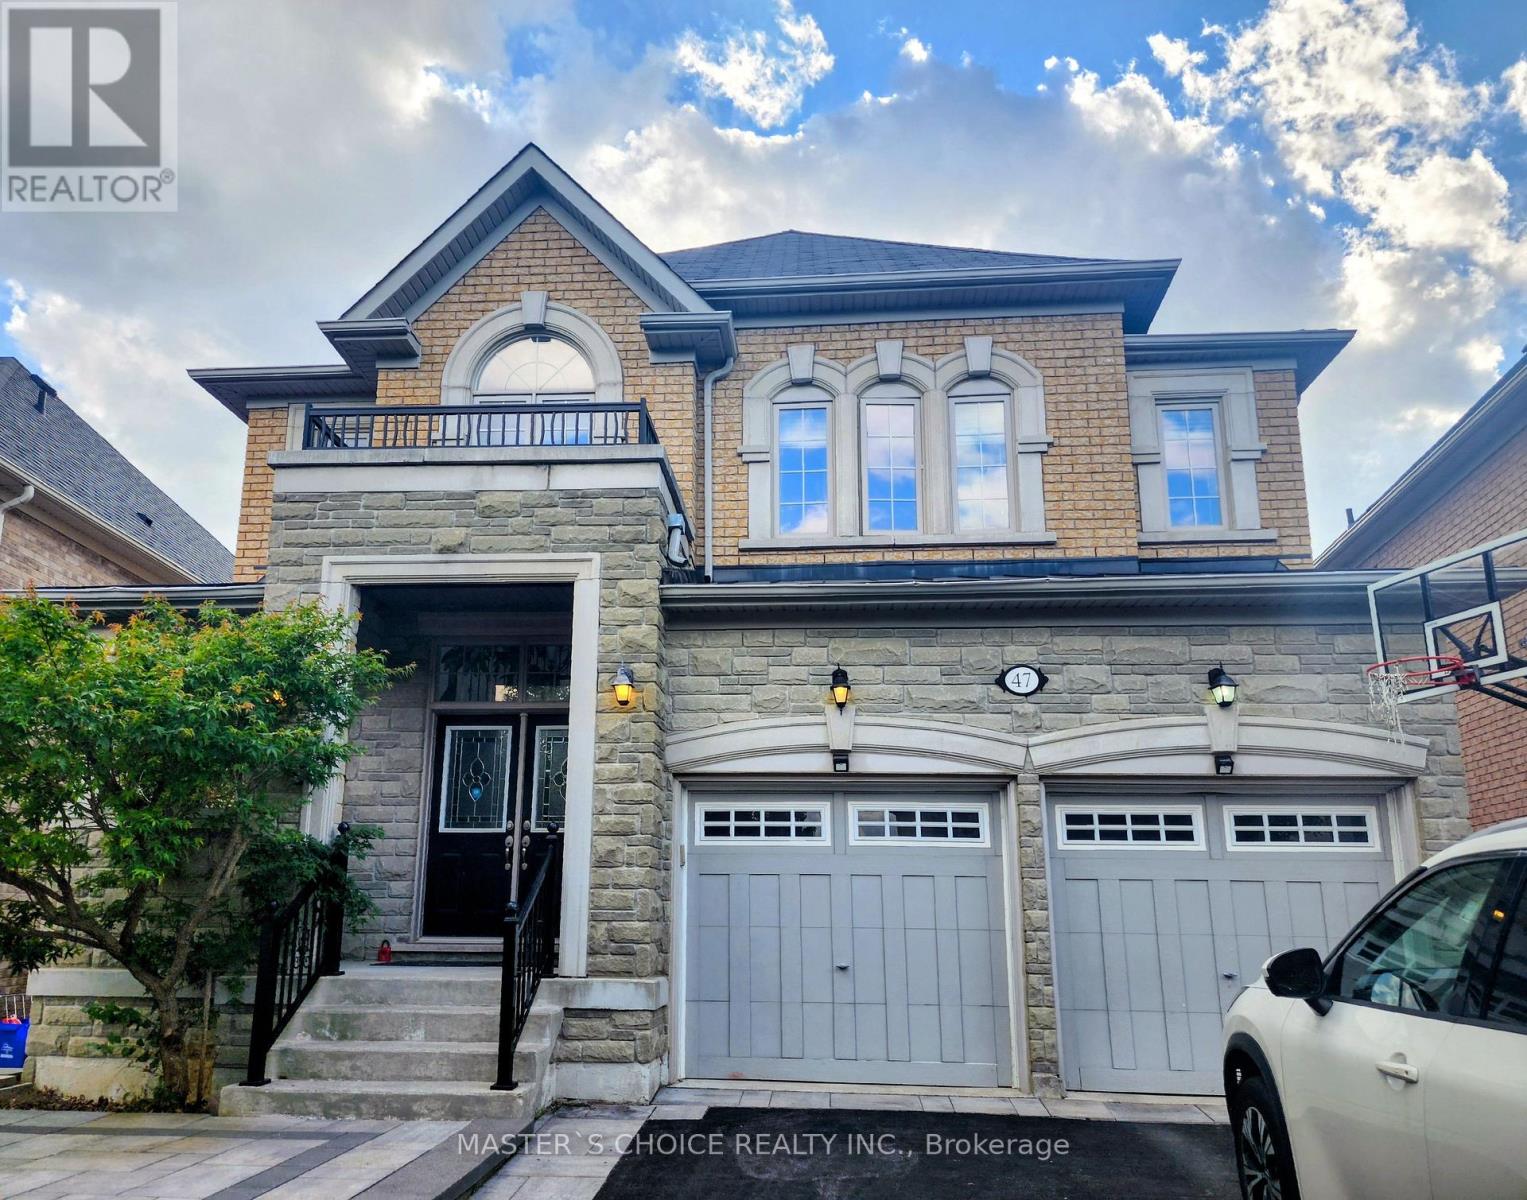
$5,200/mo
47 Sir Modesto Court
Vaughan (Patterson) · MLS # N13698712
4 bed · 4 bath · 3,318 sq ft