Videos & Virtual Tours
Open available video, 3D tour, or virtual-tour media for this listing.
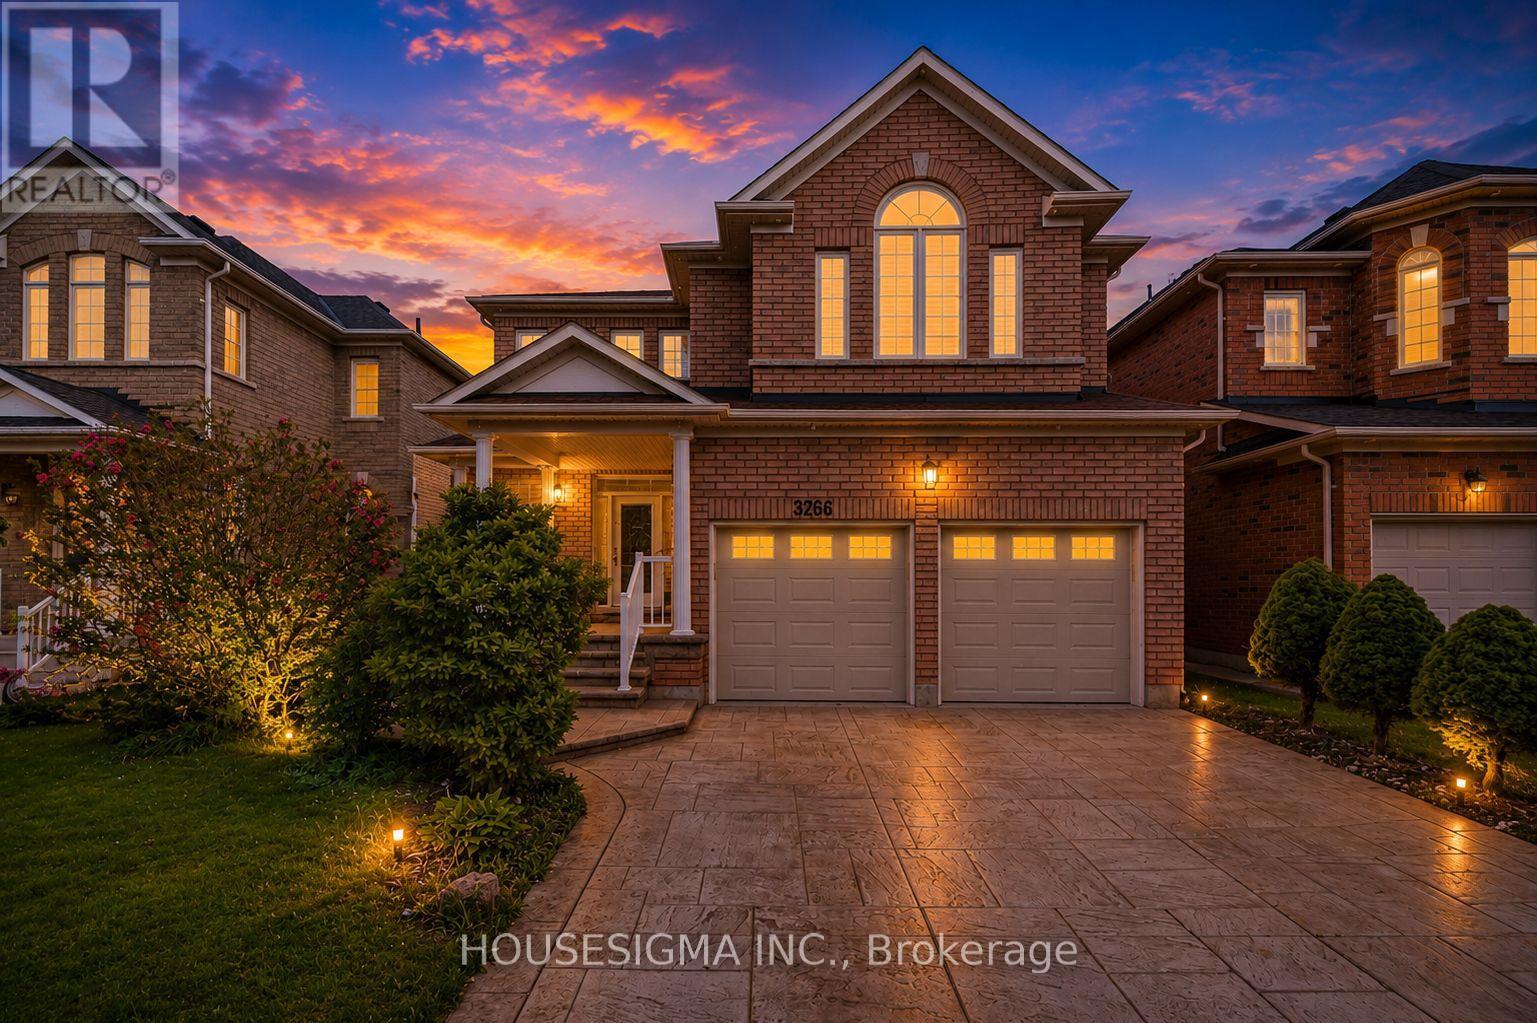
3266 Weatherford Road
Mississauga (Churchill Meadows), Ontario L5M7X6
MLS # W13702926
Property Details
Type
Detached
Beds
8
Baths
5
Status
For Sale
More homes like this
About this property
Welcome to 3266 Weatherford Road, where spacious family living meets flexibility and income potential in the heart of Churchill Meadows.Offering over 3,200 sq. ft. of above-grade living space, plus a legal basement apartment with two separate kitchens, this home is built for a growing family. Rent out one side of the basement while keeping the other as an in-law or nanny suite-giving you options for both extended family and additional income.Step inside to a bright, welcoming main floor featuring spacious living and formal dining areas, perfect for entertaining and family gatherings. The large family room with fireplace offers a comfortable place to unwind, while the kitchen and breakfast area opens directly to the backyard for easy everyday living.A separate main-floor office and convenient laundry room add even more functionality.Upstairs, you'll find four generously sized bedrooms, including an impressive primary retreat with a walk-in closet and 5-piece ensuite, plus a second bedroom with its own private ensuite. A sun-filled loft tucked between the bedrooms creates the perfect bonus space for reading, homework or a second home office.Downstairs, the legal basement apartment with two separate areas and two kitchens gives you incredible flexibility for rental income, extended family, an in-law suite or nanny quarters.All of this in one of Mississauga's most family-friendly communities, close to great schools, parks, shopping, transit and everyday conveniences.
Mortgage Estimate
Estimated monthly payment
Calculating…
Estimate only. Taxes, insurance, condo fees, and lender terms are not included.
Monthly costs to verify
Property taxes: about $849/month based on listed annual taxes.
Estimate only. Confirm taxes, condo/maintenance fees, insurance, utilities, and lender terms before making decisions.
Rooms
| Room | Level | Dimensions |
|---|---|---|
| Living room | Main level | 3.65 x 3.12 |
| Bedroom | Basement | 3.35 x 3.04 |
| Bedroom | Basement | 3.35 x 3.04 |
| Kitchen | Basement | 3.04 x 2.74 |
| Dining room | Main level | 3.84 x 3.28 |
| Kitchen | Main level | 7.98 x 6.38 |
| Family room | Main level | 5.15 x 3.84 |
| Office | Main level | 3.65 x 3.04 |
| Primary Bedroom | Second level | 6.27 x 6.19 |
| Bedroom 2 | Second level | 5.13 x 3.62 |
| Bedroom 3 | Second level | 3.62 x 3.31 |
| Bedroom 4 | Second level | 3.65 x 3.65 |
| Den | Second level | 1.52 x 3.04 |
Facts & Location
Interior Size
3,200 sq ft
Parking
5 spaces
Lot Size
40.1 x 110.1 FT
Annual Taxes
$10,194
Listing data
Listing information is provided for personal, non-commercial use and should be independently verified before making real estate decisions.
Last refreshed: Sep 13, 2026 3:16 AM
Explore nearby searches
SEO-friendly searches for this area, property type, and nearby neighbourhoods.
Similar Properties
More nearby listings that may fit the same search.
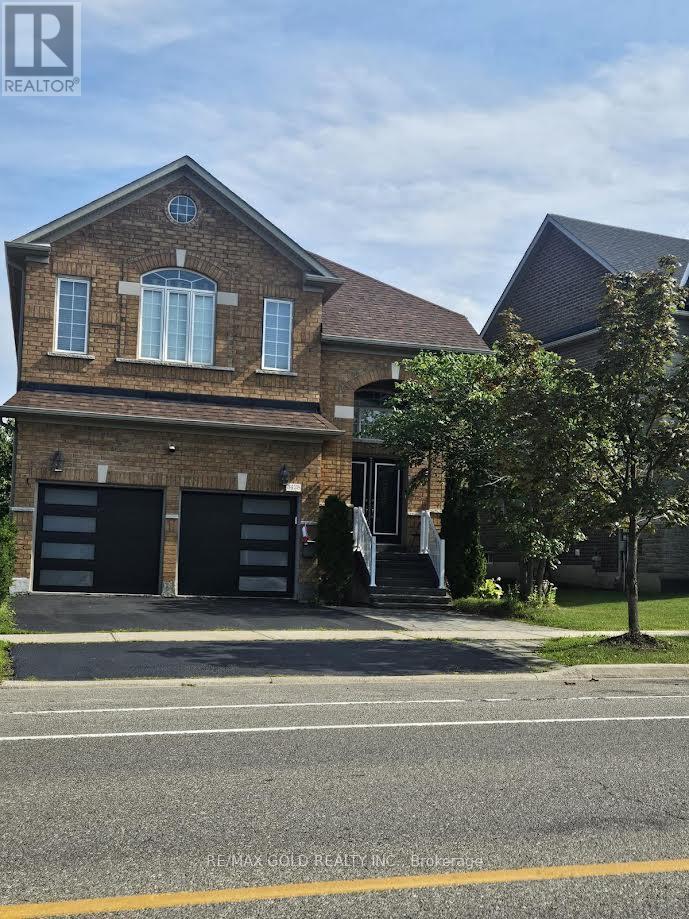
$1,690,000
3428 Erin Centre Boulevard
Mississauga (Churchill Meadows) · MLS # W13557924
7 bed · 6 bath
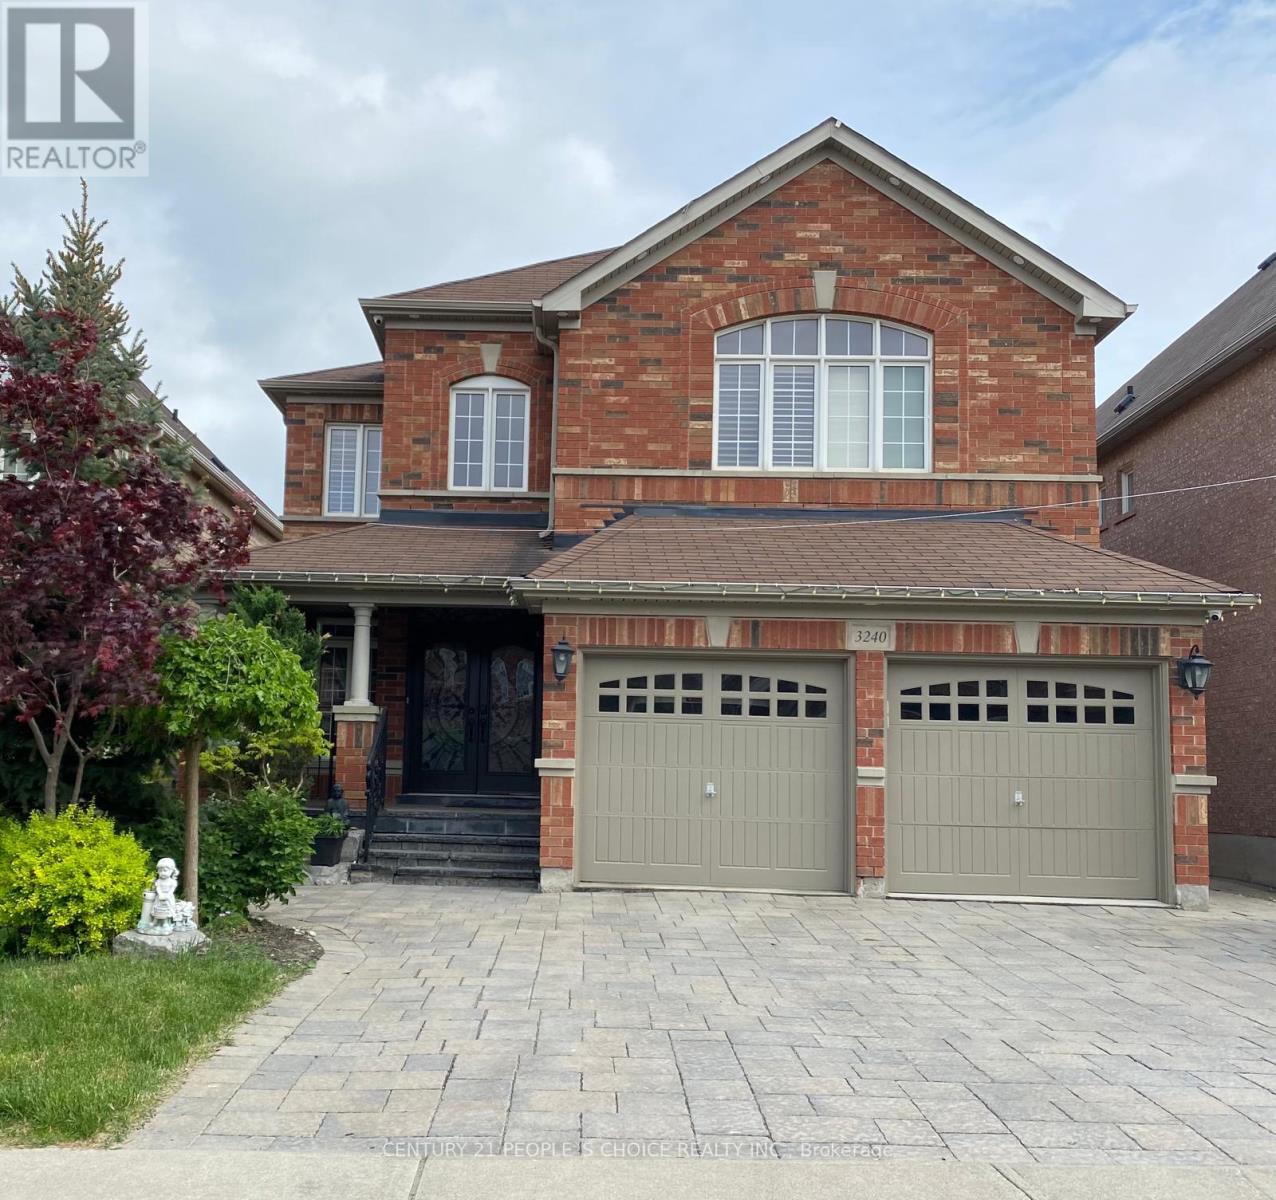
$1,899,000
3240 Tacc Drive
Mississauga (Churchill Meadows) · MLS # W13637756
7 bed · 6 bath · 4,350 sq ft
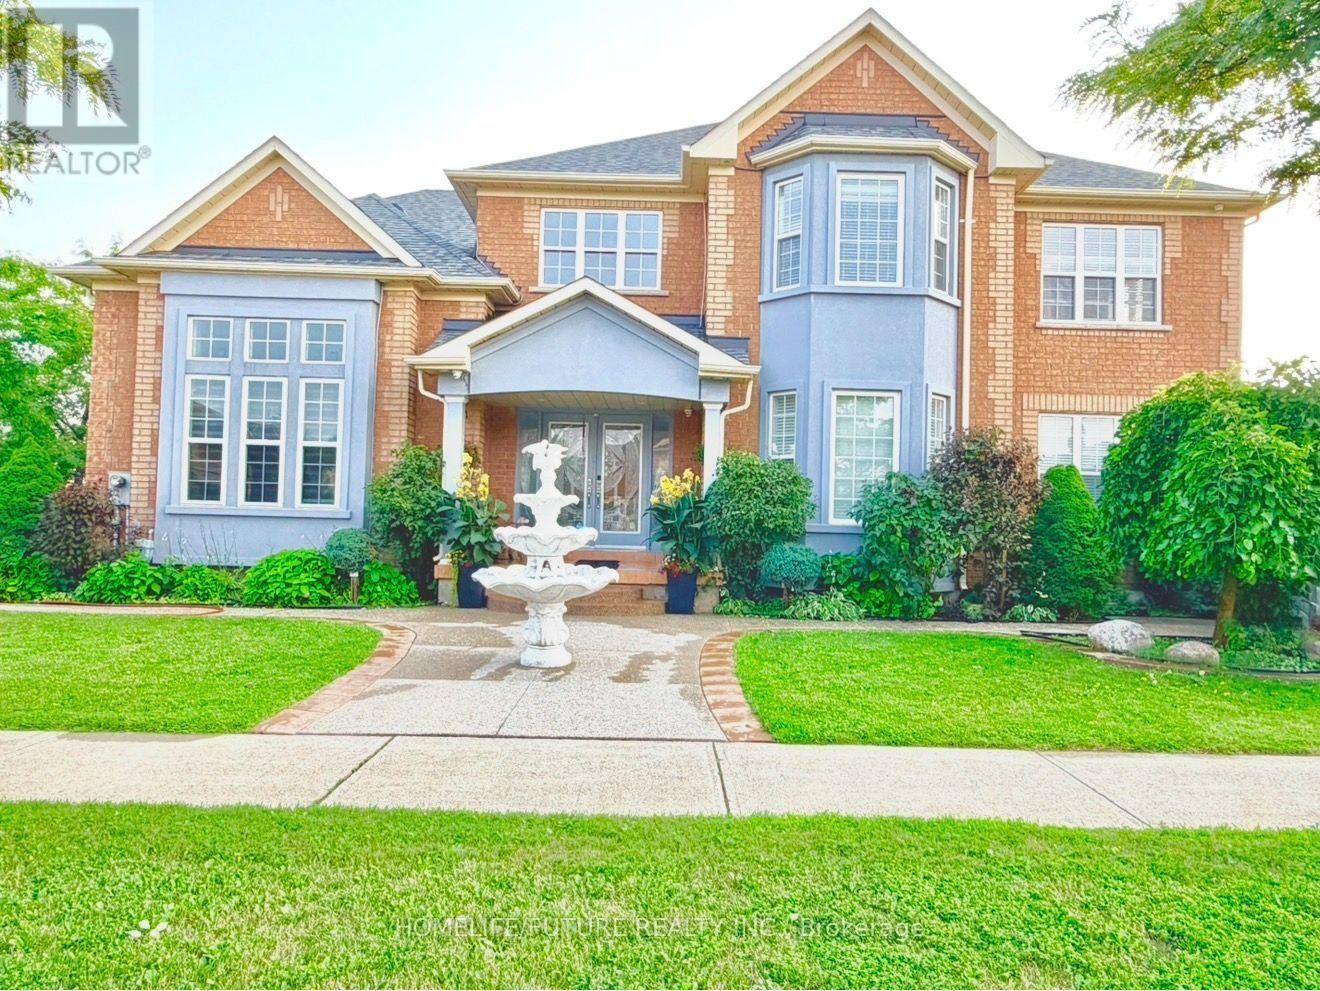
$1,549,900
5351 Rose Ridge Crescent
Mississauga (Churchill Meadows) · MLS # W13668800
7 bed · 5 bath