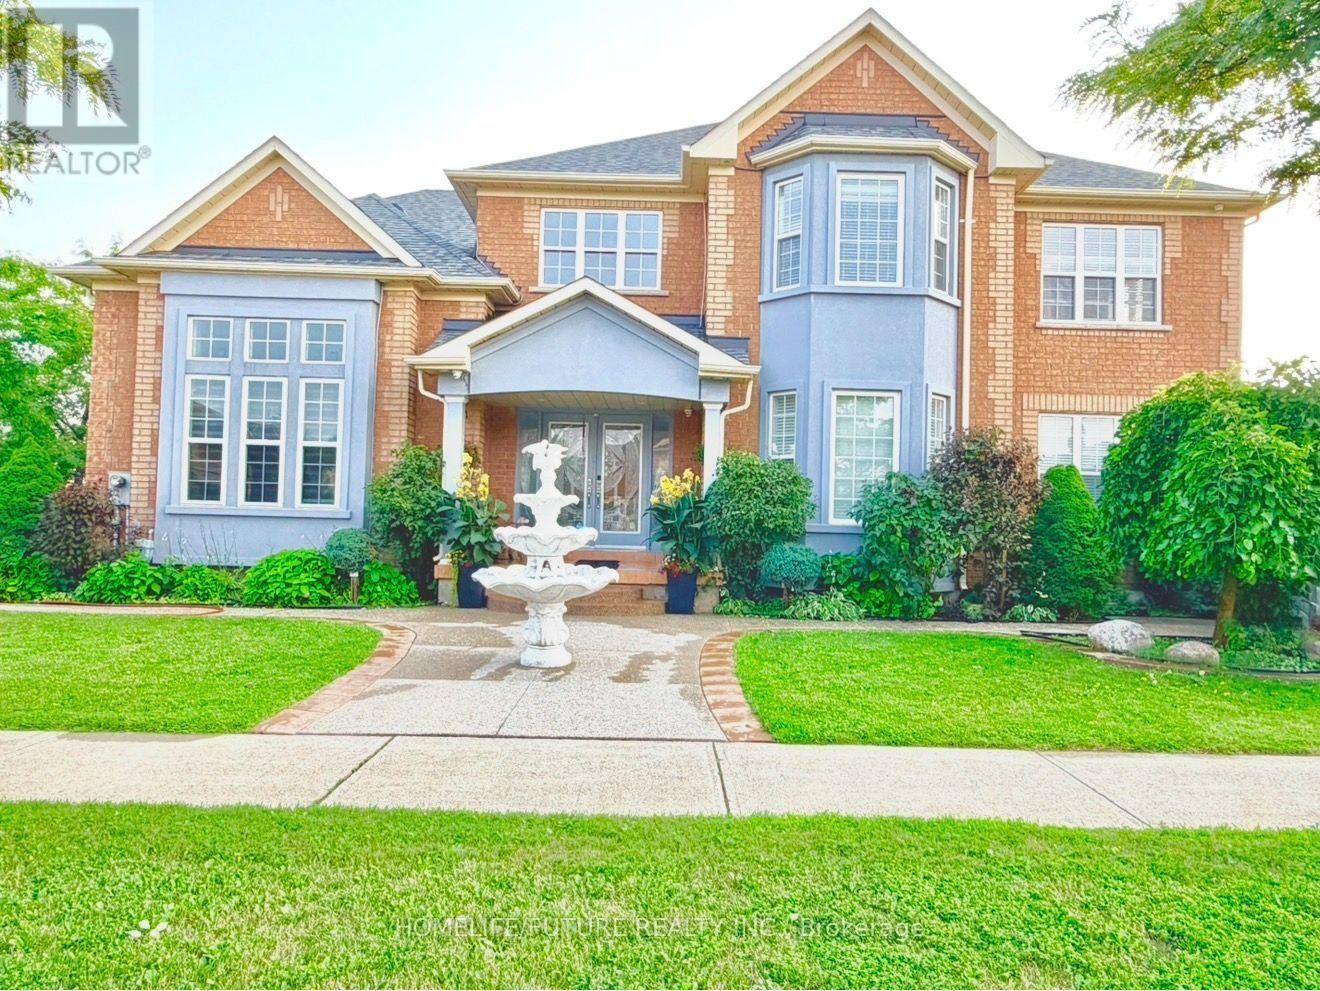
5351 Rose Ridge Crescent
Mississauga (Churchill Meadows), Ontario L5M7C3
MLS # W13668800
Property Details
Type
Detached
Beds
7
Baths
5
Status
For Sale
More homes like this
About this property
Beautiful First-Owner Home In Churchill Meadows, Mississauga. Modern Updates & Functional Design Where Elegance Meets Comfort. Enter Through Double Glass Doors Into A Luxurious Foyer With Crystal Chandeliers, Soaring 17+ Ft Ceilings & Abundant Natural Light. Stunning Split Staircase Creates A Grand First Impression, W/ Elegant Dual Access To 2nd Flr.Formal Living Rm W/ 12 Ft Ceiling, XL Windows & Designer Zebra Blinds. Bright, Luxurious Space Ideal For Entertaining. Spacious Formal Dining Rm W/ Bright, Ample Space For Family Dinners & Entertaining. Family Rm W/ Classic Fireplace & Natural Light, Offering Comfort For Entertaining & Family Relaxation, W/ Seamless Access To Gourmet Kitchen. Gourmet Kit. W/ Premium Cabinetry, Granite Counters, S/S Appls & Spacious Breakfast Area, Ideal For Everyday Living & Entertaining. Walk To A Beautiful BKYD. 2nd Flr Primary Bdrm W/ Serene 4-Pc Ensuite & WIC. 2nd Master Bdrm W/ WIC & 3-Pc Heated Flr Ensuite. Additional Oversized 2 Bdrms W/ Natural Light, Comfort & Versatile Living Space. Crystal Lighting Enhance The Hallway, Creating A Refined Architectural Flow. Prof. Fin. Bsmt. Expands The Home's Functionality W/ A Full Second Kitchen, Large Family & Living Area W/ 2 Rms, Den W/ Sink & A Full 3pcs Bath -This Separate Entrance Basement Is Ideal For Multi Generational Living Or Grand Gatherings. Around The House An Elegant Curved Exposed Aggregate Concrete Walkway With Decorative Border Ending Leads To The Grand Covered Front Entrance Surrounded By Driveway, Sep Ent And Surrounding Beautiful BKYD, The Landscaped Grounds Are A Private Retreat, Complete With Manicured Gardens, & A Gazebo Perfect For Outdoor Relaxation & Entertaining. Customer Build Storage Sheds Give You Extra Space. This Ready To Move In Home Is Close To High Rated Schools, Worship Places, CV Hosp, Comm Ctr, Erin Mills Town Ctr, Restaurants & Mins To HWY 401,403 & 407. New Roof (2024).
Mortgage Estimate
Estimated monthly payment
Calculating…
Estimate only. Taxes, insurance, condo fees, and lender terms are not included.
Monthly costs to verify
Property taxes: about $864/month based on listed annual taxes.
Estimate only. Confirm taxes, condo/maintenance fees, insurance, utilities, and lender terms before making decisions.
Rooms
| Room | Level | Dimensions |
|---|---|---|
| Living room | Main level | 5.28 x 4.67 |
| Kitchen | Basement | 3.66 x 2.51 |
| Family room | Basement | 5.39 x 3.61 |
| Living room | Basement | 7.88 x 6.38 |
| Bedroom | Basement | 5.23 x 4.01 |
| Bedroom 2 | Basement | 5.26 x 4.32 |
| Den | Basement | 2.74 x 2.59 |
| Dining room | Main level | 5.08 x 3.66 |
| Family room | Main level | 5.18 x 3.66 |
| Kitchen | Main level | 3.96 x 3.35 |
| Eating area | Main level | 3.996 x 3.35 |
| Office | Main level | 3.45 x 3.1 |
| Primary Bedroom | Second level | 5.79 x 4.42 |
| Bedroom 2 | Second level | 5.08 x 3.66 |
| Bedroom 3 | Second level | 4.52 x 3.71 |
| Bedroom 4 | Second level | 4.88 x 3.96 |
Facts & Location
Parking
8 spaces
Lot Size
57.4 x 117.6 FT
Annual Taxes
$10,368
Listing data
Listing information is provided for personal, non-commercial use and should be independently verified before making real estate decisions.
Last refreshed: Sep 4, 2026 3:16 AM
Explore nearby searches
SEO-friendly searches for this area, property type, and nearby neighbourhoods.
Similar Properties
More nearby listings that may fit the same search.
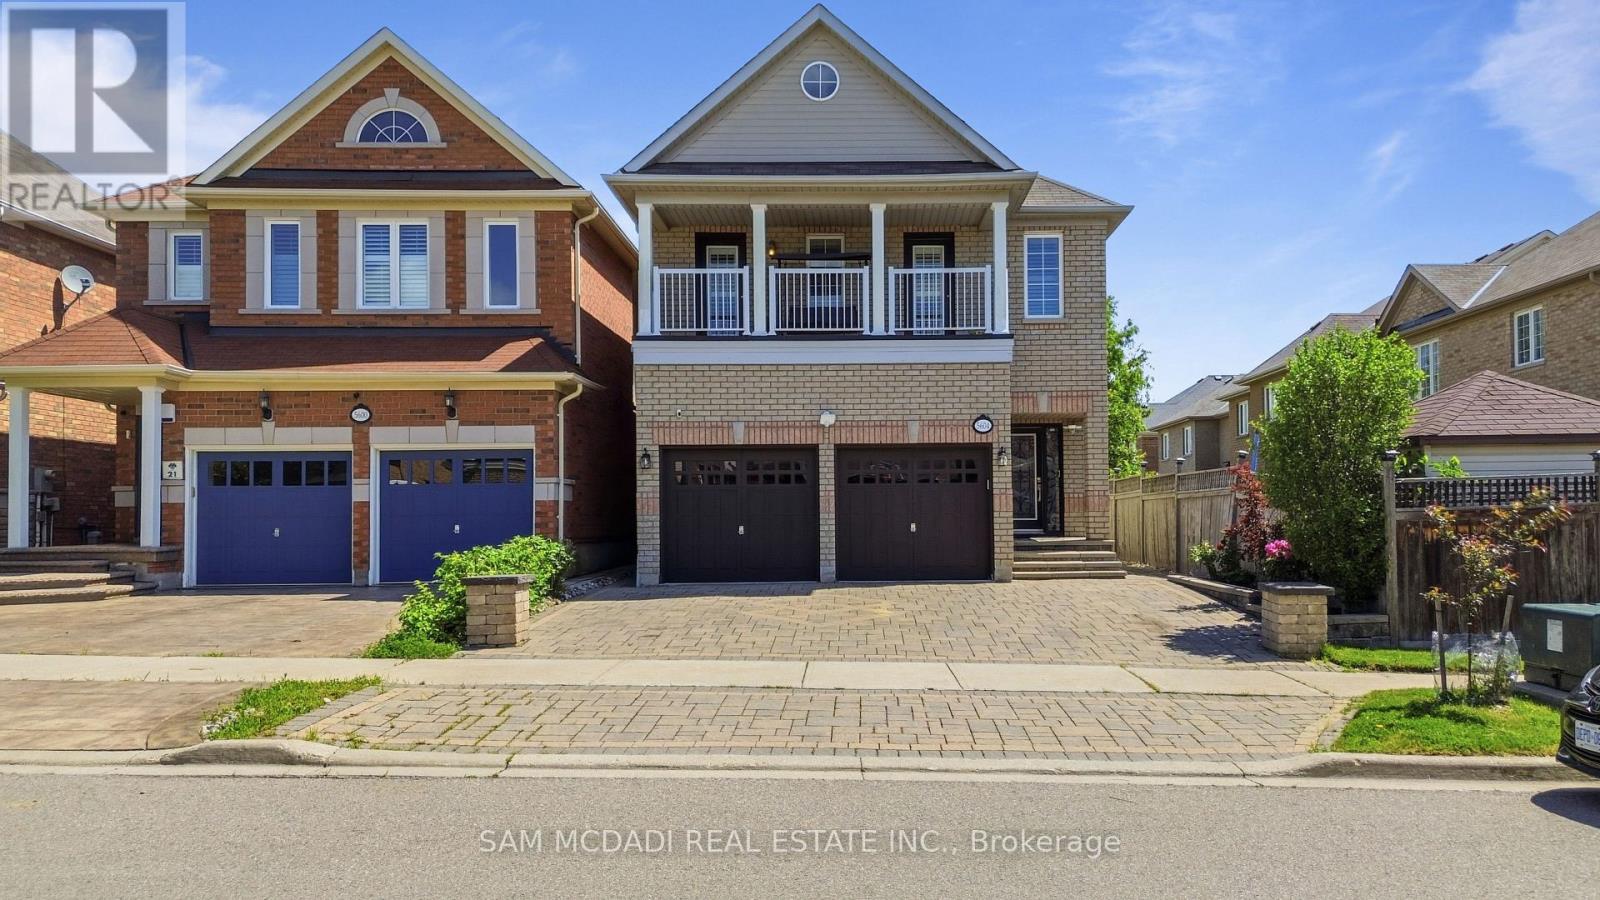
$1,599,000
5604 Doctor Peddle Crescent
Mississauga (Churchill Meadows) · MLS # W13501376
6 bed · 4 bath · 3,193 sq ft
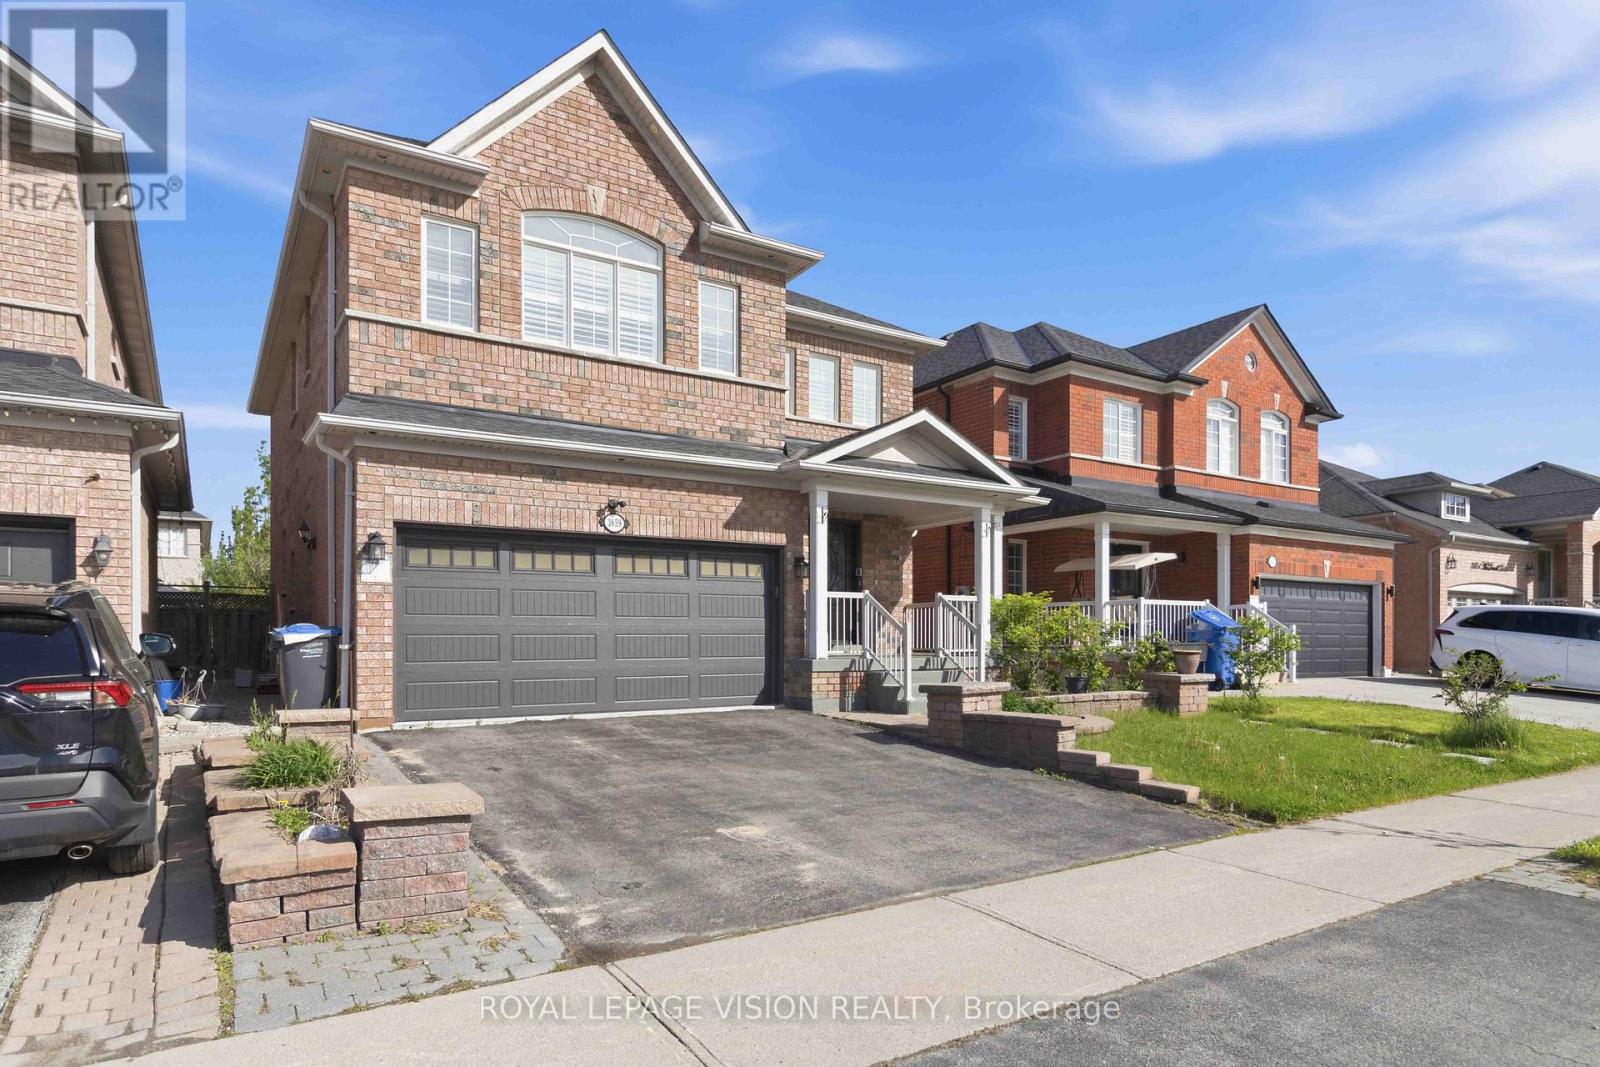
$1,499,900
3859 Mcdowell Drive
Mississauga (Churchill Meadows) · MLS # W13630304
6 bed · 4 bath · 3,700 sq ft
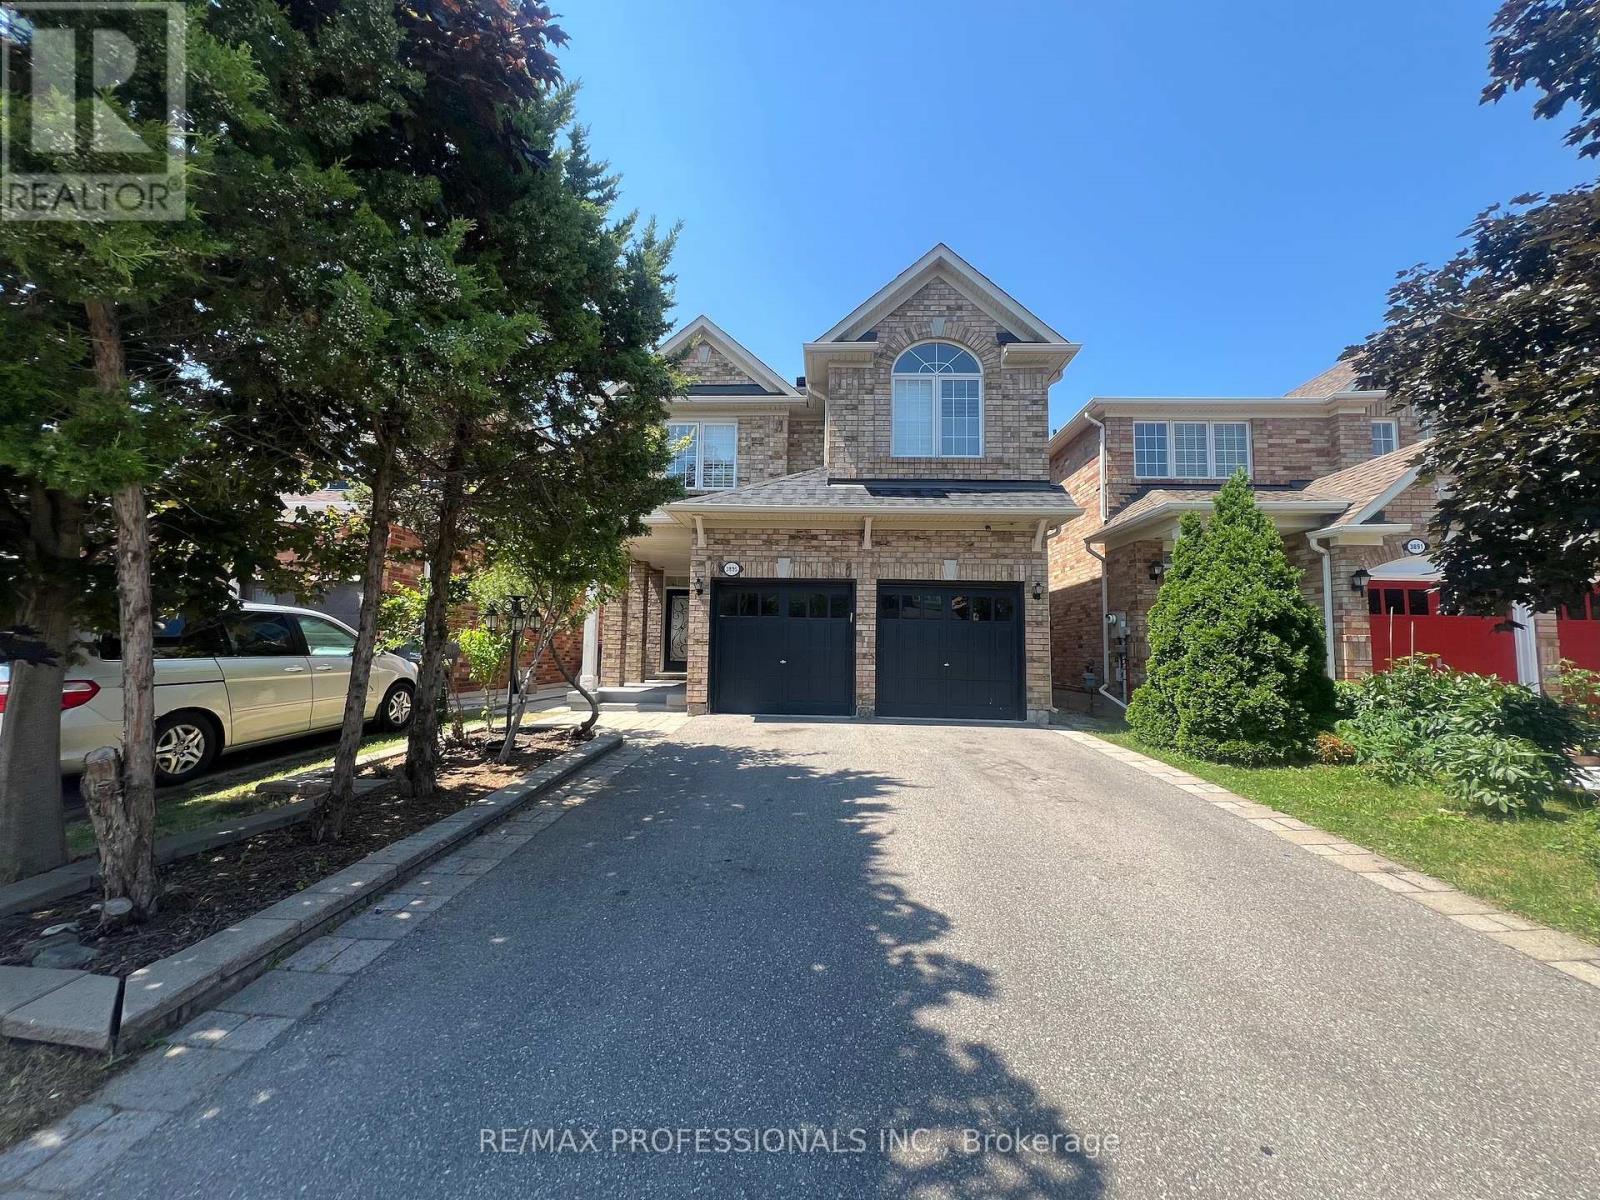
$1,449,000
3895 Henrietta Way
Mississauga (Churchill Meadows) · MLS # W13562518
6 bed · 4 bath