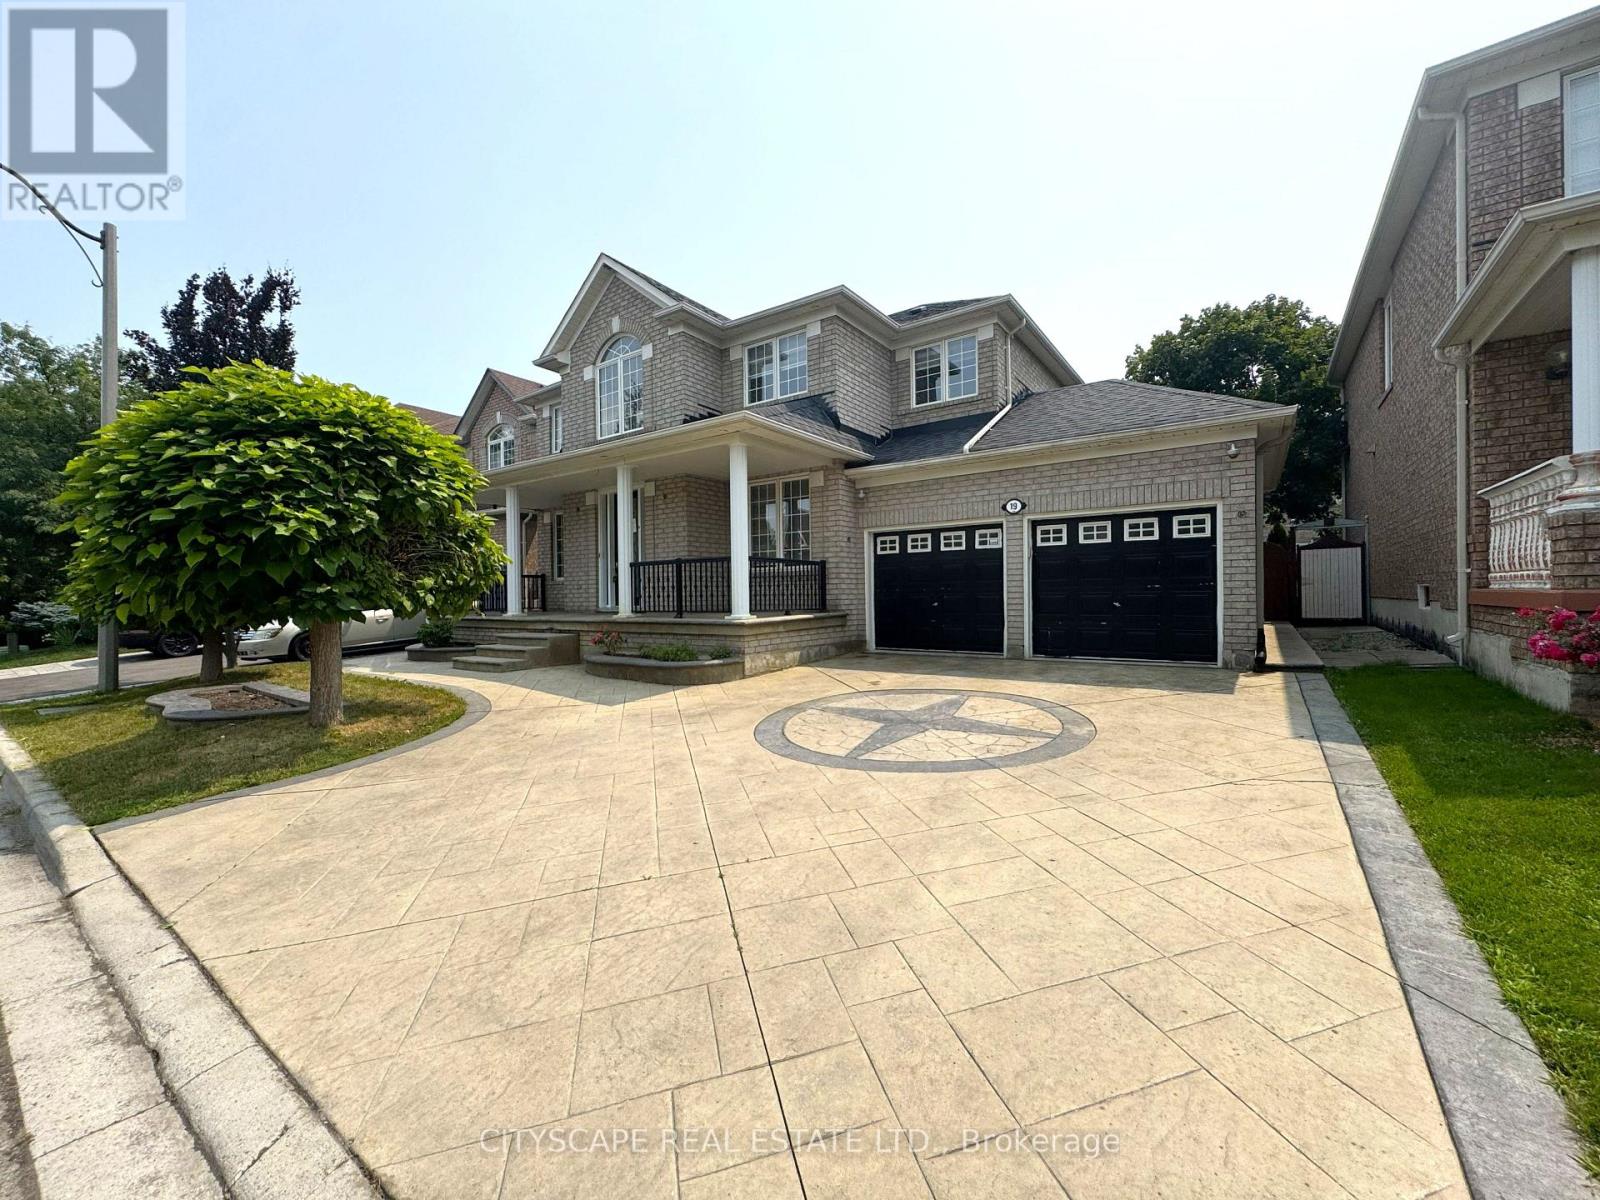
19 Selhurst Drive
Brampton (Vales of Castlemore), Ontario L6P1A2
MLS # W13691444
Property Details
Type
Detached
Beds
6
Baths
4
Status
For Sale
More homes like this
About this property
(STEP INSIDE) 19 Selhurst Dr greets you with excellent curb appeal - a wide concrete driveway leading to a covered entry with a glass front door flanked by glass side panels. Step past the double mirror and closets in the ceramic-floored foyer, and this 5-bedroom, 2-storey family home opens up room by room. Vacant and ready for quick possession. (MAIN LEVEL )Hardwood flooring runs through the office (with its own shower and a large window), the living room overlooking the front yard, and the dining room under a coffered ceiling. The kitchen has ceramic flooring, granite counters, a dishwasher, and a moveable centre island, with an eat-in breakfast area that walks out to the deck. The adjoining family room has hardwood flooring, a gas fireplace with built-in TV niches, and a large bay window over the backyard. A powder room and a laundry room with ceramic flooring - with access to the garage, side yard, and basement - complete the level. (UPPER LEVEL) The primary bedroom has a walk-in closet, a double closet, a big window, and a 4pc ensuite. Bedrooms 2 through 5 each have hardwood flooring and a double closet, served by a second 4pc bathroom with ceramic flooring. (LOWER LEVEL) A separate entrance leads to a self-contained basement apartment with its own kitchen (tile flooring, double sink, range hood), a recreation room with laminate flooring and pot lights, a bedroom with a large window, and a 4pc bathroom with a jacuzzi tub and separate stand-up shower. A den and a utility room with an EnerCare hot water tank and furnace round it out - extended family or income potential, built right in. (LOCATION) This Sandringham-Wellington/Vales of Castlemore pocket of Brampton puts families near Heart Lake Conservation Park and dozens of neighbourhood parks, with 23 public and 8 Catholic schools in the area. Highway 410 is close by for the commute, with transit stops throughout the neighbourhood.
Mortgage Estimate
Estimated monthly payment
Calculating…
Estimate only. Taxes, insurance, condo fees, and lender terms are not included.
Monthly costs to verify
Property taxes: about $720/month based on listed annual taxes.
Estimate only. Confirm taxes, condo/maintenance fees, insurance, utilities, and lender terms before making decisions.
Rooms
| Room | Level | Dimensions |
|---|---|---|
| Foyer | Ground level | 1.918 x 1.793 |
| Study | Ground level | 3.475 x 3.343 |
| Bedroom 2 | Second level | 3.535 x 3.178 |
| Bedroom 3 | Second level | 3.692 x 3.535 |
| Bedroom 4 | Second level | 3.539 x 3.435 |
| Bedroom 5 | Second level | 3.783 x 3.537 |
| Bathroom | Second level | 3.473 x 1.75 |
| Recreational, Games room | Basement | 6.701 x 4.559 |
| Kitchen | Basement | 5.037 x 2.807 |
| Bedroom | Basement | 3.881 x 3.602 |
| Bathroom | Basement | 3.632 x 2.476 |
| Den | Basement | 3.622 x 2.737 |
| Utility room | Basement | 2.821 x 1.93 |
| Living room | Ground level | 3.687 x 3.495 |
| Dining room | Ground level | 3.659 x 3.488 |
| Kitchen | Ground level | 5.307 x 3.604 |
| Family room | Ground level | 5.372 x 3.677 |
| Partial bathroom | Ground level | 1.942 x 0.788 |
| Laundry room | Ground level | 3.361 x 1.912 |
| Primary Bedroom | Second level | 5.67 x 3.801 |
Facts & Location
Parking
6 spaces
Lot Size
55.1 x 82.8 FT
Annual Taxes
$8,636
Listing data
Listing information is provided for personal, non-commercial use and should be independently verified before making real estate decisions.
Last refreshed: Aug 25, 2026 3:19 AM
Explore nearby searches
SEO-friendly searches for this area, property type, and nearby neighbourhoods.
Similar Properties
More nearby listings that may fit the same search.
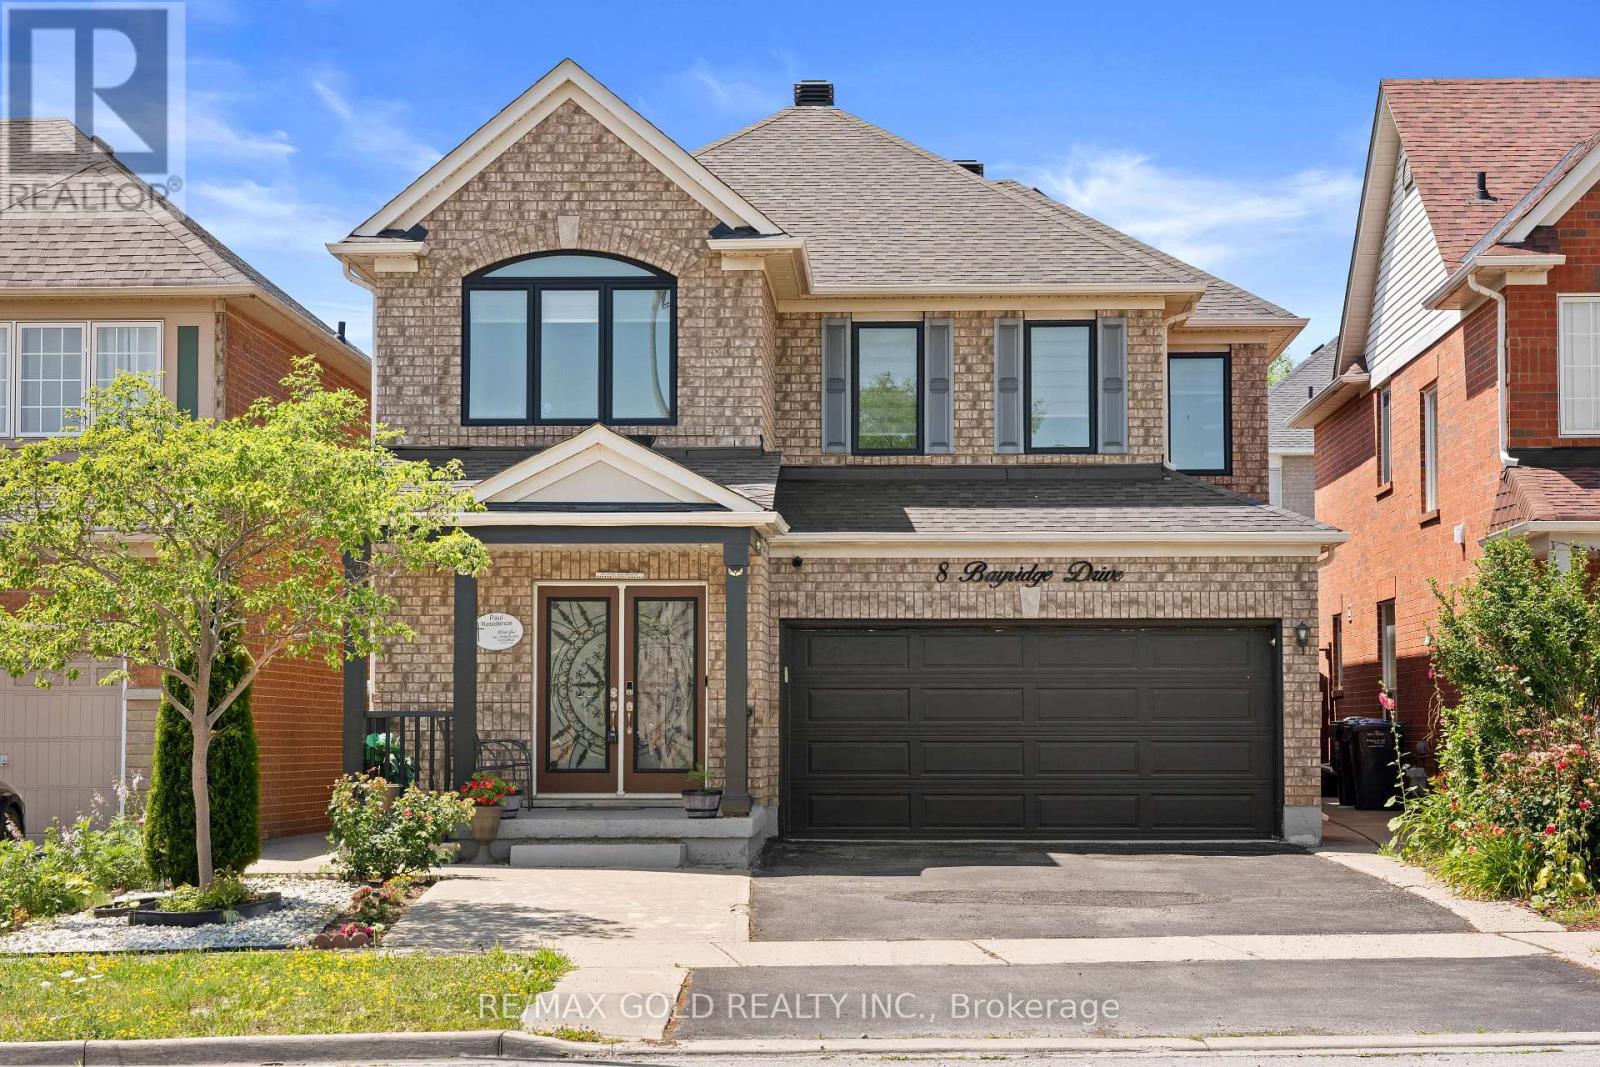
$1,149,900
8 Bayridge Drive
Brampton (Vales of Castlemore) · MLS # W13666918
7 bed · 4 bath · 2,316 sq ft
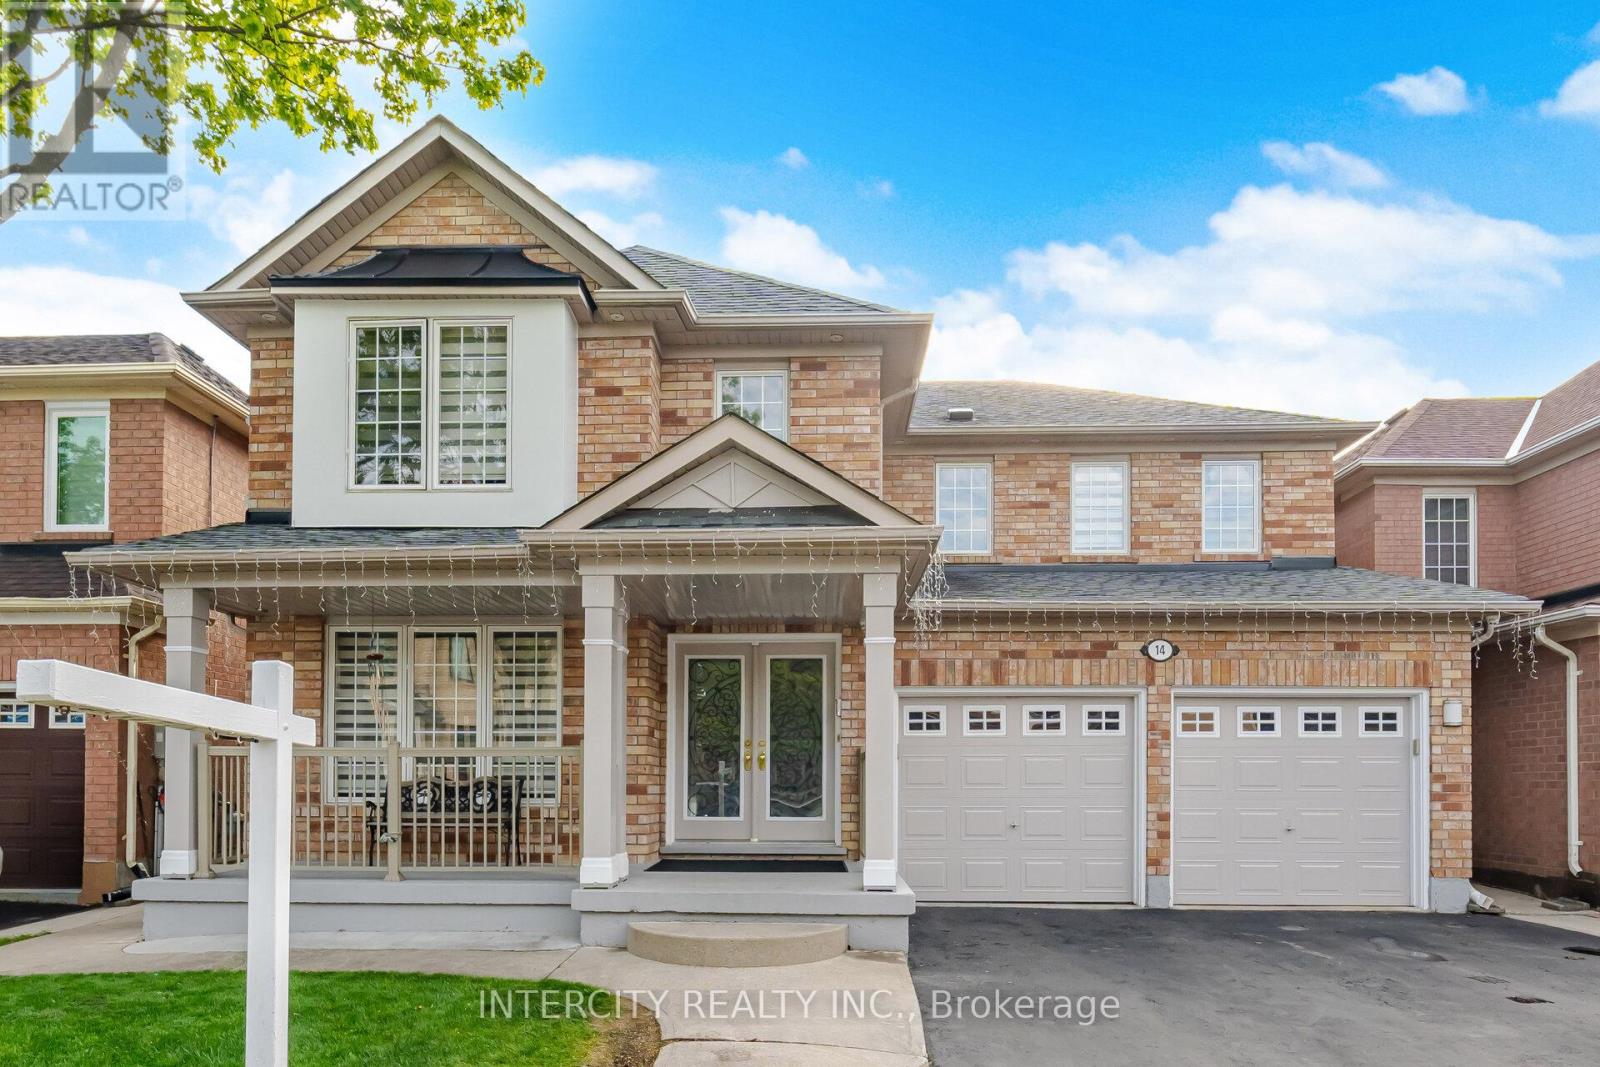
$1,189,999
14 Maldives Crescent
Brampton (Vales of Castlemore) · MLS # W13171200
7 bed · 4 bath
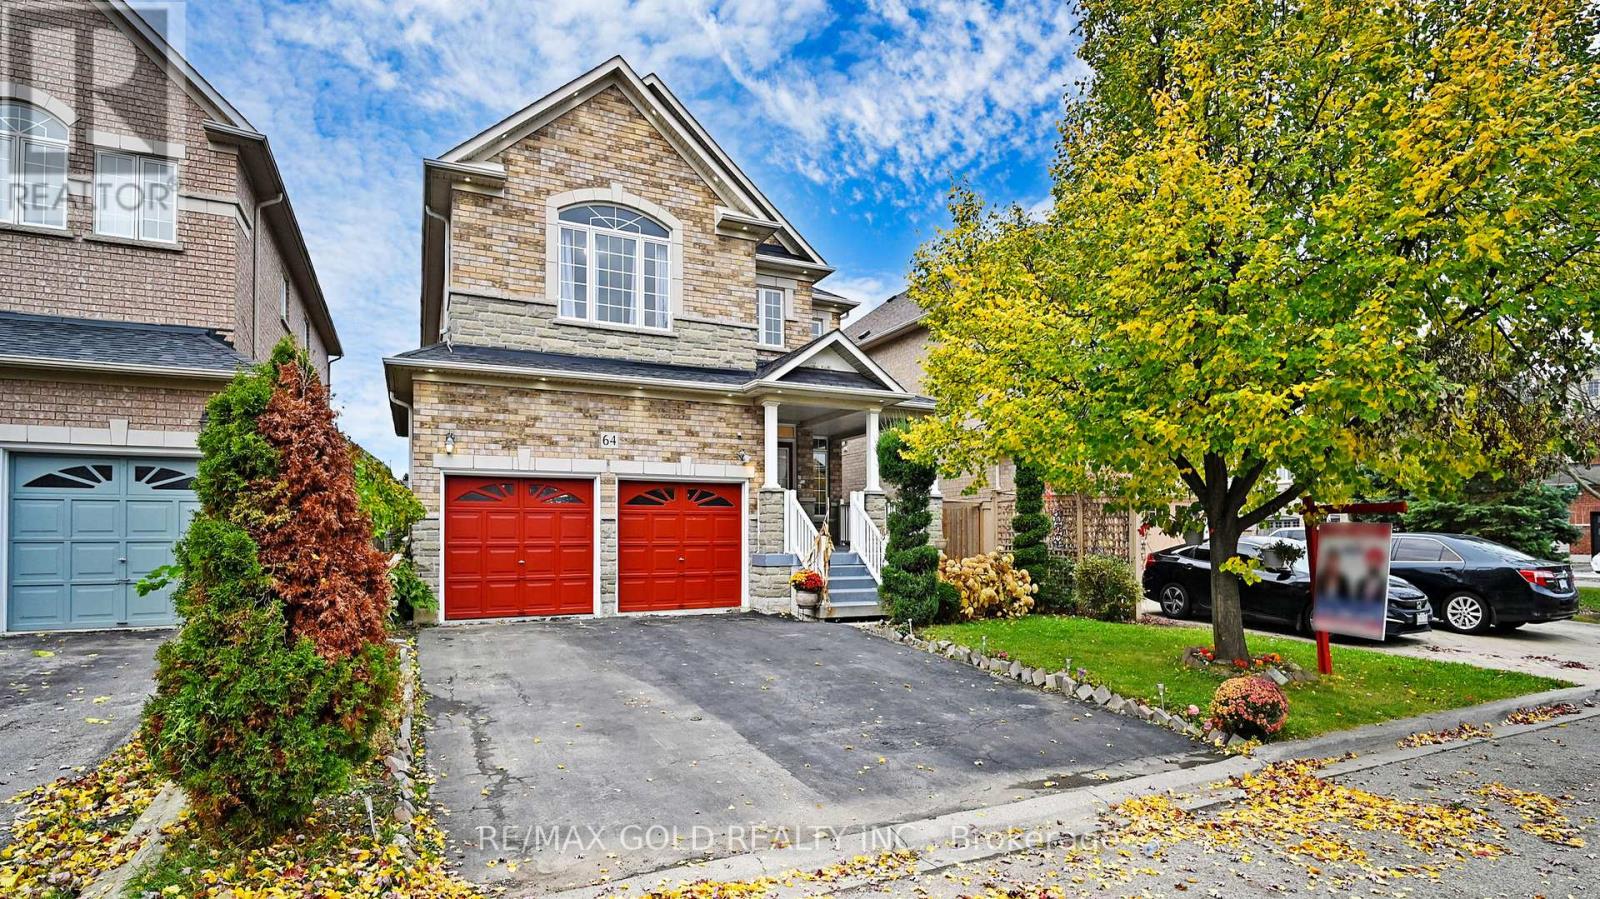
$1,069,900
64 Prue Court
Brampton (Vales of Castlemore) · MLS # W13599836
6 bed · 4 bath · 2,716 sq ft