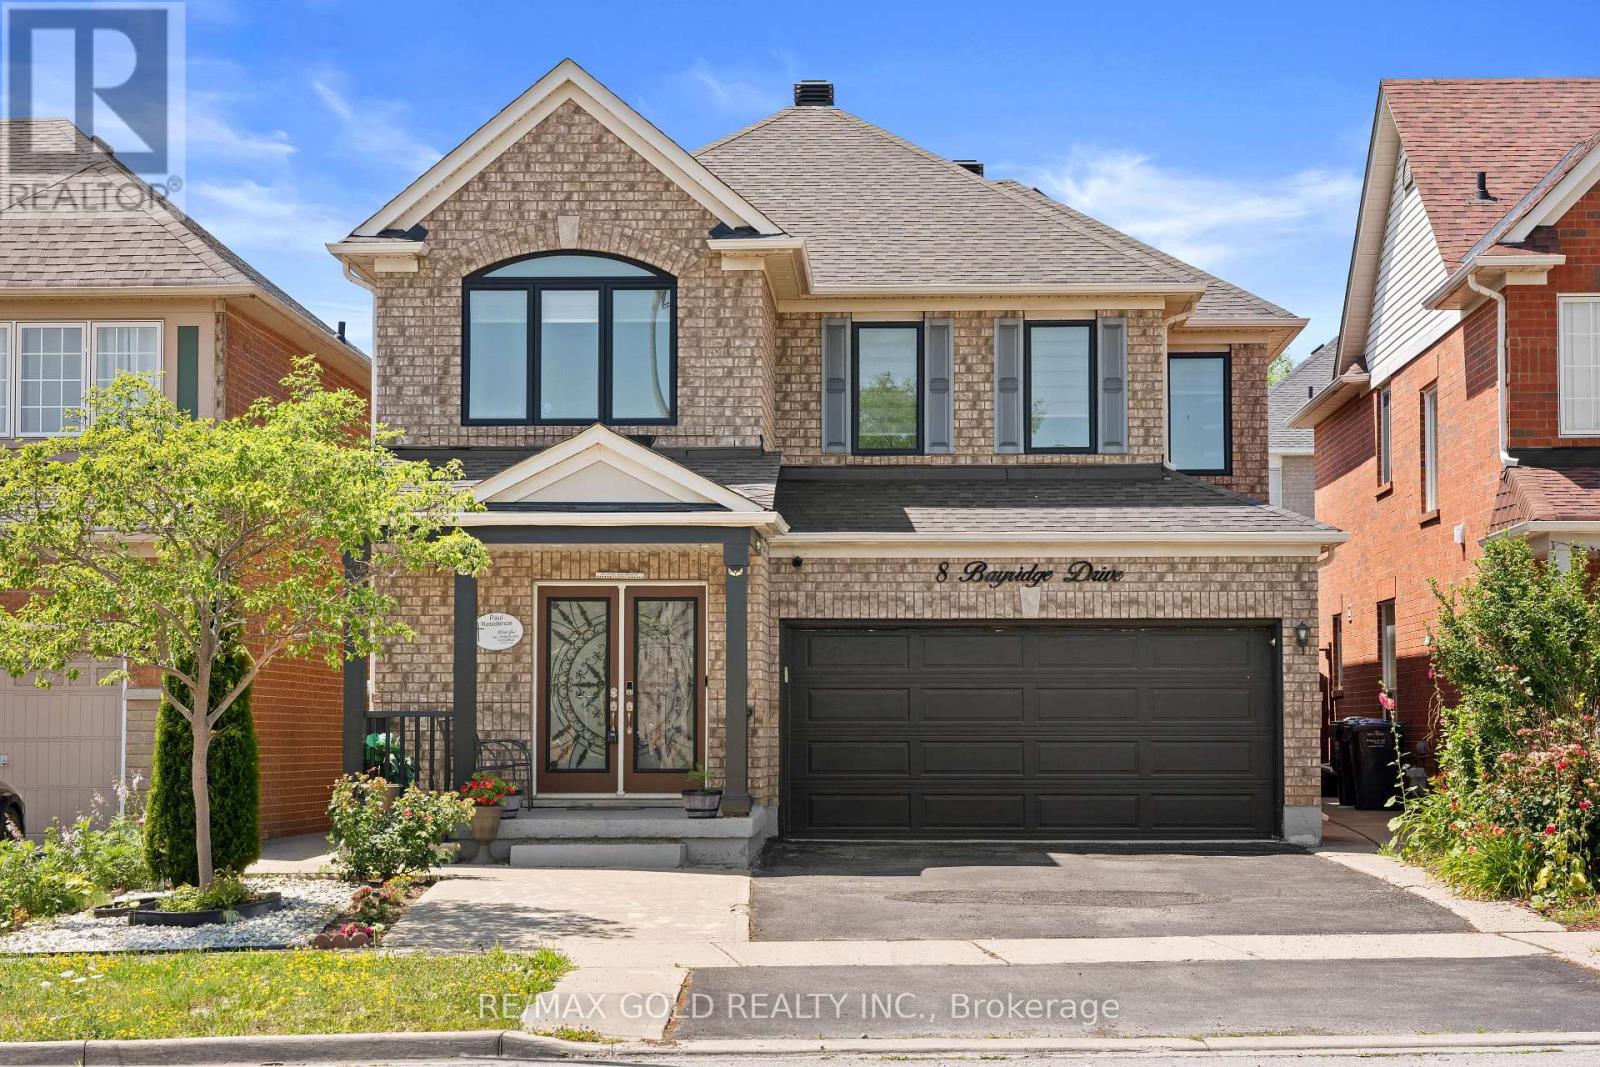
8 Bayridge Drive
Brampton (Vales of Castlemore), Ontario L6P2H8
MLS # W13666918
Property Details
Type
Detached
Beds
7
Baths
4
Status
For Sale
More homes like this
About this property
2316 Sq Ft As Per MPAC!! Welcome To This Stunning Fully Detached Luxury Home Featuring A Finished Legal Basement Registered As A Second Dwelling With A Separate Entrance - Perfect For Extended Family Or Rental Income. Main Floor Showcases An Elegant Layout With A Separate Family, Living & Dining Room, Enhanced By Hardwood Flooring Throughout The Main And Second Floors. Upgraded Kitchen Is Equipped With Stainless Steel Appliances & A Bright Breakfast Area With Walk-Out To The Backyard. Second Floor Offers A Spacious Loft, 4 Generously Sized Bedrooms, & 3 Full Washrooms. Primary Bedroom Features Ensuite Bath & A Walk-In Closet. Finished Legal Basement Includes 3 Bedrooms, Kitchen & A Full Washroom. Step Outside To A Beautifully Finished Concrete Backyard, Ideal For Outdoor Entertaining. Conveniently Located Close To Shopping Malls, Schools, Parks, Public Transit, Major Highways, And All Essential Amenities.
Mortgage Estimate
Estimated monthly payment
Calculating…
Estimate only. Taxes, insurance, condo fees, and lender terms are not included.
Monthly costs to verify
Property taxes: about $674/month based on listed annual taxes.
Estimate only. Confirm taxes, condo/maintenance fees, insurance, utilities, and lender terms before making decisions.
Rooms
| Room | Level | Dimensions |
|---|---|---|
| Loft | Second level | 0 x 0 |
| Bedroom 2 | Second level | 0 x 0 |
| Bedroom | Basement | 0 x 0 |
| Kitchen | Main level | 0 x 0 |
| Eating area | Main level | 0 x 0 |
| Primary Bedroom | Second level | 0 x 0 |
| Dining room | Main level | 0 x 0 |
| Living room | Main level | 0 x 0 |
| Family room | Main level | 0 x 0 |
| Bedroom | Basement | 0 x 0 |
| Bedroom | Basement | 0 x 0 |
| Bedroom 3 | Second level | 0 x 0 |
| Bedroom 4 | Second level | 0 x 0 |
Facts & Location
Interior Size
2,316 sq ft
Parking
6 spaces
Lot Size
36.7 x 103.5 FT
Annual Taxes
$8,084
Listing data
Listing information is provided for personal, non-commercial use and should be independently verified before making real estate decisions.
Last refreshed: Sep 30, 2026 3:18 AM
Explore nearby searches
SEO-friendly searches for this area, property type, and nearby neighbourhoods.
Similar Properties
More nearby listings that may fit the same search.
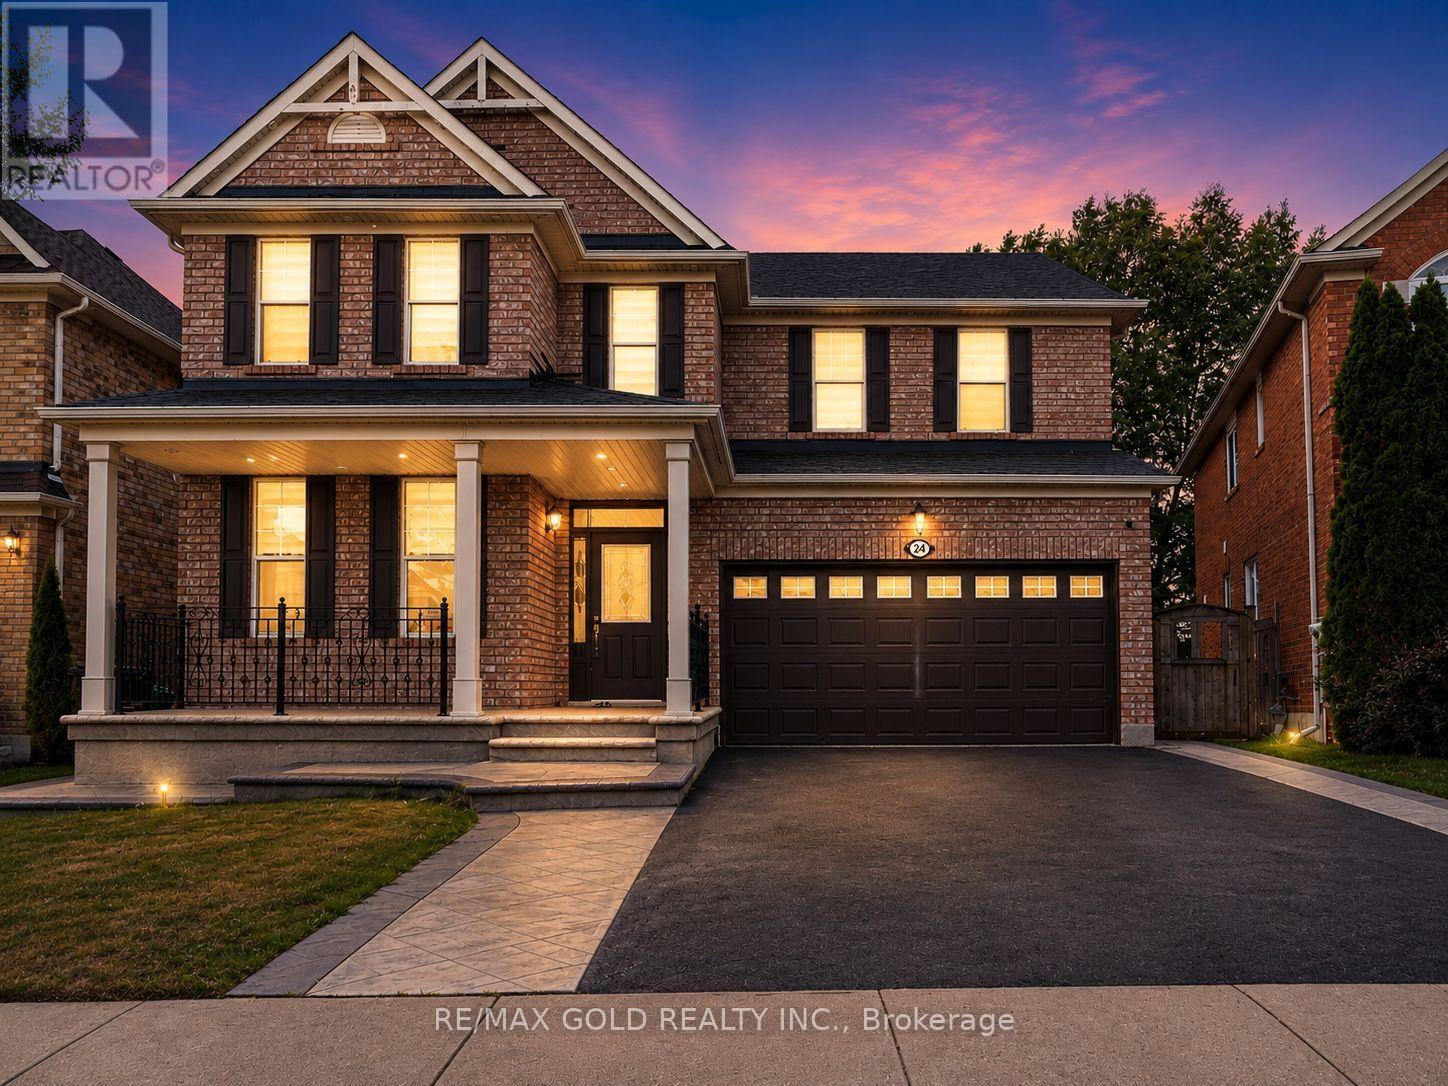
$1,199,900
24 Gander Crescent
Brampton (Vales of Castlemore) · MLS # W13788154
6 bed · 5 bath
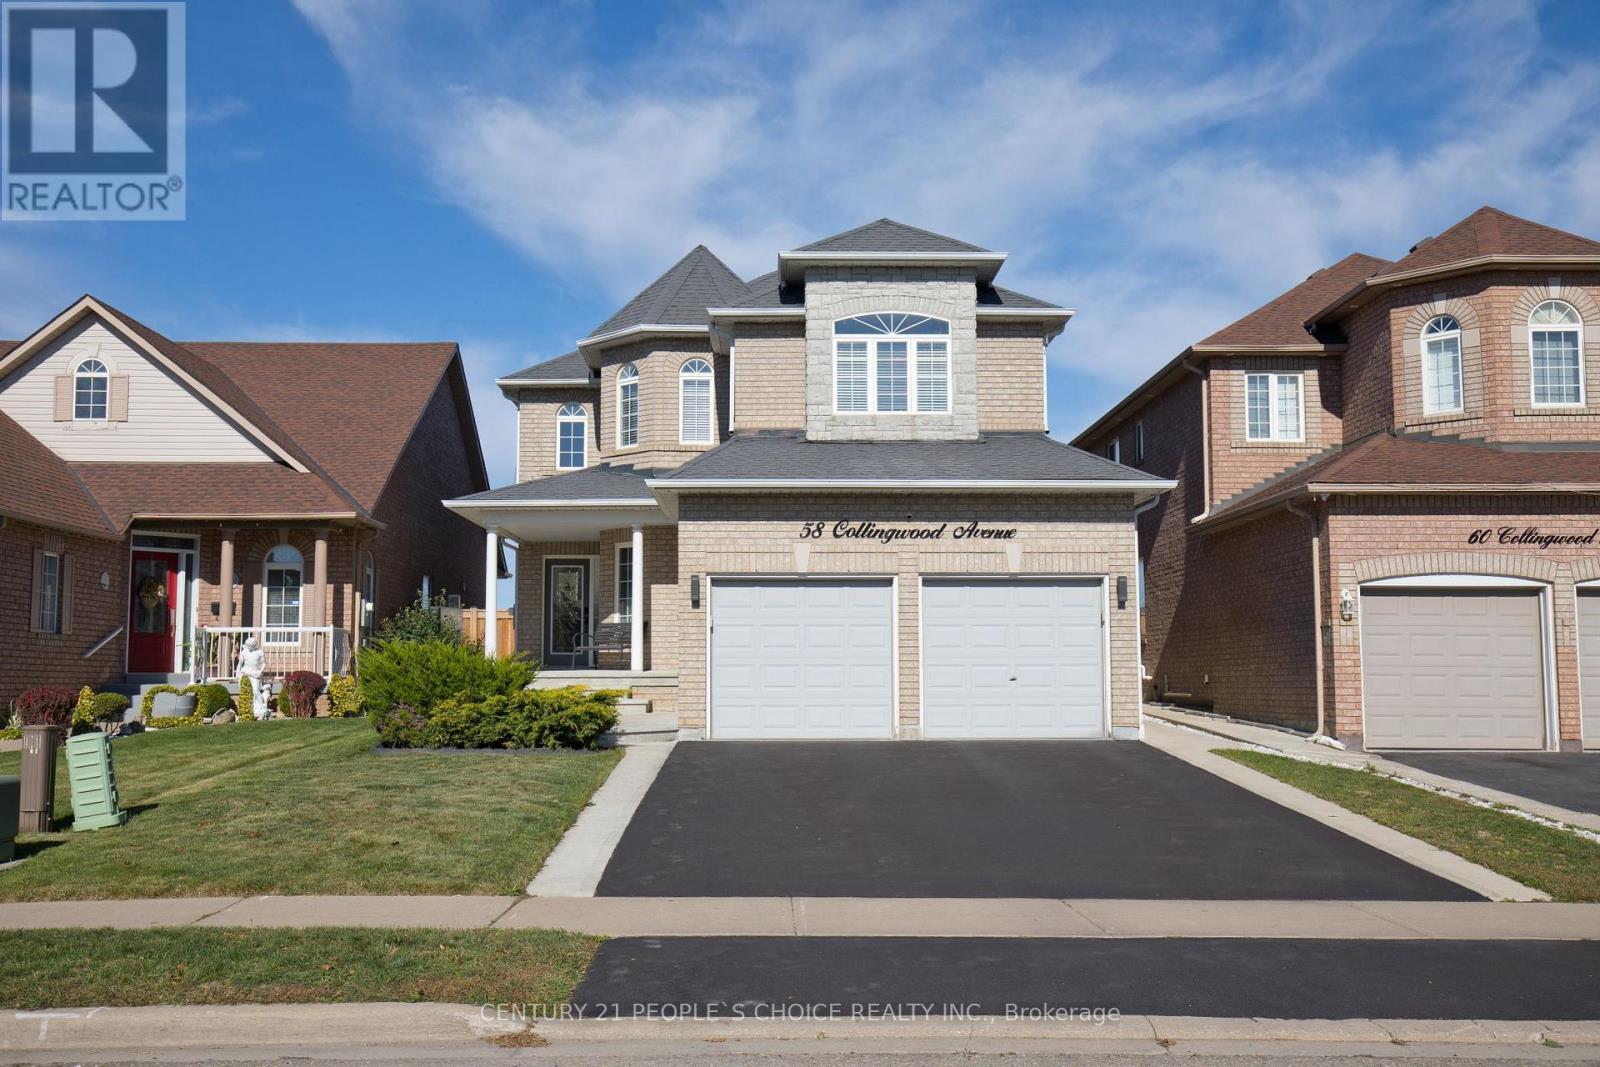
$799,041
58 Collingwood Avenue
Brampton (Snelgrove) · MLS # W13834890
4 bed · 3 bath
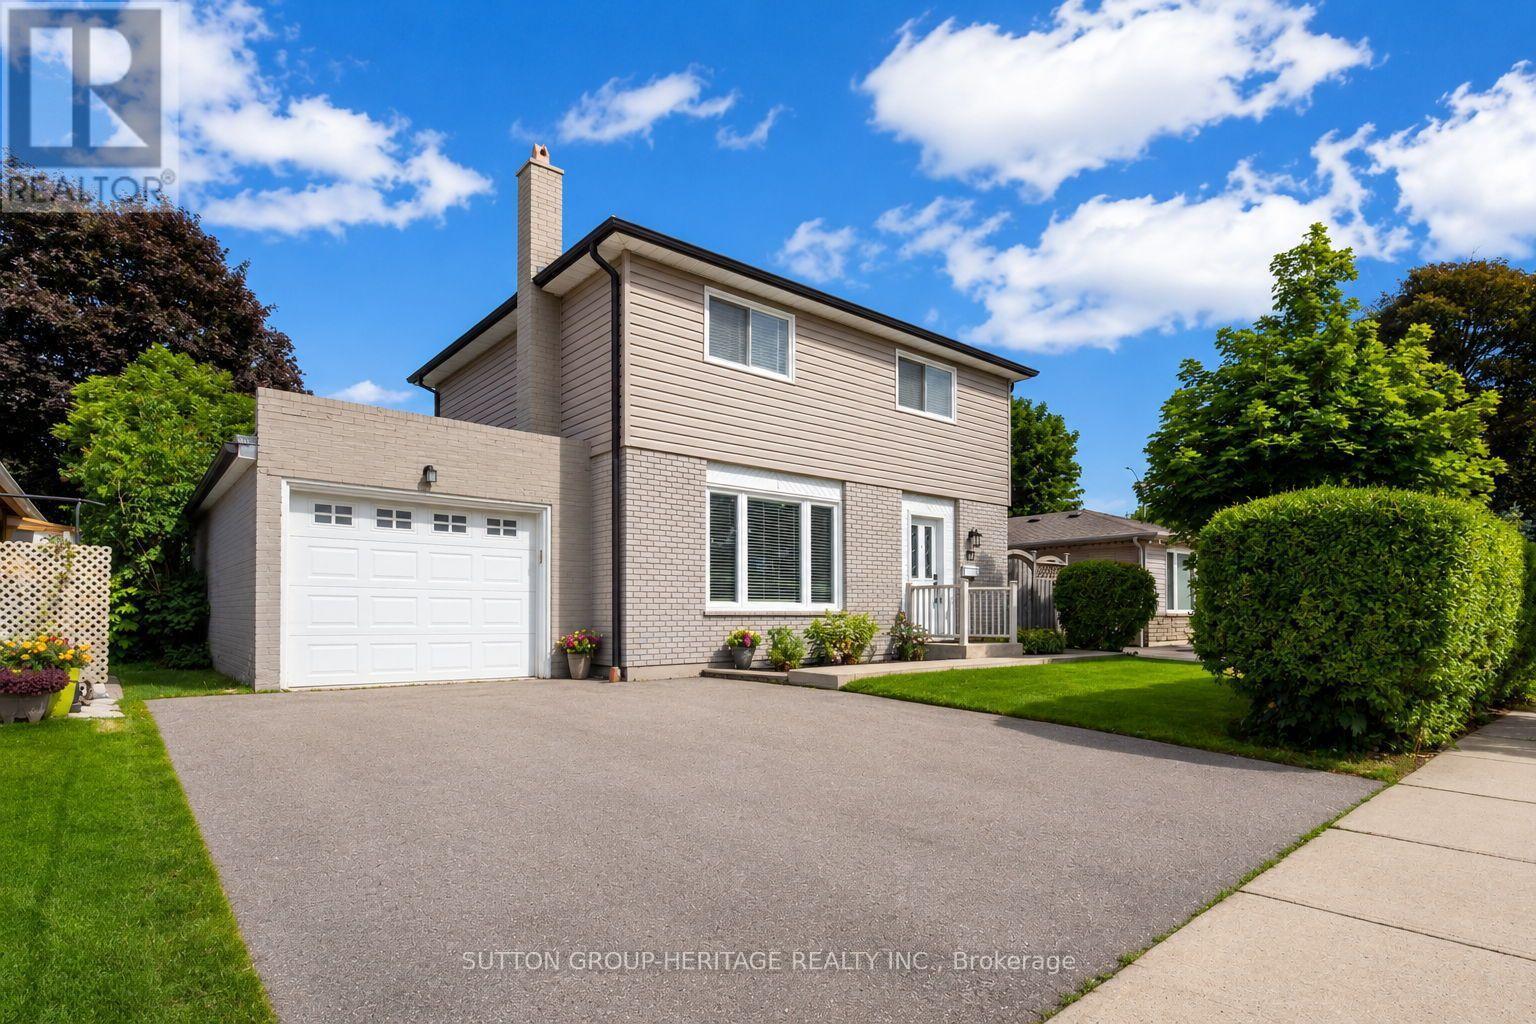
$879,900
67 Madoc Drive
Brampton (Madoc) · MLS # W13839508
5 bed · 3 bath