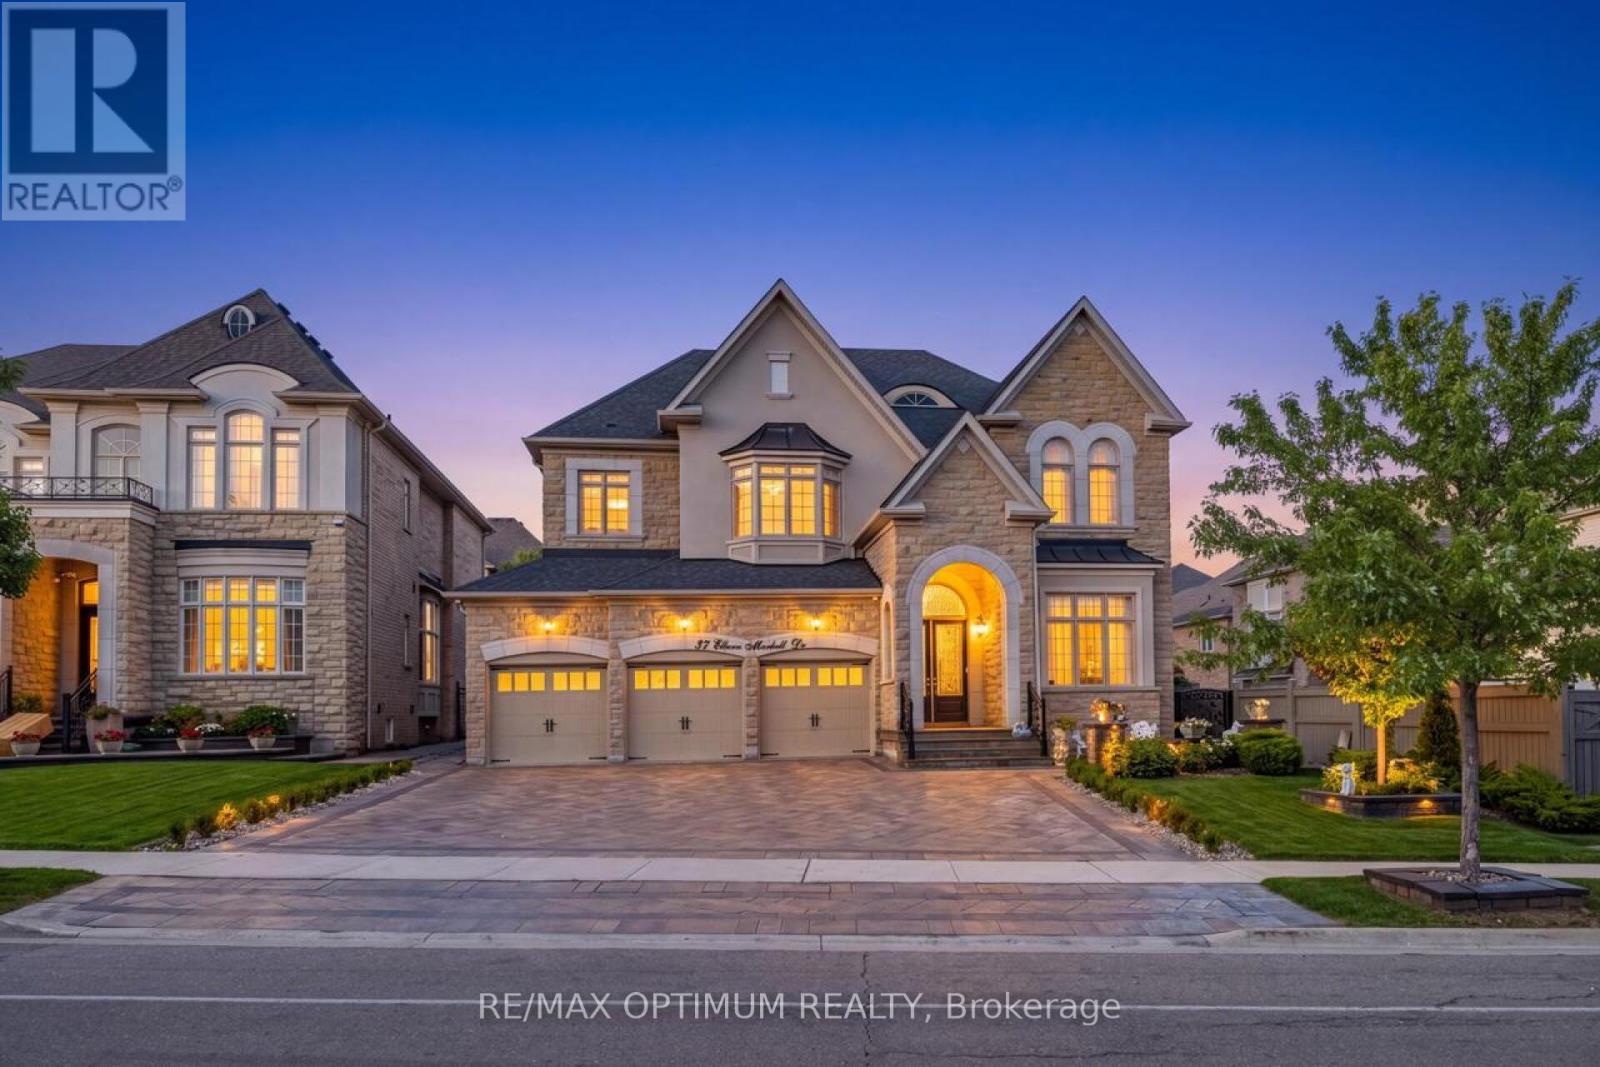
37 Elbern Markell Drive
Brampton (Credit Valley), Ontario L6X2X6
MLS # W13703318
Property Details
Type
Detached
Beds
4
Baths
6
Status
For Sale
More homes like this
About this property
Welcome to 37 Elbern Markell Drive, an impressive executive residence in the highly sought-after Credit Valley community. Situated on a generous 60.6' x 118.04' lot, this distinguished home offers approximately 6,000 sq. ft. of living space, a 3-car garage, and parking for up to 10 vehicles.The thoughtfully designed main floor features high ceilings, spacious living open to above with 24' ceiling, dining area with cefered ceiling, a family room with fireplace, private library with buil in book shelves, and a bright breakfast area. At the heart of the home is a beautifully appointed gourmet kitchen featuring granite countertops, an abundance of upgraded cabinetry with 11' high ceiling, and a convenient pantry. A separate spice kitchen provides additional preparation space and added convenience for entertaining and everyday family living.The second level offers four generously sized bedrooms, each with walk-in closet space and ensuite or semi-ensuite access. The expansive primary suite features generous closet space and a luxurious 6-piece ensuite.The finished basement further extends the living space with a large open-concept recreation area, bedroom, and two 4-piece bathrooms. Showcasing an exceptional combination of high ceilings, generous living space, functionality, premium kitchen upgrades, and quality finishes, this remarkable Credit Valley residence presents an outstanding opportunity for buyers seeking a refined family home in one of Brampton's premier communities.
Mortgage Estimate
Estimated monthly payment
Calculating…
Estimate only. Taxes, insurance, condo fees, and lender terms are not included.
Monthly costs to verify
Property taxes: about $1,337/month based on listed annual taxes.
Estimate only. Confirm taxes, condo/maintenance fees, insurance, utilities, and lender terms before making decisions.
Rooms
| Room | Level | Dimensions |
|---|---|---|
| Living room | Main level | 5.18 x 4.76 |
| Recreational, Games room | Basement | 4.39 x 8.63 |
| Bedroom | Basement | 0 x 0 |
| Bedroom | Basement | 0 x 0 |
| Family room | Main level | 3.96 x 6.55 |
| Dining room | Main level | 3.66 x 4.91 |
| Kitchen | Main level | 4.27 x 3.41 |
| Eating area | Main level | 3.66 x 3.9 |
| Library | Main level | 3.66 x 3.35 |
| Primary Bedroom | Second level | 6.22 x 4.76 |
| Bedroom 2 | Second level | 4.57 x 3.35 |
| Bedroom 3 | Second level | 4.45 x 4.39 |
| Bedroom 4 | Second level | 3.66 x 3.78 |
Facts & Location
Interior Size
6,000 sq ft
Parking
10 spaces
Lot Size
60.6 x 118 FT
Annual Taxes
$16,043
Listing data
Listing information is provided for personal, non-commercial use and should be independently verified before making real estate decisions.
Last refreshed: Sep 14, 2026 3:18 AM
Explore nearby searches
SEO-friendly searches for this area, property type, and nearby neighbourhoods.
Similar Properties
More nearby listings that may fit the same search.
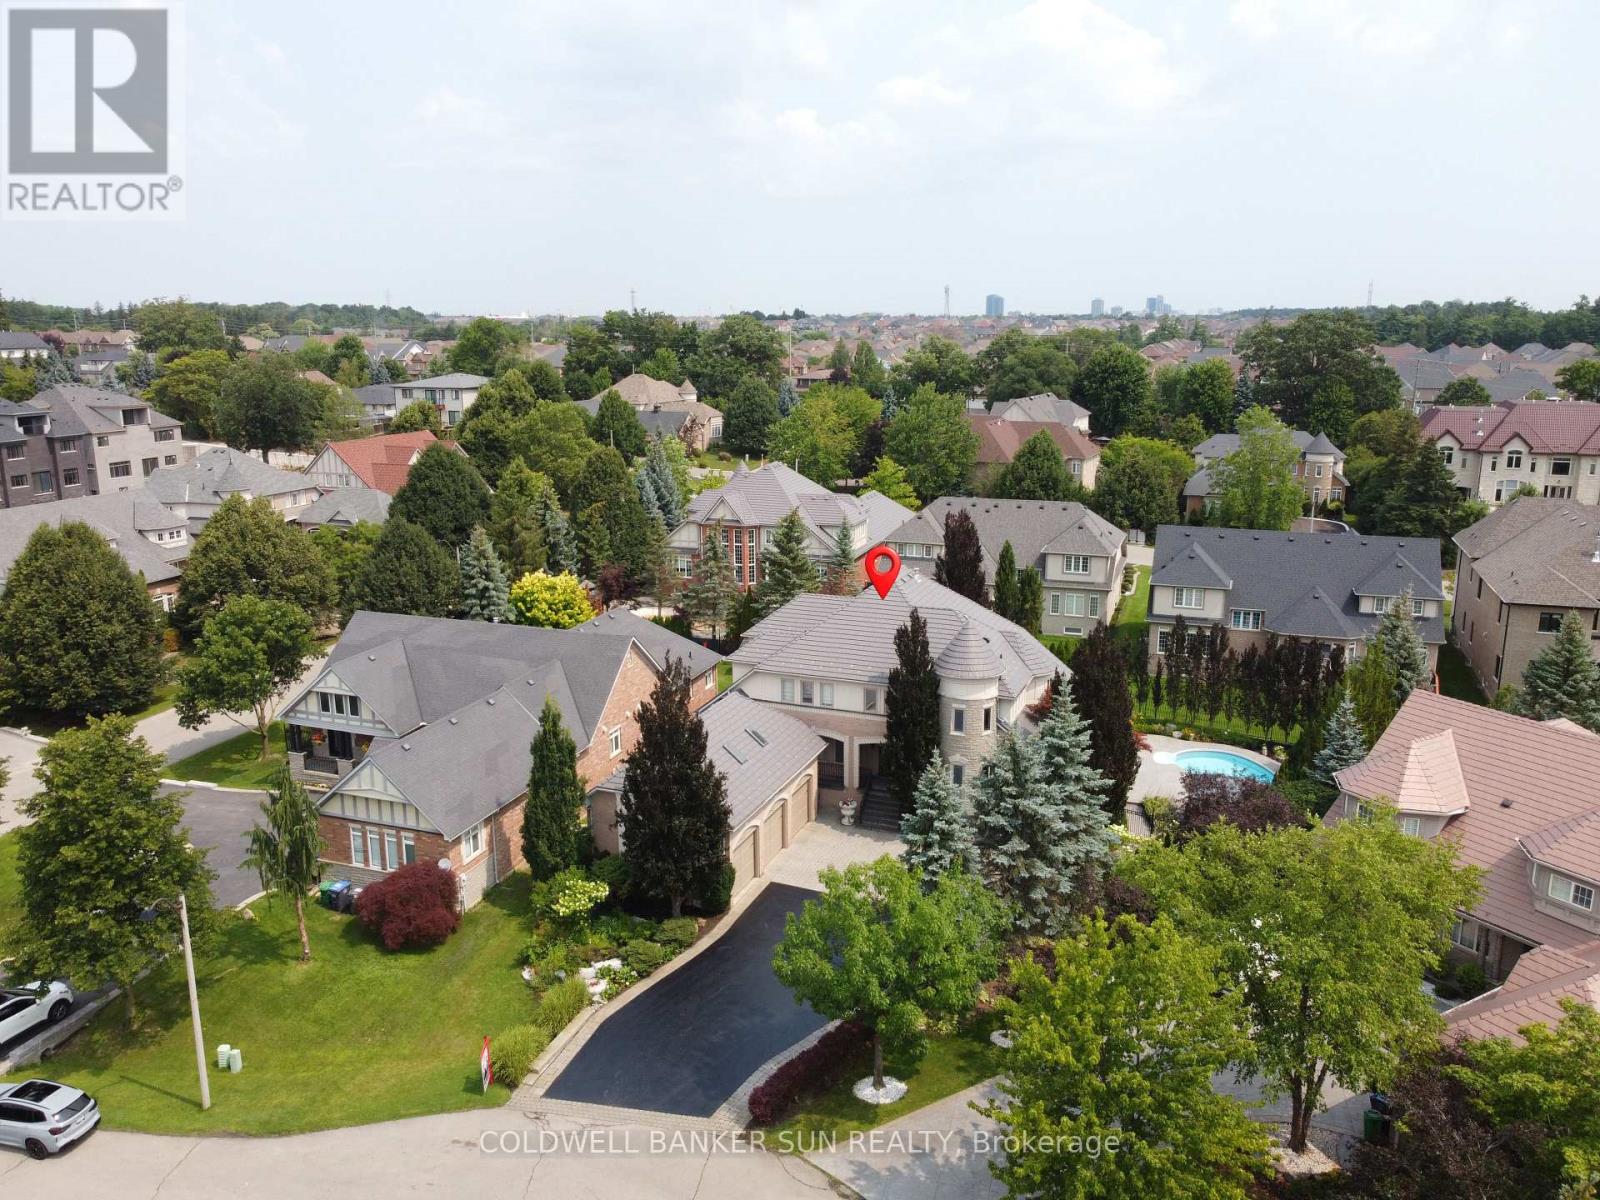
$2,499,999
10 Pride Court
Brampton (Credit Valley) · MLS # W13613698
5 bed · 6 bath · 6,000 sq ft
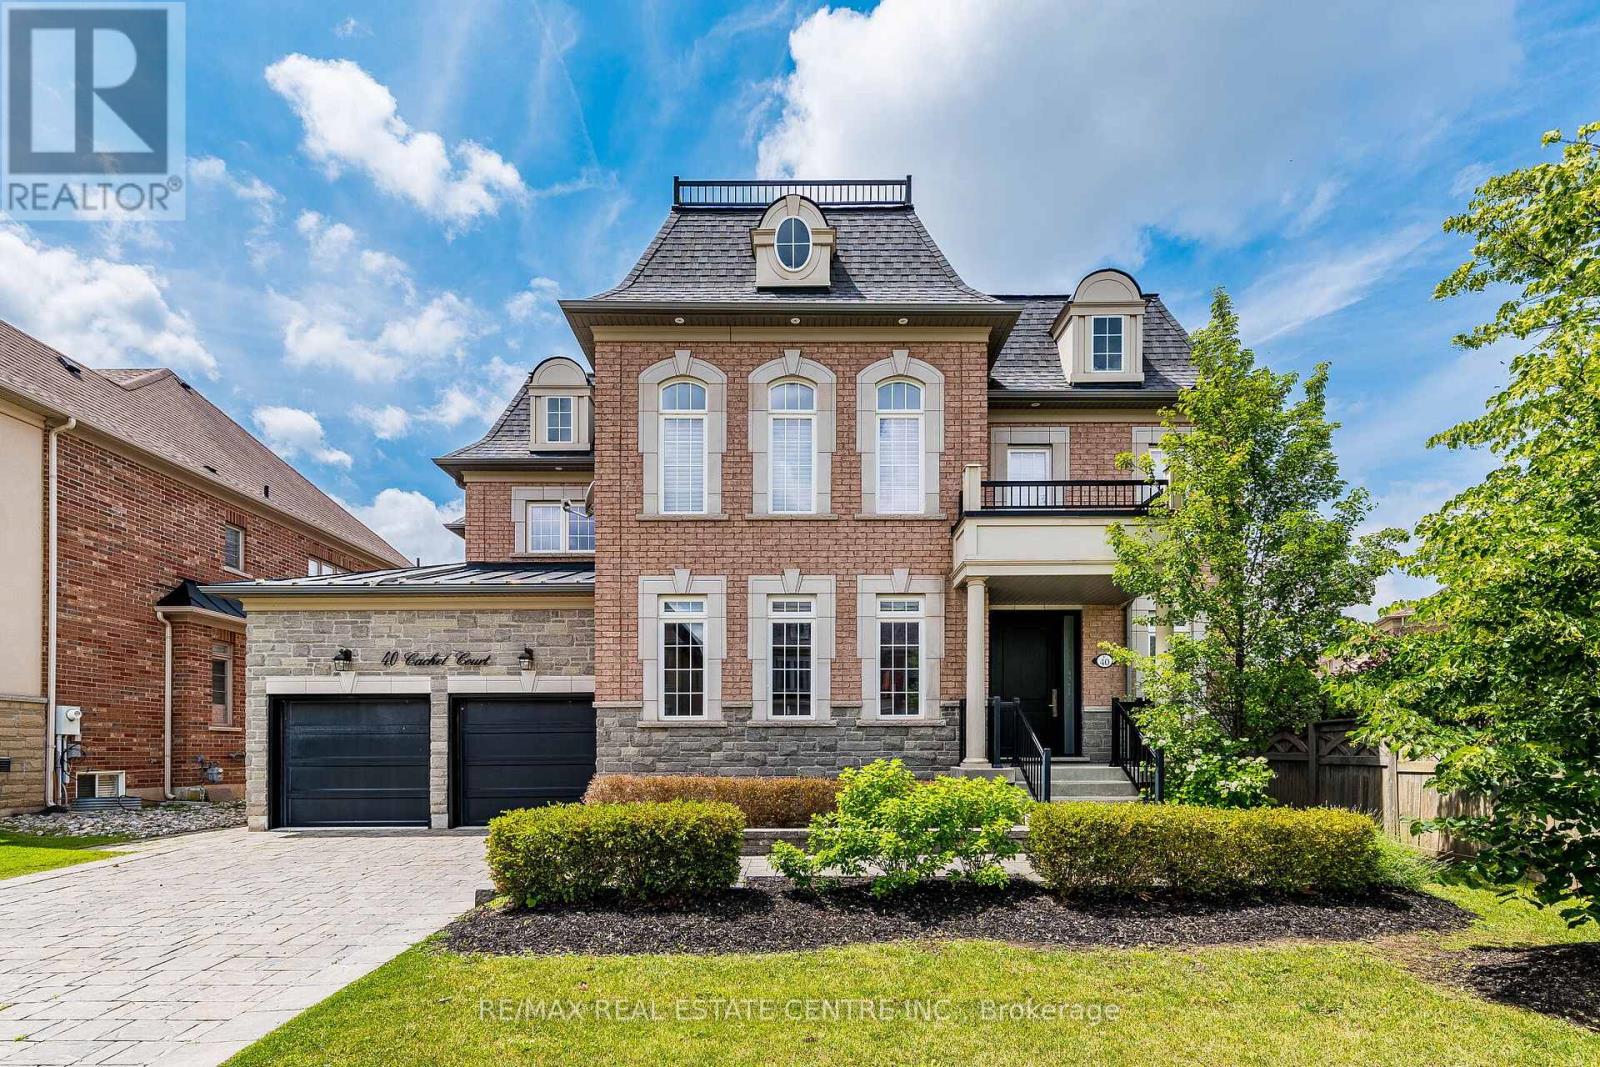
$2,000,000
40 Cachet Court
Brampton (Credit Valley) · MLS # W13622032
5 bed · 5 bath · 5,000 sq ft
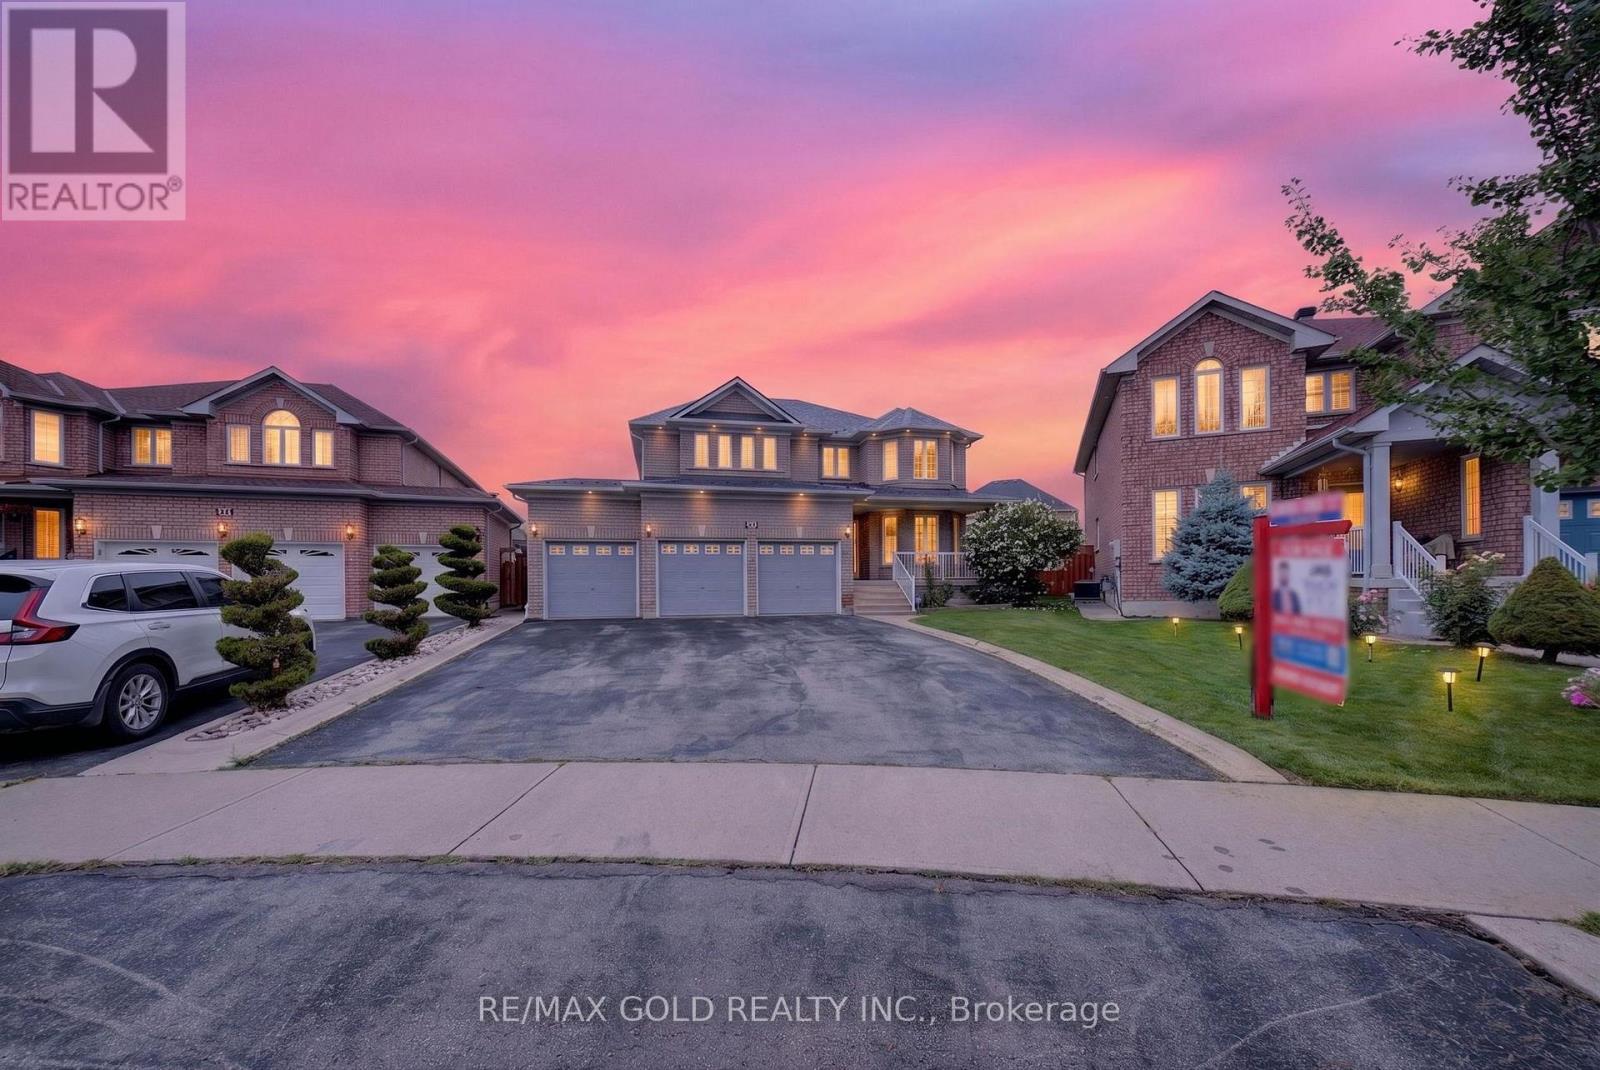
$1,599,000
24 Quintessa Trail
Brampton (Sandringham-Wellington) · MLS # W13740912
7 bed · 5 bath · 3,215 sq ft