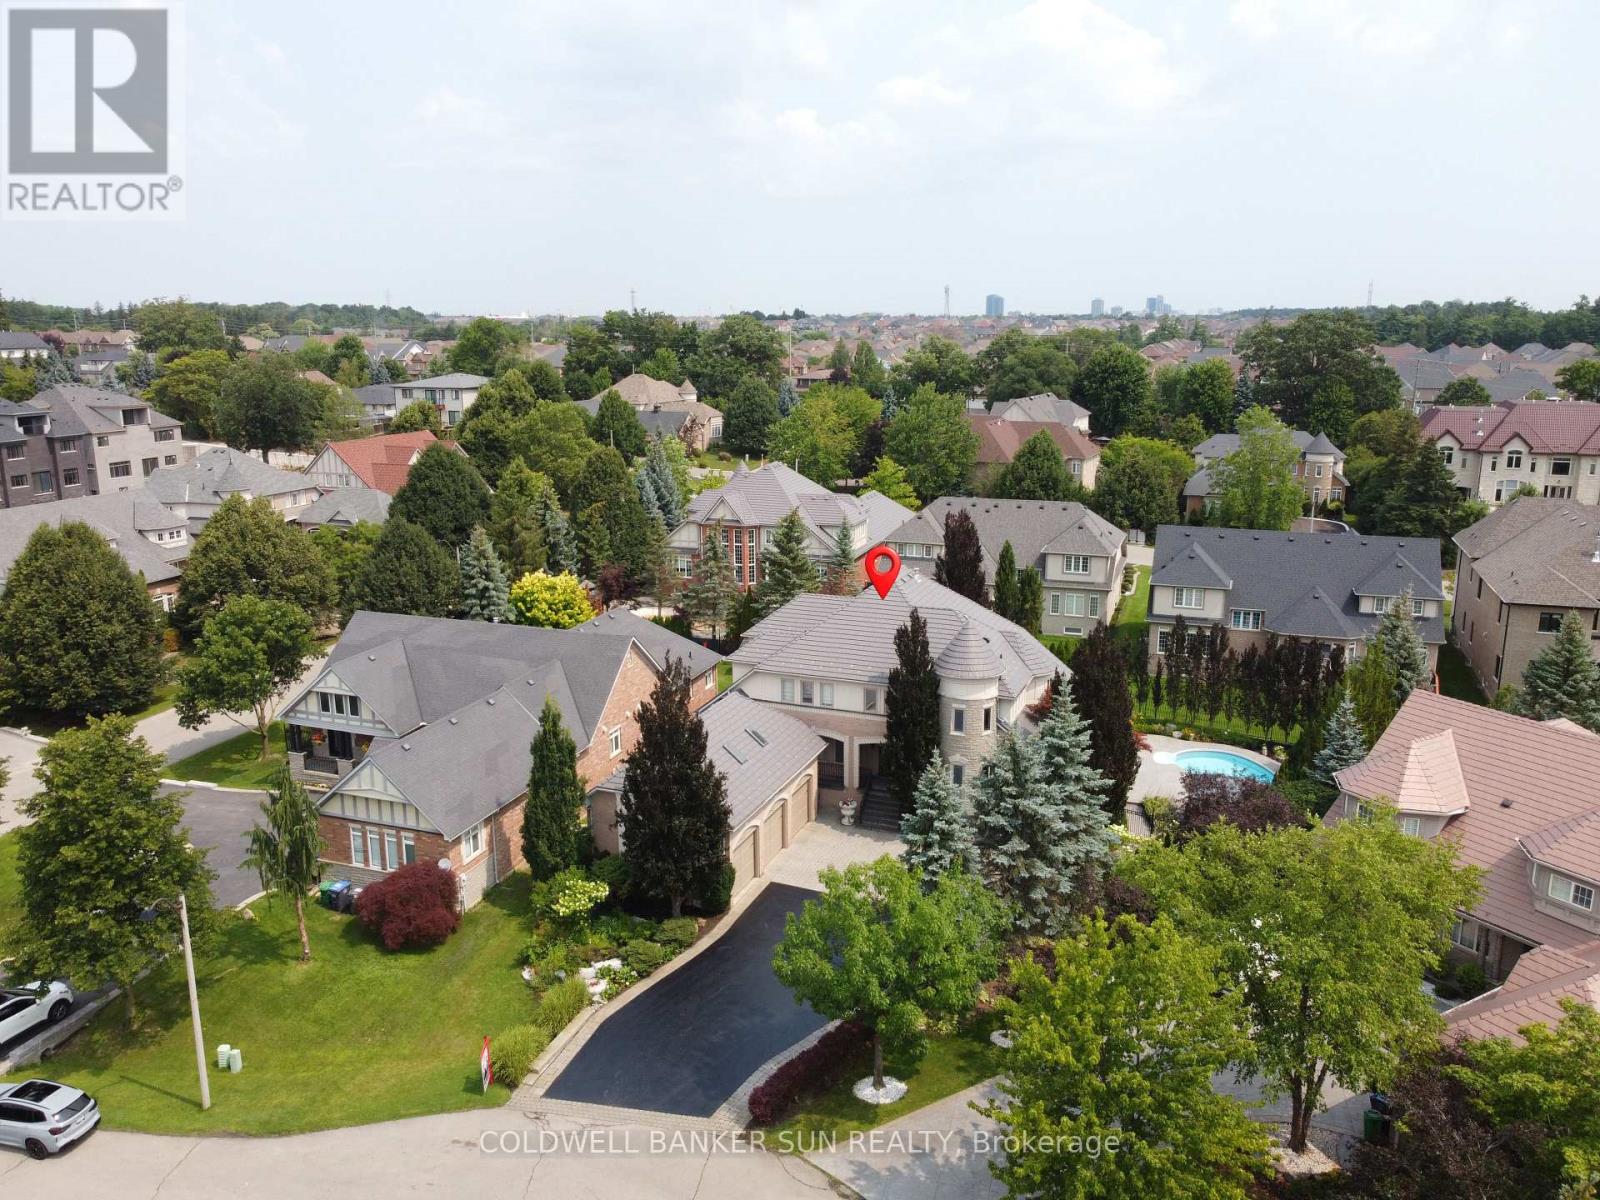
Videos & Virtual Tours
Open available video, 3D tour, or virtual-tour media for this listing.
10 Pride Court
Brampton (Credit Valley), Ontario L6Y5H3
MLS # W13613698
Property Details
Type
Detached
Beds
5
Baths
6
Status
For Sale
More homes like this
About this property
Welcome to the highly sought-after Kaneff "Augusta" model, where luxury, elegance, and true pride of ownership come together. Rarely offered and ideally situated on a quiet cul-de-sac, this exceptional residence features 5 bedrooms, 6 bathrooms, and approx 6000 sq. ft. of impressive living space. Set on a premium pie-shaped lot, the property offers a spectacular backyard retreat with meticulously manicured landscaping, colourful trees, extensive outdoor lighting, speakers, a 14 x 28 ft. inground saltwater pool with waterfall feature, and a covered hot tub-creating your very own private resort. Gourmet open-concept kitchen featuring premium stainless steel appliances, gas range, pot filler, spacious pantry, granite island, custom breakfast table, and walk-out access to landscaped gardens. Expansive living and family areas showcase a dramatic double-sided fireplace and 18-ft. floor-to-ceiling windows overlooking the breathtaking backyard. Main level includes a formal dining room, office/den, mudroom/laundry with ample storage and garage access, plus a beautifully finished loft with skylights, built-in bed, custom cabinetry, and a 3 pc bathroom. Upper level features an updated primary retreat with a luxurious 4 pc ensuite, heated floors, and a stunning walk-in closet with custom cabinetry and valance lighting. Three additional generously sized bedrooms, a Jack-and-Jill bathroom, and an additional ensuite complete the upper level. fully finished lower level is an entertainer's dream, featuring 9-ft. ceilings, a custom bar with granite counters, built-in cabinetry, bar fridges, dishwasher, a stunning wrought-iron gas fireplace with Valencia stone mantel surround, and plenty of storage. Finished triple-car garage offers interior access, two additional side entrances, epoxy flooring, and ample space for vehicles and recreational equipment. Experience luxury and privacy in this extraordinary residence, featuring resort-style amenities and a nine-car private driveway.
Mortgage Estimate
Estimated monthly payment
Calculating…
Estimate only. Taxes, insurance, condo fees, and lender terms are not included.
Monthly costs to verify
Property taxes: about $1,237/month based on listed annual taxes.
Estimate only. Confirm taxes, condo/maintenance fees, insurance, utilities, and lender terms before making decisions.
Rooms
| Room | Level | Dimensions |
|---|---|---|
| Living room | Main level | 5.85 x 5.3 |
| Bedroom | Second level | 5.03 x 4.24 |
| Bathroom | Second level | 0 x 0 |
| Bedroom | Second level | 5.5 x 3.7 |
| Bedroom | Second level | 5.05 x 4.24 |
| Bathroom | Second level | 0 x 0 |
| Dining room | Main level | 5.15 x 4.2 |
| Bedroom | Second level | 6.37 x 6.05 |
| Bathroom | Second level | 0 x 0 |
| Recreational, Games room | Lower level | 14.23 x 13.6 |
| Bathroom | Lower level | 0 x 0 |
| Family room | Main level | 5.25 x 4.1 |
| Kitchen | Main level | 5.5 x 3.8 |
| Eating area | Main level | 4.35 x 3.7 |
| Office | Main level | 4.85 x 4.14 |
| Laundry room | Main level | 4.45 x 3.1 |
| Bathroom | Main level | 0 x 0 |
| Primary Bedroom | Second level | 6.99 x 4.29 |
| Bathroom | Second level | 0 x 0 |
Facts & Location
Interior Size
6,000 sq ft
Parking
12 spaces
Lot Size
61 x 140 FT
Annual Taxes
$14,840
Listing data
Listing information is provided for personal, non-commercial use and should be independently verified before making real estate decisions.
Last refreshed: Oct 12, 2026 3:17 AM
Explore nearby searches
SEO-friendly searches for this area, property type, and nearby neighbourhoods.
Similar Properties
More nearby listings that may fit the same search.
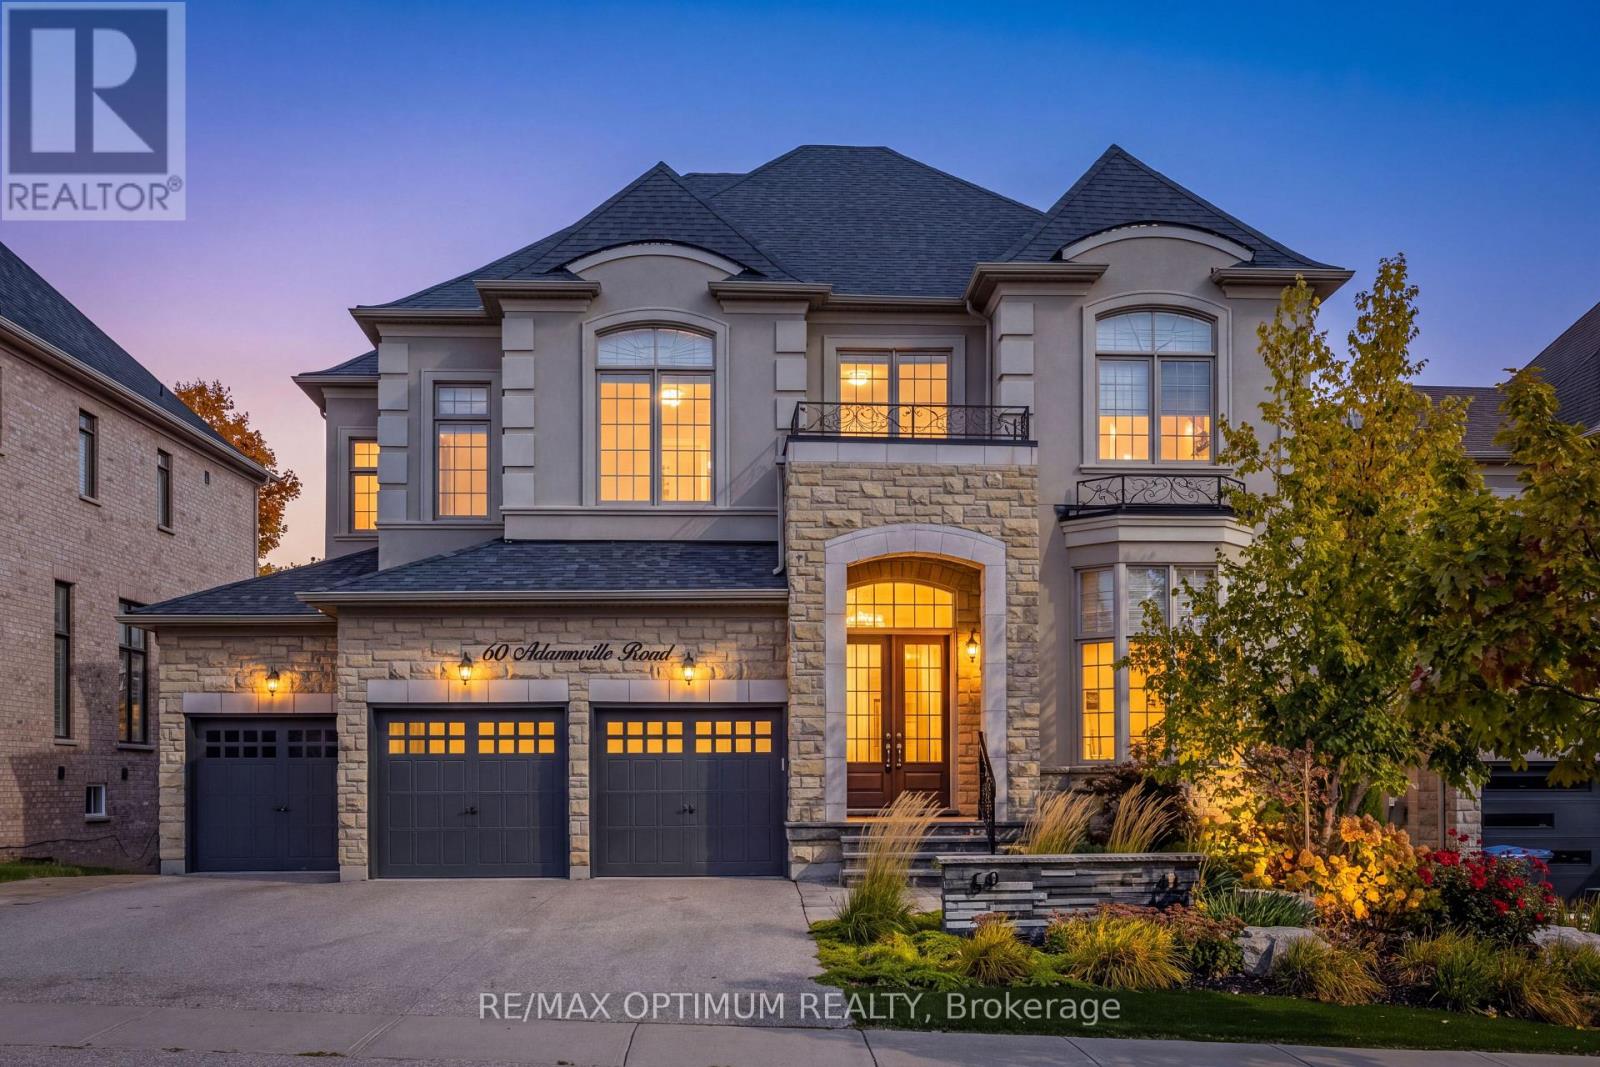
$2,750,000
60 Adamsville Road
Brampton (Credit Valley) · MLS # W13880906
5 bed · 5 bath
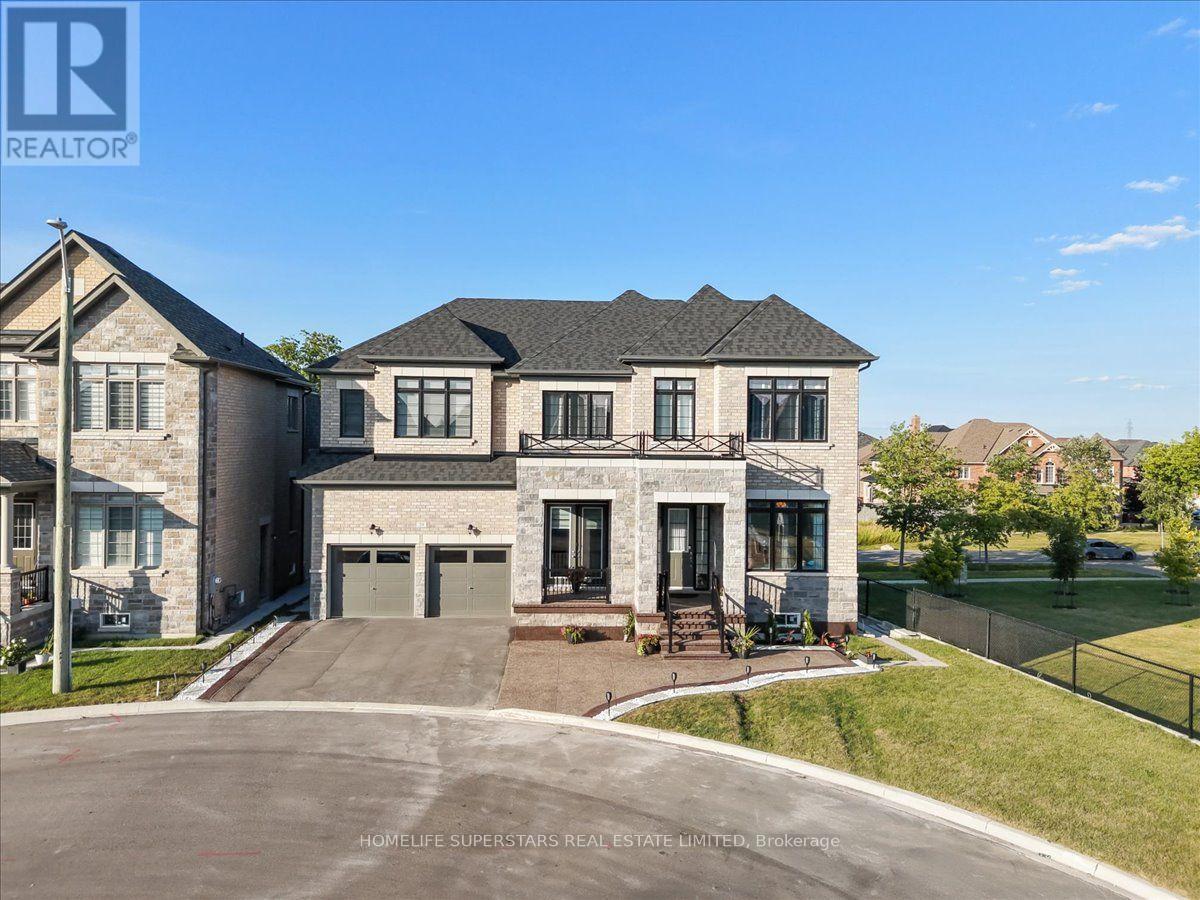
$2,239,999
39 Lost Canyon Way
Brampton (Credit Valley) · MLS # W13803304
6 bed · 7 bath · 4,800 sq ft
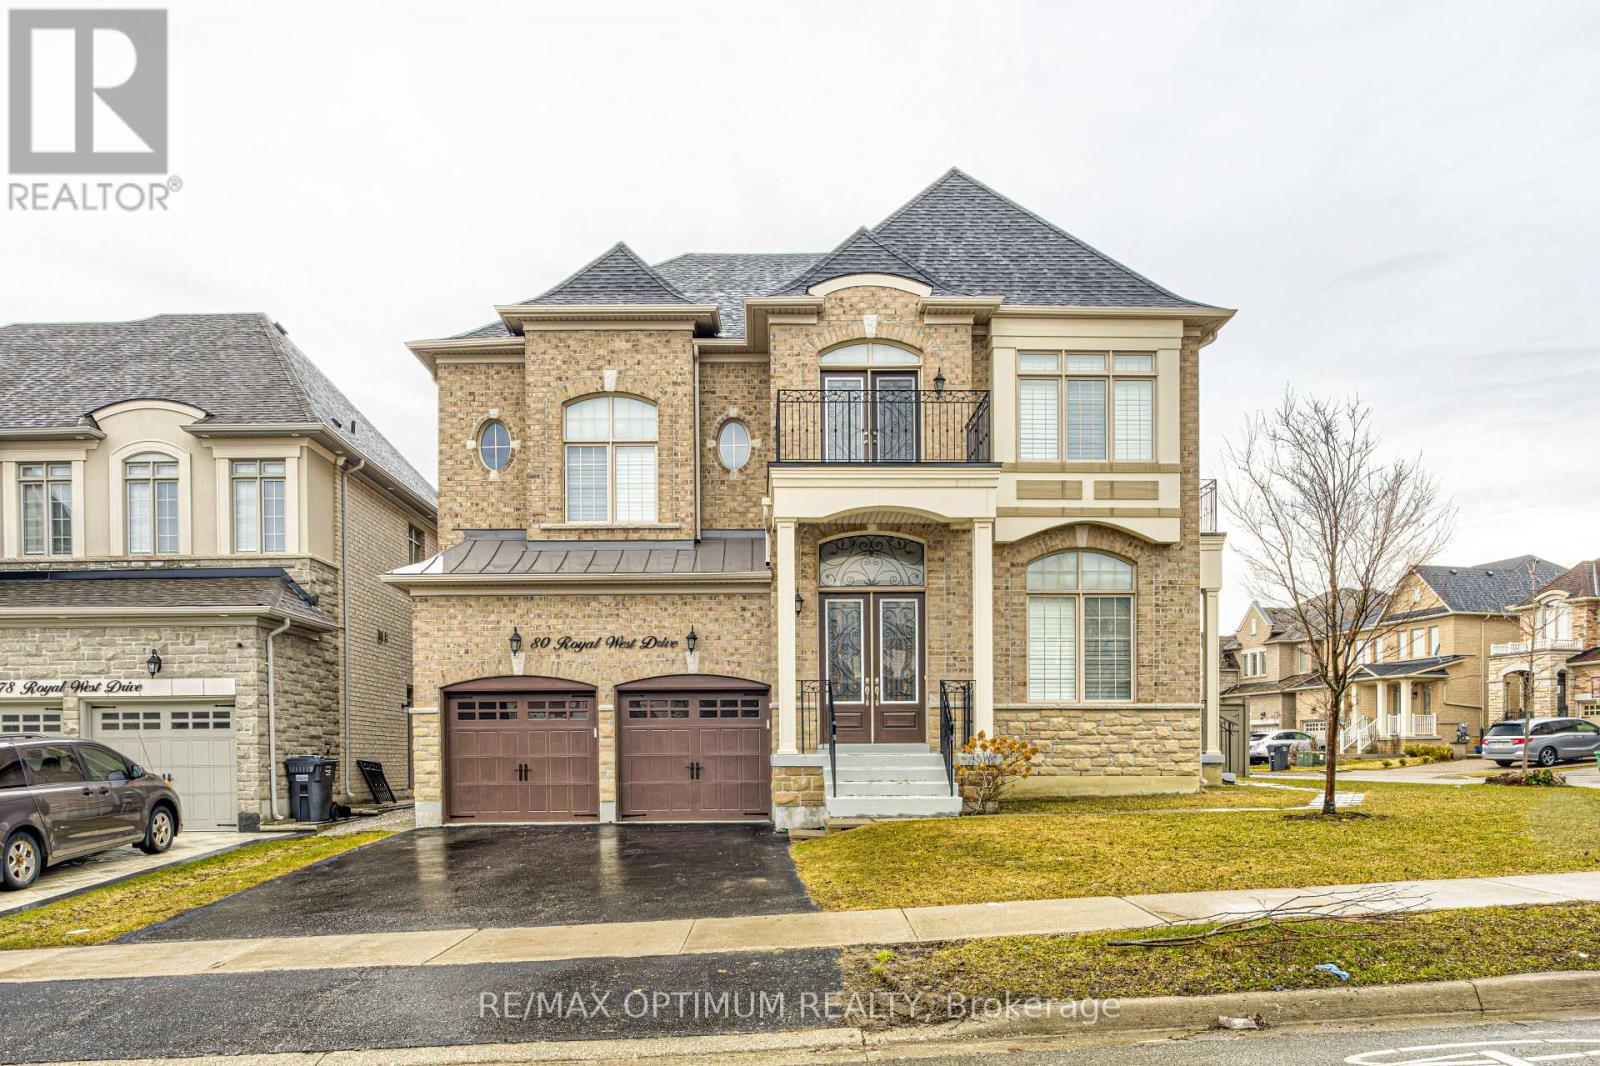
$2,199,000
80 Royal West Drive
Brampton (Credit Valley) · MLS # W13861436
5 bed · 5 bath · 4,698 sq ft