Videos & Virtual Tours
Open available video, 3D tour, or virtual-tour media for this listing.
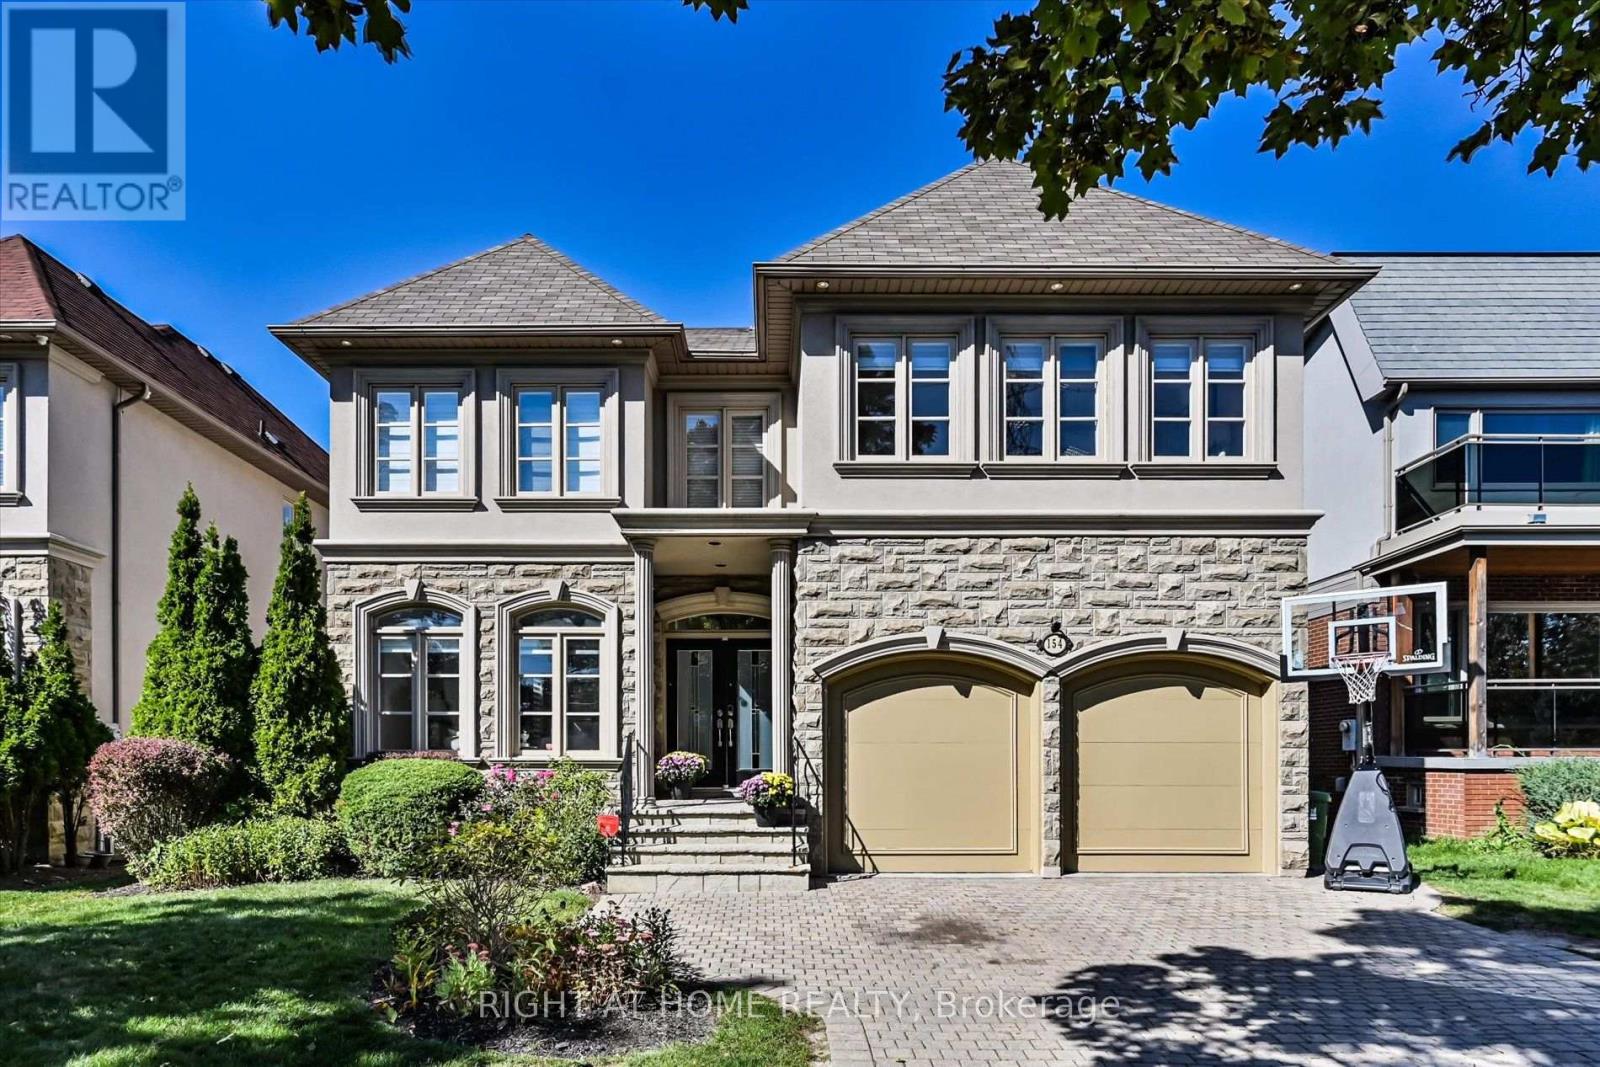
154 Charlton Boulevard
Toronto (Newtonbrook West), Ontario M2R2J1
MLS # C13681378
Property Details
Type
Detached
Beds
7
Baths
5
Status
For Sale
More homes like this
About this property
Discover a rare urban retreat where sunlight fills every corner and possibilities extend far beyond the back fence. Set on an extraordinary 50 x 191 ft lot-a true standout in North York-this airy, open-concept executive home offers elegance, space, and endless potential to create your dream backyard oasis. This stunning 6-bedroom, 5-bath residence, just minutes from Yonge & Finch, offers nearly 5,000 sq. ft. of finished living space, including a walk-out basement. Ideal for multi-generational living, rental income, or extended family, it seamlessly blends practicality with timeless design. A stately stone, stucco, and plaster facade opens to a dramatic foyer with soaring 19-ft ceilings, pot lights, and elegant mouldings. The formal living and dining rooms, with oversized windows, are perfect for entertaining, while the cozy family room with gas fireplace and built-ins provides a warm everyday retreat. A main-floor library with wainscoting and custom cabinetry adds charm and function. The chef-inspired kitchen features a skylight, centre island, stainless steel appliances, and gas range-perfect for family meals and hosting guests. Upstairs, five sun-filled bedrooms enjoy southern exposure and an additional skylight. The primary suite offers his-and-hers walk-in closets and a spa-like ensuite. The finished walk-out basement includes a bedroom, full bath, and a spacious recreation room, pre-wired for surround sound-ideal for in-laws, teens, or a nanny suite. Step outside to your massive, sun-drenched 191-ft deep backyard-a rare, private canvas for a pool, cabana, garden, or luxury outdoor retreat. With parking for four, a double garage, a quiet street setting, and close proximity to top schools, parks, and transit, this exceptional home delivers space, flexibility, and lifestyle-an uncommon opportunity in North York.
Mortgage Estimate
Estimated monthly payment
Calculating…
Estimate only. Taxes, insurance, condo fees, and lender terms are not included.
Monthly costs to verify
Property taxes: about $1,097/month based on listed annual taxes.
Estimate only. Confirm taxes, condo/maintenance fees, insurance, utilities, and lender terms before making decisions.
Rooms
| Room | Level | Dimensions |
|---|---|---|
| Living room | Main level | 19.13 x 12.04 |
| Bedroom 3 | Second level | 10.73 x 14.17 |
| Bedroom 4 | Second level | 10.5 x 11.94 |
| Bedroom 5 | Second level | 15.98 x 12.04 |
| Dining room | Main level | 15.45 x 12.01 |
| Kitchen | Main level | 14.01 x 10.01 |
| Eating area | Main level | 19.88 x 10.01 |
| Family room | Main level | 15.91 x 11.61 |
| Library | Main level | 14.27 x 12.11 |
| Laundry room | Main level | 6.99 x 6.99 |
| Partial bathroom | Main level | 6.63 x 3.41 |
| Primary Bedroom | Second level | 18.24 x 16.7 |
| Bedroom 2 | Second level | 17.52 x 14.99 |
Facts & Location
Interior Size
5,000 sq ft
Parking
4 spaces
Lot Size
50 x 191 FT
Annual Taxes
$13,166
Listing data
Listing information is provided for personal, non-commercial use and should be independently verified before making real estate decisions.
Last refreshed: Oct 21, 2026 3:47 AM
Explore nearby searches
SEO-friendly searches for this area, property type, and nearby neighbourhoods.
Similar Properties
More nearby listings that may fit the same search.
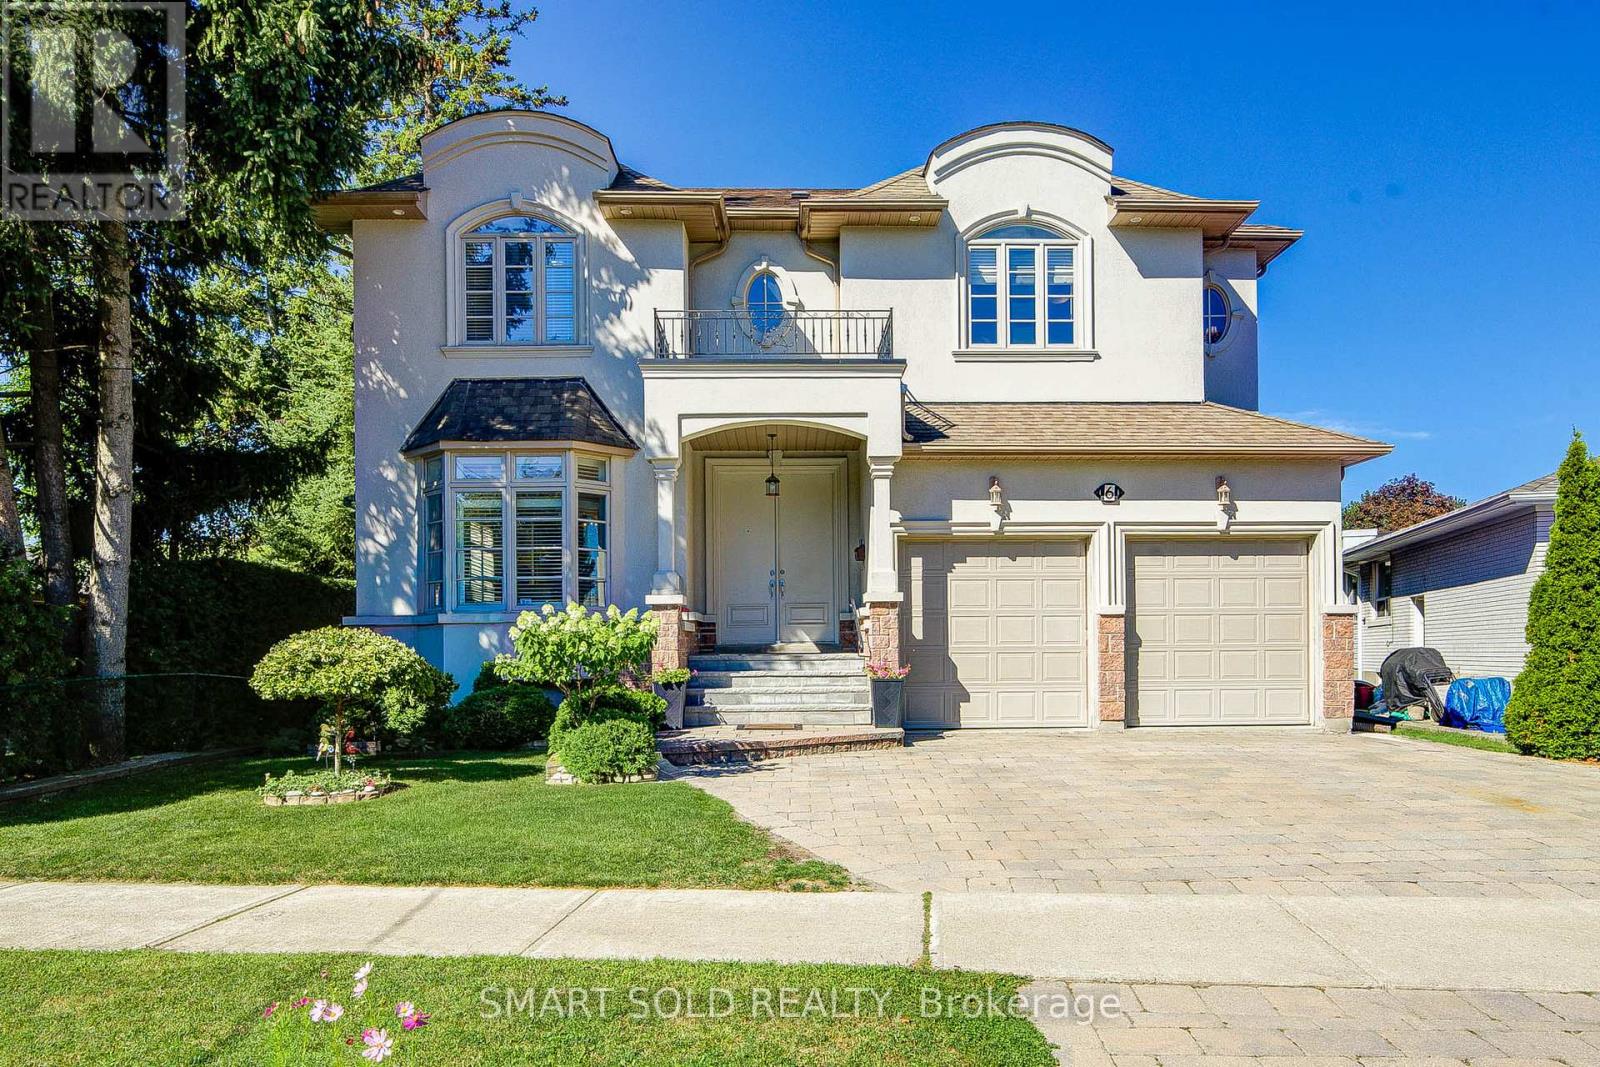
$1,980,000
6 Brill Crescent
Toronto (Newtonbrook West) · MLS # C13820158
8 bed · 6 bath
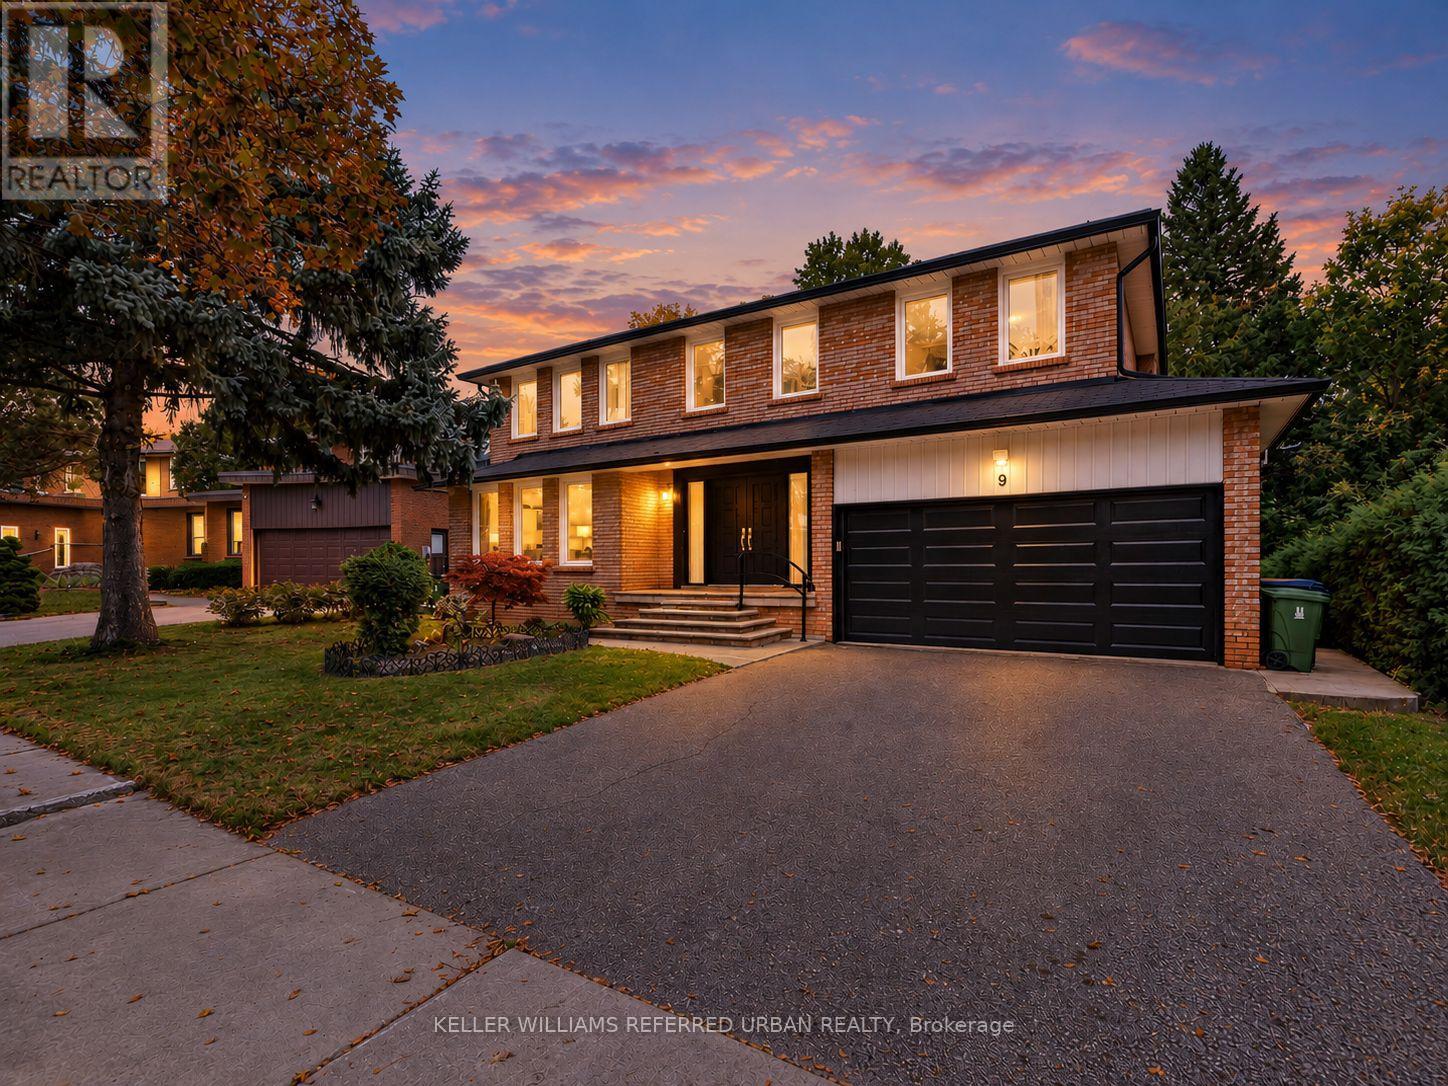
$1,888,000
9 Tigerlily Court
Toronto (Newtonbrook West) · MLS # C13854970
7 bed · 4 bath
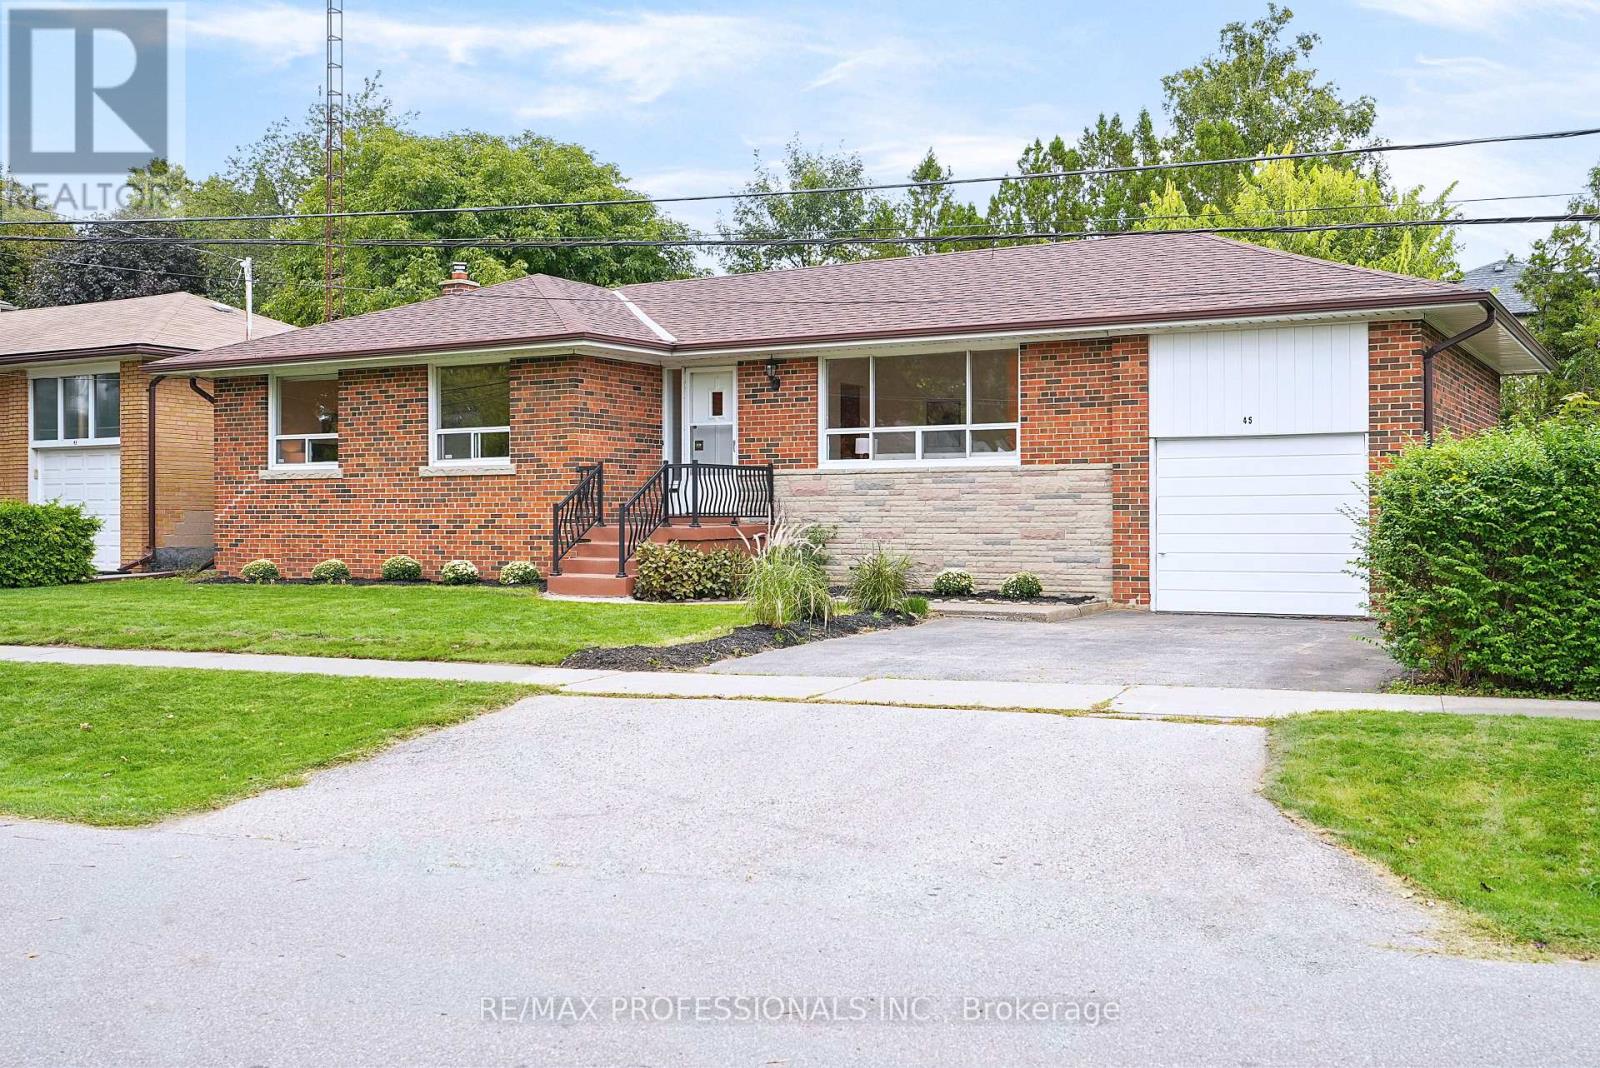
$1,398,000
45 Fernalroy Boulevard
Toronto (Stonegate-Queensway) · MLS # W14032276
3 bed · 2 bath