Videos & Virtual Tours
Open available video, 3D tour, or virtual-tour media for this listing.
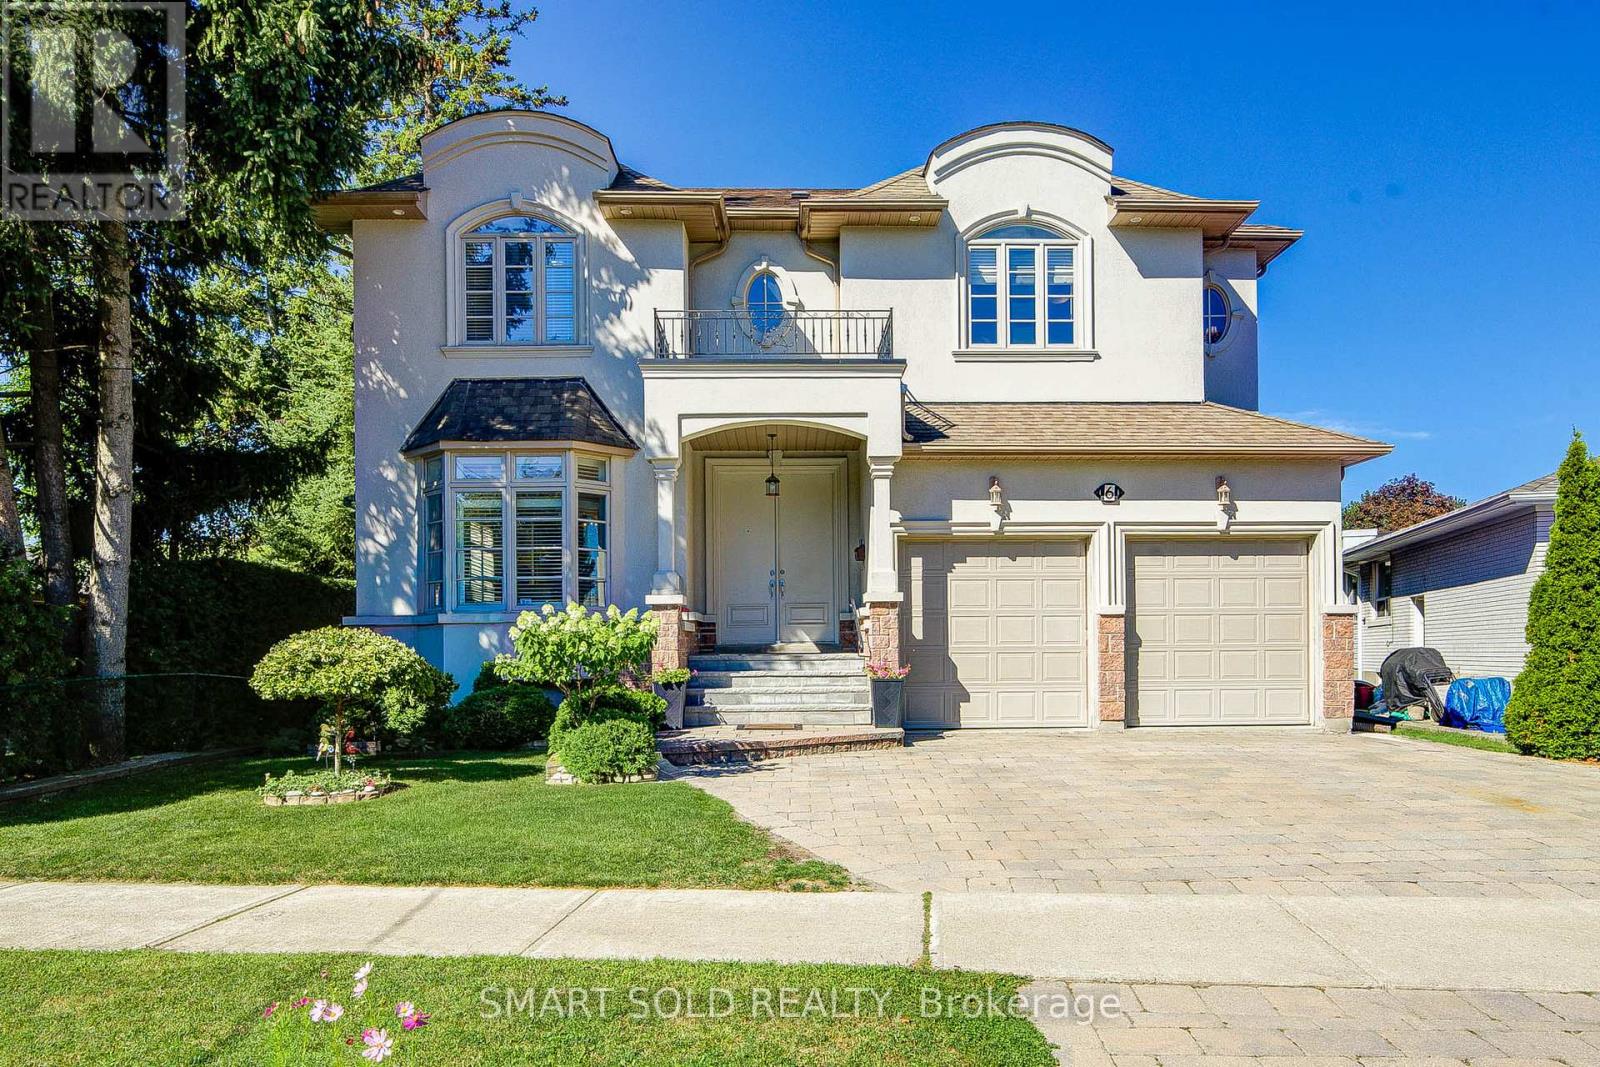
6 Brill Crescent
Toronto (Newtonbrook West), Ontario M2R2X3
MLS # C13820158
Property Details
Type
Detached
Beds
8
Baths
6
Status
For Sale
More homes like this
About this property
Welcome To This Exceptional Custom-Built Residence In The Highly Sought-After Newtonbrook West Community. Offering Approximately 5+3 Bedrooms And 6 Full Bathrooms, With Direct Access To A Full Bathroom From Every Bedroom - Perfect For Families, Extended Families, And Multigenerational Living.A Striking Double-Door French Entrance Opens To A Bright And Spacious Interior Featuring 10-Ft Ceilings, Hardwood Flooring Throughout, California Shutters, And Abundant Pot Lights. The Main Floor Includes A Bedroom With Direct Access To A Full Bathroom.The Well-Appointed Kitchen Features Granite Countertops, Extended Cabinetry, Pantry Storage, And A Walk-Out To The Deck Overlooking The Private Backyard. Spacious Family And Basement Recreation Rooms Each Feature A Fireplace.The Huge Finished Basement Offers Endless Possibilities For A Home Gym, Office, Theatre, Recreation, Entertainment, Or Additional Living Space. A Generous Second-Floor Laundry Room Adds Everyday Convenience.Complete With An Attractive Tumbled-Stone Driveway, This Beautifully Maintained Custom Home Is Ideally Located Close To Transit, Schools, Shopping, Restaurants, Parks, And Everyday Amenities. A Rare Combination Of Custom Design, Space, Functionality, And Timeless Appeal.
Mortgage Estimate
Estimated monthly payment
Calculating…
Estimate only. Taxes, insurance, condo fees, and lender terms are not included.
Monthly costs to verify
Property taxes: about $941/month based on listed annual taxes.
Estimate only. Confirm taxes, condo/maintenance fees, insurance, utilities, and lender terms before making decisions.
Rooms
| Room | Level | Dimensions |
|---|---|---|
| Living room | Ground level | 6.8 x 3.9 |
| Bedroom | Basement | 3.48 x 5.17 |
| Bedroom | Basement | 3.05 x 5.17 |
| Recreational, Games room | Basement | 5.39 x 4.59 |
| Dining room | Ground level | 6.8 x 3.9 |
| Kitchen | Ground level | 5.95 x 4.09 |
| Family room | Ground level | 4.9 x 4.7 |
| Bedroom 5 | Ground level | 3.09 x 3.01 |
| Primary Bedroom | Second level | 6.45 x 3.97 |
| Bedroom 2 | Second level | 4.97 x 4.33 |
| Bedroom 3 | Second level | 4.05 x 3.97 |
| Bedroom 4 | Second level | 3.57 x 3.33 |
| Bedroom | Basement | 2.99 x 4.59 |
Facts & Location
Parking
5 spaces
Lot Size
53 x 100.1 FT
Annual Taxes
$11,296
Listing data
Listing information is provided for personal, non-commercial use and should be independently verified before making real estate decisions.
Last refreshed: Oct 21, 2026 4:15 AM
Explore nearby searches
SEO-friendly searches for this area, property type, and nearby neighbourhoods.
Similar Properties
More nearby listings that may fit the same search.
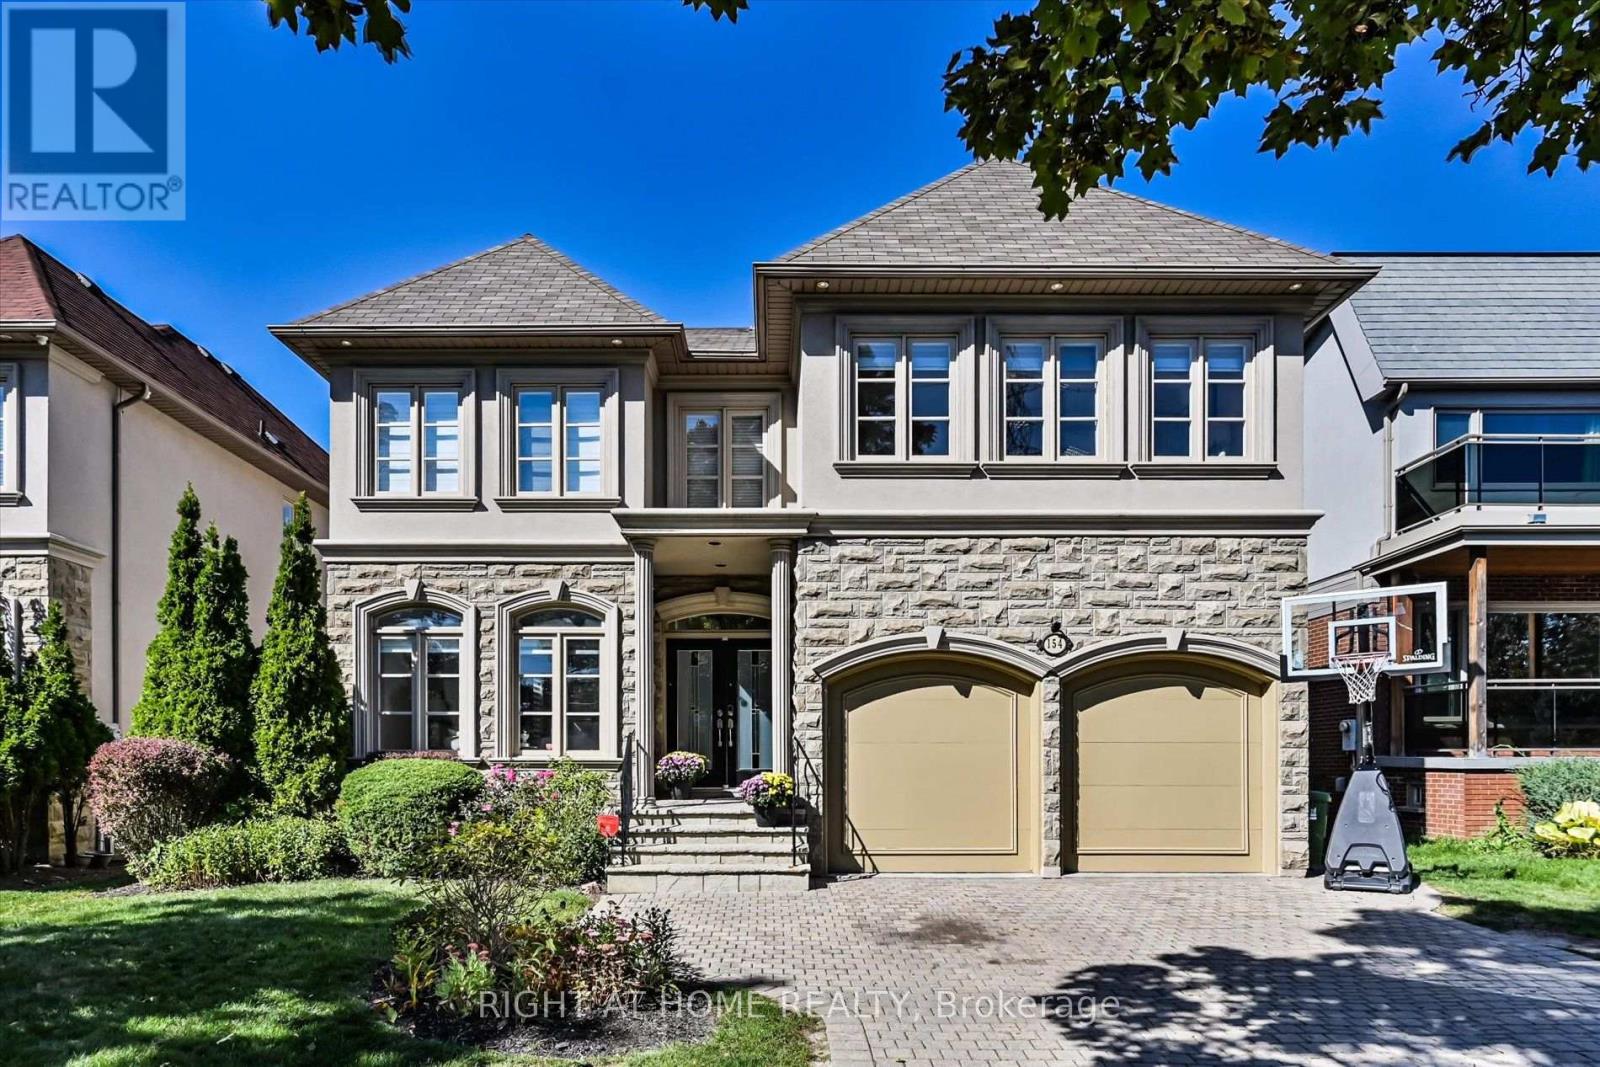
$1,999,000
154 Charlton Boulevard
Toronto (Newtonbrook West) · MLS # C13681378
7 bed · 5 bath · 5,000 sq ft
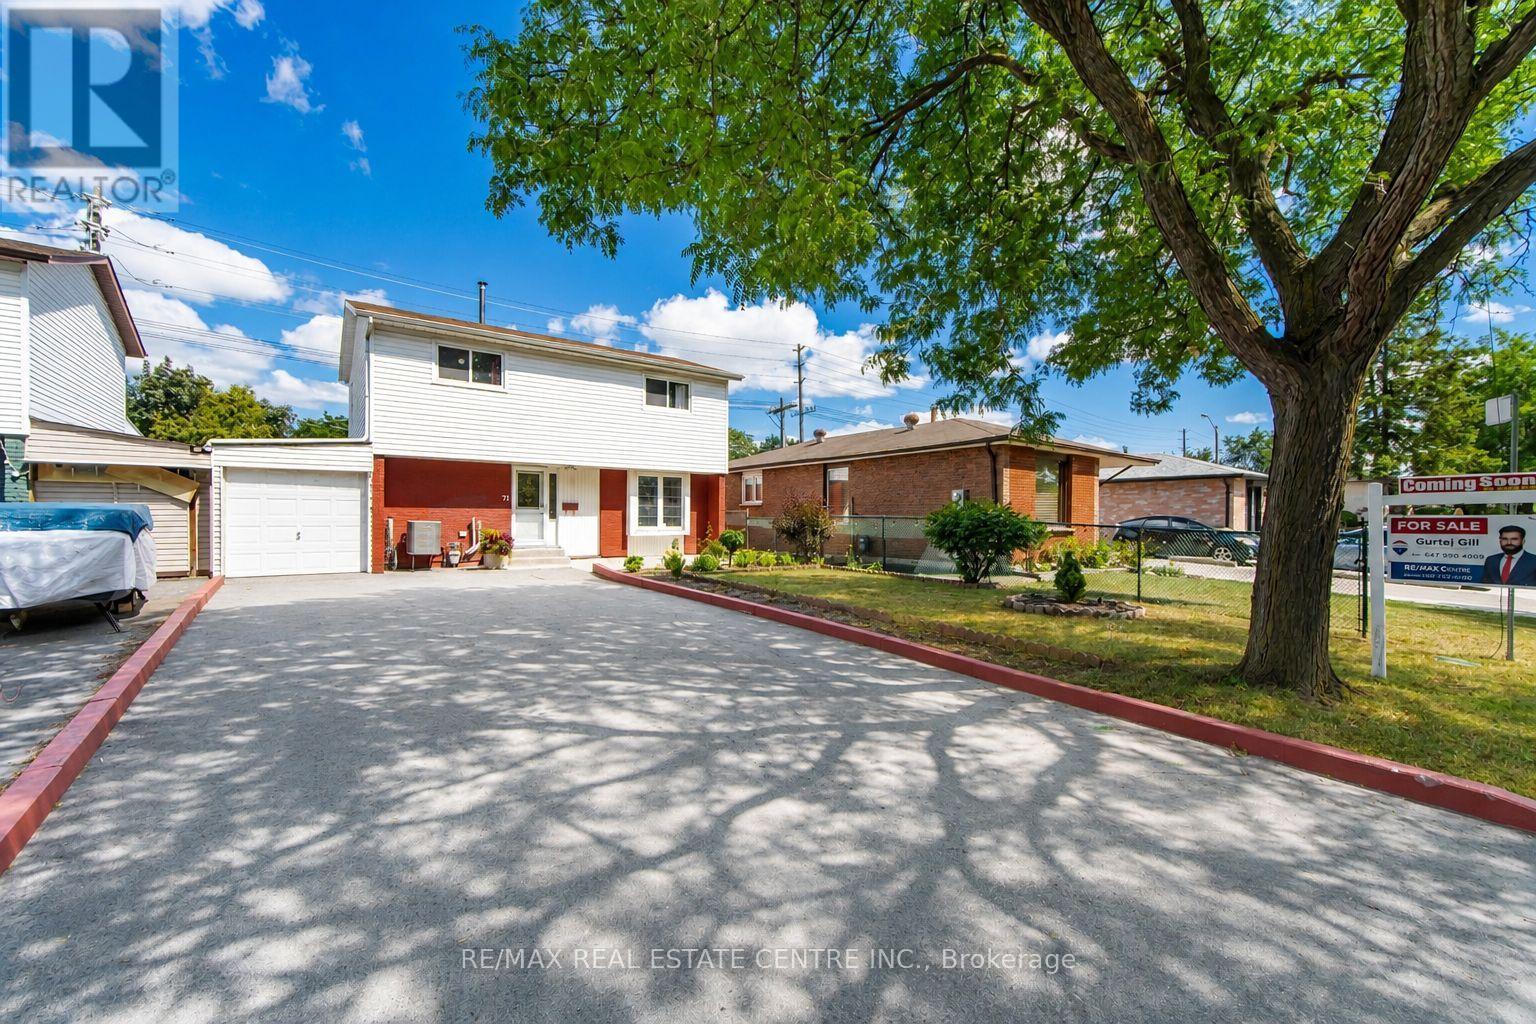
$799,999
71 Sultan Pool Drive
Toronto (West Humber-Clairville) · MLS # W14104698
5 bed · 3 bath
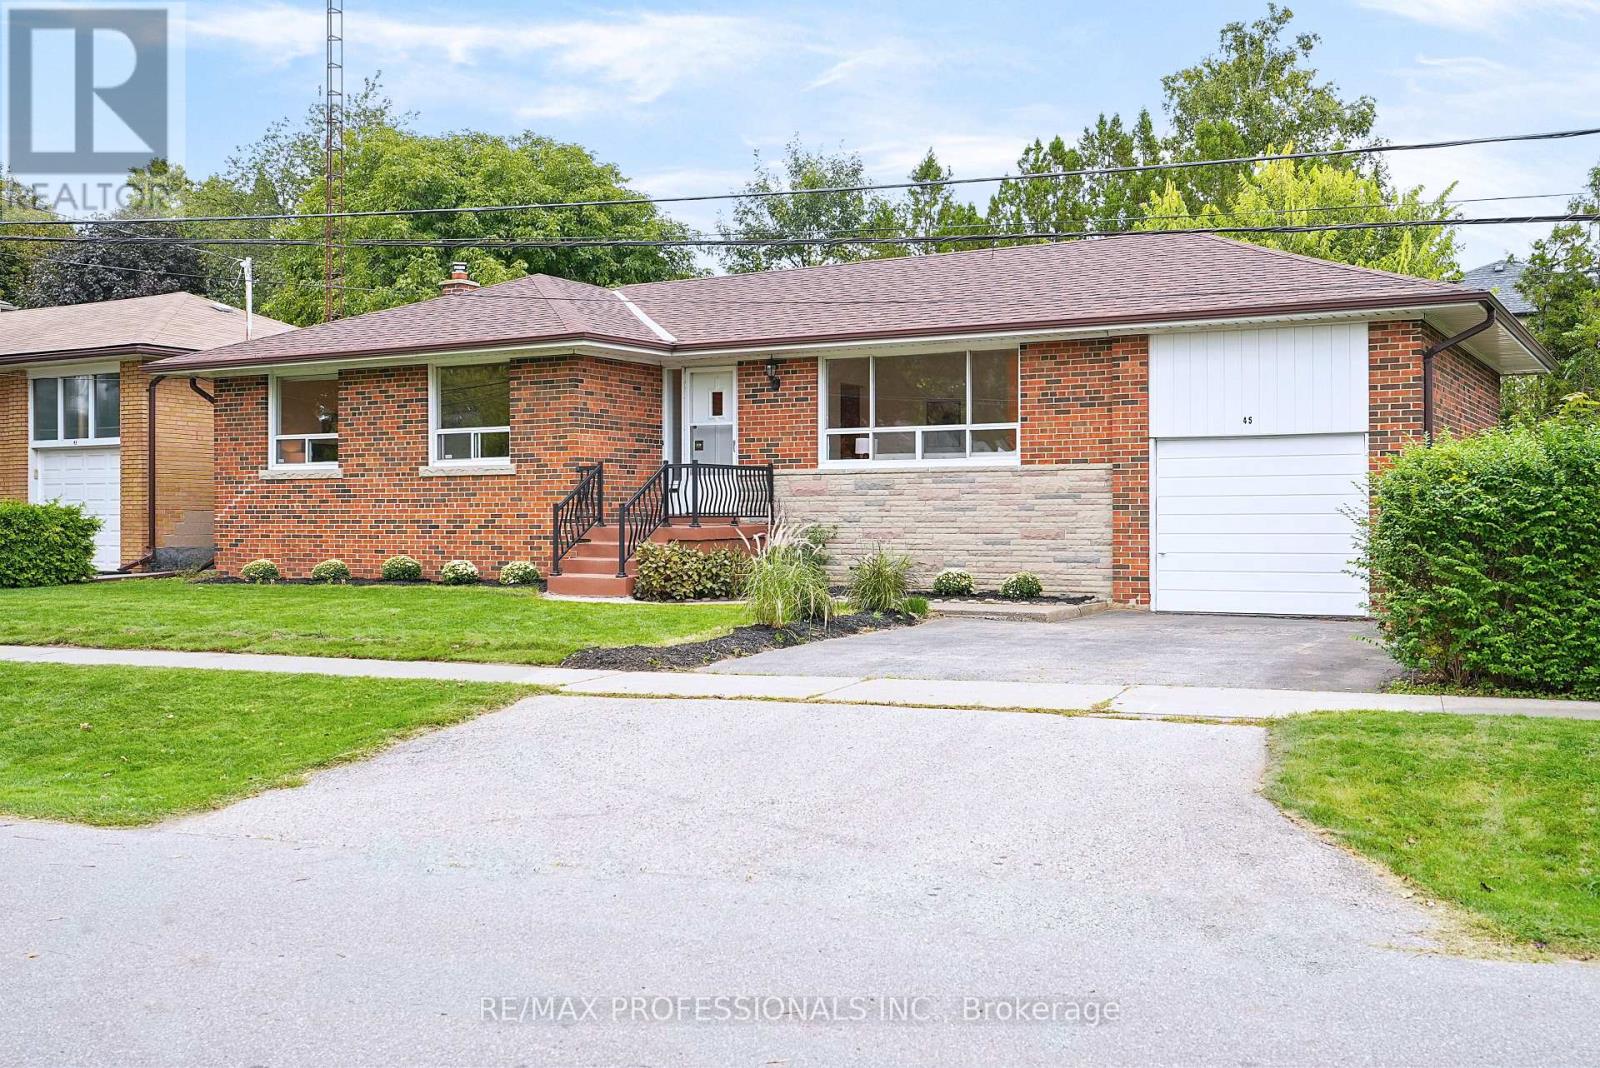
$1,398,000
45 Fernalroy Boulevard
Toronto (Stonegate-Queensway) · MLS # W14032276
3 bed · 2 bath