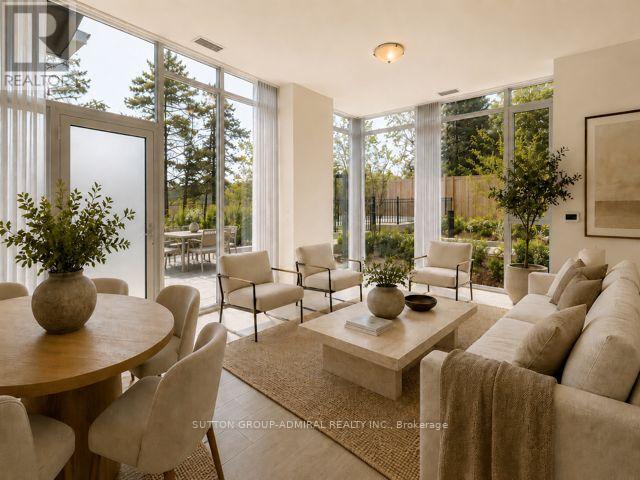
5858 Yonge Street
Toronto (Newtonbrook West), Ontario M2M0C6
MLS # C13680946
Property Details
Type
Condo Townhouse
Beds
3
Baths
3
Status
For Rent
More homes like this
About this property
** Rare Corner Townhouse at Plaza on Yonge! ** One of the largest residences in the building, this exceptional approx. 1,450 sq. ft. 2-storey with High ceilings home combines the space, privacy and outdoor lifestyle of a house with the security, convenience and outstanding amenities of a luxury condominium. Featuring **3 bedrooms, 3 bathrooms, 1 parking & 1 locker, with a 2nd parking space available at additional cost if required**, the practical, spacious open-concept design is ideal for family living and entertaining. **Soaring approx. 10' ceilings and expansive windows** create a bright, airy main level where living, dining and kitchen flow seamlessly together. The contemporary kitchen features **quartz countertops with a generous breakfast bar, soft-close cabinetry, under-cabinet lighting and upgraded stainless- steel appliances**. A **natural-finish oak staircase with contemporary black metal pickets** leads to the private bedroom level with 3 well-proportioned bedrooms and 2 full bathrooms. A true highlight is the **expansive, private terrace**, offering exceptional outdoor living with ample room for dining, lounging and creating your own garden retreat. The **corner setting and private ground-level entrance** provide the privacy and residential feel rarely found in condo living. Ideal for families, professionals and international residents seeking a comfortable Toronto home with the peace of mind of a **24-hour concierge and impressive luxury amenities**. Superb Yonge Street location **steps to Finch Subway**, transit, shopping restaurants, schools, parks, bike trail and everyday conveniences. **An exceptional portunity to enjoy house-like living with all the security, services and amenities of a luxury condominium.Truly a Must See! **
Rent Affordability
Affordability guide
Enter income
A common guideline is keeping rent near 30% of gross monthly income. This is an estimate only.
Rooms
| Room | Level | Dimensions |
|---|---|---|
| Living room | Ground level | 4.17 x 3.15 |
| Dining room | Ground level | 3.15 x 2.74 |
| Kitchen | Ground level | 3.05 x 2.74 |
| Primary Bedroom | Second level | 4.17 x 3.1 |
| Bedroom 2 | Second level | 3.58 x 2.84 |
| Bedroom 3 | Second level | 3.05 x 2.67 |
| Laundry room | Second level | 0 x 0 |
Facts & Location
Interior Size
1,450 sq ft
Parking
2 spaces
Listing data
Listing information is provided for personal, non-commercial use and should be independently verified before making real estate decisions.
Last refreshed: Aug 17, 2026 4:32 AM
Explore nearby searches
SEO-friendly searches for this area, property type, and nearby neighbourhoods.
Similar Properties
More nearby listings that may fit the same search.
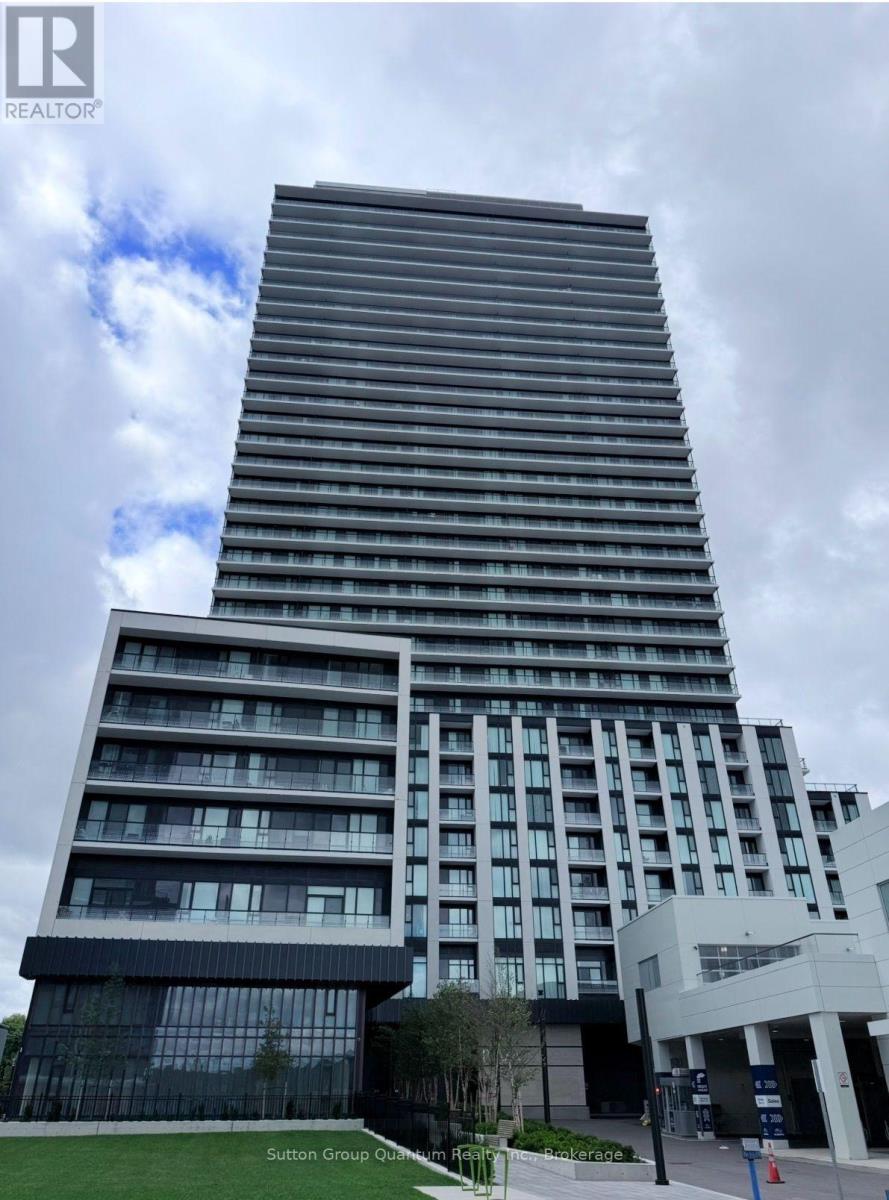
$4,380/mo
5858 Yonge Street
Toronto (Newtonbrook West) · MLS # C13590070
3 bed · 3 bath
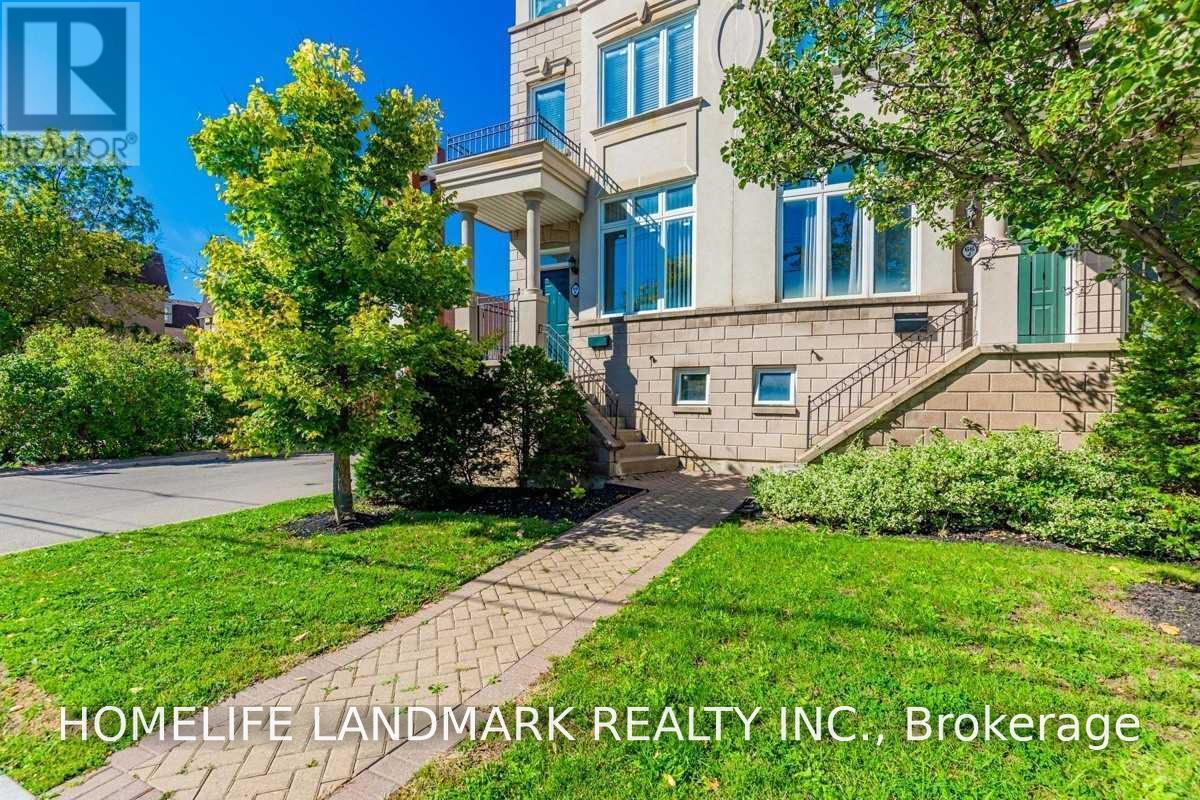
$3,800/mo
66K Finch Avenue
Toronto (Newtonbrook West) · MLS # C13590838
4 bed · 3 bath
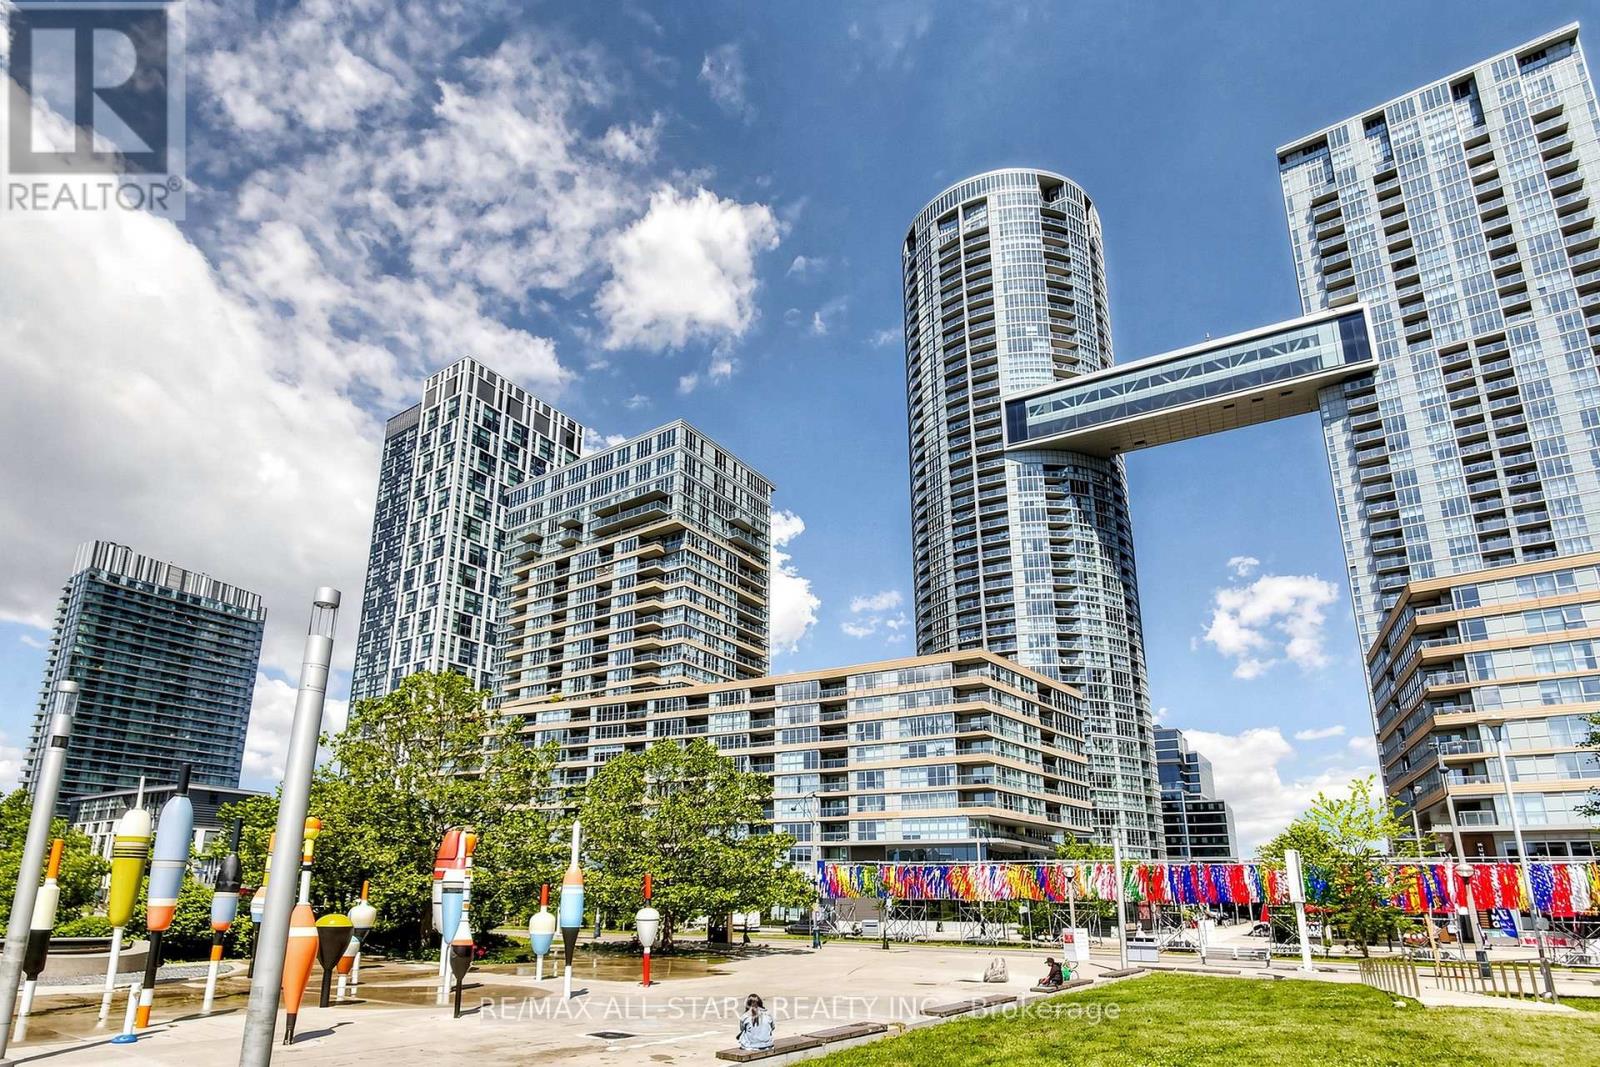
$5,800/mo
110 Fort York Boulevard
Toronto (Waterfront Communities) · MLS # C13639530
3 bed · 3 bath · 1,650 sq ft