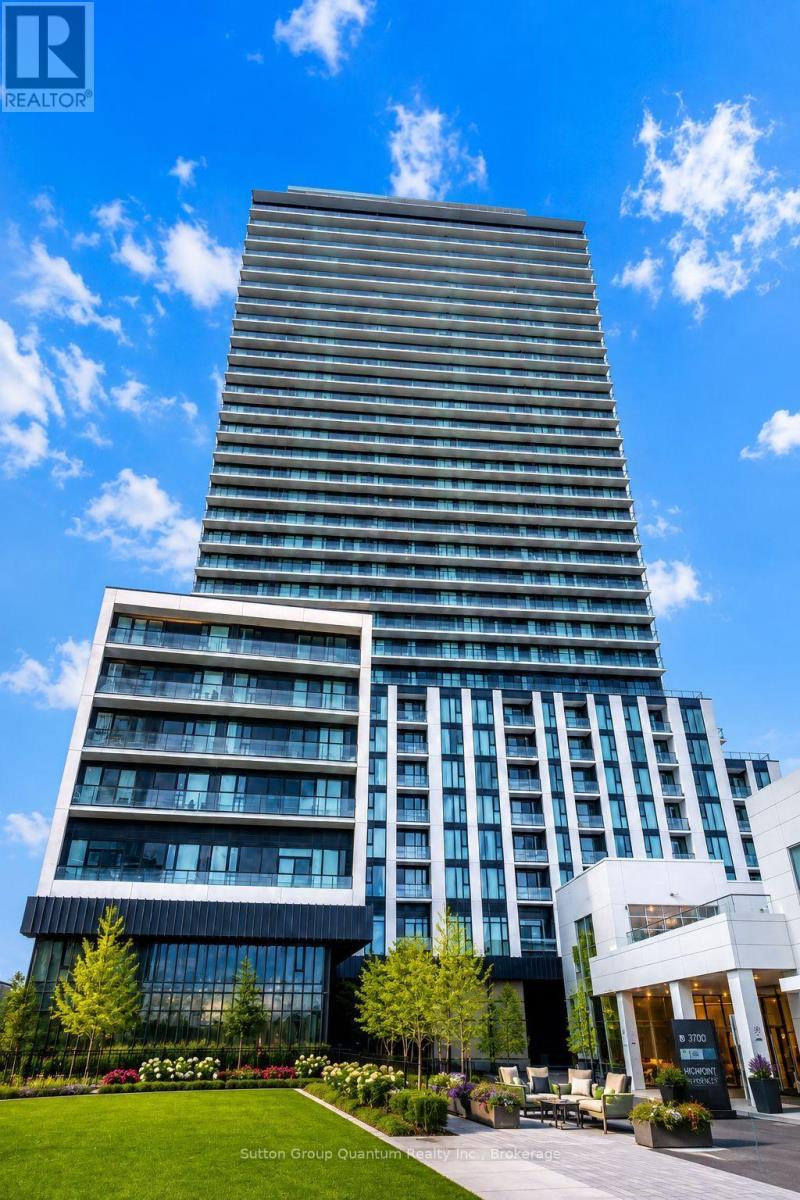
5858 Yonge Street
Toronto (Newtonbrook West), Ontario M2M0C6
MLS # C13590070
Property Details
Type
Condo Townhouse
Beds
3
Baths
3
Status
For Rent
More homes like this
About this property
**Brand-New Luxury Townhouse Living at 5858 Yonge!** Rare opportunity to lease a never-lived-in, beautifully designed **3-bedroom, 3-bathroom condo townhouse offering approximately 1,340 sq. ft. of spacious living over two levels**.Enjoy the privacy, space and feel of a townhouse while benefiting from the convenience, security and exceptional amenities of a modern luxury condominium. The bright open-concept main level features impressive ceiling heights, large windows, abundant natural light and a contemporary kitchen with sleek cabinetry, quality KitchenAid and Whirlpool appliances, and stylish finishes throughout.The thoughtfully designed layout offers three comfortable bedrooms, including a private primary suite with ensuite, providing excellent flexibility for families, professionals, guests or a home office. Residents enjoy an outstanding collection of building amenities including a swimming pool, fitness and yoga facilities, sauna, steam room, club and dining rooms, media and gaming lounges, Wi-Fi study lounge, children's play area, terrace, pet spa and more. Perfectly positioned in the heart of North York near **Yonge & Finch**, with convenient access to TTC, shopping, restaurants, parks, schools, and major transportation routes. One underground parking space and one locker are included. An additional underground parking space is available at extra cost, if required. A truly exceptional opportunity for tenants seeking the **space and privacy of a townhouse with the lifestyle and amenities of luxury condominium living** in one of North York's most convenient locations.
Rent Affordability
Affordability guide
Enter income
A common guideline is keeping rent near 30% of gross monthly income. This is an estimate only.
Rooms
| Room | Level | Dimensions |
|---|---|---|
| Primary Bedroom | Upper Level | 4.72 x 3.25 |
| Bedroom | Upper Level | 3.35 x 3.33 |
| Living room | Ground level | 3.38 x 3.12 |
| Kitchen | Ground level | 3.38 x 3.1 |
| Bedroom 3 | Ground level | 3.3 x 3.28 |
Facts & Location
Interior Size
1,340 sq ft
Parking
2 spaces
Listing data
Listing information is provided for personal, non-commercial use and should be independently verified before making real estate decisions.
Last refreshed: Sep 9, 2026 4:01 AM
Explore nearby searches
SEO-friendly searches for this area, property type, and nearby neighbourhoods.
Similar Properties
More nearby listings that may fit the same search.
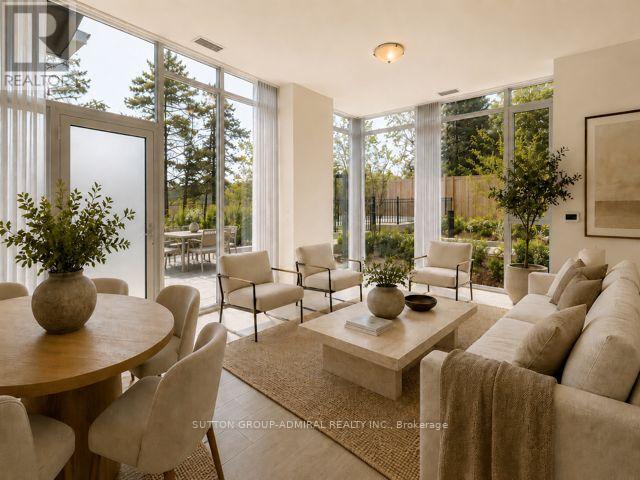
$4,480/mo
5858 Yonge Street
Toronto (Newtonbrook West) · MLS # C13680946
3 bed · 3 bath · 1,450 sq ft
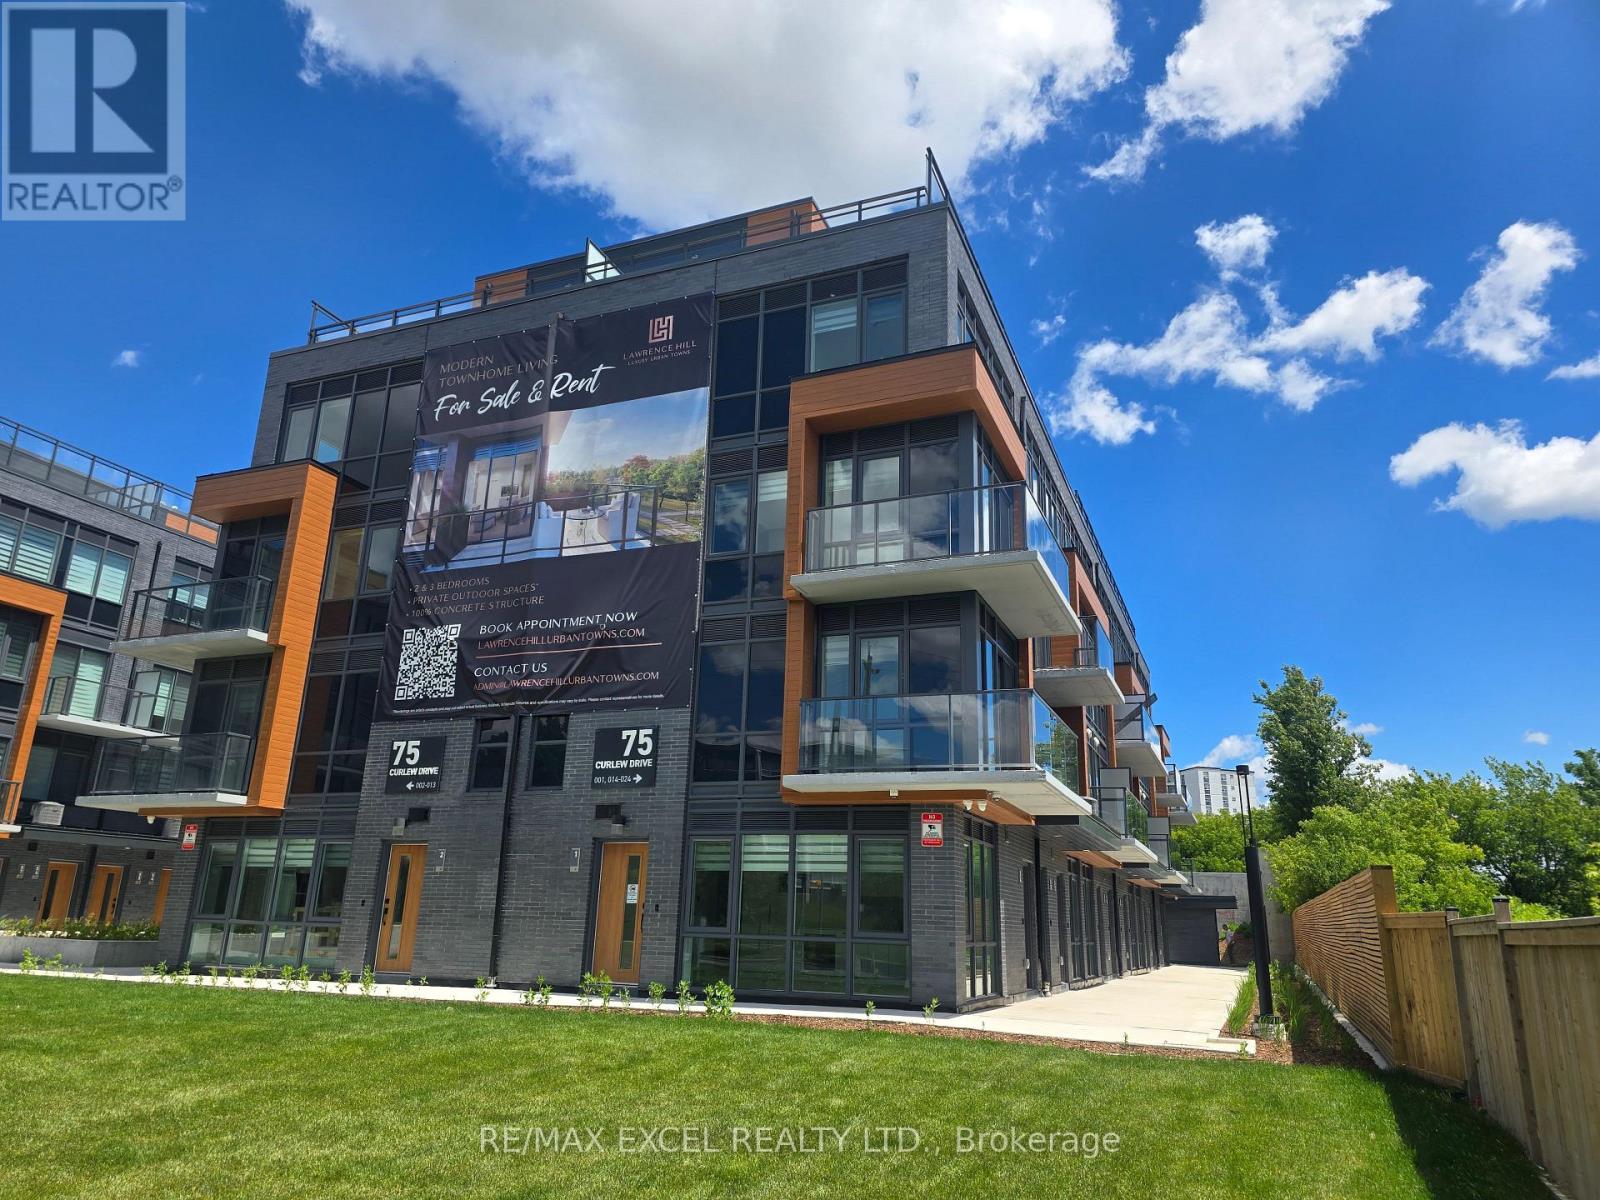
$3,000/mo
75 Curlew Drive
Toronto (Parkwoods-Donalda) · MLS # C13763762
3 bed · 3 bath
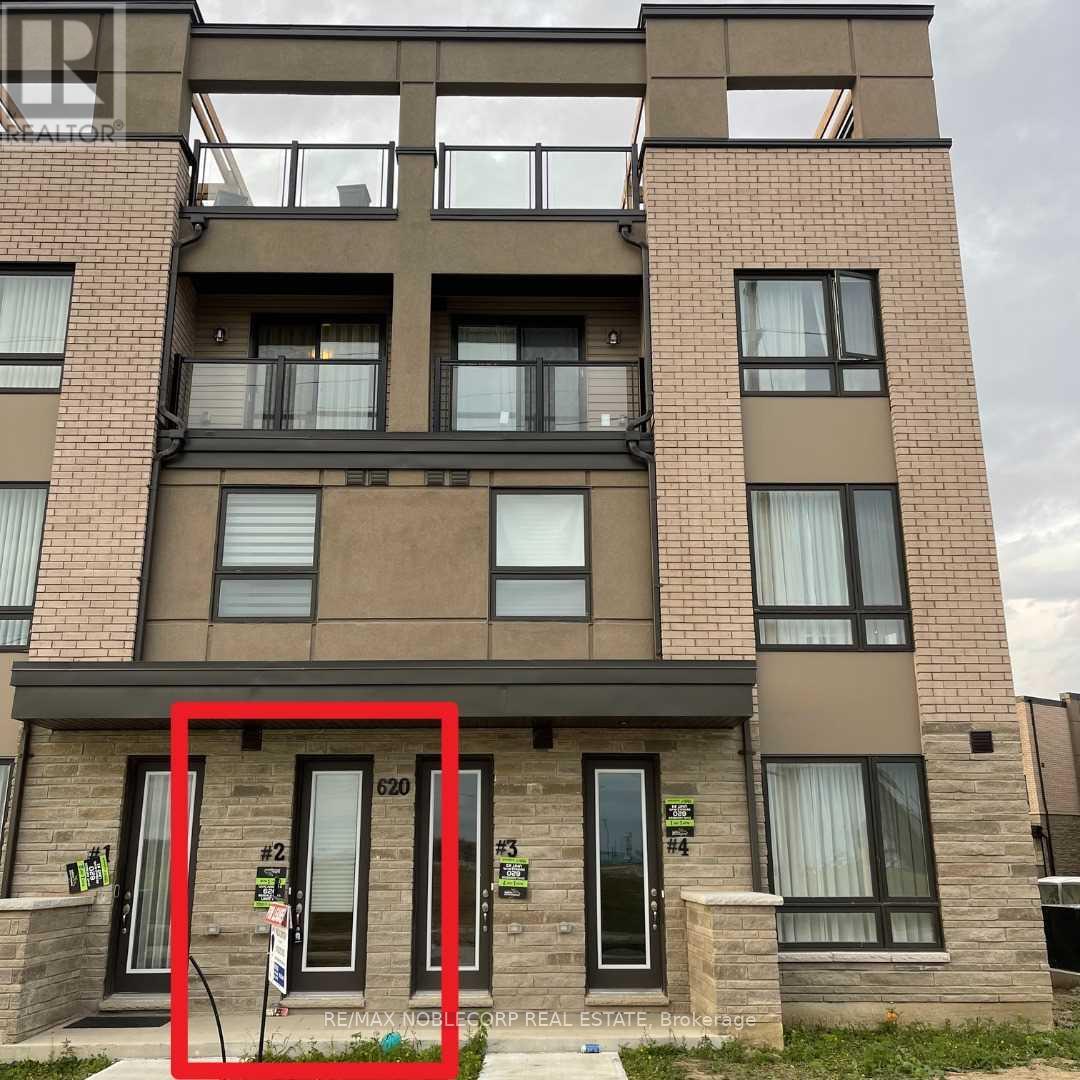
$3,350/mo
620 Rexdale Boulevard
Toronto (West Humber-Clairville) · MLS # W13754294
3 bed · 3 bath