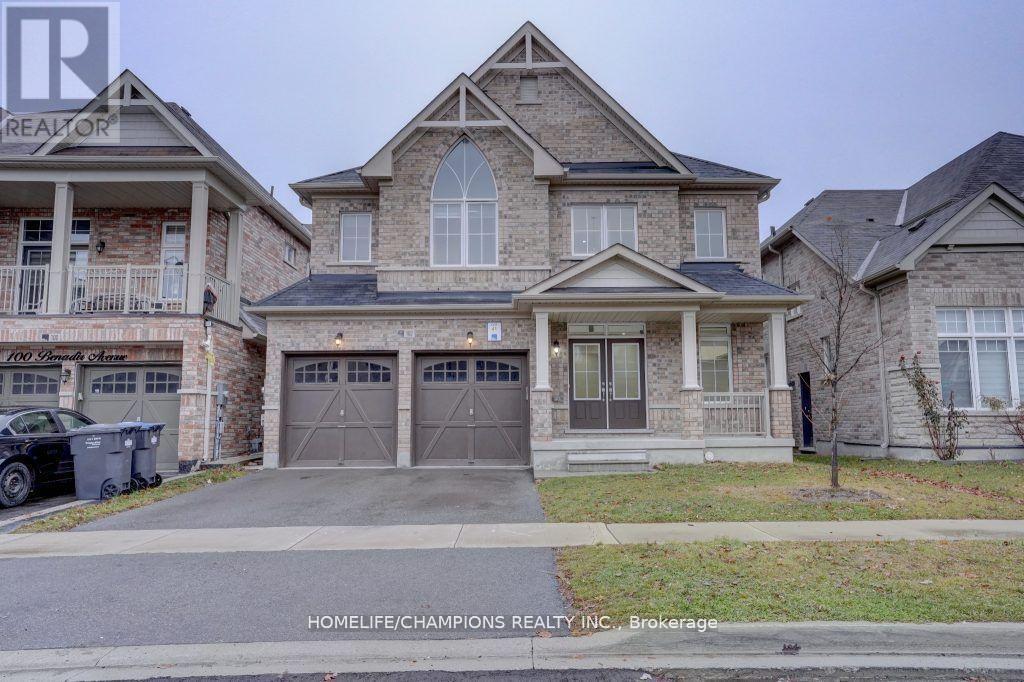
102 Benadir Avenue
Caledon, Ontario L7C3N6
MLS # W13680928
Property Details
Type
Detached
Beds
4
Baths
4
Status
For Rent
More homes like this
About this property
Wow, this home sounds absolutely stunning! The grand double door entry and spacious double-height ceiling with chandelier in the foyer sound very impressive. The open concept layout with separate living/dining and family room with a fireplace and smooth ceilings sounds perfect for entertaining guests. The extended kitchen with a 10 feet long breakfast island with waterfall countertops and matching backsplash sounds gorgeous, and the built-in appliances and large storage room in the kitchen sound very convenient. The newly upgraded hardwood flooring on the main and second floor, including all bedrooms, sounds like a great feature. The second floor with 4 large bedrooms and 3 full baths, including a primary bedroom with a 5 pc ensuite, rain shower, freestanding tub, and His/Hers walk-in closets, sounds very luxurious. The laundry on the main floor and all other rooms having attached washrooms and walk-in closets sound like great added features. The builder-provided side entrance to the basement sounds very convenient, and the close proximity to Hwy 410 and other amenities make this home a must-see in the area.
Rent Affordability
Affordability guide
Enter income
A common guideline is keeping rent near 30% of gross monthly income. This is an estimate only.
Rooms
| Room | Level | Dimensions |
|---|---|---|
| Living room | Main level | 3.8 x 5.49 |
| Bedroom 4 | Second level | 3.8 x 3.66 |
| Dining room | Main level | 4.26 x 3.66 |
| Eating area | Main level | 4.25 x 3.66 |
| Kitchen | Main level | 5.82 x 3.66 |
| Family room | Main level | 5.33 x 4.14 |
| Laundry room | Main level | 2.4 x 1.8 |
| Other | Main level | 2.4 x 1.8 |
| Primary Bedroom | Second level | 4.26 x 4.9 |
| Bedroom 2 | Second level | 3.96 x 3.66 |
| Bedroom 3 | Second level | 3.23 x 4.14 |
Facts & Location
Parking
4 spaces
Lot Size
12.8 x 32 M
Listing data
Listing information is provided for personal, non-commercial use and should be independently verified before making real estate decisions.
Last refreshed: Oct 1, 2026 3:34 AM
Explore nearby searches
SEO-friendly searches for this area, property type, and nearby neighbourhoods.
Similar Properties
More nearby listings that may fit the same search.
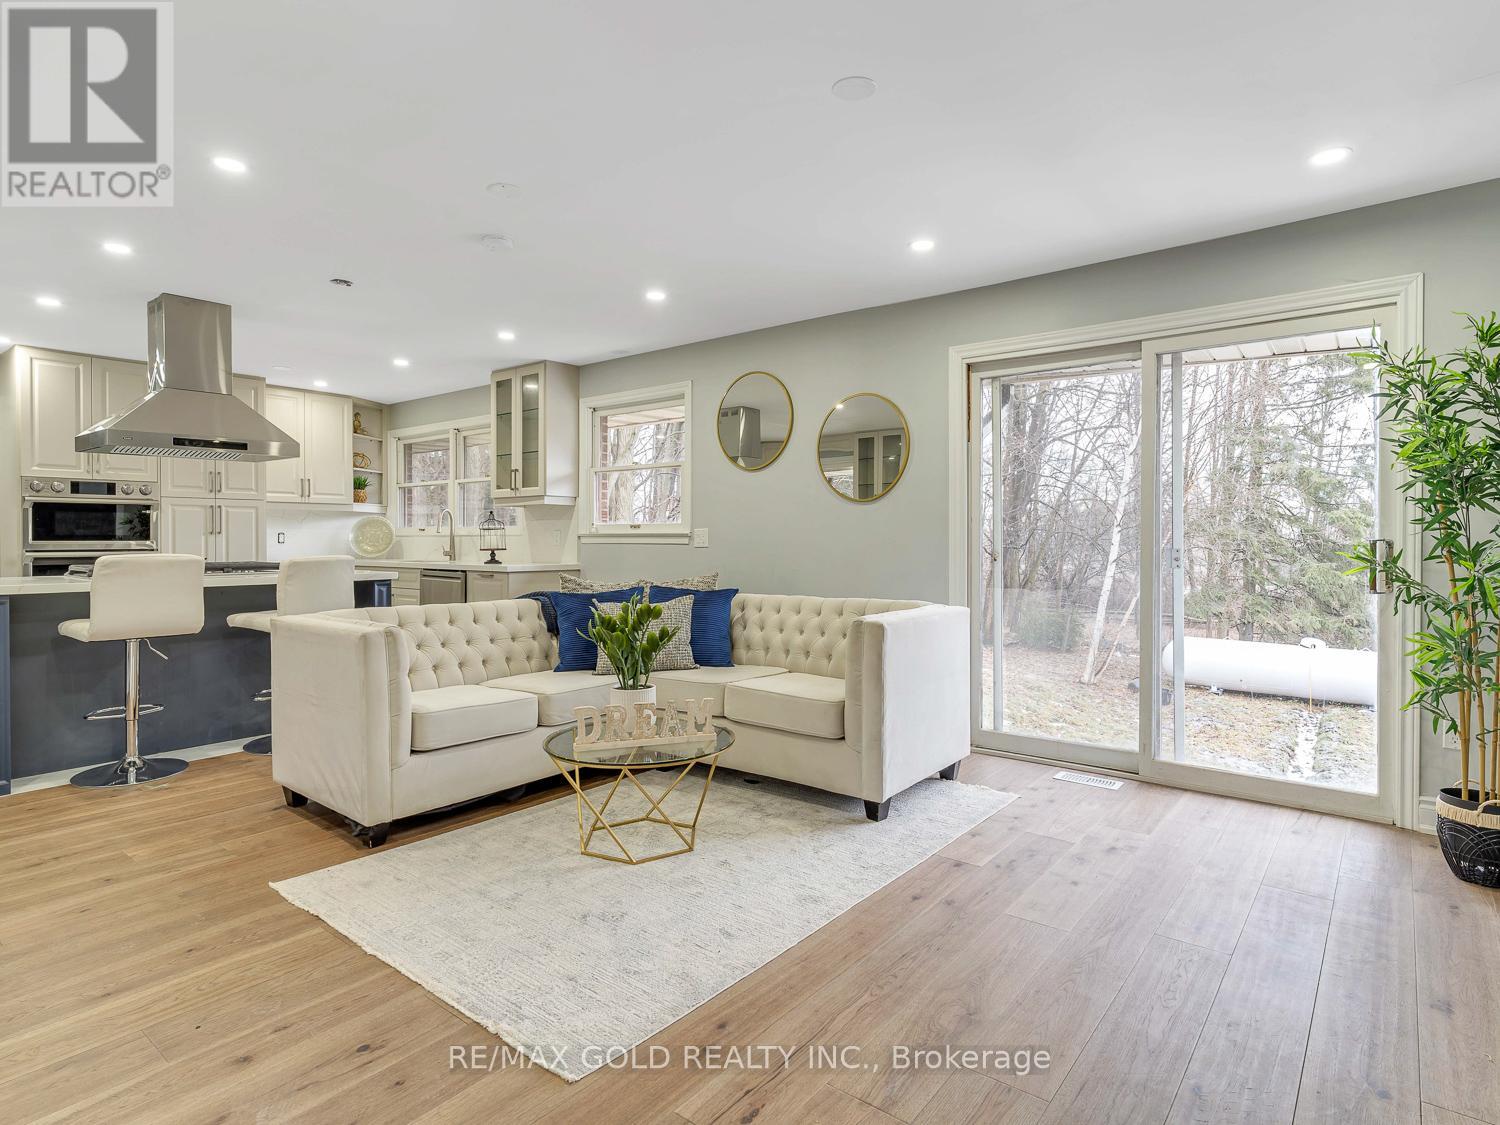
$4,000/mo
6094 Patterson Sideroad
Caledon · MLS # W13819922
4 bed · 3 bath
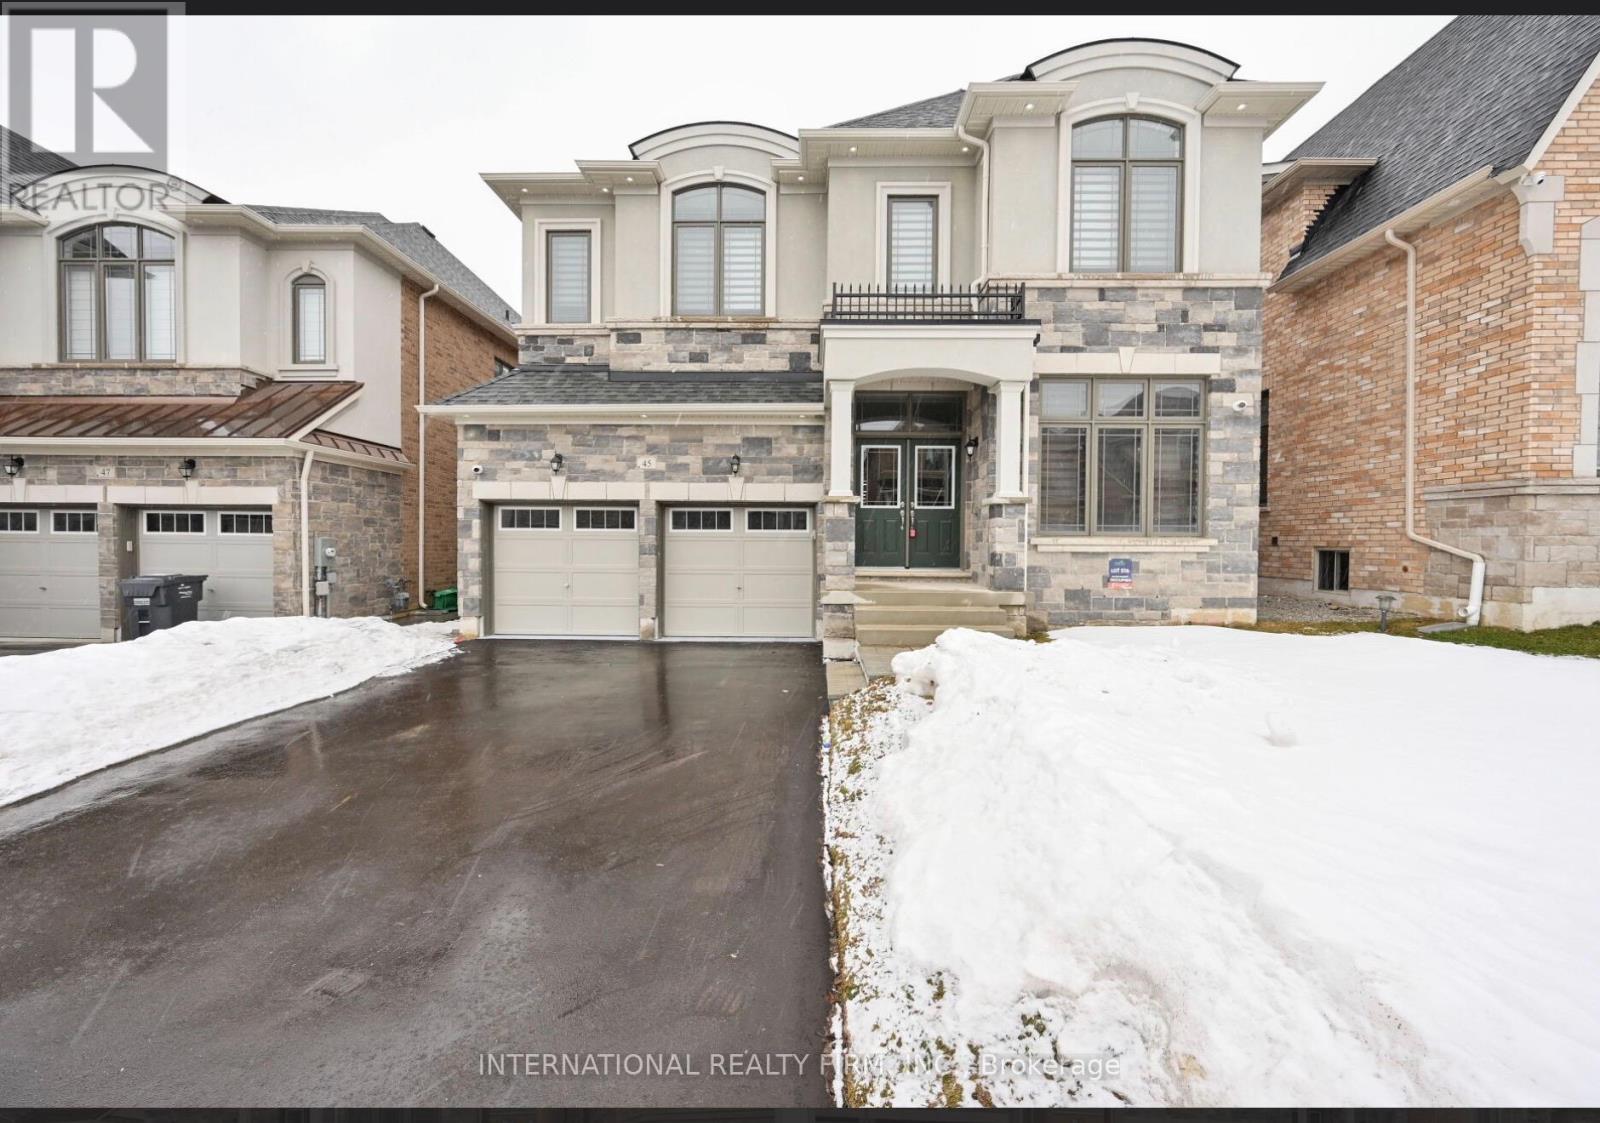
$3,600/mo
45 Daisy Meadow Crescent
Caledon (Caledon East) · MLS # W13546874
4 bed · 4 bath
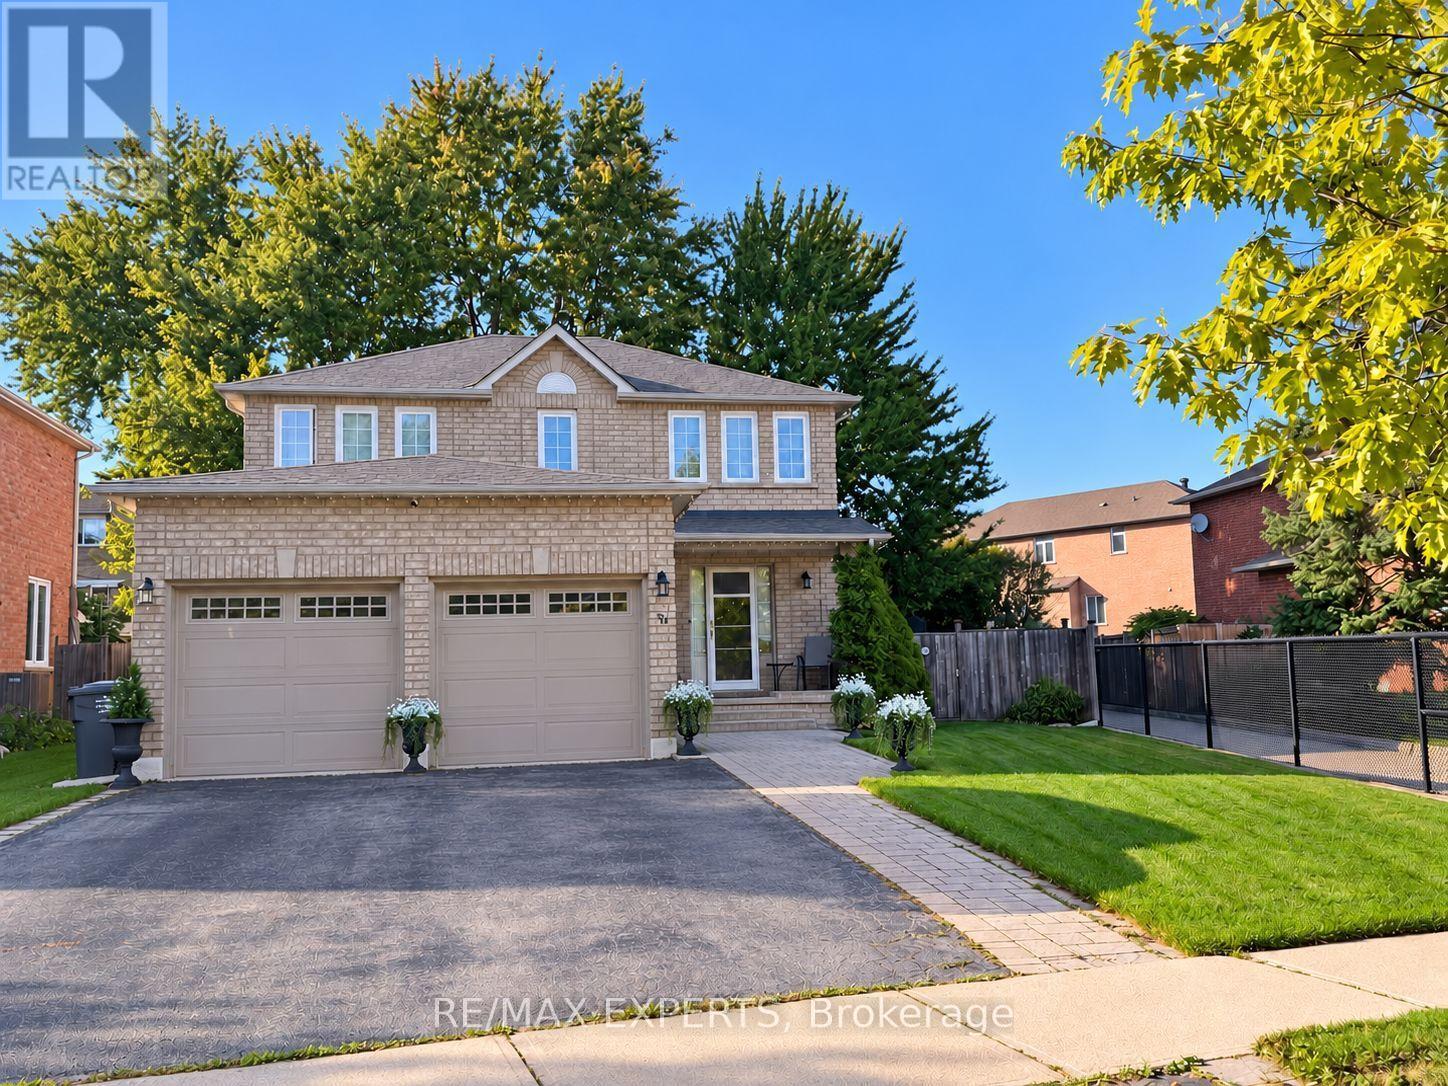
$3,599/mo
31 Esposito Drive
Caledon (Bolton East) · MLS # W13827378
3 bed · 4 bath