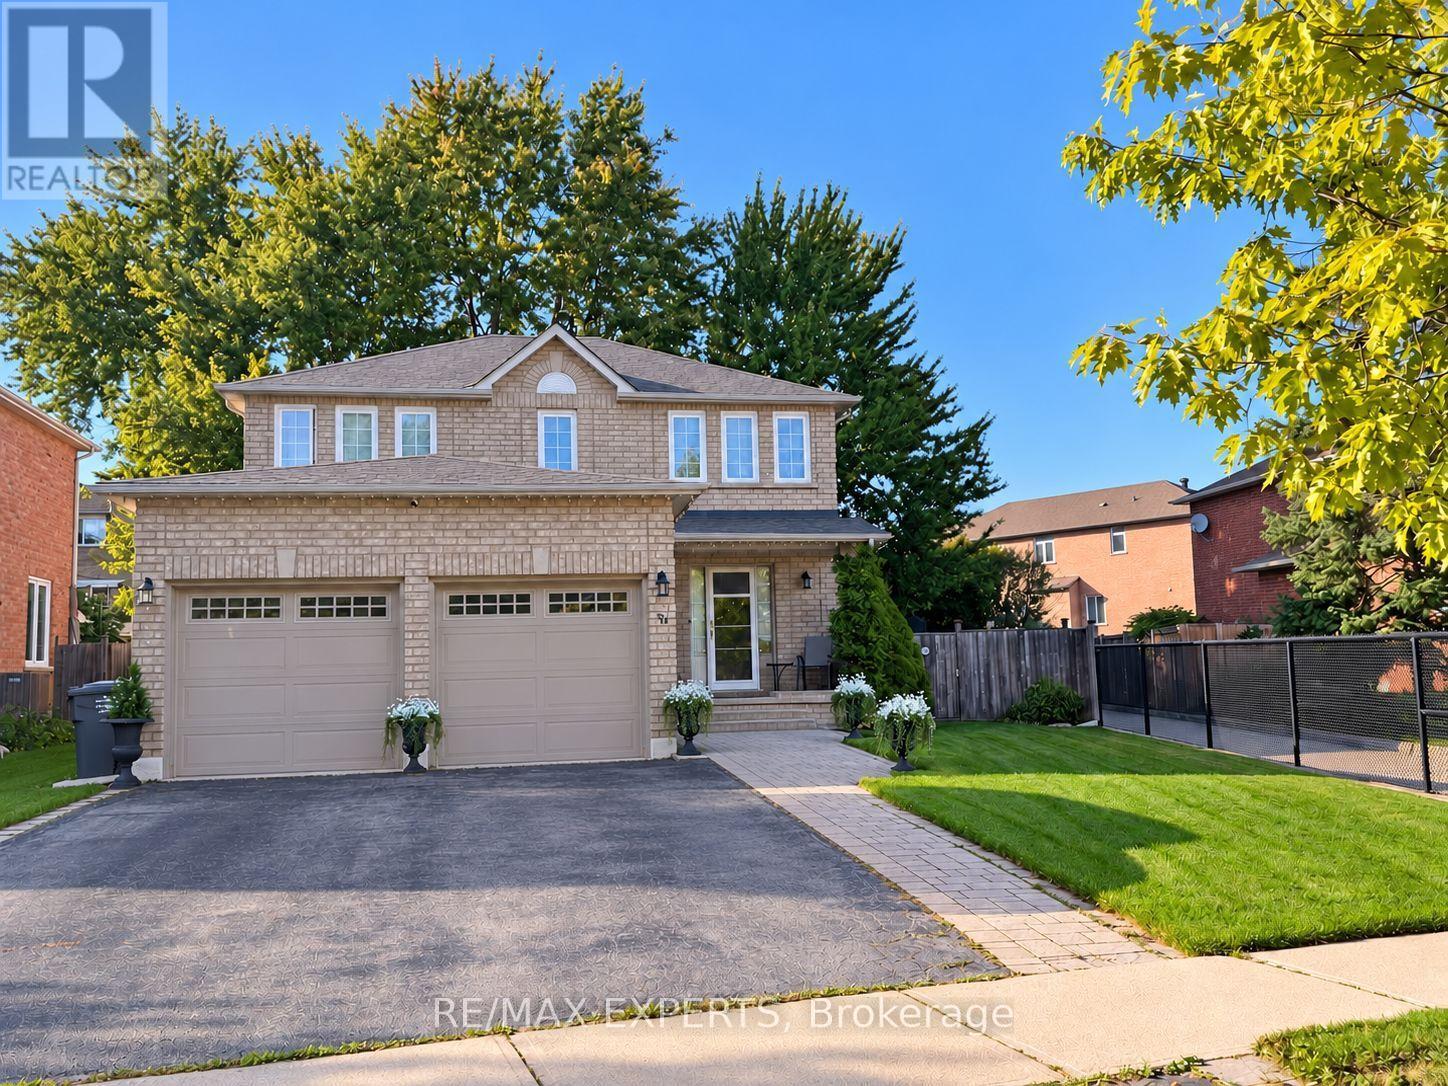
31 Esposito Drive
Caledon (Bolton East), Ontario L7E1T3
MLS # W13827378
Property Details
Type
Detached
Beds
3
Baths
4
Status
For Rent
More homes like this
About this property
Welcome to this beautifully maintained fully brick detached home situated on a premium pie-shaped lot! Beautifully landscaped with flagstone porch, interlocking pathway, double car garage and extra-wide driveway offering plenty of parking. Inviting foyer with tiled floor and sliding glass coat closet. Spacious combined living & dining room is currently being used as agrand dining room and features luxury laminate floors, pot lights and an electric fireplace (Current chandelier will be replaced with a new one) . Separate family room with luxury laminate floors, pot lights and an opening above knee height overlooking the living room half wall, creating a bright and open feel. Functional kitchen with oak cabinets, quartz countertops, backsplash, tiled floor, window over the sink and stainless steel fridge, stove and dishwasher (Stove will be replaced with a new stainless steel stove). Kitchen opens to the breakfast area with a walkout to the huge backyard featuring a deck and electric awning. Main floor also offers a 2pc powder room with granite countertop. 2nd floor features a spacious primary bedroom with walk-in closet, 3pc ensuite with quartz countertop and broadloom (Landlord will replace the existing fan with a flush-mount light fixture). 2 additional good-sized bedrooms with closets and broadloom, laminate flooring in the hallway, and a 4pc main bath with quartz countertop and tiled floor. Finished basement offers a recreation room with Berber carpet, potlights, bar, projector and screen (As Is), plus a 4pc bathroom with Jacuzzi tub. Separate laundry area with front-load washer/dryer and sink. Cold room included. (Storage under the stairs is reserved for the landlord's use) . Huge backyard with deck, shed and electric awning-perfect for relaxing and entertaining. Garage features a side door entrance to the porch, one garage door opener (Loft storage reserved for the landlord's use). Great family home with plenty of space, outdoor living & move-in ready.
Rent Affordability
Affordability guide
Enter income
A common guideline is keeping rent near 30% of gross monthly income. This is an estimate only.
Rooms
| Room | Level | Dimensions |
|---|---|---|
| Living room | Main level | 5.74 x 3.56 |
| Dining room | Main level | 3.56 x 5.74 |
| Family room | Main level | 4.09 x 3.43 |
| Kitchen | Main level | 5.31 x 3.15 |
| Eating area | Main level | 3.15 x 5.31 |
| Primary Bedroom | Second level | 5.23 x 4.09 |
| Bedroom 2 | Second level | 3.58 x 3.51 |
| Bedroom 3 | Second level | 3.51 x 2.72 |
| Recreational, Games room | Basement | 6.71 x 5.66 |
Facts & Location
Parking
4 spaces
Lot Size
47.3 x 112 FT ; Pie Shape (wider @ the back 67.71ft)
Listing data
Listing information is provided for personal, non-commercial use and should be independently verified before making real estate decisions.
Last refreshed: Oct 18, 2026 3:34 AM
Explore nearby searches
SEO-friendly searches for this area, property type, and nearby neighbourhoods.
Similar Properties
More nearby listings that may fit the same search.
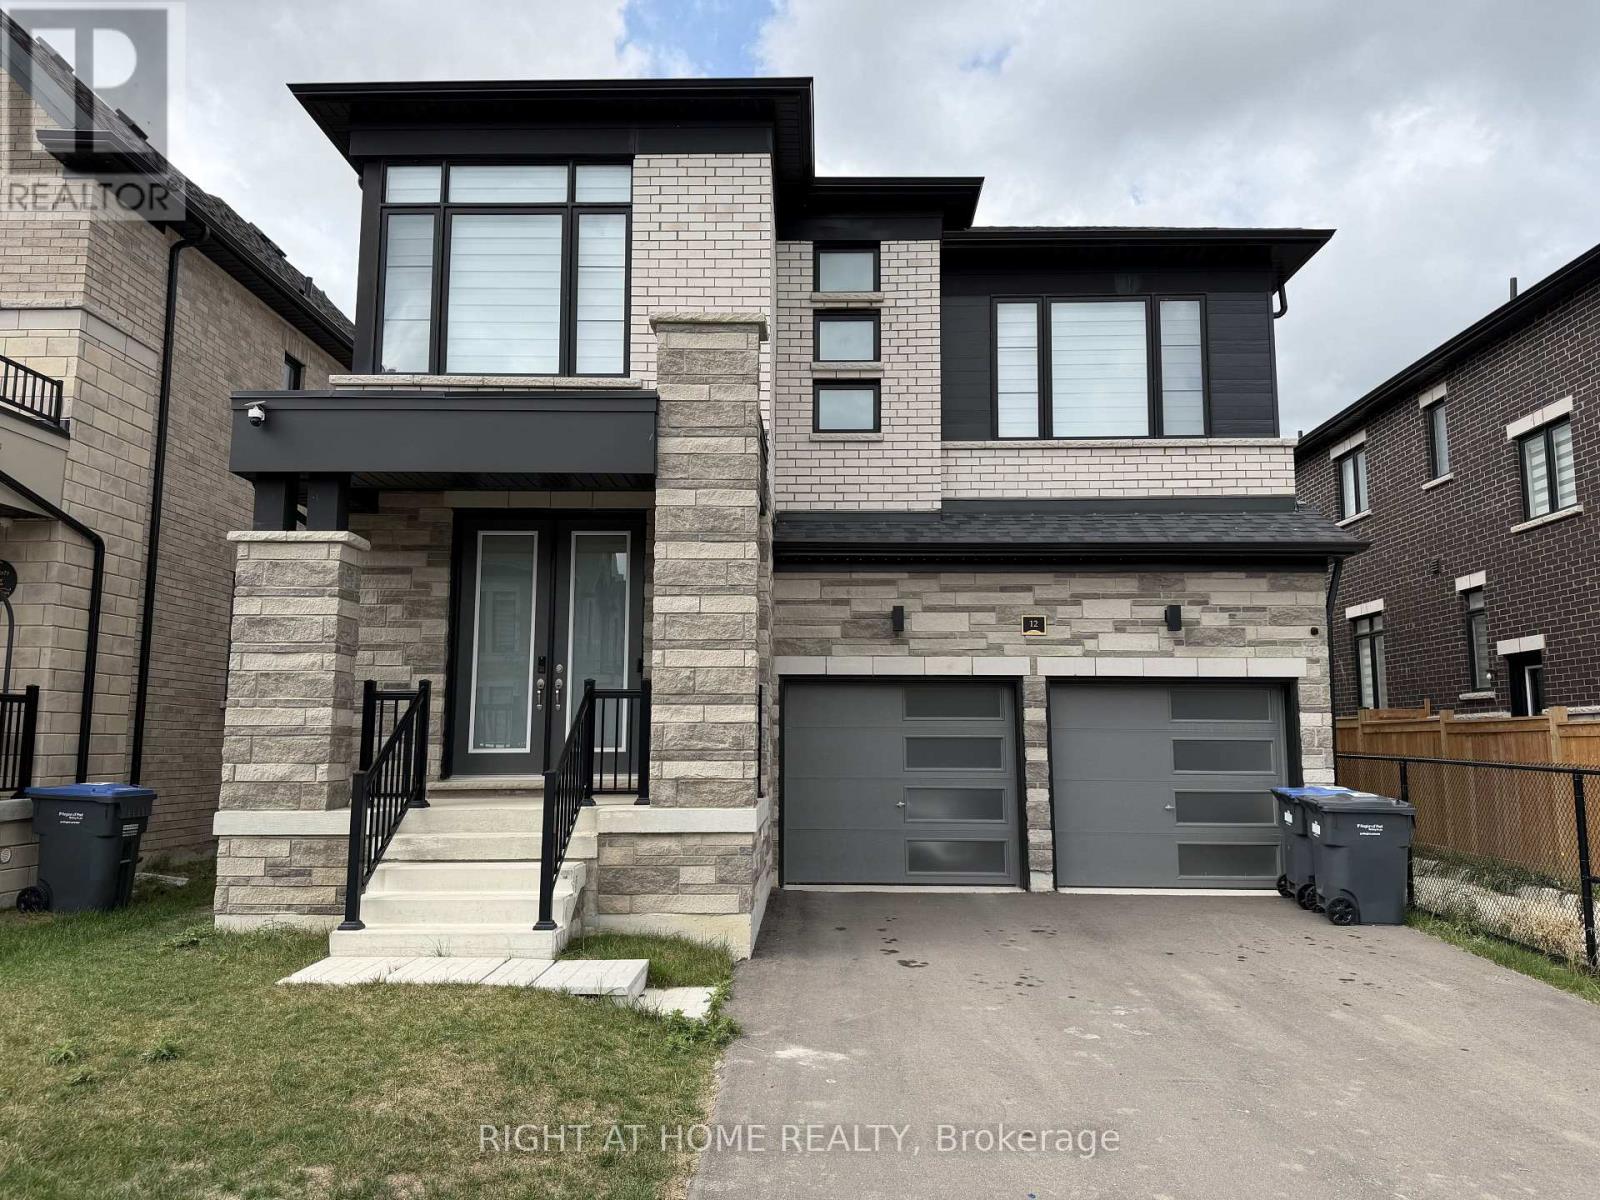
$1,700/mo
12 Coulterville Drive
Caledon · MLS # W14082624
2 bed · 1 bath
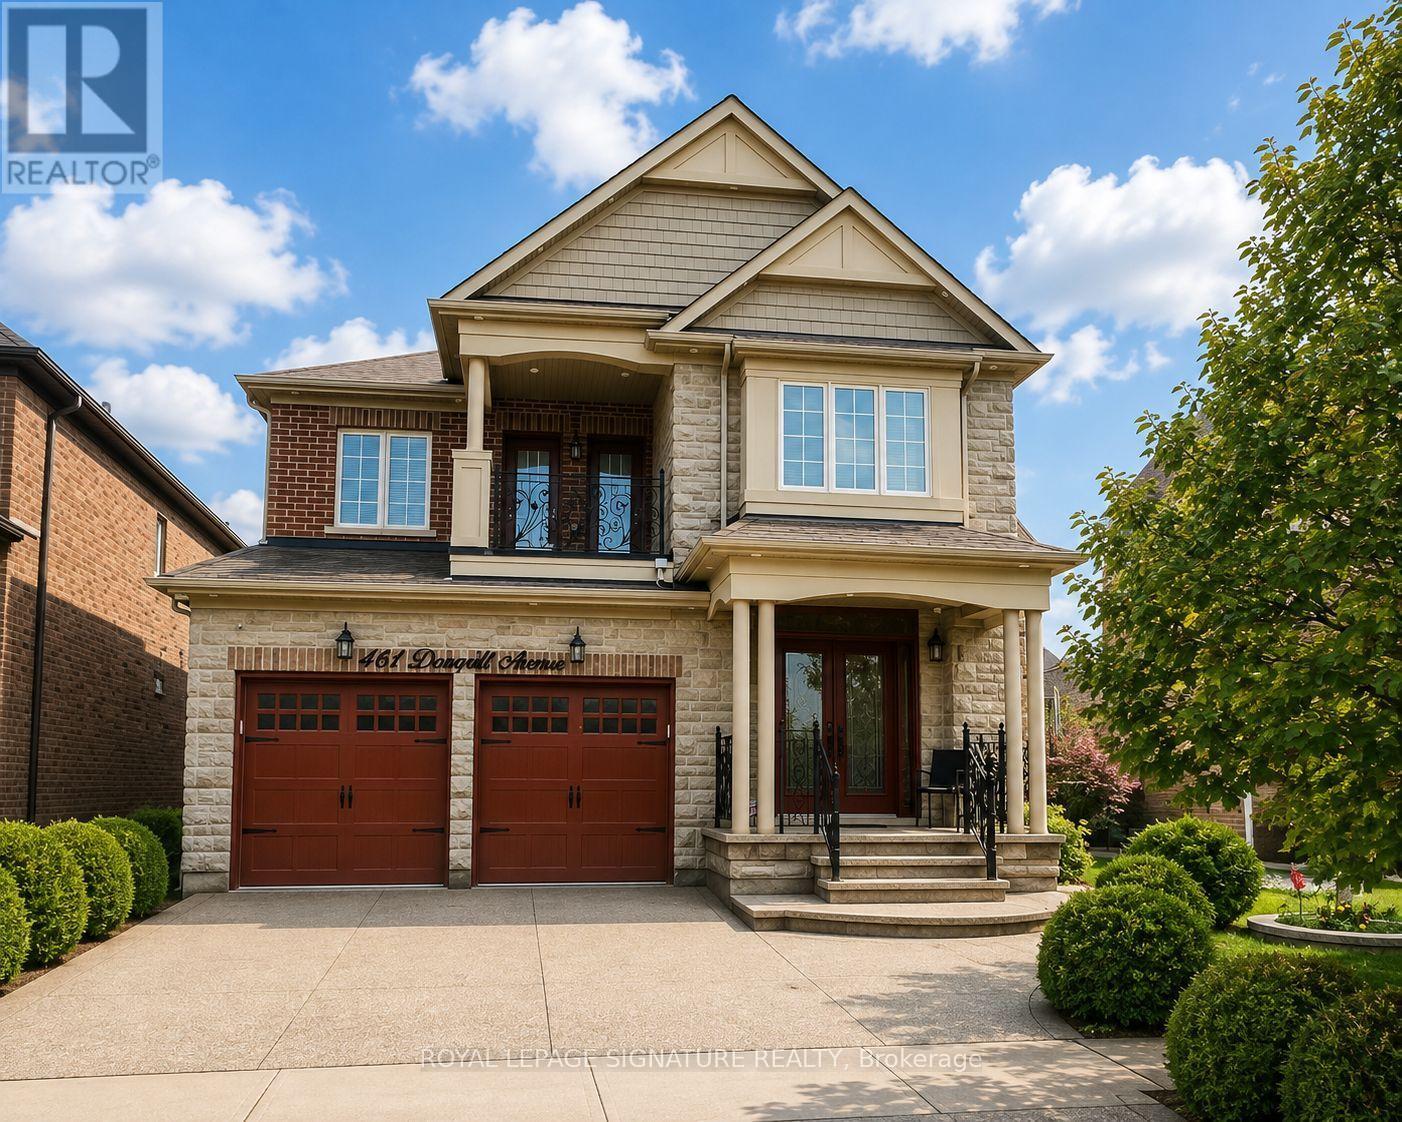
$5,000/mo
461 Dougall Avenue
Caledon · MLS # W14029102
6 bed · 5 bath · 3,000 sq ft
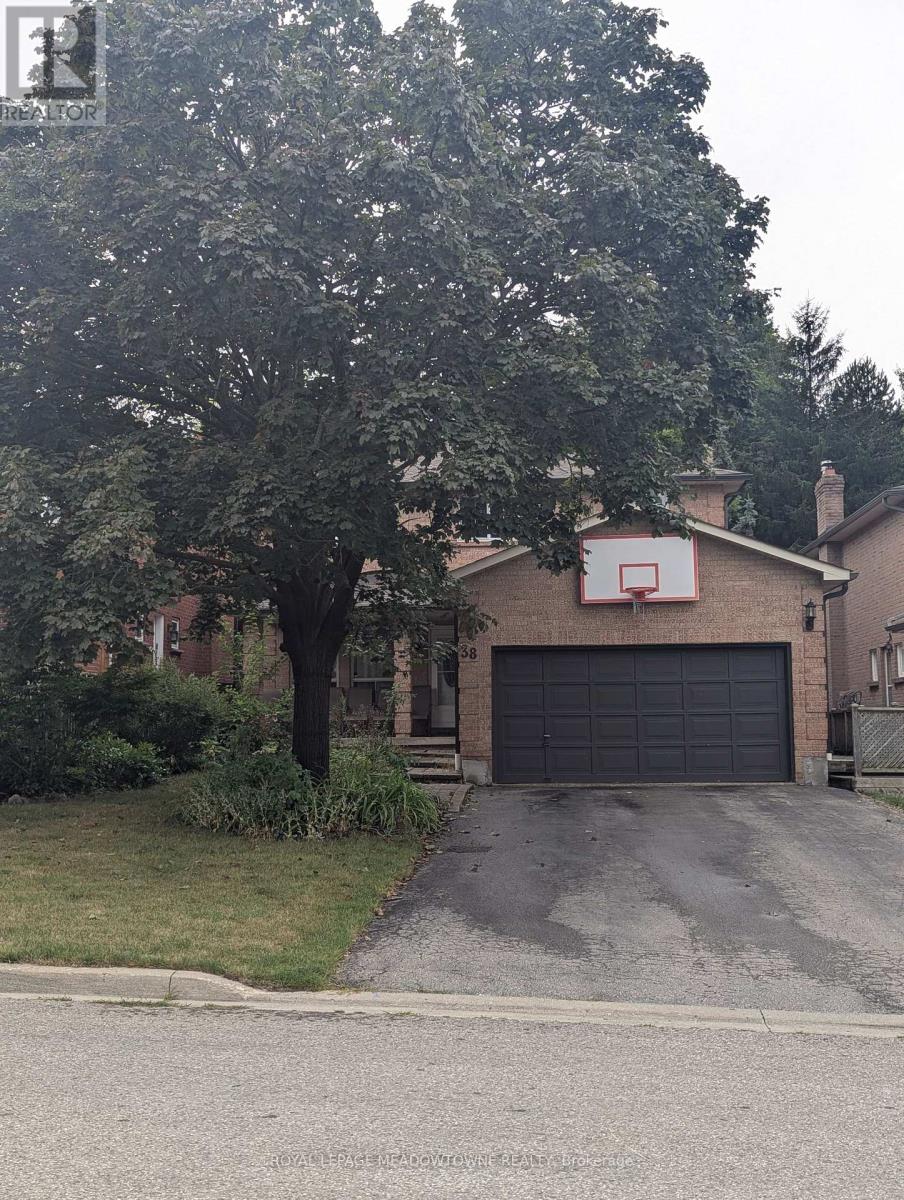
$3,400/mo
38 Bambi Trail
Caledon (Bolton West) · MLS # W14004132
4 bed · 4 bath