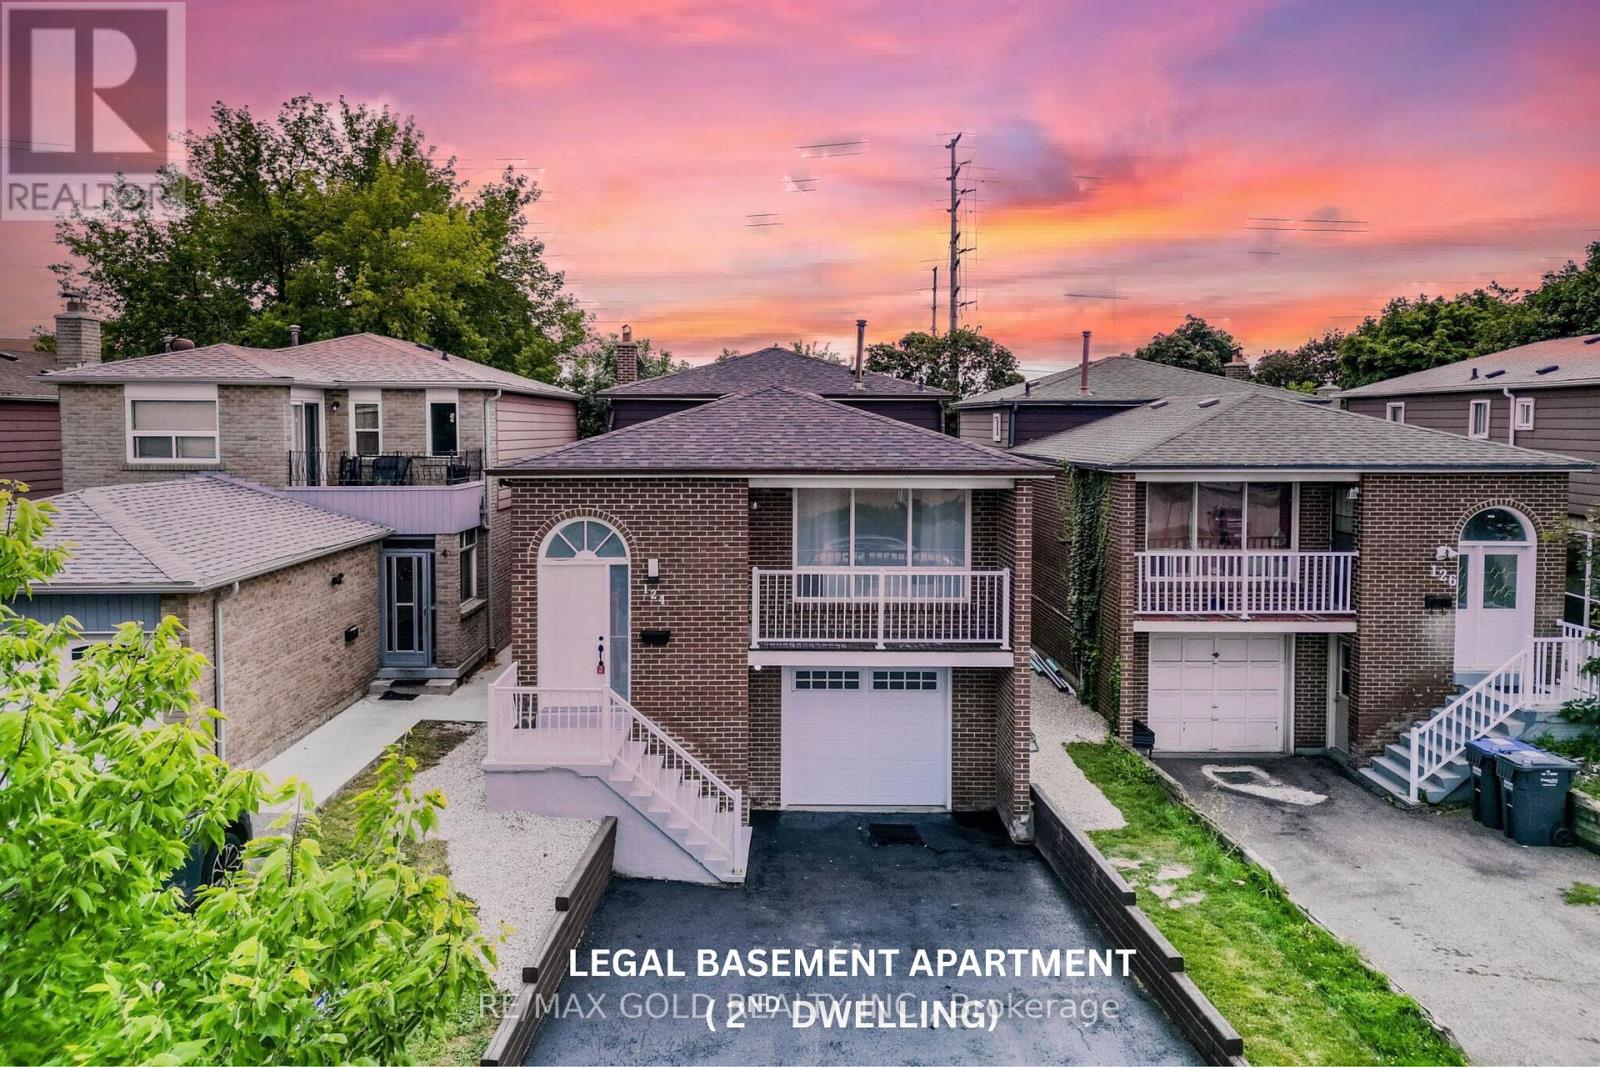
124 Banting Crescent
Brampton (Fletcher's West), Ontario L6Y2L9
MLS # W13680860
Property Details
Type
Detached
Beds
6
Baths
3
Status
For Sale
More homes like this
About this property
Wow! This Is An Absolute Showstopper And A Must-See! Priced To Sell Immediately! This Stunning **5-Level Backsplit** Sits On A Premium **150' Deep Lot** And Has Been **Fully Renovated From Top To Bottom!** Featuring A **Legal Basement Apartment (Second Dwelling)**, Making It An Incredible Opportunity For Families, Multi-Generational Living Or Additional Rental Income! Approx. 2,800 Sq. Ft. Of Total Living Space - 1,609 Sq. Ft. On The Upper Levels As Per MPAC Plus Approx. 1,155 Sq. Ft. In The Basement! Step Inside And Be Impressed By The **Brand New Flooring, Freshly Painted Interior And Beautiful Modern Finishes Throughout!** Brand New Hardwood Floors On Upper Level! The **Brand New Designer Kitchen** Offers A Fresh, Contemporary Look With Plenty Of Space For Everyday Family Living And Entertaining! **Brand New Washrooms** Have Been Tastefully Renovated With Modern Finishes! The Unique 5-Level Backsplit Layout Provides An Abundance Of Living Space, Privacy And Endless Possibilities For A Growing Family! The **Legal Basement Apartment (Second Dwelling)** Adds Tremendous Value And Flexibility, Perfect For Extended Family Or Income Potential! Enjoy The Rare **150' Deep Lot**, Offering An Incredible Backyard Space For Entertaining, Kids, Gardening Or Simply Relaxing Outdoors! Major Updates Include **Newer Central Air (2020)** And **Newer Roof (2020)** For Added Peace Of Mind! With Brand New Floors, Brand New Kitchen, Brand New Washrooms, Fresh Paint And Extensive Renovations Throughout, There Is Nothing Left To Do But Move In And Enjoy!**Location! Location! Location!** Conveniently Located **Close To Sheridan College And Just Minutes From The Mississauga Border**, With Easy Access To Schools, Shopping, Transit, Parks And All Major Amenities!**Fully Renovated! Legal Basement Apartment! 150' Deep Lot! 5-Level Backsplit! Close To Sheridan College & Mississauga Border!** A Rare Combination That's Hard To Find-Don't Miss This Incredible Opportunity!
Mortgage Estimate
Estimated monthly payment
Calculating…
Estimate only. Taxes, insurance, condo fees, and lender terms are not included.
Monthly costs to verify
Property taxes: about $505/month based on listed annual taxes.
Estimate only. Confirm taxes, condo/maintenance fees, insurance, utilities, and lender terms before making decisions.
Rooms
| Room | Level | Dimensions |
|---|---|---|
| Foyer | Main level | 2.13 x 2.13 |
| Laundry room | Lower level | 3.33 x 1.75 |
| Living room | In between | 5.8 x 3.1 |
| Bedroom | Sub-basement | 4.7 x 3.25 |
| Bedroom 2 | Sub-basement | 3.02 x 2.77 |
| Living room | Main level | 6.96 x 3.76 |
| Dining room | Main level | 6.96 x 3.76 |
| Kitchen | Main level | 5.17 x 2.64 |
| Eating area | Main level | 5.17 x 2.64 |
| Primary Bedroom | Upper Level | 3.97 x 3 |
| Bedroom 2 | Upper Level | 3 x 2.72 |
| Bedroom 3 | Upper Level | 2.92 x 2.73 |
| Bedroom 4 | Lower level | 2.97 x 2.82 |
| Family room | Lower level | 4.65 x 3.3 |
Facts & Location
Interior Size
2,800 sq ft
Parking
4 spaces
Lot Size
30 x 150 FT
Annual Taxes
$6,063
Listing data
Listing information is provided for personal, non-commercial use and should be independently verified before making real estate decisions.
Last refreshed: Sep 9, 2026 3:18 AM
Explore nearby searches
SEO-friendly searches for this area, property type, and nearby neighbourhoods.
Similar Properties
More nearby listings that may fit the same search.
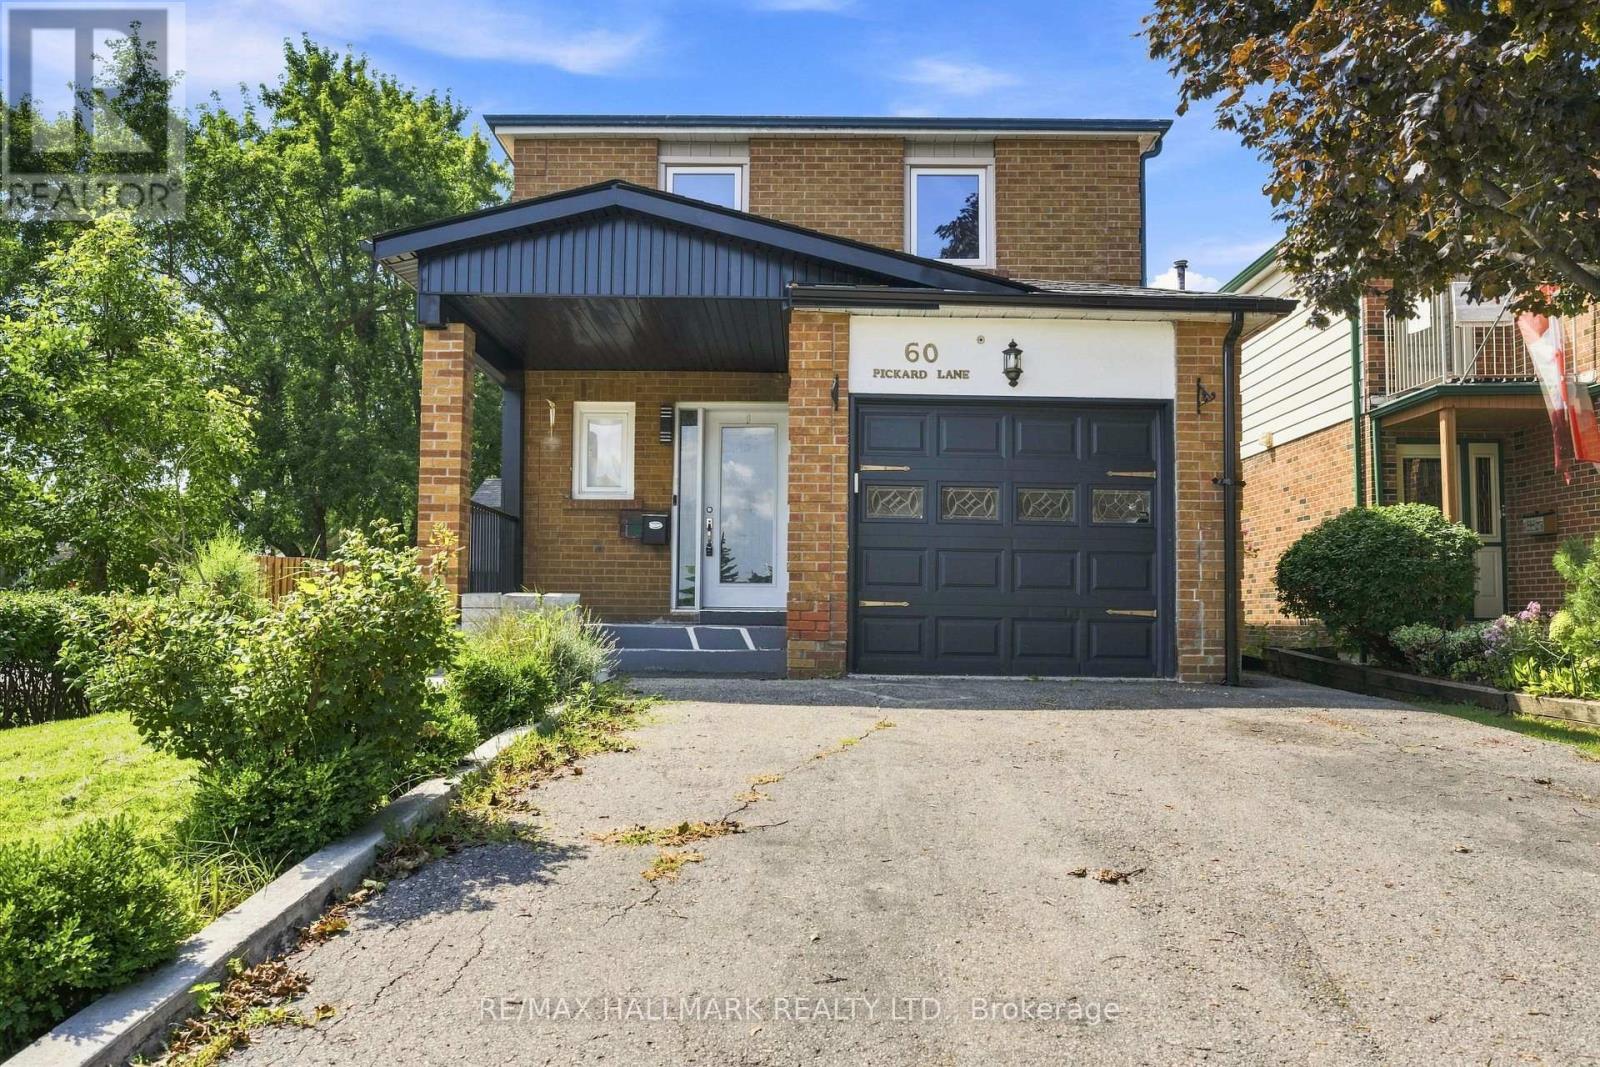
$775,000
60 Pickard Lane
Brampton (Fletcher's West) · MLS # W13727860
6 bed · 4 bath
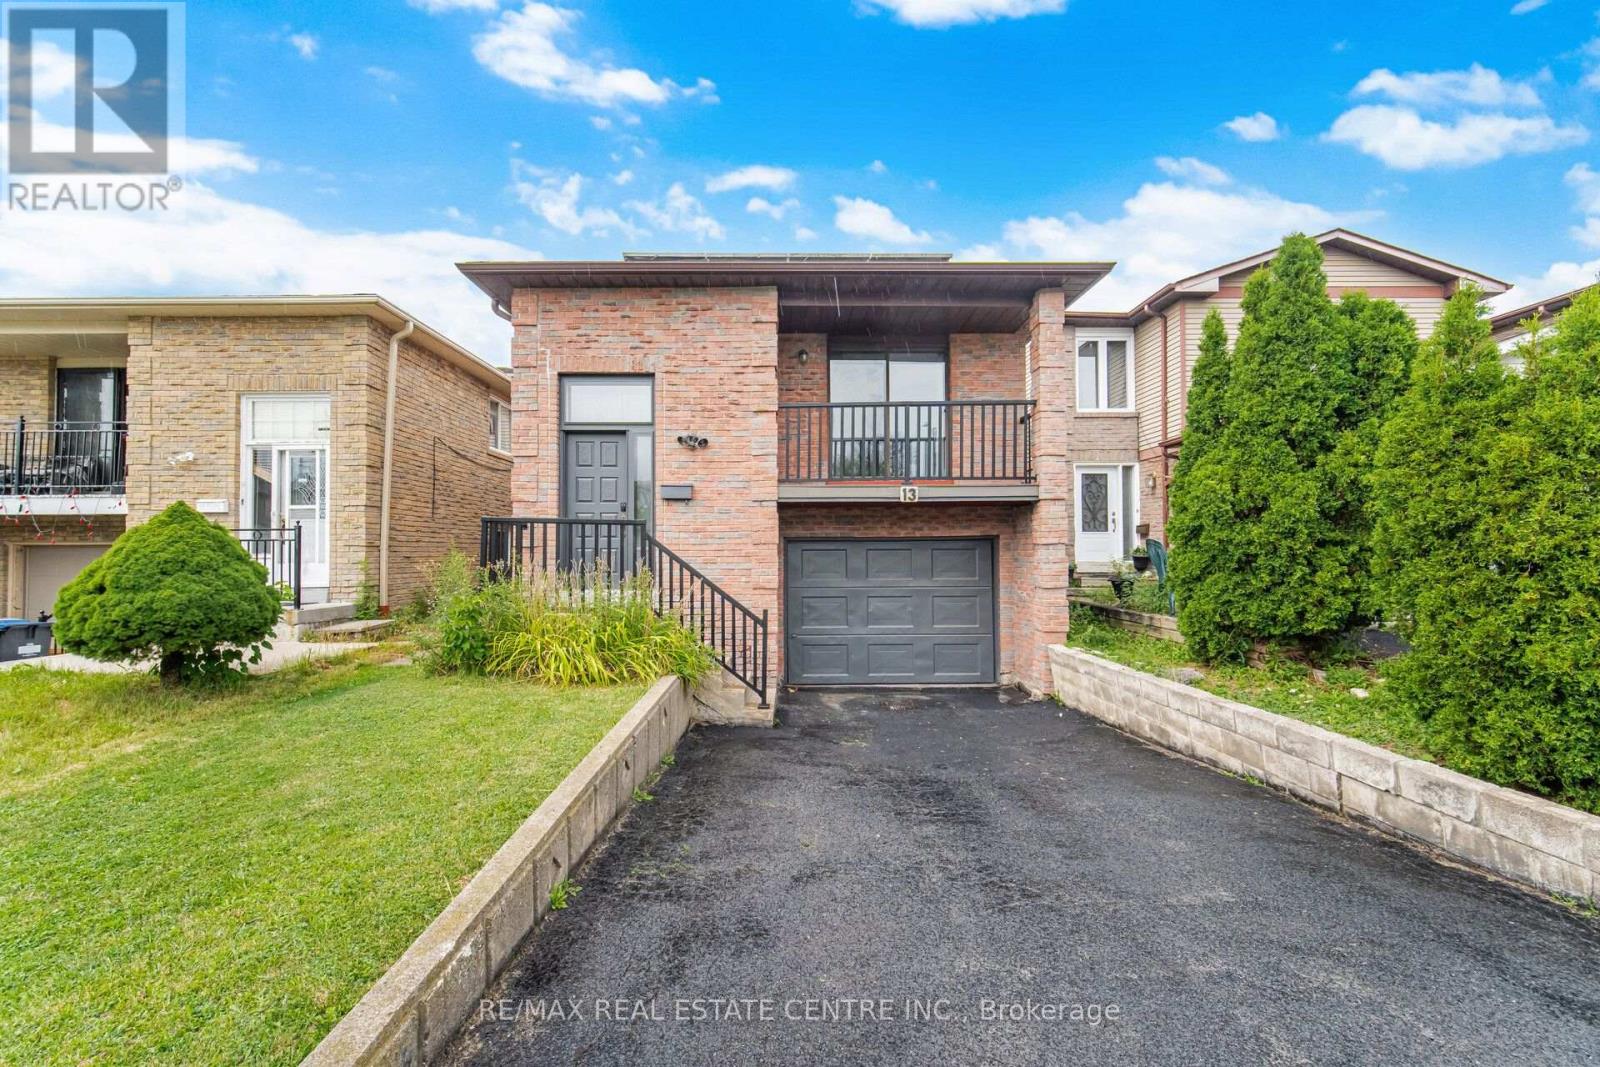
$749,902
13 Dafoe Crescent
Brampton (Fletcher's West) · MLS # W13670738
5 bed · 3 bath · 1,871 sq ft
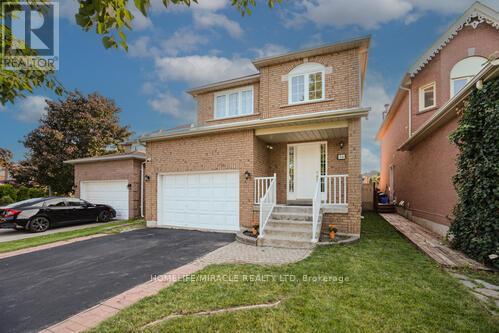
$860,000
36 Letty Avenue
Brampton (Fletcher's West) · MLS # W13626918
5 bed · 4 bath