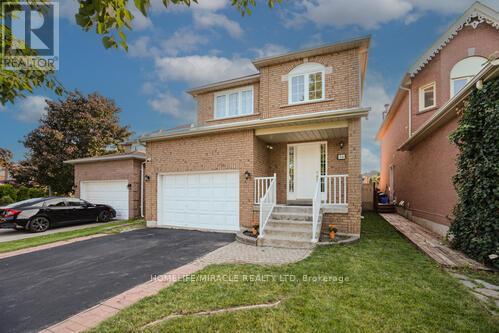
36 Letty Avenue
Brampton (Fletcher's West), Ontario L6Y4T3
MLS # W13626918
Property Details
Type
Detached
Beds
5
Baths
4
Status
For Sale
More homes like this
About this property
This north-east facing detached property is located in one of Brampton's high-demand neighborhoods, offering strong long-term value and excellent investment potential. The well-designed main floor features separate living, dining, and family areas with a grand open-to-above foyer, enhancing tenant appeal. An upgraded kitchen with quartz countertops, modern backsplash, and stainless steel appliances, along with main-floor laundry, adds everyday functionality. The upper level includes a spacious primary bedroom with a walk-in closet and four-piece ensuite, plus two additional well-sized bedrooms-ideal for family or multi-tenant use. Upgraded flooring and pot lights throughout reduce future upgrade costs. The finished legal basement with a separate side entrance (for personal use) significantly enhances versatility and value, featuring an office area, built-in cabinetry, a second fireplace, and a three-piece bathroom. With abundant natural light, a large backyard, and a deck suitable for tenant enjoyment, this property is positioned for strong rental demand. Located close to schools, parks, shopping centers, grocery stores, public transit, and places of worship, the home benefits from consistent tenant interest and long-term appreciation potential.
Mortgage Estimate
Estimated monthly payment
Calculating…
Estimate only. Taxes, insurance, condo fees, and lender terms are not included.
Monthly costs to verify
Property taxes: about $535/month based on listed annual taxes.
Estimate only. Confirm taxes, condo/maintenance fees, insurance, utilities, and lender terms before making decisions.
Rooms
| Room | Level | Dimensions |
|---|---|---|
| Kitchen | Main level | 4.9 x 2.9 |
| Living room | Main level | 4.45 x 3.2 |
| Dining room | Main level | 4.45 x 3.2 |
| Bedroom 4 | Main level | 4.9 x 3.75 |
| Primary Bedroom | Second level | 4.9 x 3.75 |
| Bedroom 2 | Second level | 3.95 x 3.1 |
| Bedroom 3 | Second level | 3.2 x 3.2 |
| Great room | Basement | 12.19 x 7.62 |
Facts & Location
Parking
5 spaces
Lot Size
35.1 x 108.3 FT
Annual Taxes
$6,417
Listing data
Listing information is provided for personal, non-commercial use and should be independently verified before making real estate decisions.
Last refreshed: Oct 8, 2026 3:18 AM
Explore nearby searches
SEO-friendly searches for this area, property type, and nearby neighbourhoods.
Similar Properties
More nearby listings that may fit the same search.
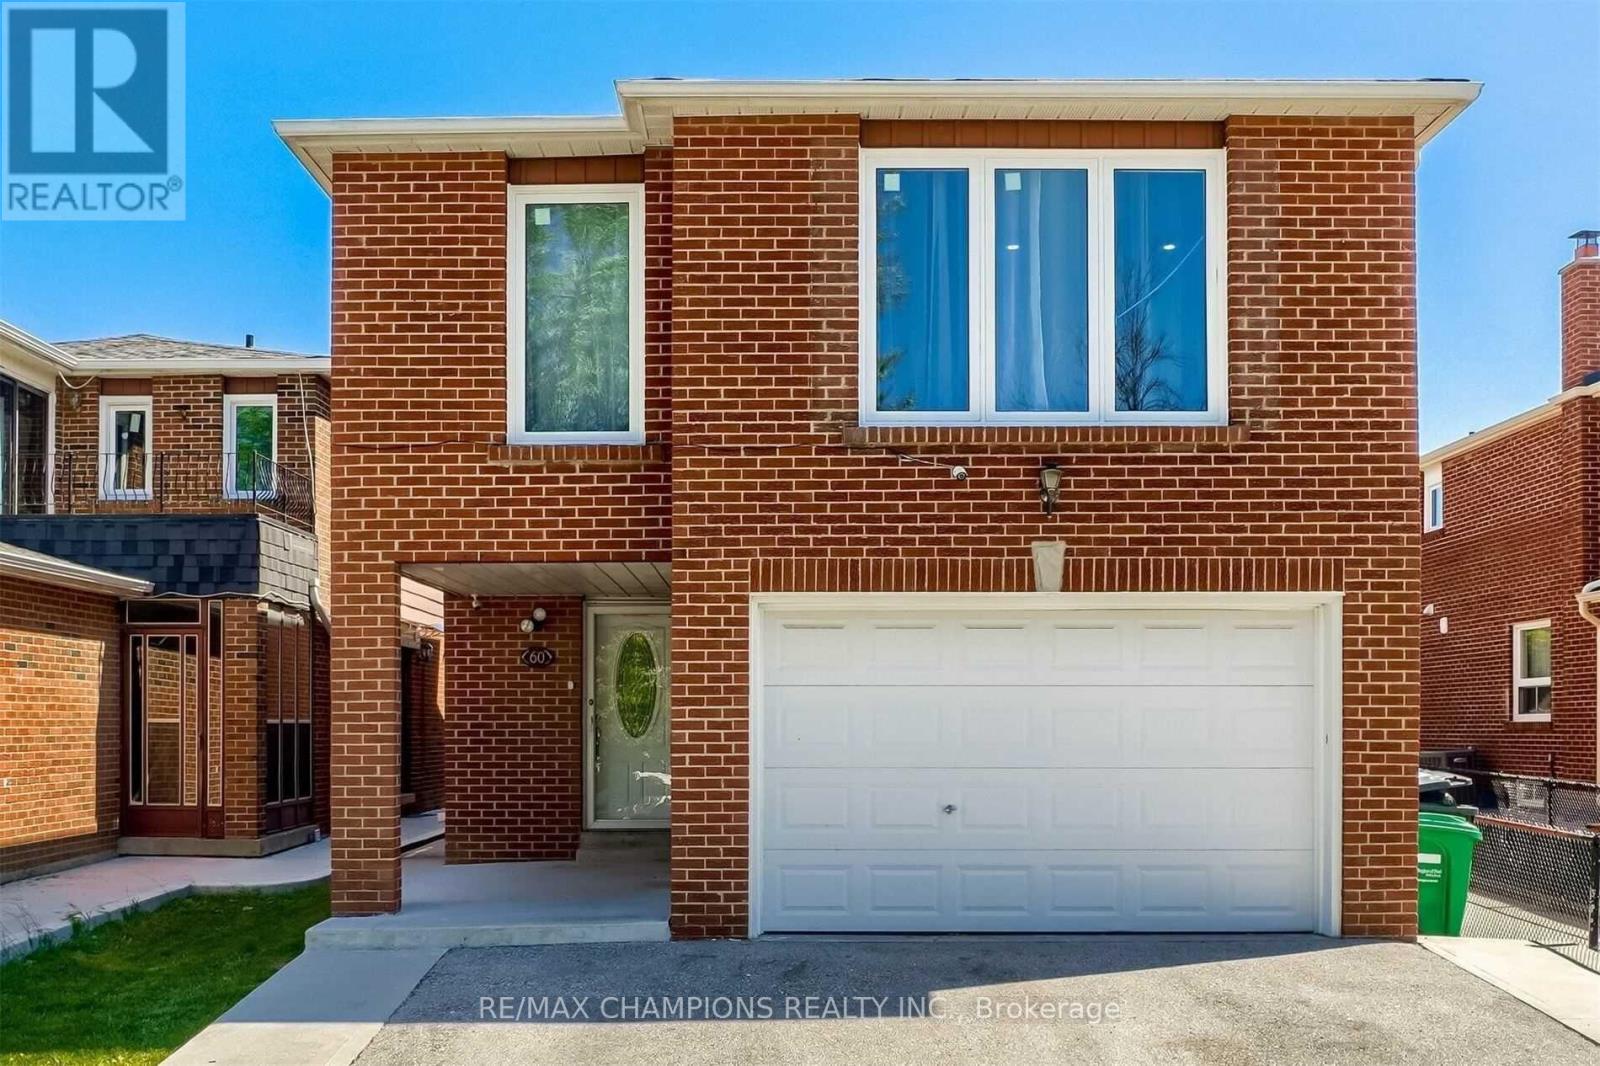
$859,900
60 Banting Crescent
Brampton (Fletcher's West) · MLS # W13694430
6 bed · 4 bath
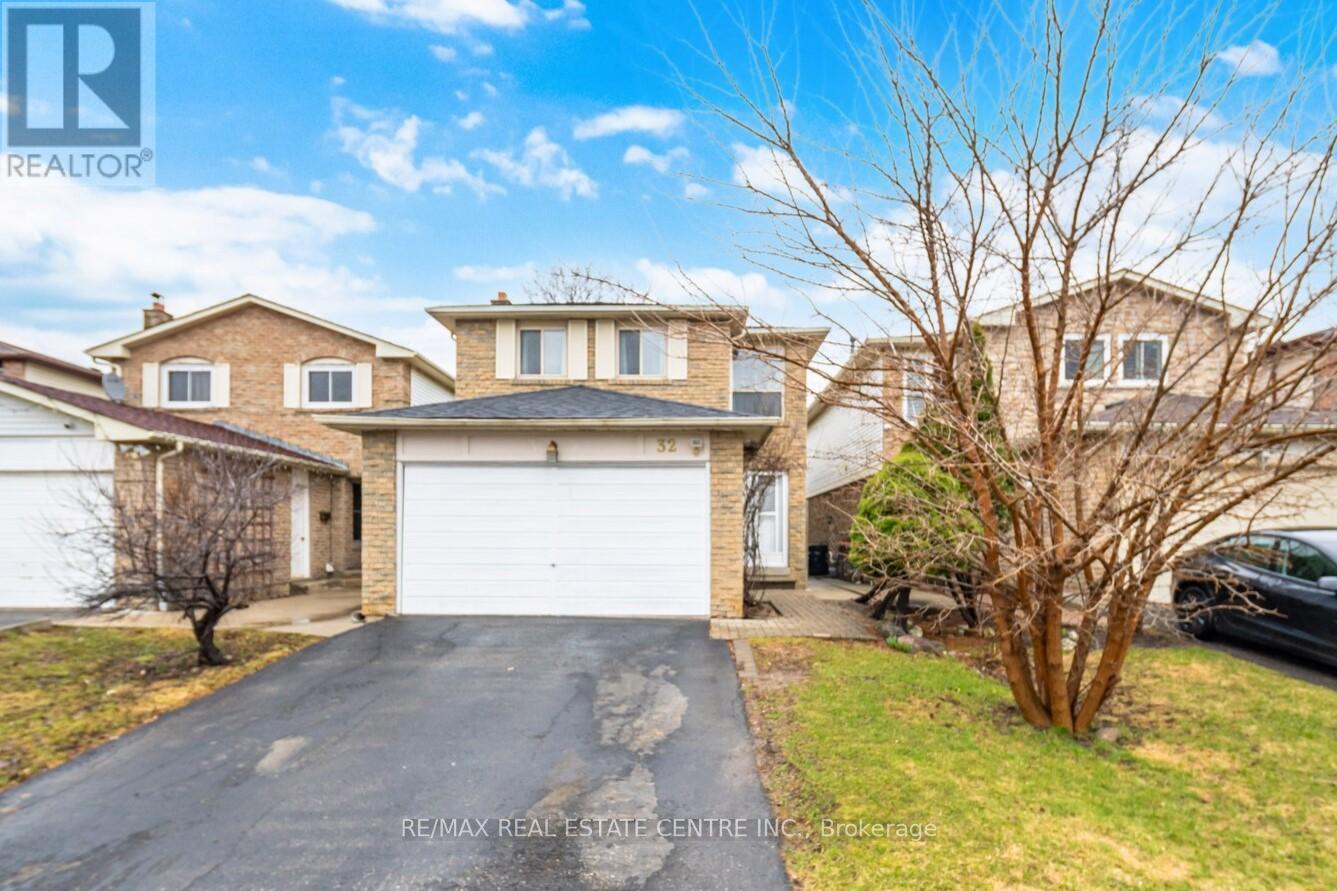
$864,902
32 Dafoe Crescent
Brampton (Fletcher's West) · MLS # W13522624
6 bed · 4 bath · 2,051 sq ft
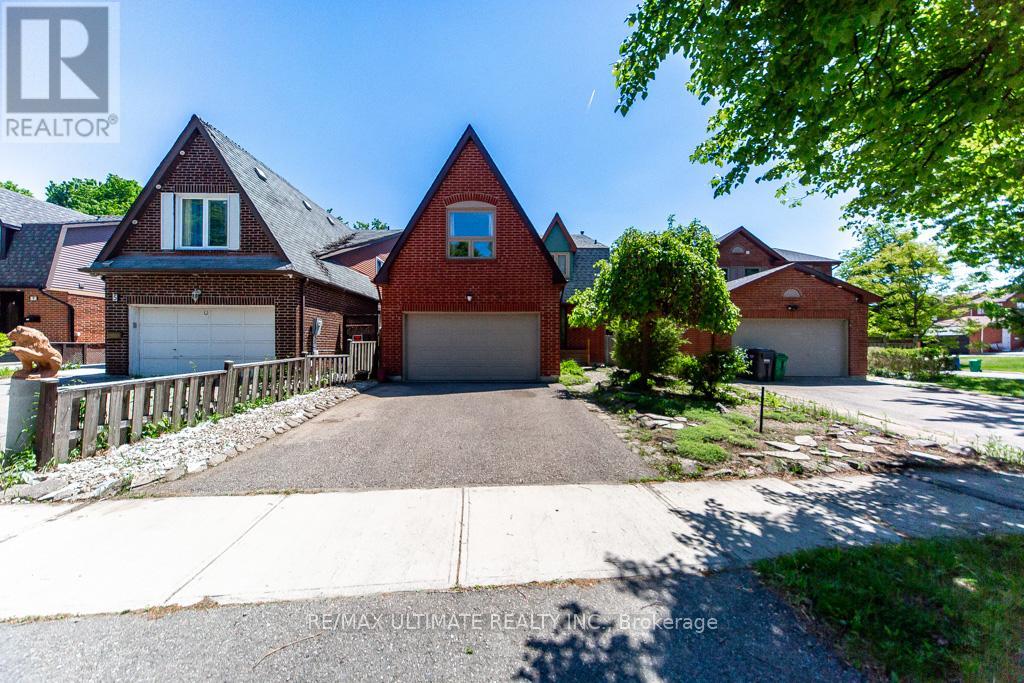
$849,999
3 Aron Drive
Brampton (Fletcher's West) · MLS # W13796722
6 bed · 4 bath · 3,600 sq ft