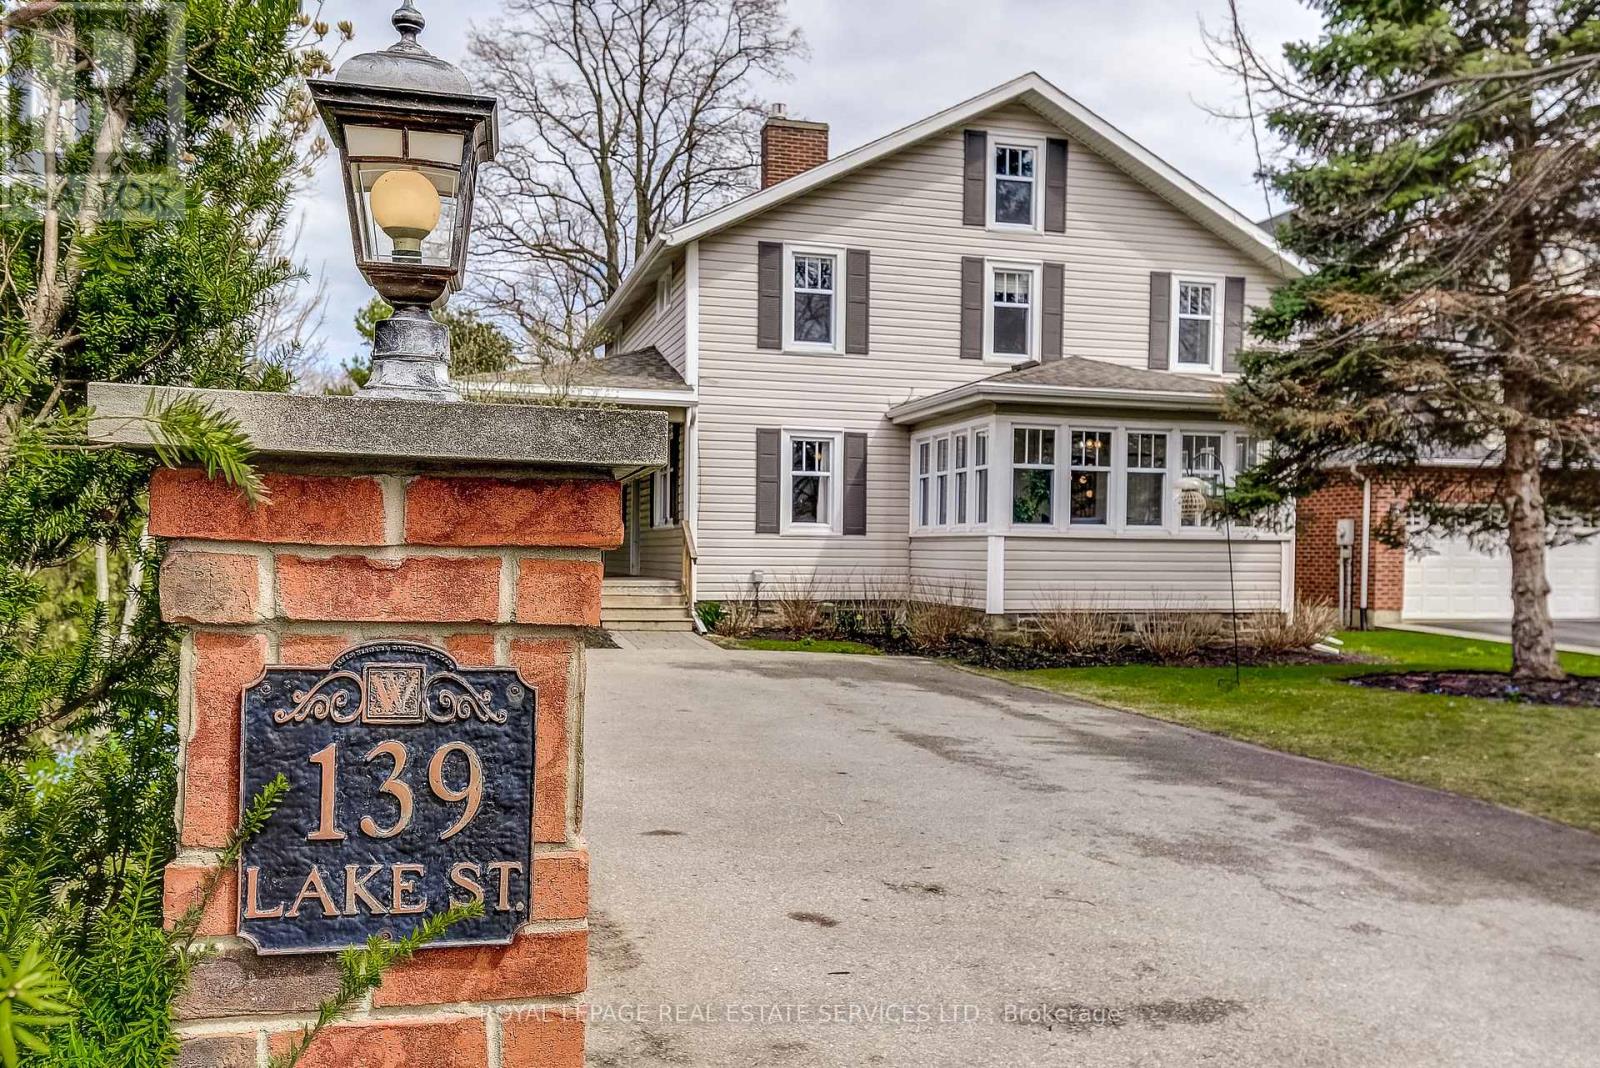
139 Lake Street
Grimsby (Grimsby Beach), Ontario L3M4M6
MLS # X13241022
Property Details
Type
Detached
Beds
4
Baths
2
Status
For Sale
More homes like this
About this property
Timeless Charm In The Heart Of Grimsby! Sitting On a Beautifully Landscaped 55 Ft 223 Ft Lot, This Property Offers An Incredible Setting Just Steps From the Lake, Marina, Parks, Schools, Restaurants, Wineries, And Downtown Grimsby. With Stunning Lake Views, Mature Trees, and a Large Wrap Around Porch, It's Perfect for Summer BBQs and Entertaining! This Updated 4 Bedroom Home Offers Bright, Spacious Rooms, a Dedicated Playroom, a Four Season Sunroom, and a Bonus Third Story Quarter, Ideal As An Entertainment/Media Room Or a Guest Suite/Private Retreat. Hidden Behind a Pocket Door Is a 200 Year Old Original Hobby Stairway, While The Basement Showcases a 2 Century Old Fireplace With The Original Bake Oven. Plenty of Modern Upgrades and All Big Ticket Items Taken Care of, Including All New Windows (Roof 2014, Furnace 2017) a Freshly Painted Kitchen With New Flooring And Backsplash, and a Fully Renovated Upstairs Bathroom Featuring an Extra Large Tub, Walk-In Shower And Double Vanity. Additional Amenities Include a Built-In EV Charging Station for at Home Charging Convenience, Natural Gas Hookup for Backyard BBQ and a 200 AMP Electrical Service, Perfect For a Hot Tub Addition. Also Known as "The Hermitage," One of the Nelles Family Homes, This Property Blends Character, Space, and an Unbeatable Location on a Gorgeous Lot, Truly a Must-See!
Mortgage Estimate
Estimated monthly payment
Calculating…
Estimate only. Taxes, insurance, condo fees, and lender terms are not included.
Monthly costs to verify
Property taxes: about $525/month based on listed annual taxes.
Estimate only. Confirm taxes, condo/maintenance fees, insurance, utilities, and lender terms before making decisions.
Rooms
| Room | Level | Dimensions |
|---|---|---|
| Kitchen | Main level | 3.44 x 2.76 |
| Laundry room | Second level | 2.82 x 1.98 |
| Bedroom | Second level | 3.99 x 3.04 |
| Other | Second level | 4.08 x 2.43 |
| Eating area | Main level | 4.09 x 2.53 |
| Dining room | Main level | 4.26 x 3.99 |
| Living room | Main level | 4.17 x 3.07 |
| Family room | Main level | 5.12 x 4.67 |
| Sunroom | Main level | 4.01 x 2.91 |
| Primary Bedroom | Second level | 4.07 x 2.98 |
| Bedroom | Second level | 2.98 x 2.75 |
| Bedroom | Second level | 4.14 x 2.84 |
| Bathroom | Second level | 2.83 x 2.54 |
Facts & Location
Parking
6 spaces
Lot Size
55.3 x 223.2 FT
Annual Taxes
$6,306
Listing data
Listing information is provided for personal, non-commercial use and should be independently verified before making real estate decisions.
Last refreshed: Aug 25, 2026 2:15 AM
Explore nearby searches
SEO-friendly searches for this area, property type, and nearby neighbourhoods.
Similar Properties
More nearby listings that may fit the same search.
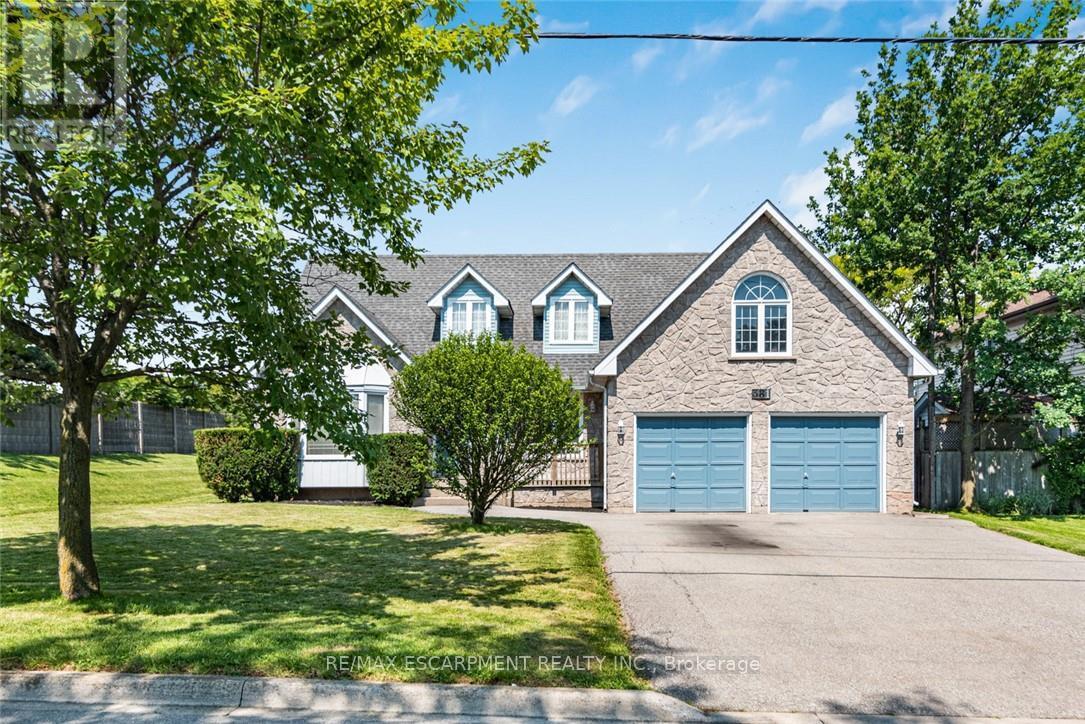
$899,900
381 Kerman Avenue
Grimsby (Grimsby Beach) · MLS # X13521298
3 bed · 3 bath · 2,400 sq ft
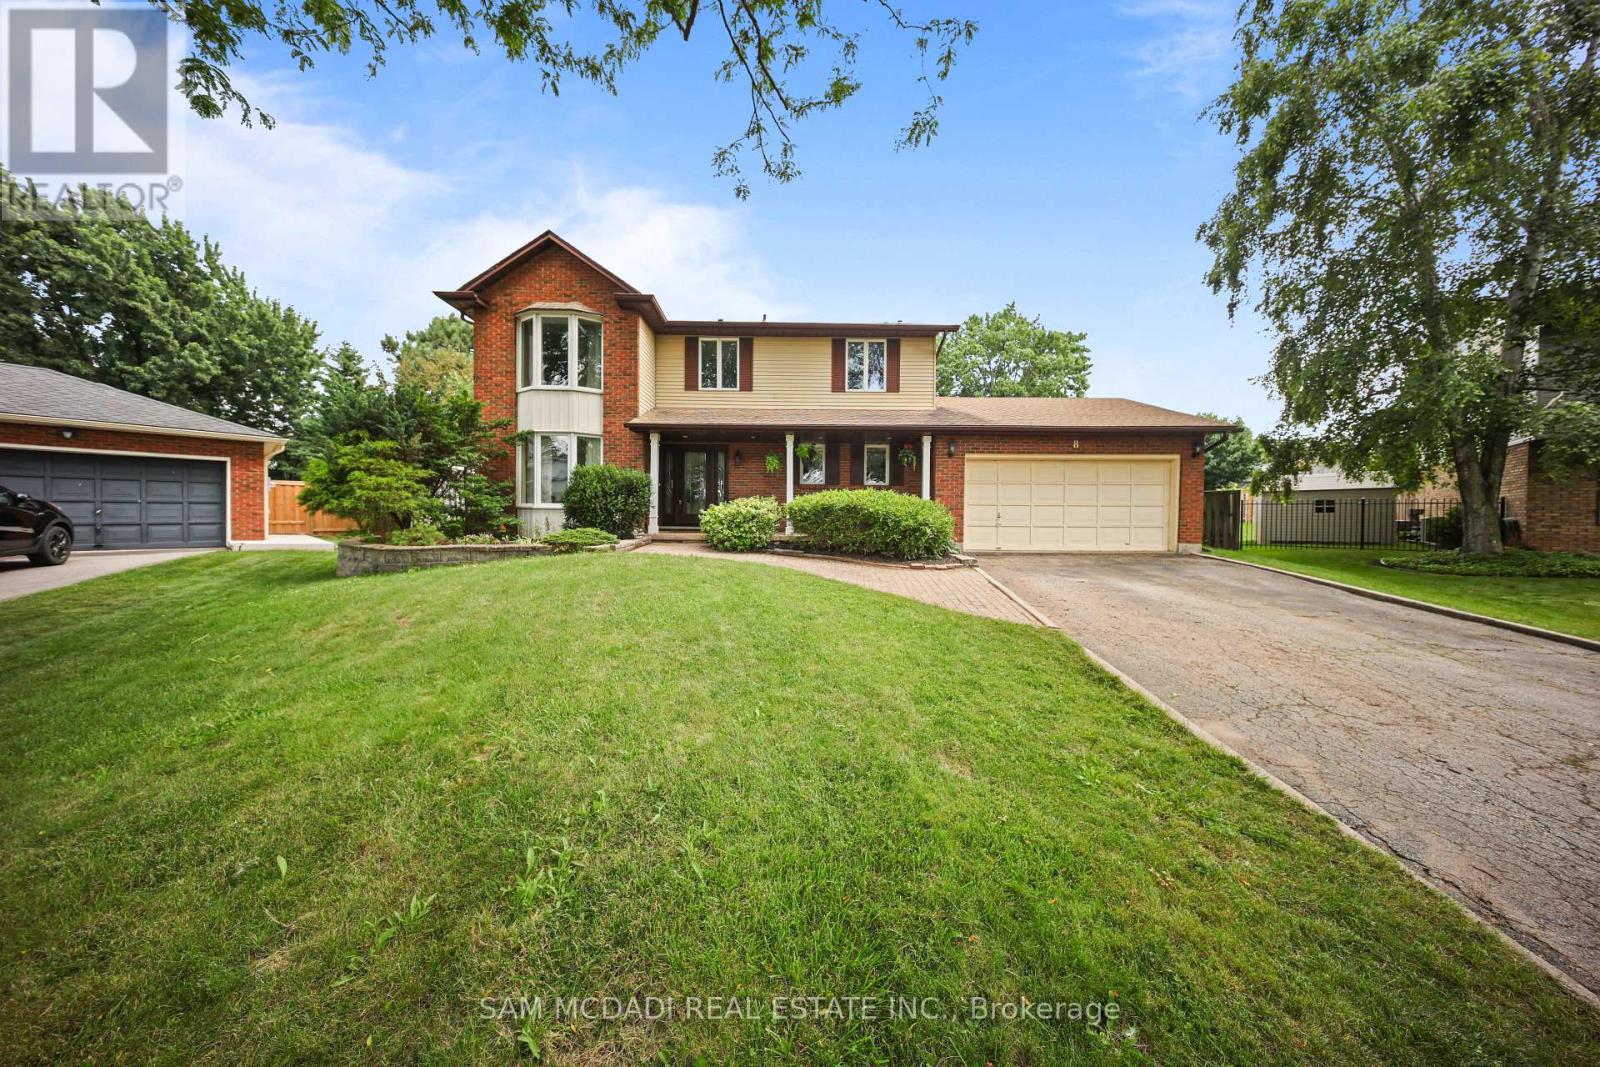
$899,888
8 Nomad Court
Grimsby (Grimsby Beach) · MLS # X13553364
4 bed · 3 bath · 2,300 sq ft
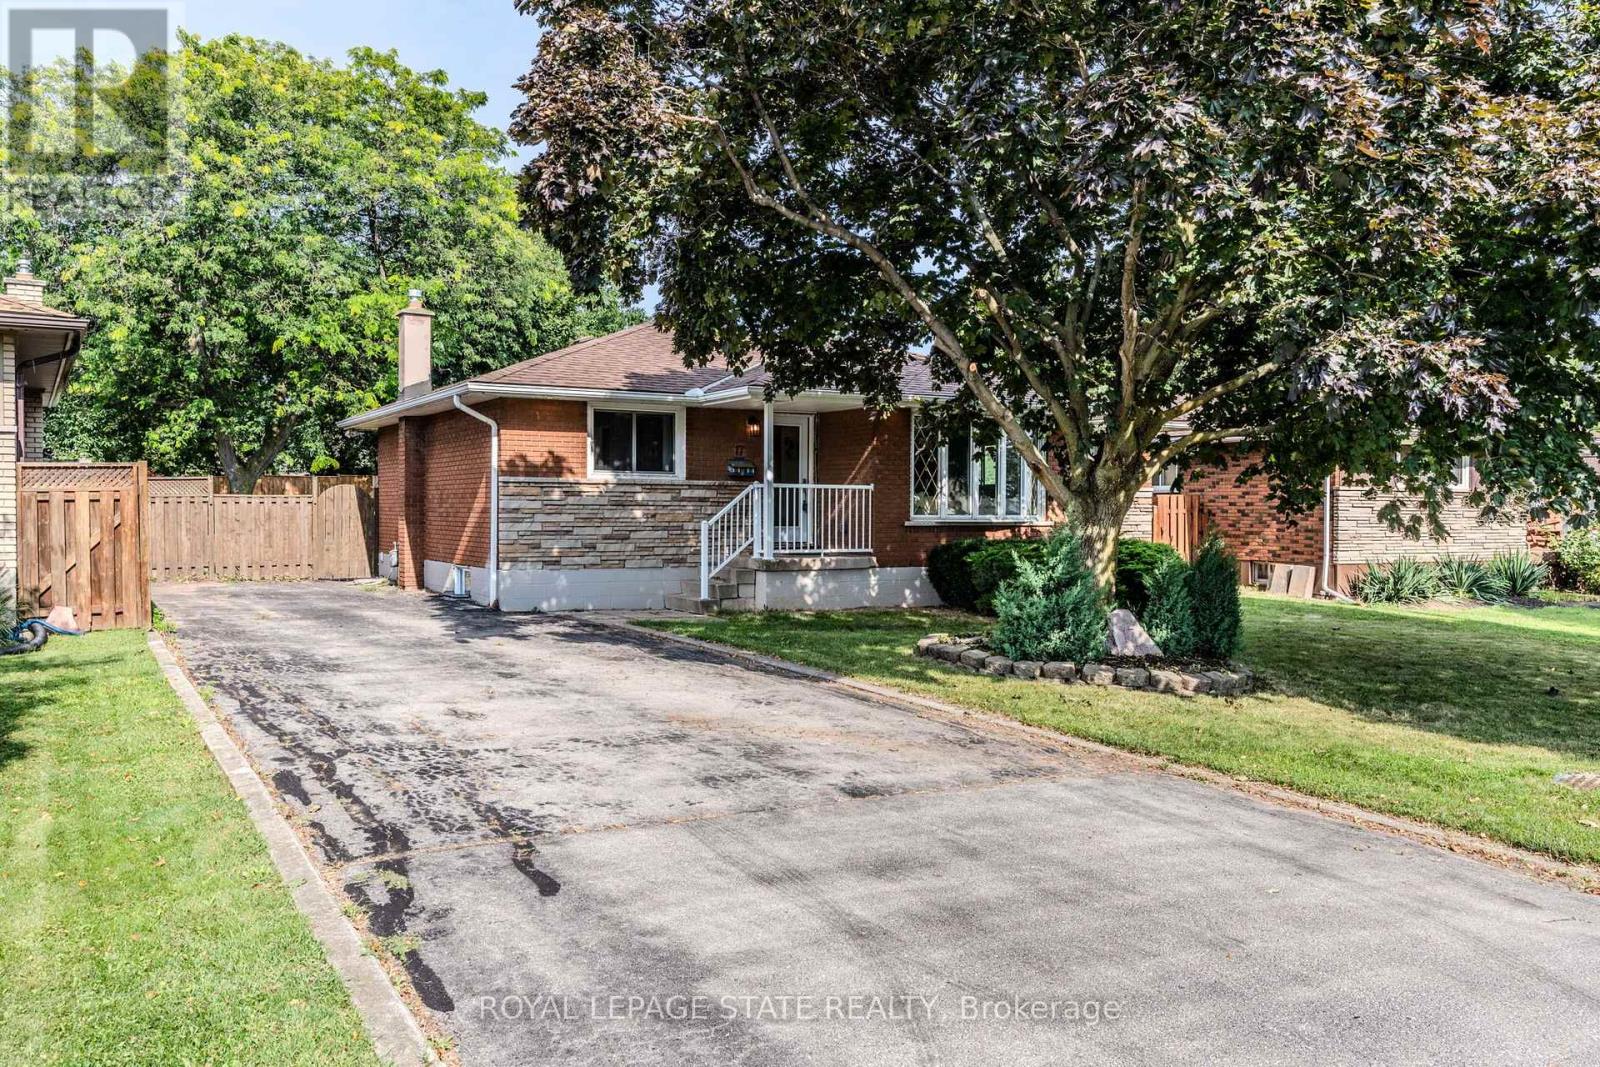
$799,999
17 WOODSVIEW Avenue
Grimsby (Grimsby Beach) · MLS # X13537712
5 bed · 2 bath