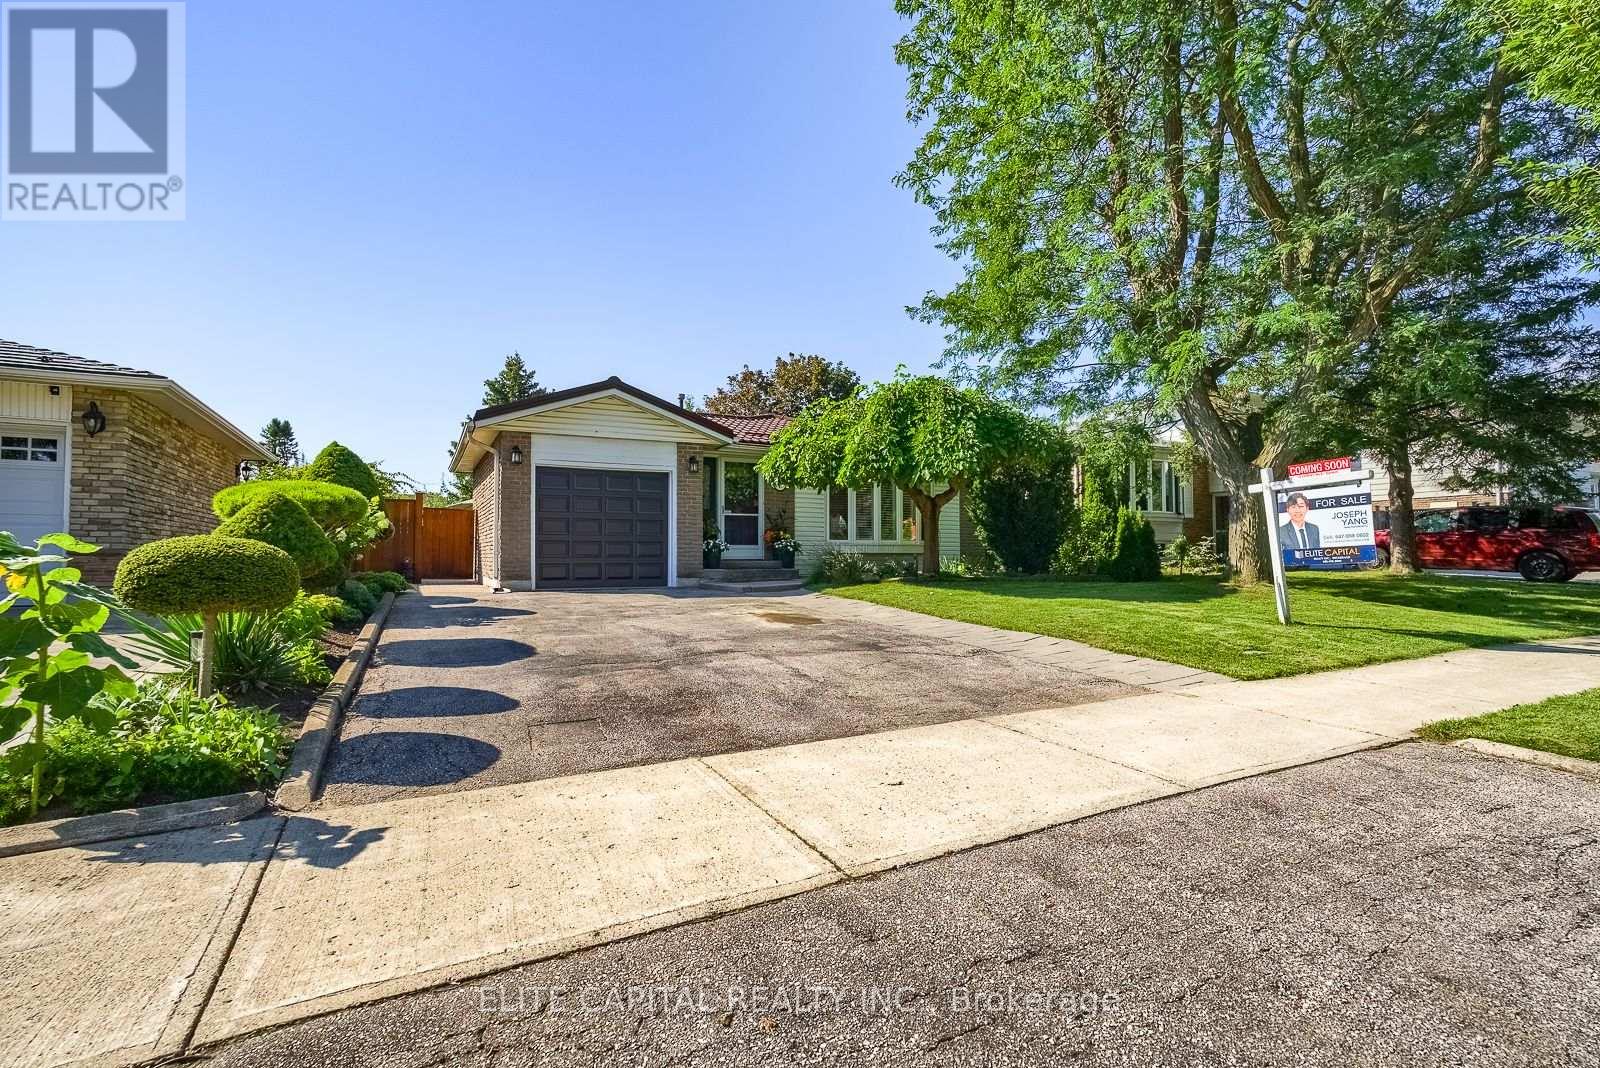
27 Staley Terrace
Toronto (L'Amoreaux), Ontario M1W2E6
MLS # E13679924
Property Details
Type
Detached
Beds
3
Baths
3
Status
For Sale
More homes like this
About this property
The space, flexibility and backyard your family has been looking for - all in the heart of L'Amoreaux. This detached backsplit sits on a generous 50 x 110 ft lot and offers 3 bedrooms, 3 full bathrooms and a finished lower level, giving everyone room to live, work and unwind.Step inside to bright principal rooms with hardwood flooring and large windows that fill the home with natural light. The living room features a large bow window and flows into the dining area, while the kitchen offers extensive cabinetry, stone countertops, breakfast bar, stainless steel appliances, gas cooktop and pot lights. The bedroom level features 3 comfortable bedrooms and 2 full bathrooms - a great setup for family living.The finished lower level adds valuable living space with a spacious recreation room featuring a stone fireplace, plus a versatile bonus room ideal for a home office, gym or playroom and a third full bathroom. A side entrance provides convenient access toward the lower level.Outside, enjoy a large private backyard with an expansive lawn, mature greenery, gardens, generous patio space, outdoor lounge area and storage shed - perfect for entertaining, playing or relaxing.Additional peace of mind comes from the metal roof installed in 2017 with a transferable manufacturer's product warranty. Conveniently located near L'Amoreaux Park and recreation, TTC, schools, shopping, groceries, restaurants and Birchmount Hospital, with easy access to major routes.A home with the space to grow, inside and out - come see it for yourself!
Mortgage Estimate
Estimated monthly payment
Calculating…
Estimate only. Taxes, insurance, condo fees, and lender terms are not included.
Monthly costs to verify
Property taxes: about $440/month based on listed annual taxes.
Estimate only. Confirm taxes, condo/maintenance fees, insurance, utilities, and lender terms before making decisions.
Rooms
| Room | Level | Dimensions |
|---|---|---|
| Living room | Main level | 3.66 x 5.39 |
| Dining room | Main level | 3.08 x 3.38 |
| Kitchen | Main level | 2.47 x 2.74 |
| Bedroom | Second level | 3.39 x 3.05 |
| Bedroom 2 | Second level | 3.39 x 3.39 |
| Bedroom 3 | Second level | 3.67 x 2.46 |
| Family room | Basement | 3.91 x 4.7 |
| Den | Basement | 3.56 x 3.81 |
Facts & Location
Parking
5 spaces
Lot Size
50 x 110 FT
Annual Taxes
$5,279
Listing data
Listing information is provided for personal, non-commercial use and should be independently verified before making real estate decisions.
Last refreshed: Aug 15, 2026 4:15 PM
Explore nearby searches
SEO-friendly searches for this area, property type, and nearby neighbourhoods.
Similar Properties
More nearby listings that may fit the same search.
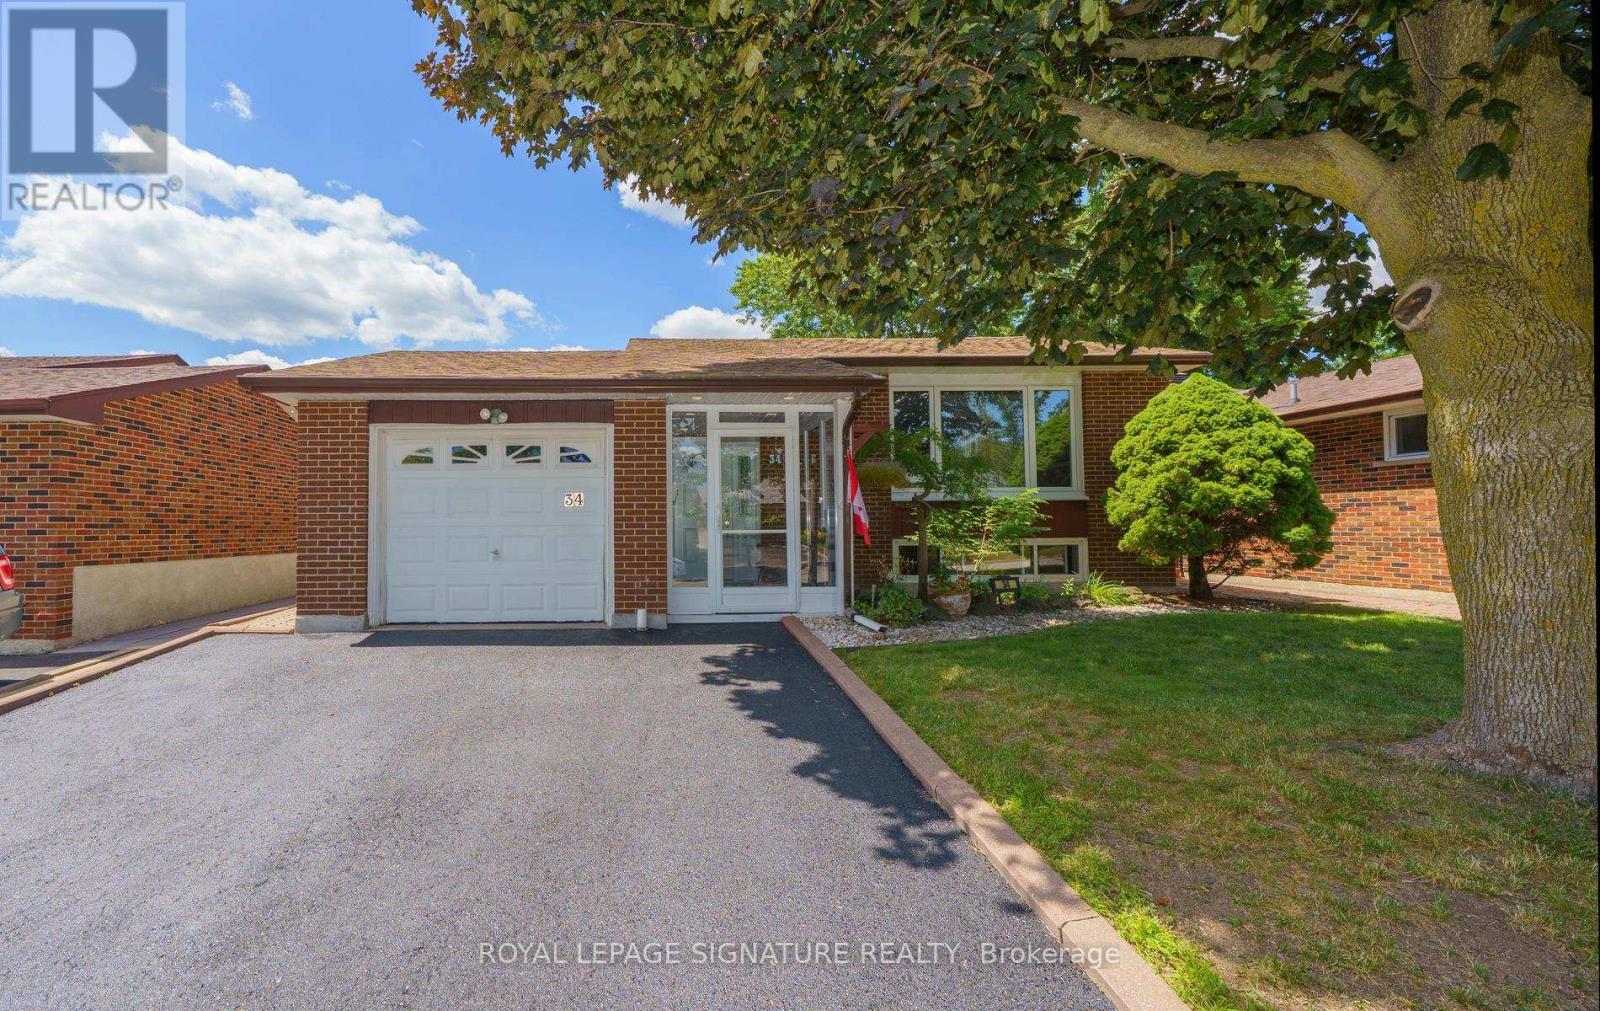
$838,000
34 Rainier Square
Toronto (L'Amoreaux) · MLS # E13638960
4 bed · 2 bath
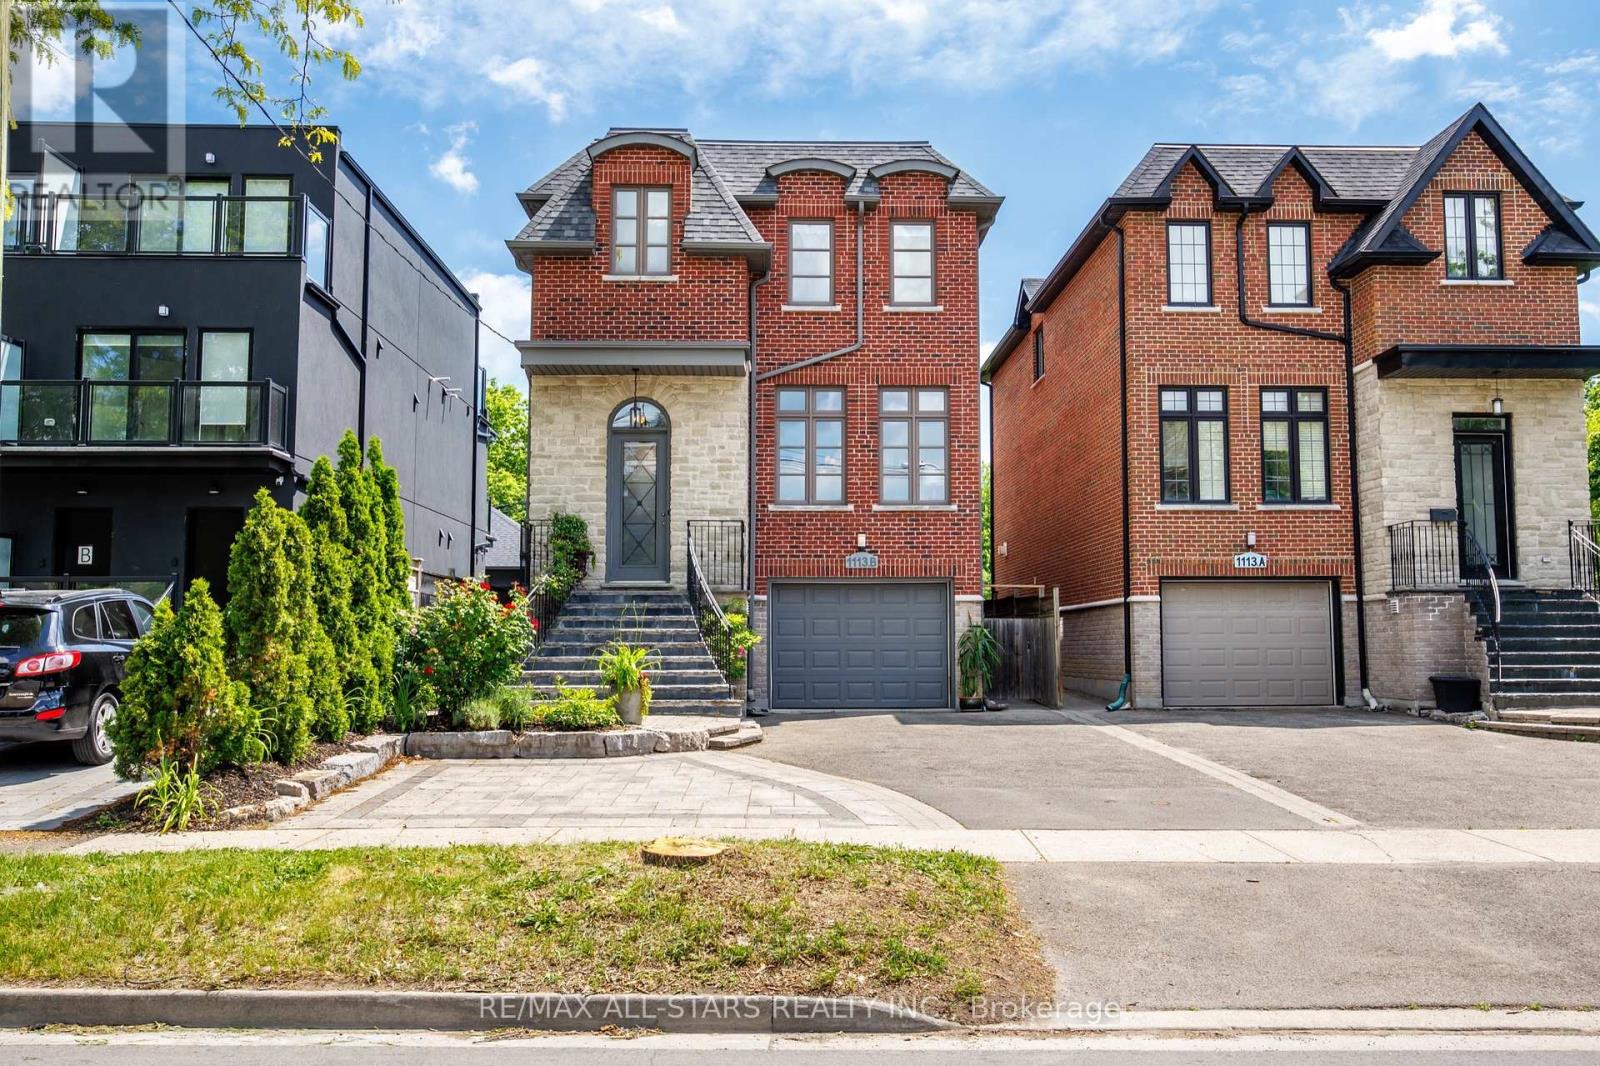
$1,788,000
1113B Islington Avenue
Toronto (Stonegate-Queensway) · MLS # W13462592
4 bed · 5 bath · 2,600 sq ft
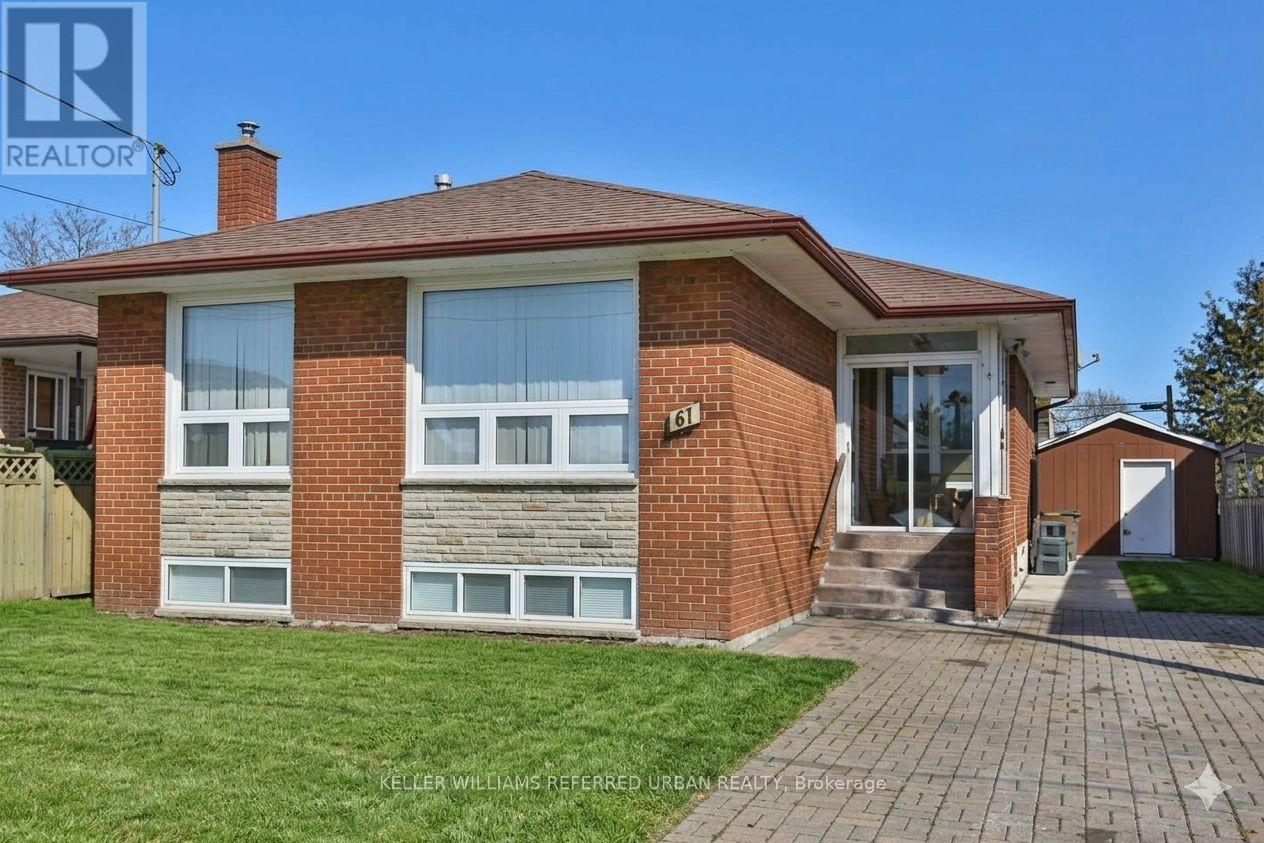
$938,000
47 Crosland Drive
Toronto (Wexford-Maryvale) · MLS # E13675256
7 bed · 2 bath