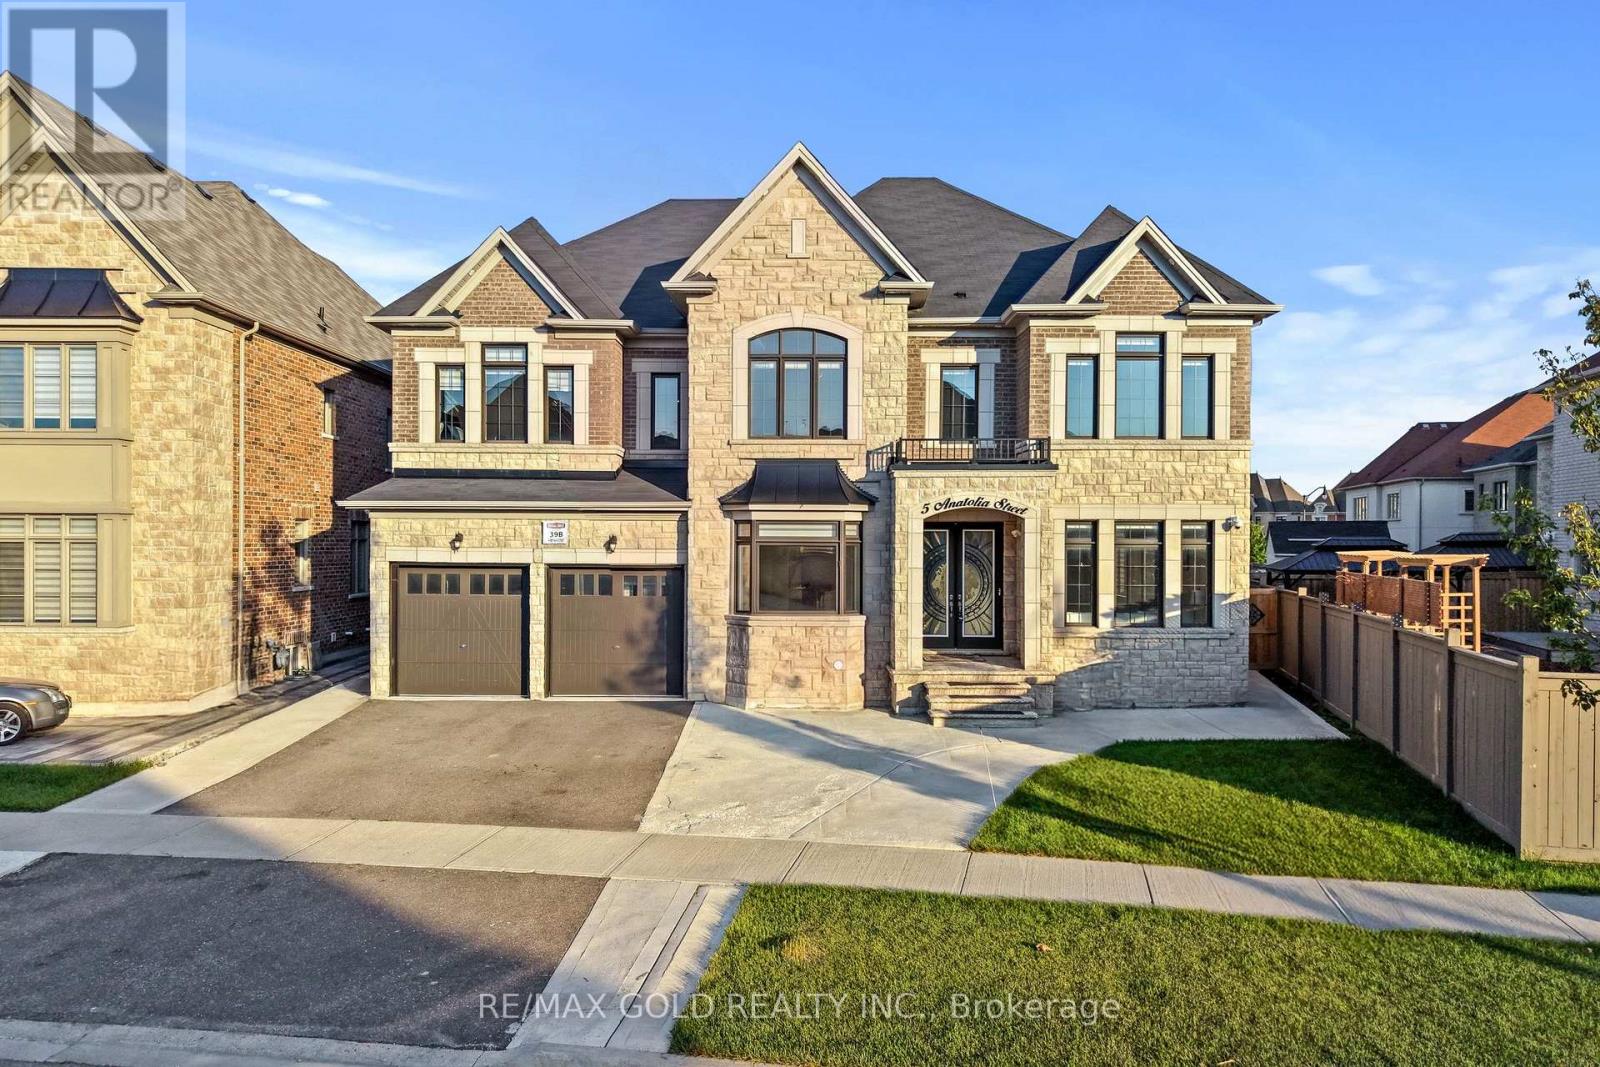
5 Anatolia Street
Brampton (Toronto Gore Rural Estate), Ontario L6P4L3
MLS # W13679402
Property Details
Type
Detached
Beds
9
Baths
8
Status
For Sale
More homes like this
About this property
Seeing is believing! 2019 built but shows just like a brand-new Home. High end features and finishes throughout. 5000 square feet above grade. Be prepared to be amazed as you enter through double doors into a large foyer space. 5 Bedrooms, each with its own bathroom and 5 Walk-in closets on the 2nd floor. Master bedroom with 2 walk in closets and a beautiful 5 pc ensuite with double sink, a shower and a soaker tub. Extended ceiling height on all 3 levels, 9' basement, 10' feet main and 9' on 2nd level. Wide plank hardwood throughout main and 2nd floor, oak stairs with metal spindles. Pie shaped lot that opens to almost 100 feet wide at rear. Backyard space is thoughtfully divided between manicured greenspace and a concrete patio ideal for BBQ and entertaining. 3 car tandem garage and extended driveway. Legal basement apartment with its own separate entrance, separate laundry and a separate portion for owner's personal use with 2 bedrooms, a bathroom and a kitchen. Smooth ceiling throughout. Double door entrance, wainscotting, Coffered/waffle ceiling and many unique and custom features on walls and ceiling that must be seen to be appreciated. Crown moulding throughout. A beautiful kitchen with extended kitchen cabinets, Bosch stainless steel appliances, Gas Stove, and centre island. Move in ready property.
Mortgage Estimate
Estimated monthly payment
Calculating…
Estimate only. Taxes, insurance, condo fees, and lender terms are not included.
Monthly costs to verify
Property taxes: about $1,427/month based on listed annual taxes.
Estimate only. Confirm taxes, condo/maintenance fees, insurance, utilities, and lender terms before making decisions.
Rooms
| Room | Level | Dimensions |
|---|---|---|
| Living room | Main level | 4.8 x 3.24 |
| Bedroom 5 | Second level | 4.92 x 3.22 |
| Bedroom | Basement | 0 x 0 |
| Bedroom | Basement | 0 x 0 |
| Kitchen | Basement | 0 x 0 |
| Living room | Basement | 0 x 0 |
| Dining room | Main level | 5.36 x 3.52 |
| Family room | Main level | 5.32 x 4.61 |
| Kitchen | Main level | 5.97 x 4.13 |
| Eating area | Main level | 4.15 x 4.78 |
| Den | Main level | 4.05 x 3.24 |
| Primary Bedroom | Second level | 6.6 x 5.06 |
| Bedroom 2 | Second level | 4.92 x 3.53 |
| Bedroom 3 | Second level | 4.42 x 3.53 |
| Bedroom 4 | Second level | 4.87 x 3.24 |
Facts & Location
Interior Size
5,000 sq ft
Parking
7 spaces
Lot Size
55.3 x 130.4 FT
Annual Taxes
$17,121
Listing data
Listing information is provided for personal, non-commercial use and should be independently verified before making real estate decisions.
Last refreshed: Sep 8, 2026 3:18 AM
Explore nearby searches
SEO-friendly searches for this area, property type, and nearby neighbourhoods.
Similar Properties
More nearby listings that may fit the same search.
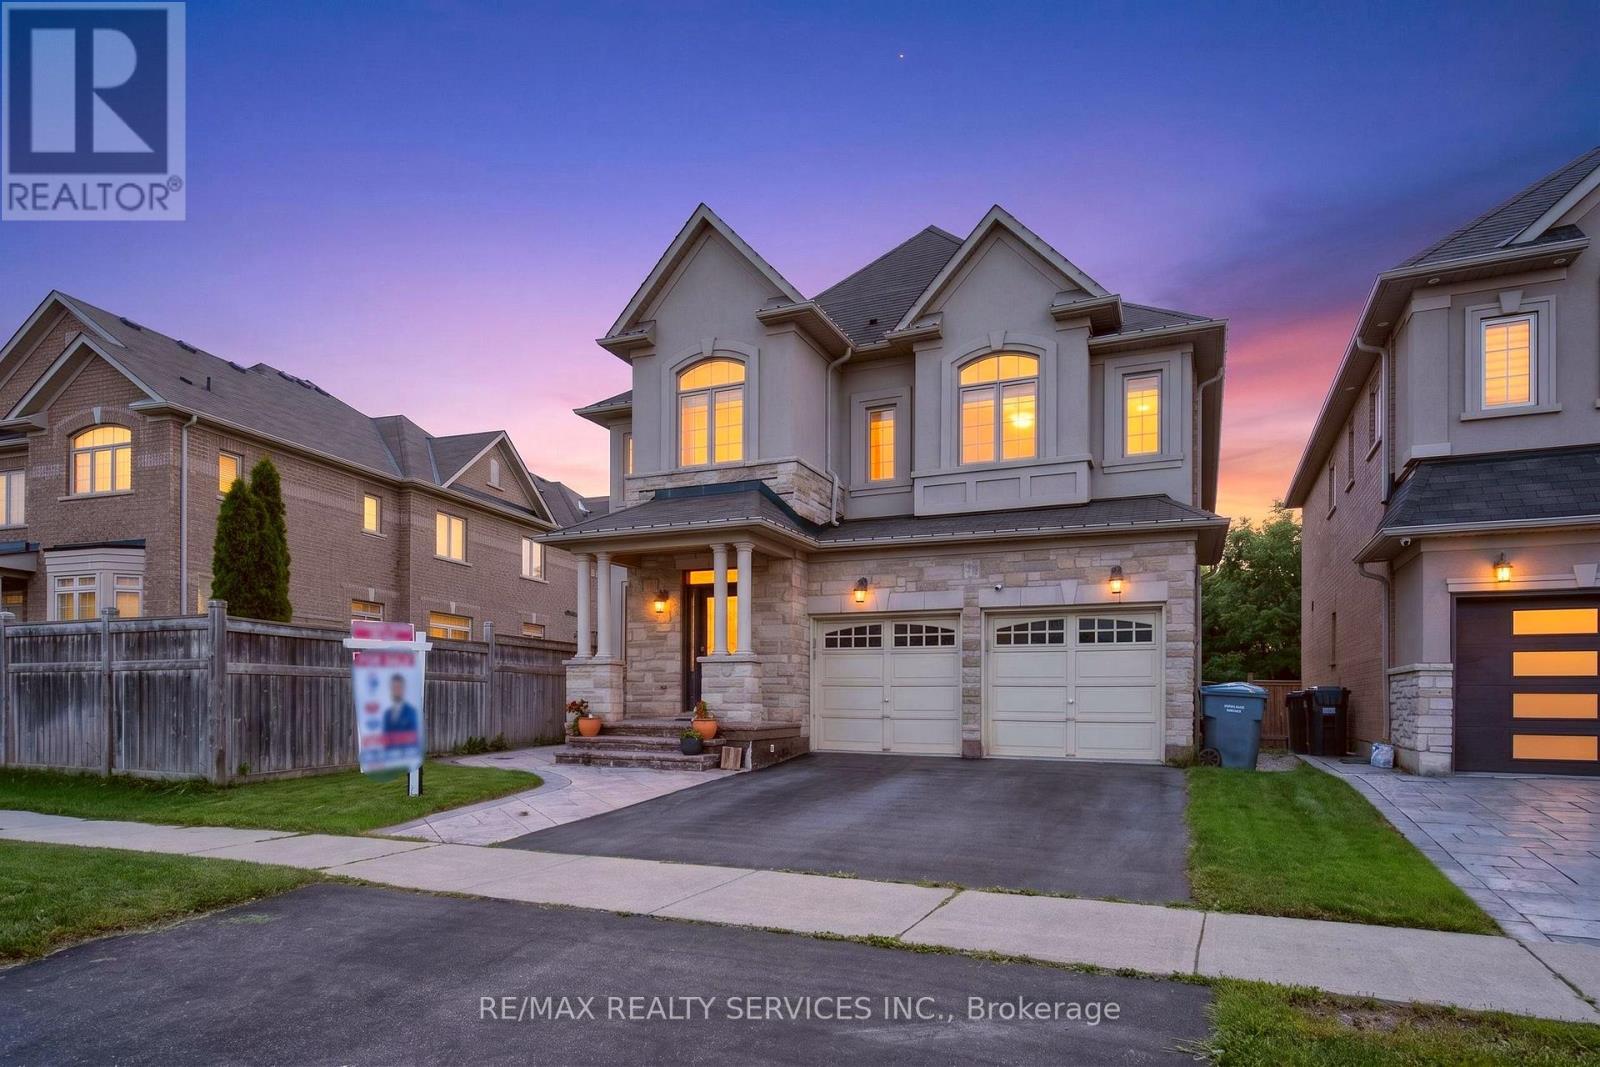
$1,479,000
15 Bonnie Braes Drive
Brampton (Credit Valley) · MLS # W13716350
5 bed · 5 bath
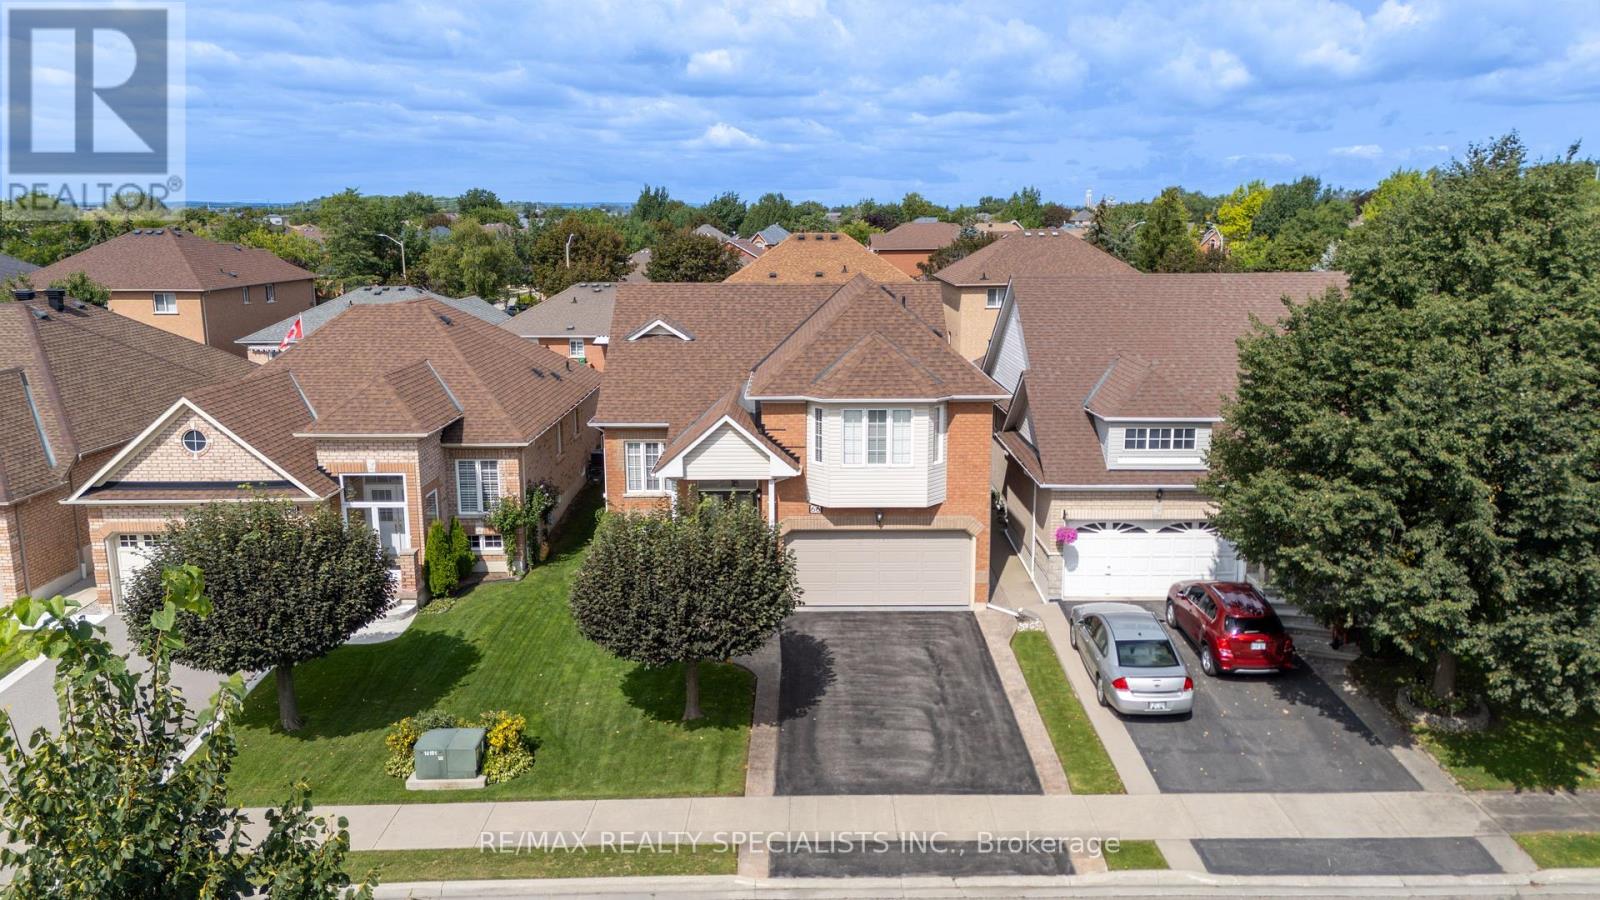
$949,900
66 Ryegrass Crescent
Brampton (Snelgrove) · MLS # W13756584
3 bed · 3 bath
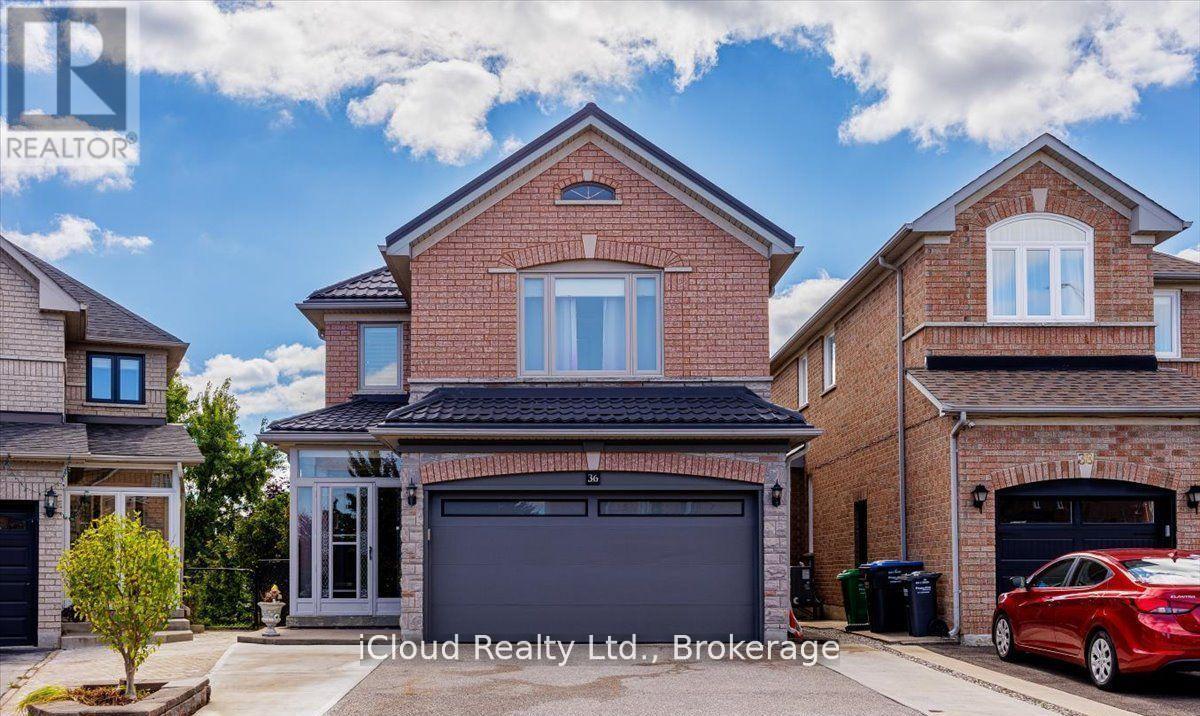
$1,020,000
36 Pacific Wind Crescent
Brampton (Sandringham-Wellington) · MLS # W13756494
4 bed · 4 bath · 3,000 sq ft