Videos & Virtual Tours
Open available video, 3D tour, or virtual-tour media for this listing.
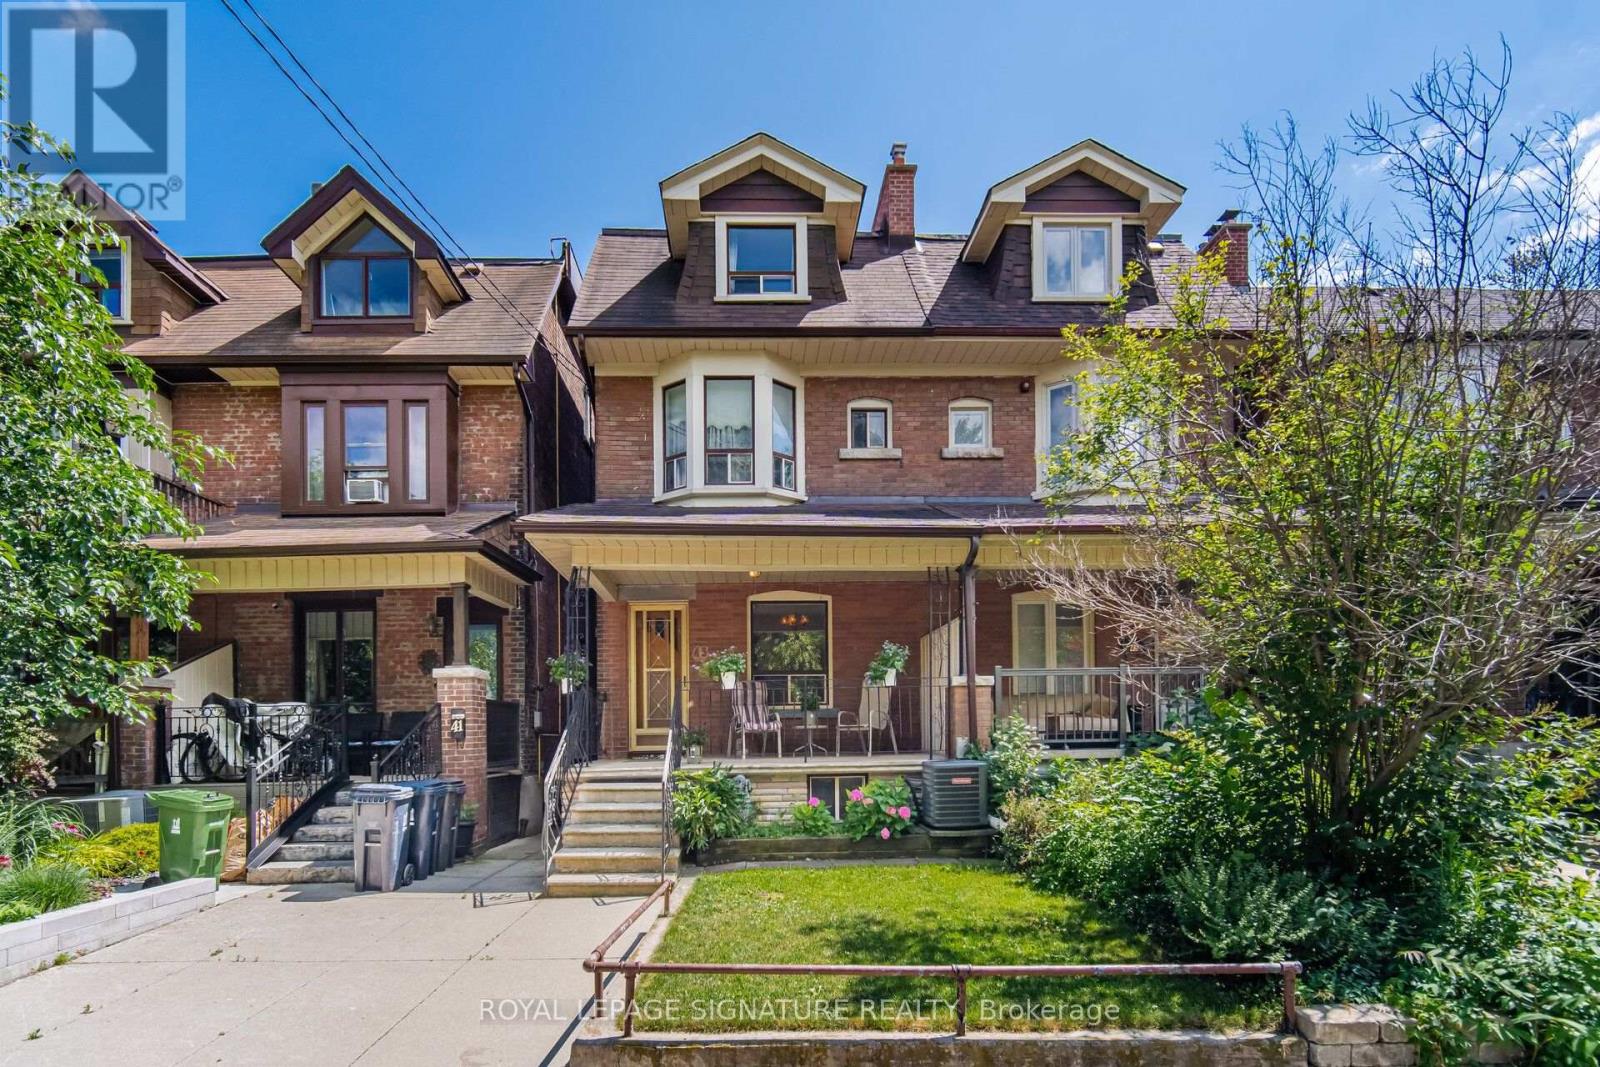
43 Marchmount Road
Toronto (Wychwood), Ontario M6G2A8
MLS # C13679236
Property Details
Type
Semi-Detached
Beds
5
Baths
2
Status
For Sale
More homes like this
About this property
Welcome to this spacious Century Semi Detached Home featuring 5 bedrooms in the highly sought-after Wychwood neighborhood, lovingly maintained by the same family for over 60 years. Offering exceptional space, versatility, character and charm, this home features high ceilings, original hardwood floors, a main floor Primary bedroom and a walkout to the yard. The 2nd level includes a full kitchen and a 4-piece bathroom, providing excellent potential for extended family living or a flexible living arrangement. The basement offers even more possibilities with a separate entrance, 2 spacious rooms, a kitchen rough in, a 4 piece bathroom, laundry area and a large cantina/cold cellar, ideal for future income potential. Outside, enjoy the convenience of a wide rear laneway a with gated rear parking and a private backyard. located in one of a Toronto's most desirable neighborhoods, close to parks, schools, public transit, and all amenities Wychwood has to offer.- This is a rare opportunity to own a well loved family home with endless potential.
Mortgage Estimate
Estimated monthly payment
Calculating…
Estimate only. Taxes, insurance, condo fees, and lender terms are not included.
Monthly costs to verify
Property taxes: about $490/month based on listed annual taxes.
Estimate only. Confirm taxes, condo/maintenance fees, insurance, utilities, and lender terms before making decisions.
Rooms
| Room | Level | Dimensions |
|---|---|---|
| Living room | Main level | 3.45 x 3.28 |
| Dining room | Main level | 4.08 x 3.95 |
| Kitchen | Main level | 4.4 x 2.9 |
| Primary Bedroom | Second level | 4.6 x 3.7 |
| Bedroom 2 | Second level | 3.65 x 3.55 |
| Kitchen | Second level | 3.3 x 2.65 |
| Bedroom 3 | Third level | 4.6 x 3.7 |
| Bedroom 4 | Third level | 4.55 x 2.95 |
| Recreational, Games room | Basement | 6.6 x 4.17 |
| Laundry room | Basement | 5.5 x 2.45 |
Facts & Location
Parking
1 spaces
Lot Size
18.3 x 85 FT
Annual Taxes
$5,882
Listing data
Listing information is provided for personal, non-commercial use and should be independently verified before making real estate decisions.
Last refreshed: Oct 18, 2026 4:00 AM
Explore nearby searches
SEO-friendly searches for this area, property type, and nearby neighbourhoods.
Similar Properties
More nearby listings that may fit the same search.

$1,350,000
1069 Davenport Road
Toronto (Wychwood) · MLS # C13832350
4 bed · 2 bath
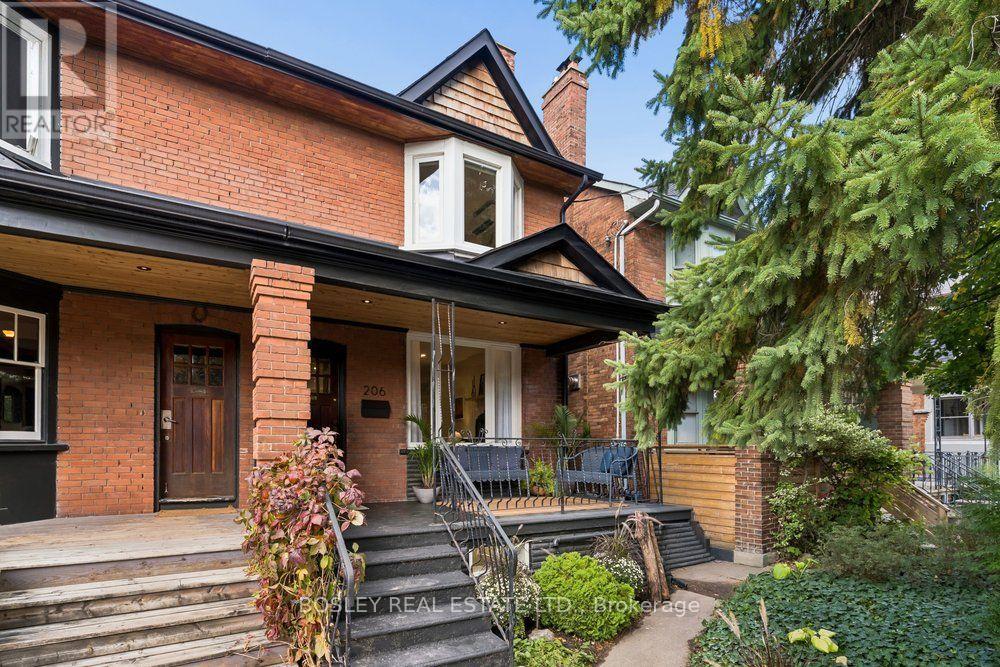
$1,299,000
206 Ashworth Avenue
Toronto (Wychwood) · MLS # C14030678
4 bed · 2 bath
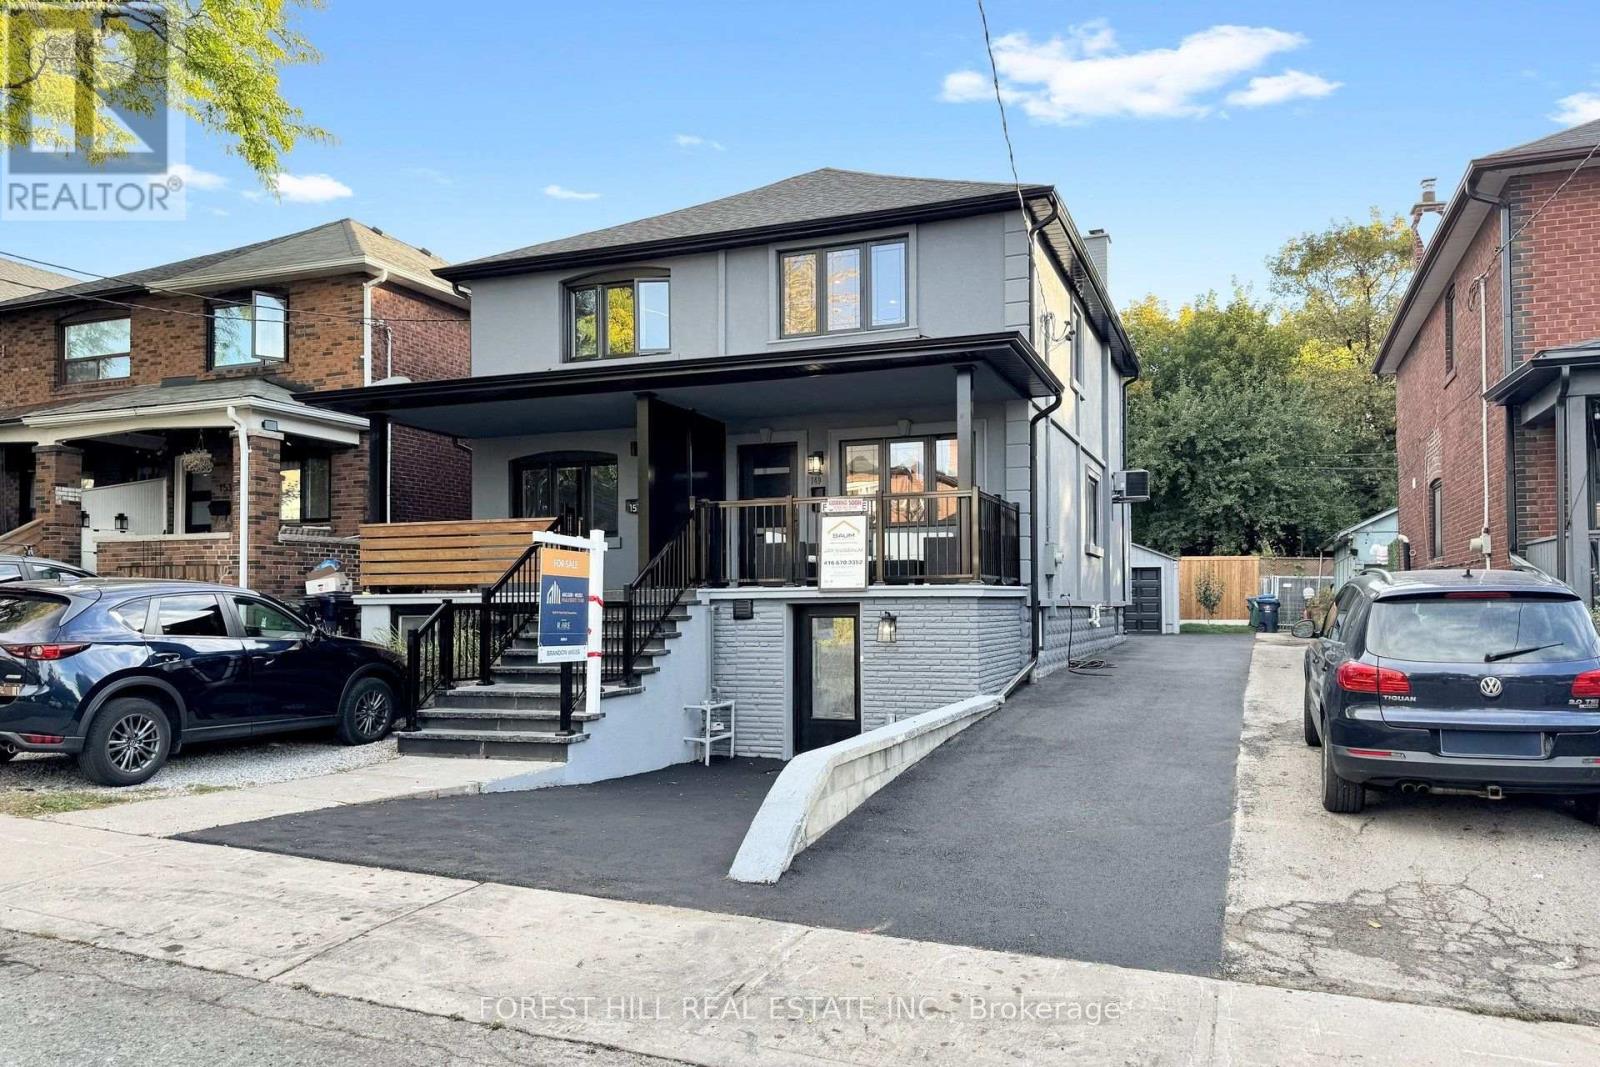
$1,399,000
149 Atlas Avenue
Toronto (Humewood-Cedarvale) · MLS # C13878038
4 bed · 4 bath