
1069 Davenport Road
Toronto (Wychwood), Ontario M6G2C2
MLS # C13832350
Property Details
Type
Semi-Detached
Beds
4
Baths
2
Status
For Sale
More homes like this
About this property
Welcome to 1069 Davenport Rd. with large enclosed porch. 3 + 1 bedrooms, 2 bathroom home has been freshly painted and features new laminate flooring and smooth ceiling. Renovated main floor family-sized kitchen offers a spacious eating area. Renovated bathroom on 2nd floor. The walk-out basement with kitchen, bedroom, washroom and recreation room. Ideally located within walking distance to the parks. Close to TTC, library, schools, shops, cafes and restaurants. Some photos have been virtually staged.
Mortgage Estimate
Estimated monthly payment
Calculating…
Estimate only. Taxes, insurance, condo fees, and lender terms are not included.
Monthly costs to verify
Property taxes: about $431/month based on listed annual taxes.
Estimate only. Confirm taxes, condo/maintenance fees, insurance, utilities, and lender terms before making decisions.
Rooms
| Room | Level | Dimensions |
|---|---|---|
| Living room | Main level | 4.02 x 2.9 |
| Kitchen | Basement | 2.8 x 3.35 |
| Dining room | Main level | 4.06 x 2.7 |
| Kitchen | Main level | 3.81 x 2.99 |
| Den | Main level | 2.72 x 2.34 |
| Primary Bedroom | Second level | 3.1 x 4.32 |
| Bedroom 2 | Second level | 3.71 x 2.71 |
| Bedroom 3 | Second level | 3.71 x 2.35 |
| Den | Second level | 2.87 x 2.35 |
| Bedroom | Basement | 4.32 x 3.18 |
| Recreational, Games room | Basement | 3.12 x 2.5 |
Facts & Location
Lot Size
15.7 x 99.8 FT
Annual Taxes
$5,172
Listing data
Listing information is provided for personal, non-commercial use and should be independently verified before making real estate decisions.
Last refreshed: Oct 18, 2026 4:16 AM
Explore nearby searches
SEO-friendly searches for this area, property type, and nearby neighbourhoods.
Similar Properties
More nearby listings that may fit the same search.
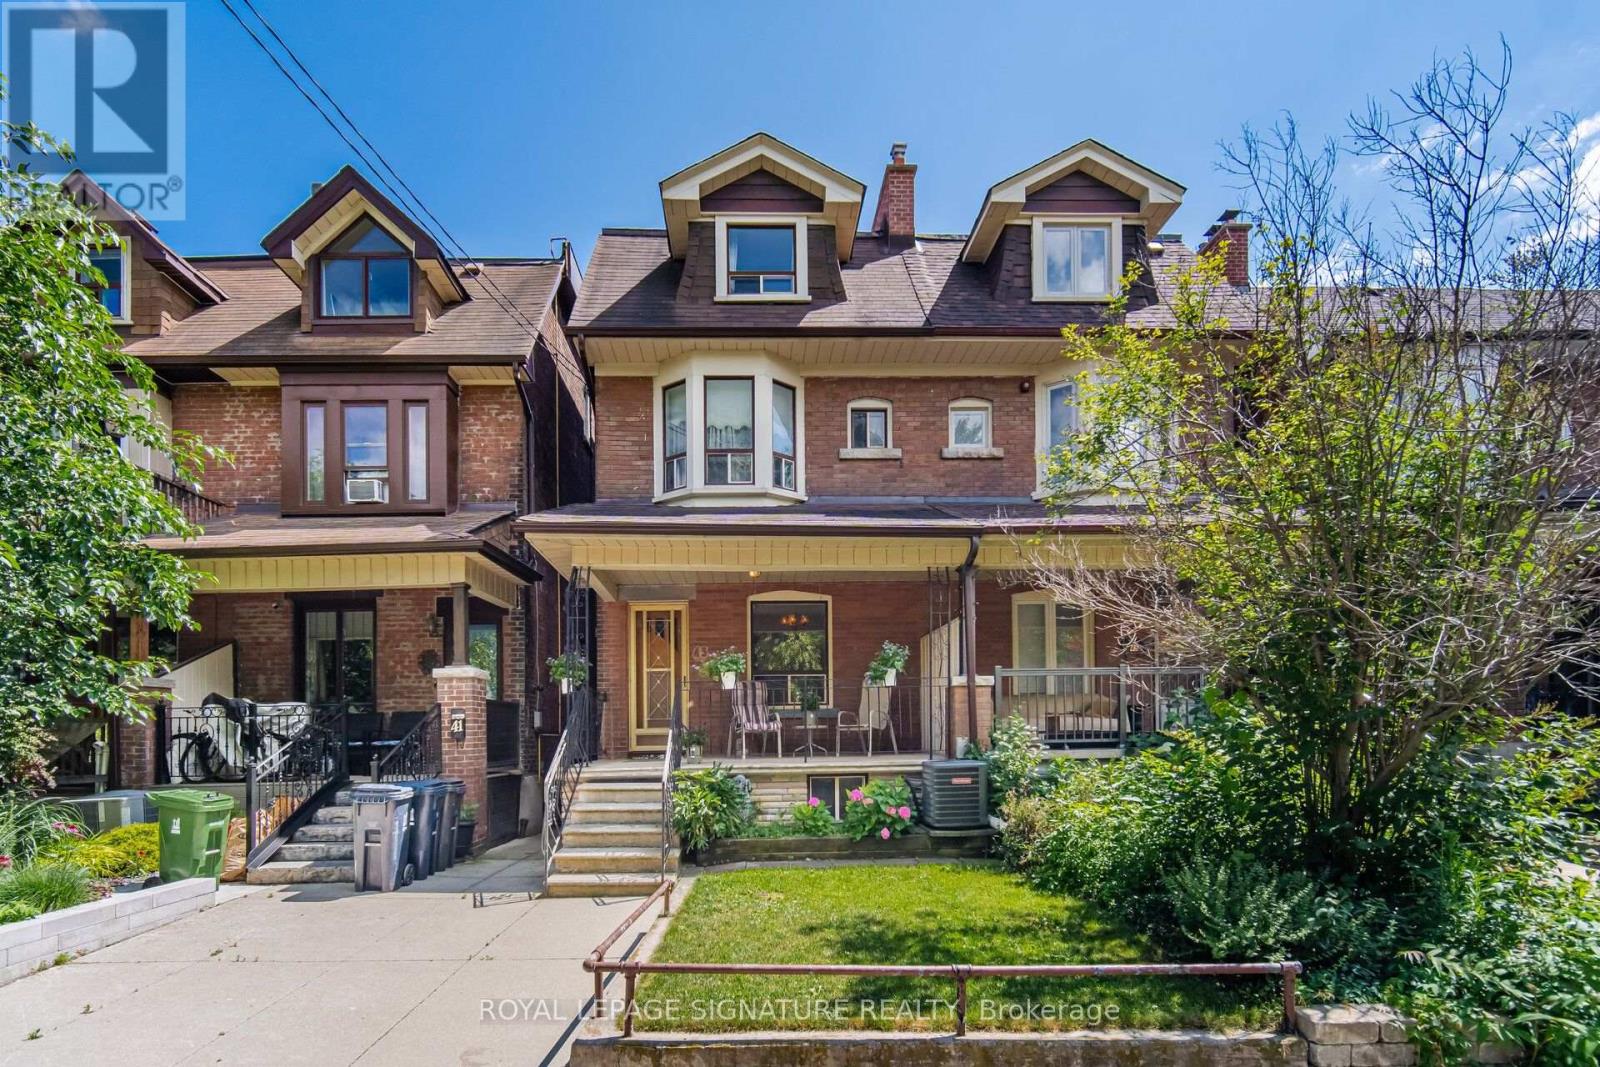
$1,385,000
43 Marchmount Road
Toronto (Wychwood) · MLS # C13679236
5 bed · 2 bath
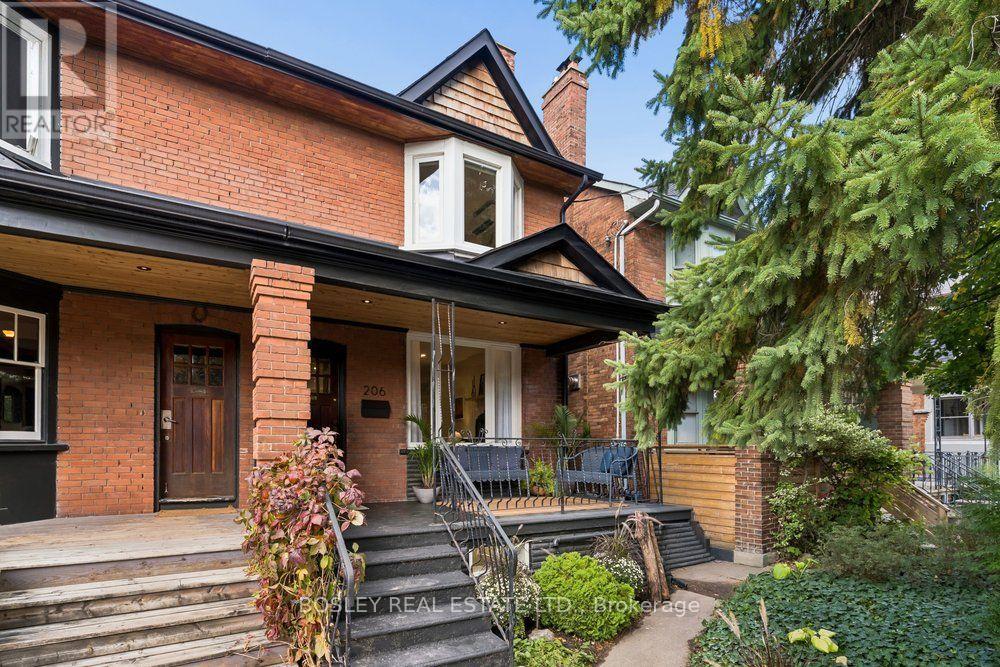
$1,299,000
206 Ashworth Avenue
Toronto (Wychwood) · MLS # C14030678
4 bed · 2 bath
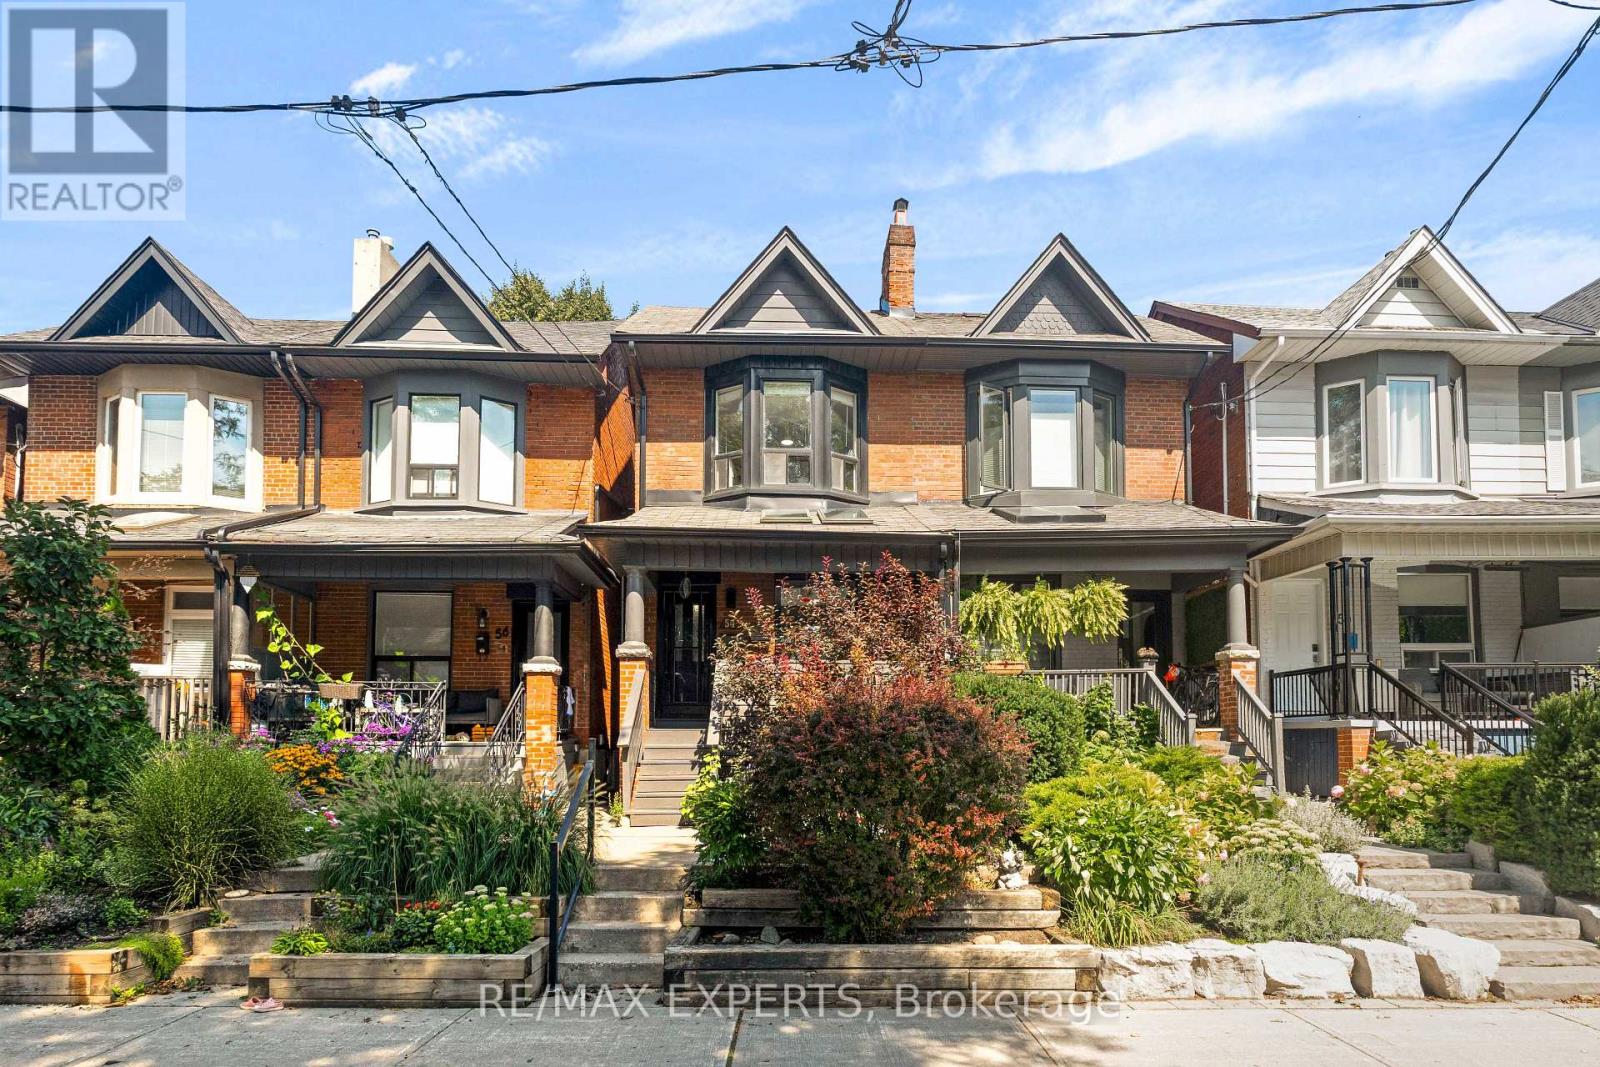
$1,288,000
54 Marchmount Road
Toronto (Wychwood) · MLS # C13750410
3 bed · 2 bath