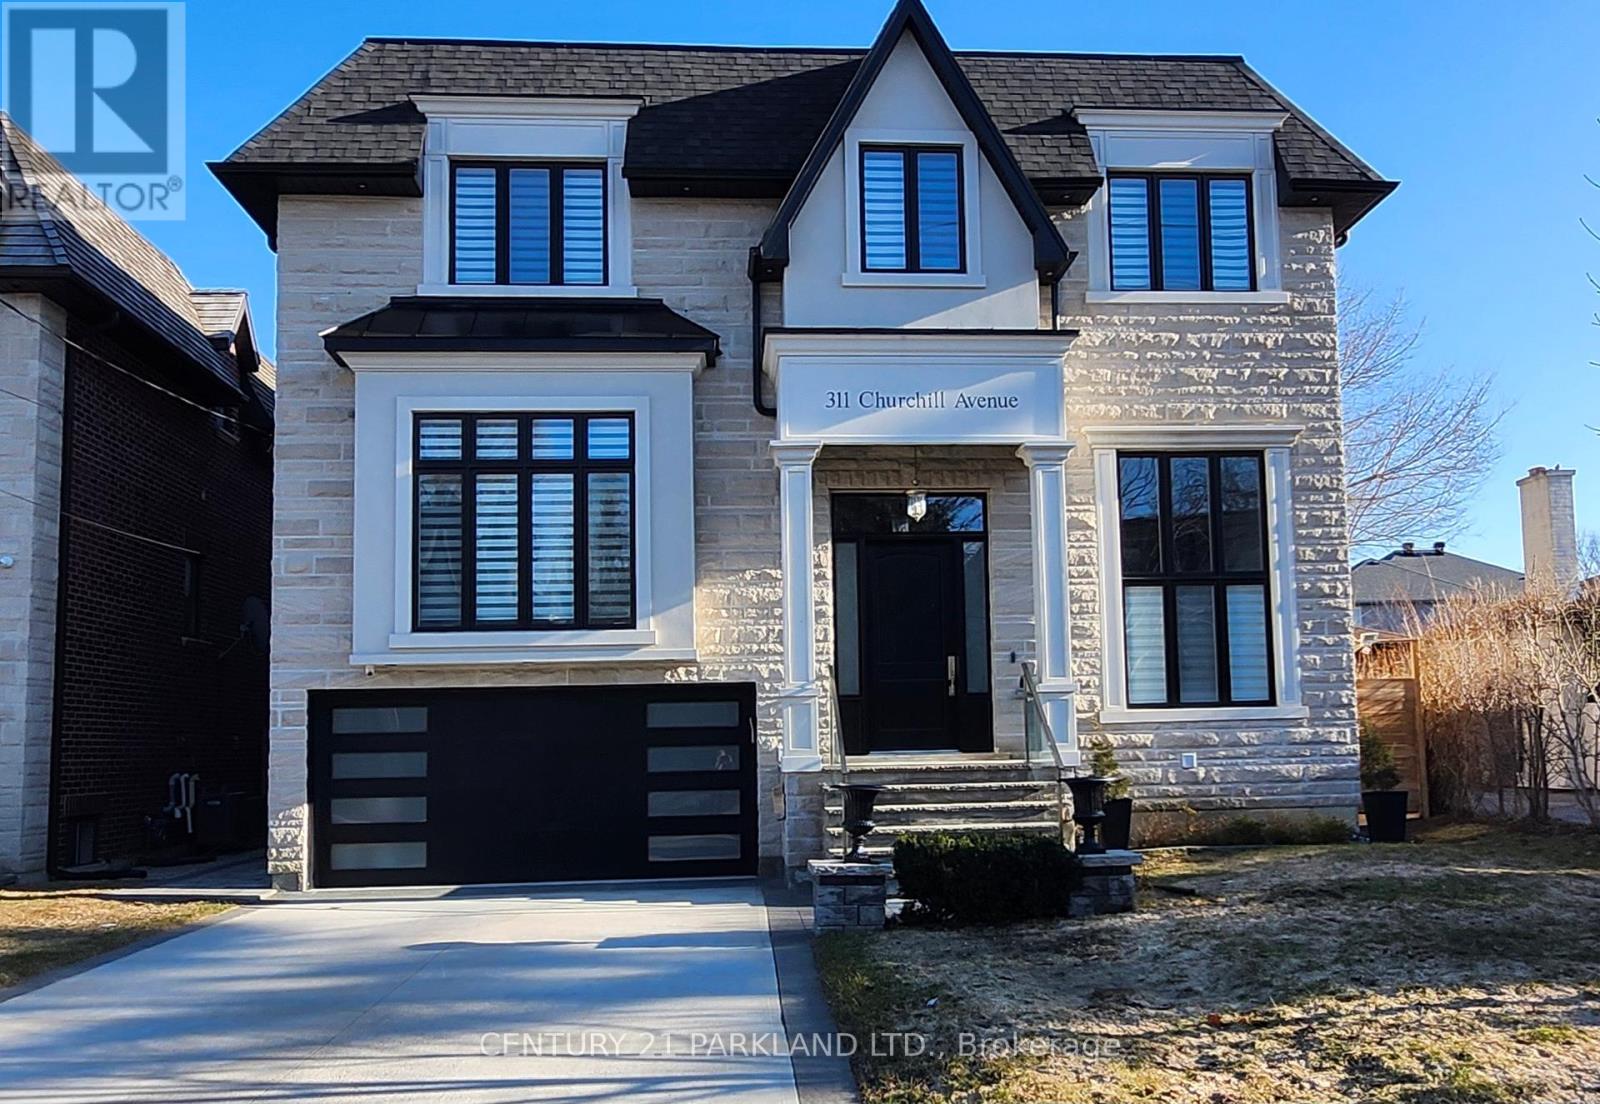
311 Churchill Avenue
Toronto (Willowdale West), Ontario M2R1E6
MLS # C13679332
Property Details
Type
Basement Apartment
Beds
5
Baths
7
Status
For Rent
More homes like this
About this property
Welcome to this palatial 6,205sf of living area residence, elegantly adorned with magnificent crystal chandeliers. Truly open concept design with glass railings (inside & out) & open staircases with 3 inches thick solid wood steps. Featuring all generously sized and elegant rooms - perfect for great entertaining. Chefs kitchen with large center island and quartz counters/backsplash. Spa-like 6pc ensuite overlooking the garden. Private 4 stop elevator connected to the garage - no need to use stairs for any floor. 10ft ceilings on main & lower floors, 14ft in Library and foyer. Wine cellar for 159 bottles. Large stamped concrete patio for entertaining. All full bathrooms with heated floors, and entire lower level with radiant heating
Rent Affordability
Affordability guide
Enter income
A common guideline is keeping rent near 30% of gross monthly income. This is an estimate only.
Rooms
| Room | Level | Dimensions |
|---|---|---|
| Living room | Main level | 5.5 x 4.68 |
| Laundry room | Second level | 2.34 x 1.54 |
| Dining room | Main level | 5.5 x 3.66 |
| Recreational, Games room | Lower level | 11.32 x 5.89 |
| Bedroom | Lower level | 4.39 x 3.37 |
| Exercise room | Lower level | 3.01 x 2.2 |
| Other | Lower level | 1.66 x 1.33 |
| Kitchen | Main level | 5.6 x 5.41 |
| Eating area | Main level | 3.12 x 2.6 |
| Family room | Main level | 6.04 x 5.41 |
| Library | Main level | 4.51 x 3.59 |
| Primary Bedroom | Second level | 6.05 x 5.43 |
| Bedroom 2 | Second level | 5.41 x 3.5 |
| Bedroom 3 | Second level | 5.41 x 4.37 |
| Bedroom 4 | Second level | 3.91 x 3.82 |
Facts & Location
Parking
6 spaces
Lot Size
50 x 137 FT
Listing data
Listing information is provided for personal, non-commercial use and should be independently verified before making real estate decisions.
Last refreshed: Sep 27, 2026 4:02 AM
Explore nearby searches
SEO-friendly searches for this area, property type, and nearby neighbourhoods.
Similar Properties
More nearby listings that may fit the same search.
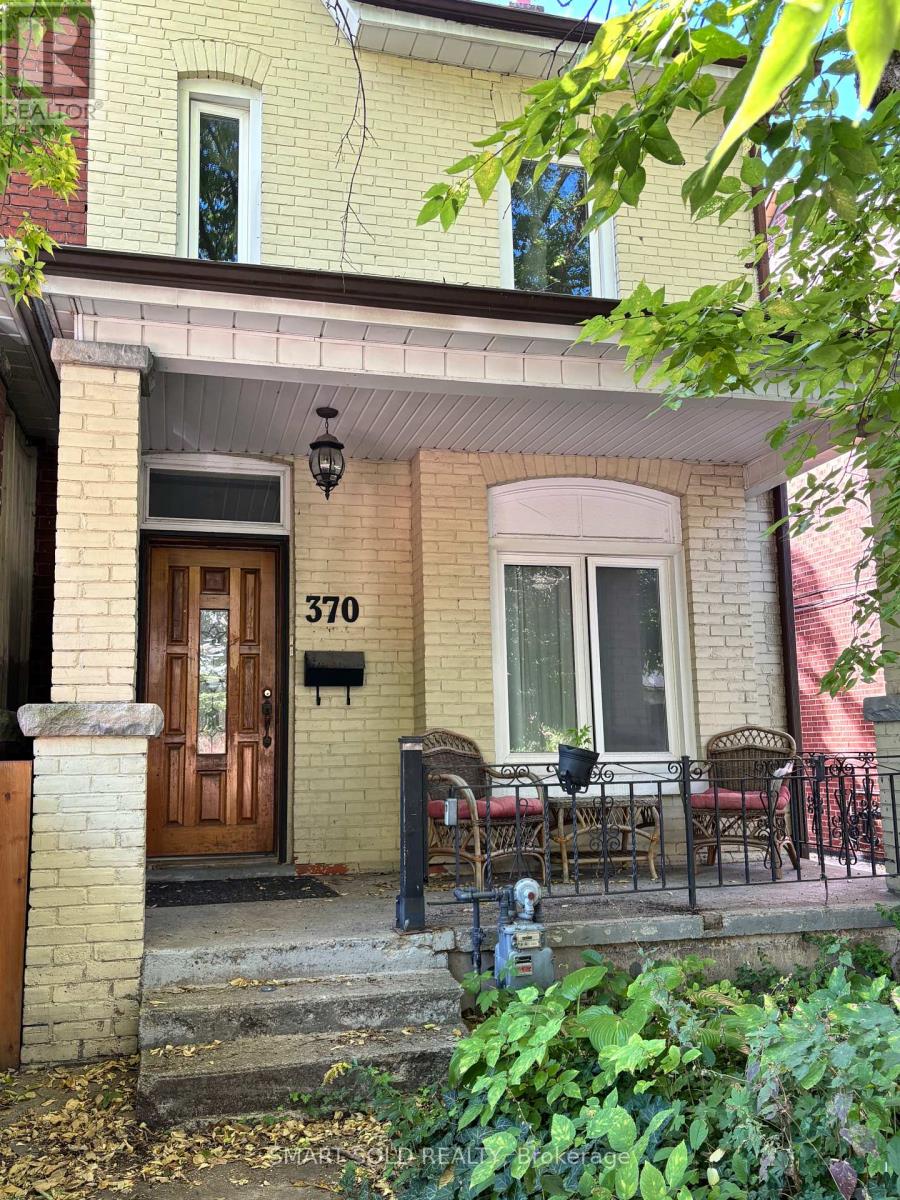
$1,300/mo
370 Delaware Avenue
Toronto (Dovercourt-Wallace Emerson-Junction) · MLS # W13832686
1 bed · 1 bath
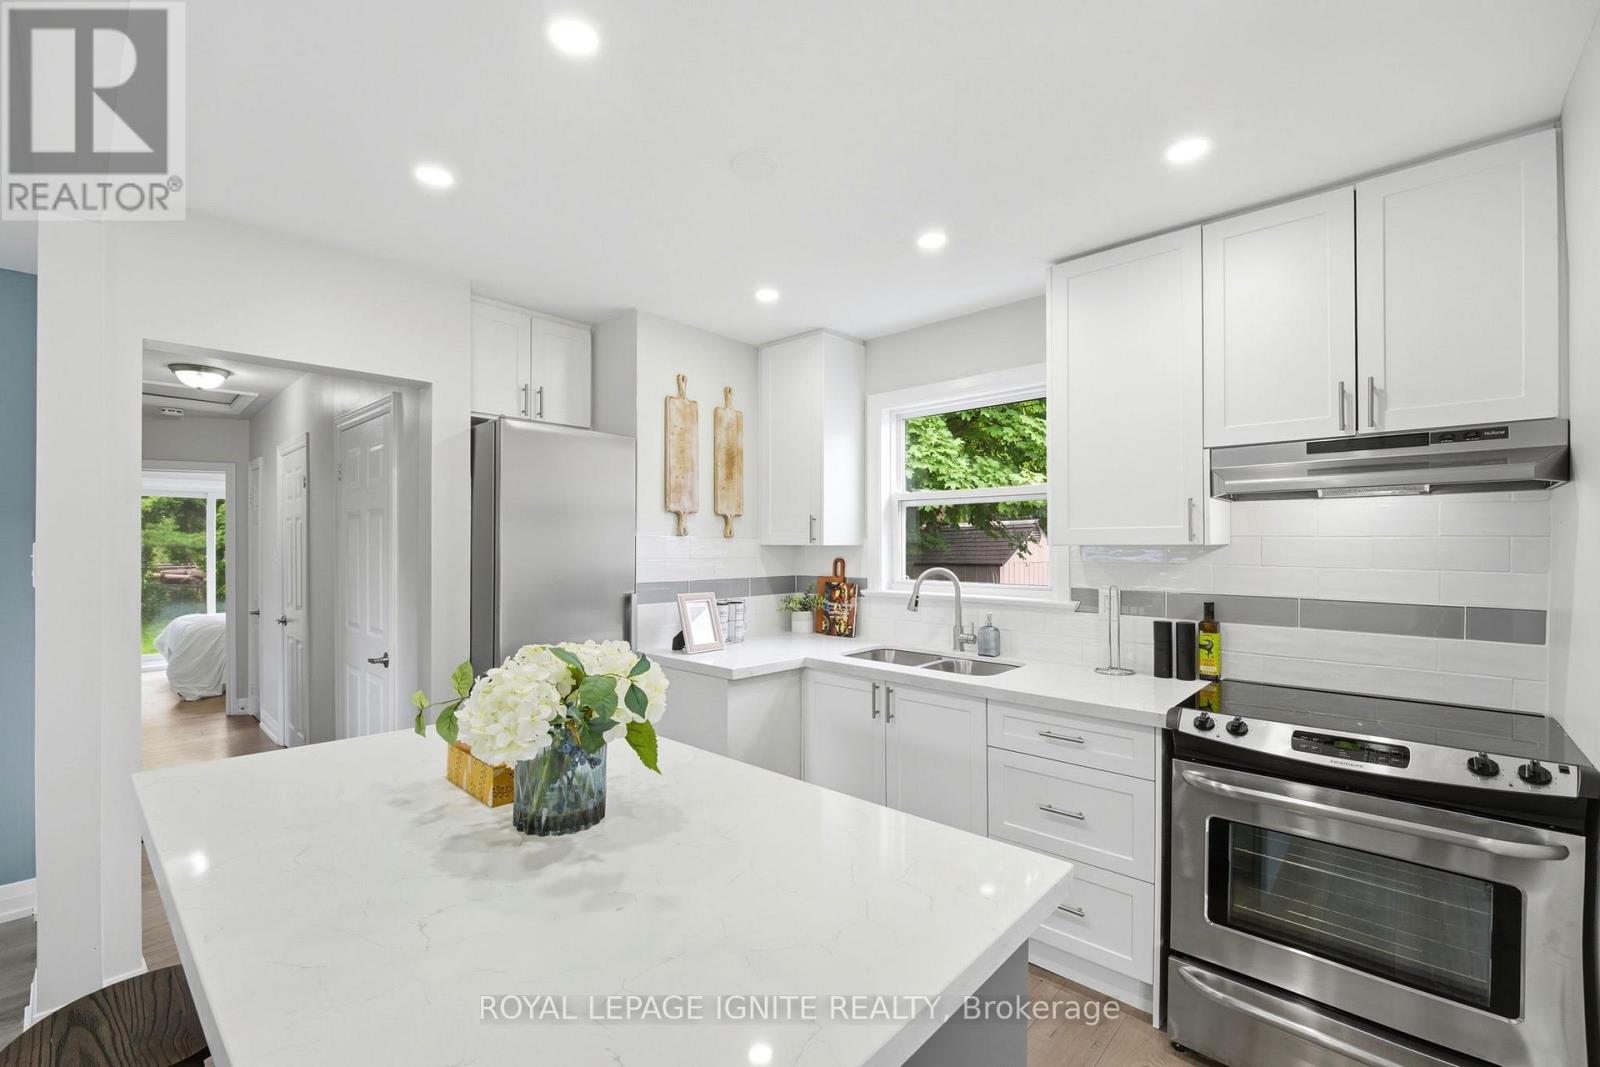
$3,700/mo
89 Darlingside Drive
Toronto (West Hill) · MLS # E13832116
5 bed · 2 bath
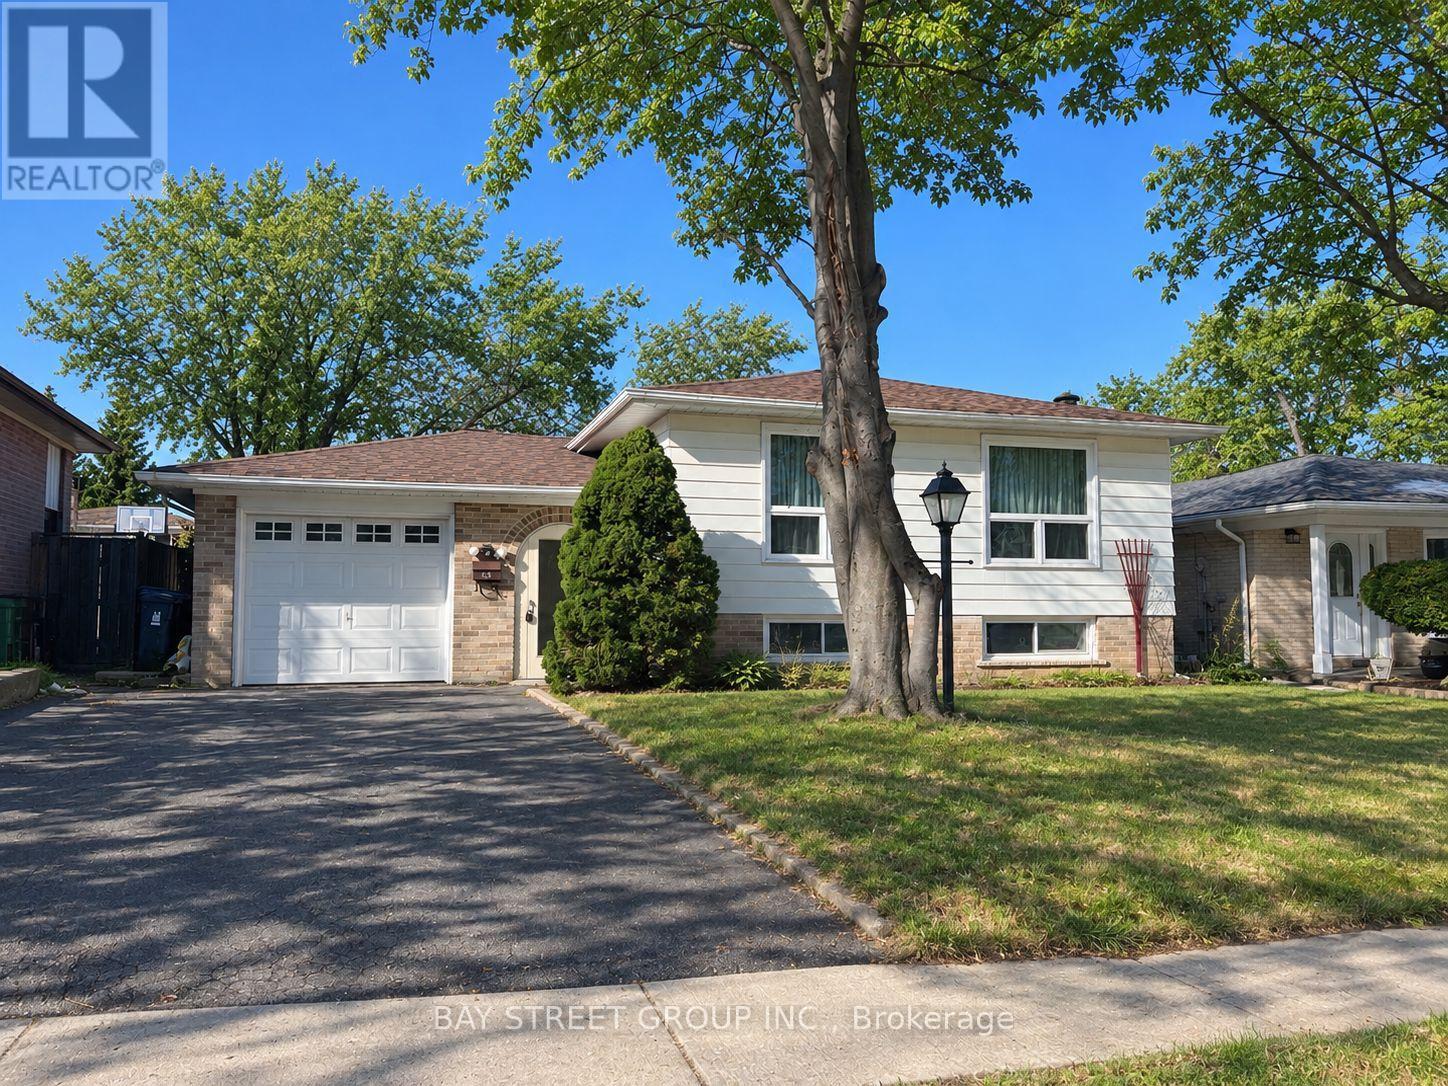
$1,800/mo
22 Wardencourt Drive
Toronto (Tam O'Shanter-Sullivan) · MLS # E13832322
2 bed · 1 bath