89 Darlingside Drive
Toronto (West Hill), Ontario M1E3P2
MLS # E13832116
Property Details
Type
Basement Apartment
Beds
5
Baths
2
Status
For Rent
More homes like this
About this property
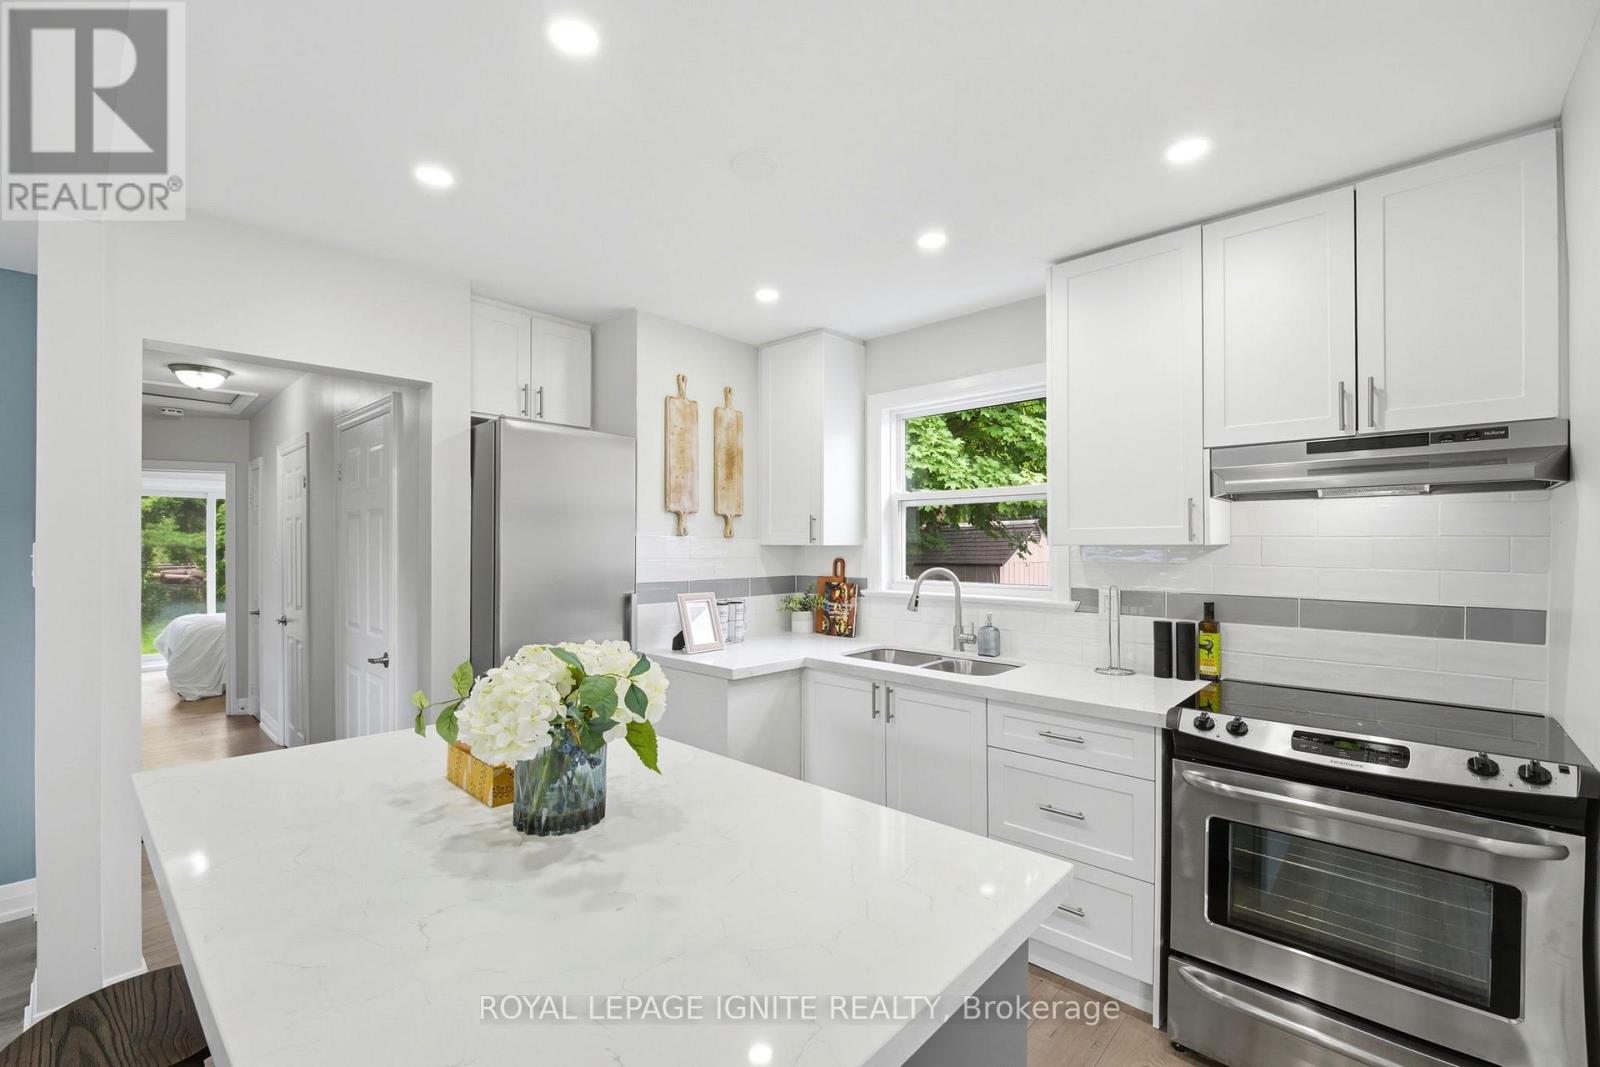
Fully renovated from top to bottom, this stunning 3+2 bedroom, 2 bath detached bungalow islocated in the highly sought-after West Hill neighbourhood. Featuring a separate side entranceto a bright 2-bedroom in-law suite, this home offers exceptional space and versatility. Thesun-filled main floor boasts an open-concept living and dining area, large windows, sleeklaminate flooring throughout with no carpet throughout the full home, and a function openconcept kitchen with an island which includes quartz countertops and stainless-steelappliances. Three spacious bedrooms, including a primary bedroom with a walkout to the privatebackyard, a complete the functional layout. The fully finished lower level includes twoadditional bedrooms, a modern 3-piece bath, and plenty of natural light, making it ideal forextended family or additional living space. Situated on a 178 ft deep lot with no rearneighbours, this property offers outstanding privacy and outdoor enjoyment. Convenientlylocated minutes to parks, walking distance to Lake Ontario, shopping, 24/7 public transit,Highway 401, Kingston Rd Corridor, and the University of Toronto, this move-in-ready home is arare leasing opportunity in one of West Hill's most desirable communities.
Rent Affordability
Affordability guide
Enter income
A common guideline is keeping rent near 30% of gross monthly income. This is an estimate only.
Rooms
| Room | Level | Dimensions |
|---|---|---|
| Living room | Main level | 6.55 x 3.52 |
| Bedroom 5 | Basement | 3.32 x 2.66 |
| Dining room | Main level | 6.55 x 3.52 |
| Kitchen | Main level | 4.63 x 2.86 |
| Primary Bedroom | Main level | 3.62 x 3.34 |
| Bedroom 2 | Main level | 3.34 x 2.45 |
| Bedroom 3 | Main level | 2.98 x 2.72 |
| Living room | Basement | 6.7 x 3.23 |
| Dining room | Basement | 6.7 x 3.23 |
| Kitchen | Basement | 2.5 x 1.88 |
| Bedroom 4 | Basement | 3.33 x 2.75 |
Facts & Location
Parking
5 spaces
Lot Size
42.1 x 178 FT
Listing data
Listing information is provided for personal, non-commercial use and should be independently verified before making real estate decisions.
Last refreshed: Oct 18, 2026 4:16 AM
Explore nearby searches
SEO-friendly searches for this area, property type, and nearby neighbourhoods.
Similar Properties
More nearby listings that may fit the same search.
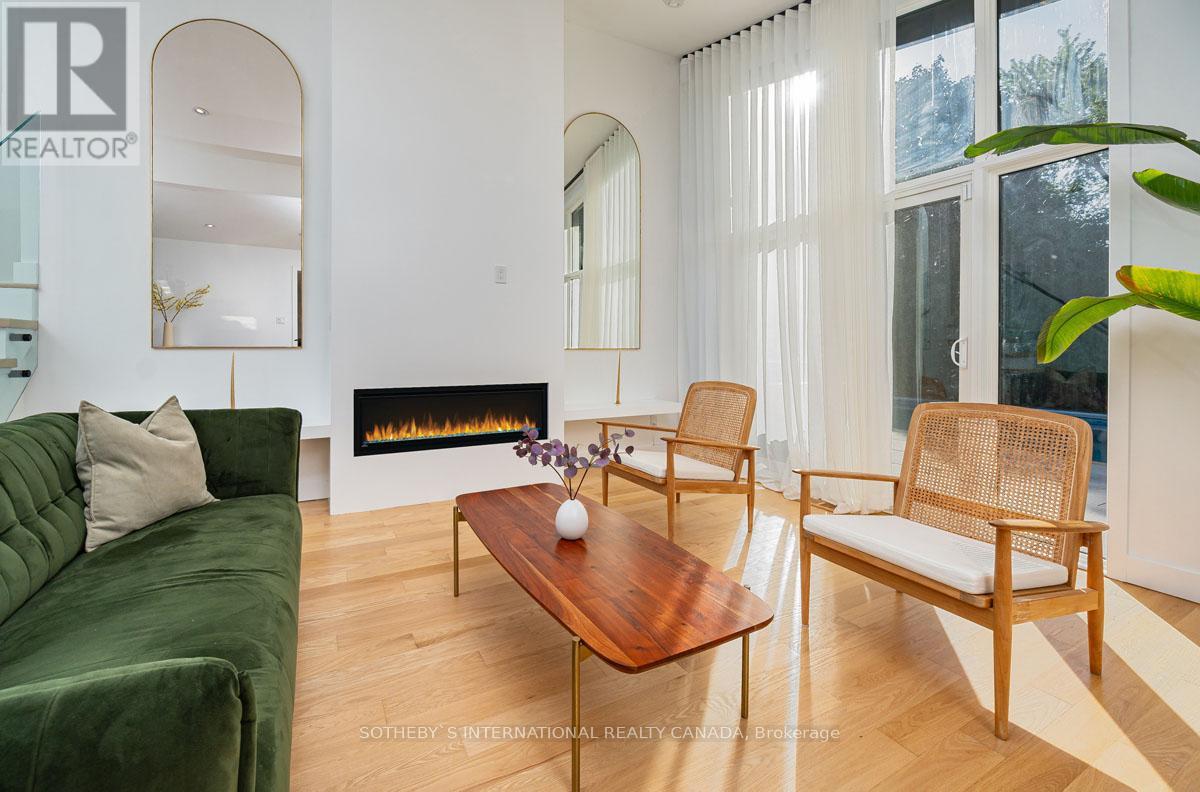
$7,200/mo
16 Legato Court
Toronto (Banbury-Don Mills) · MLS # C13875108
2 bed · 4 bath
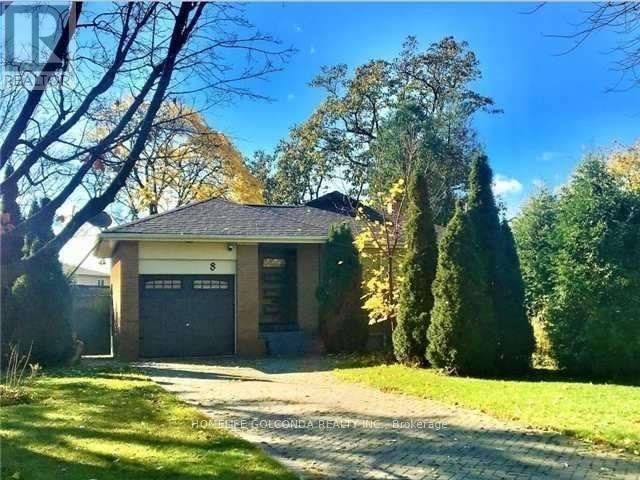
$1,450/mo
8 Hazelglen Avenue
Toronto (Willowdale West) · MLS # C13840384
1 bed · 1 bath
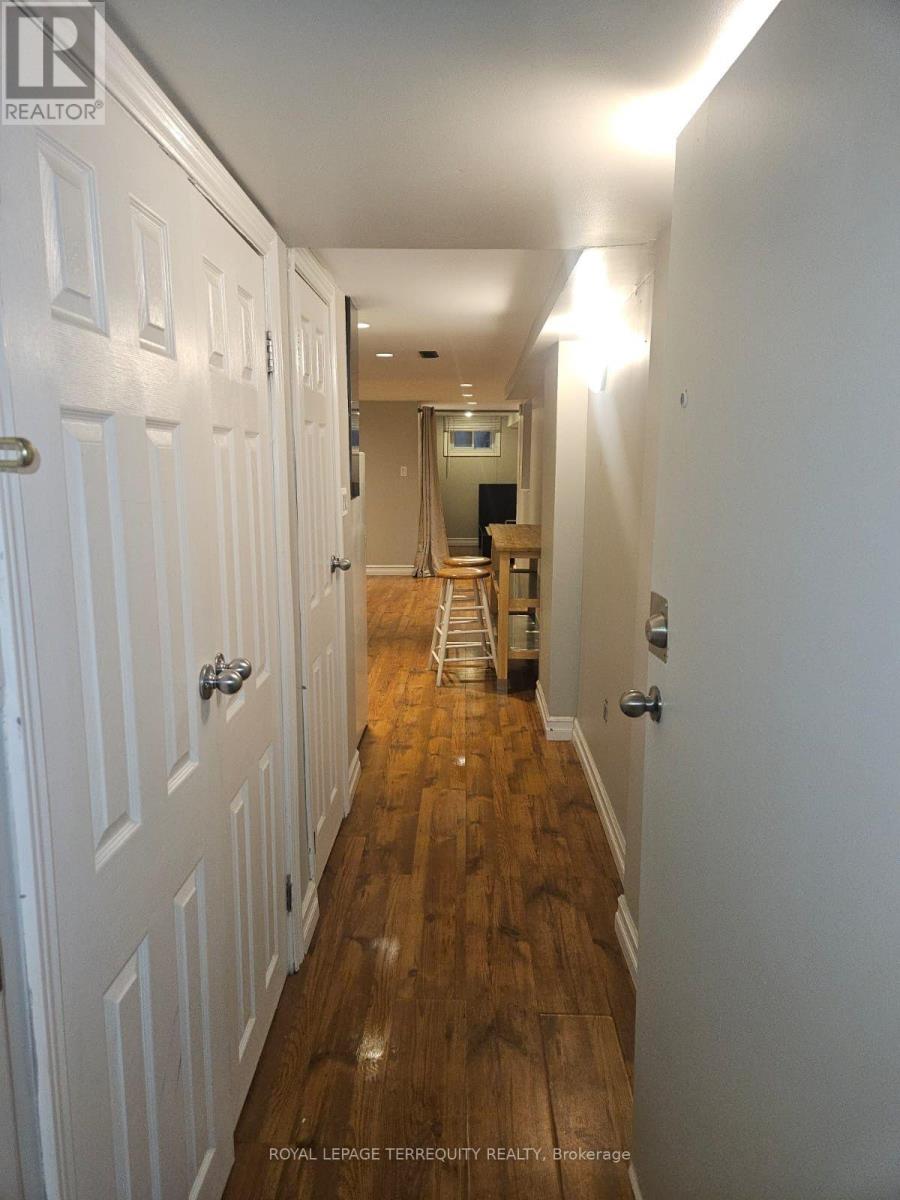
$1,650/mo
2 Golden Avenue
Toronto (Roncesvalles) · MLS # W14091470
1 bed · 1 bath