Videos & Virtual Tours
Open available video, 3D tour, or virtual-tour media for this listing.
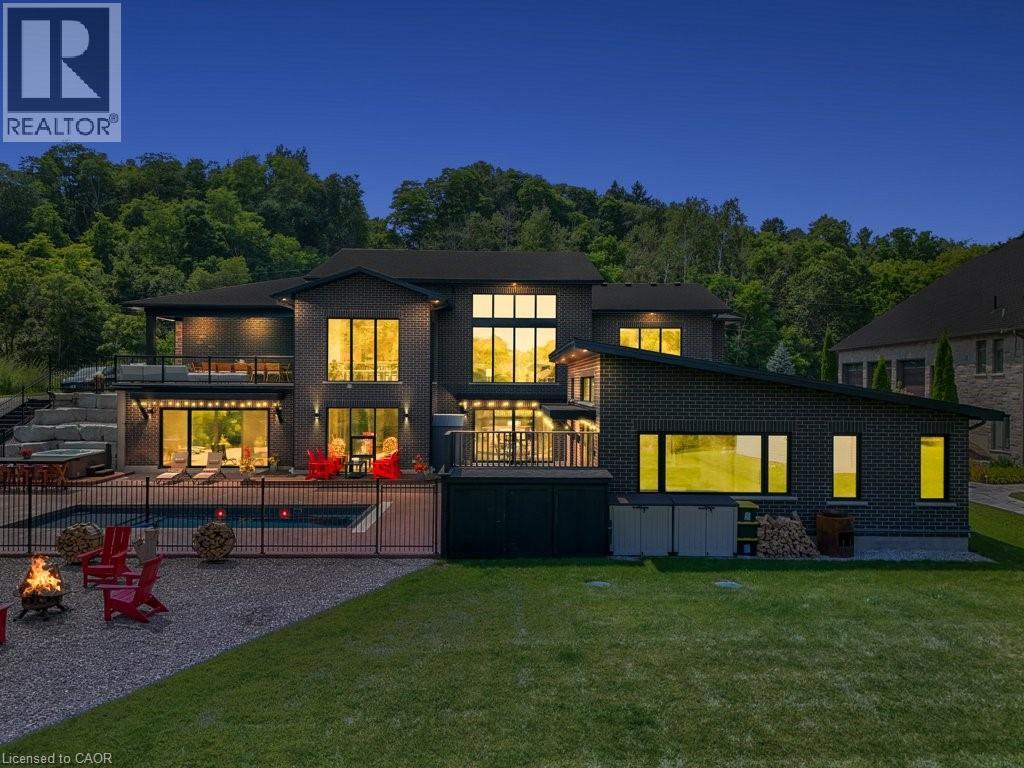
1445 WEST RIVER Road
Cambridge, Ontario N1R5S5
MLS # 40833421
Property Details
Type
Detached
Beds
5
Baths
5
Status
For Sale
More homes like this
About this property
PRESENTING THE RIVER HOUSE, OUTSTANDING MODERN LUXURY! This custom built masterpiece sits on 2.5 acres with exclusive access to the Grand River. Exquisite, quality finishes expand over nearly 7000 sq ft of finished living space plus triple car, heated garage, accessible to lower level. The main level greets you with impressive 22ft ceilings and large floor to ceiling windows framing spectacular views of the Grand River and your private oasis. The magazine worthy Chef's kitchen features a substantial island, custom cabinetry, high end appliances and servery. Off the dining area is a large partially covered lounge area with 1 of 2 outdoor kitchens. The main level is complete with office, 2pce powder room, laundry, primary bedroom with walk-in closet, spa-like ensuite featuring Carrara marble, 2 additional bedrooms and a 3pce main bathroom. The luxury finishes continue to the walkout, lower level, displaying 10ft ceilings, an inviting bar with tin ceiling design, a spacious rec room, fitness room with convenient 3pce bathroom, theatre room, eclectic wine room, 2 additional bedrooms, and 3pce bathroom. A BONUS, 822 sq ft open concept Pool House with high ceilings, kitchen/living area, and a 3 pce bathroom. Enjoy several outdoor spaces, outdoor kitchen, 14' x 30' salt water pool, and hot tub. Beyond this area is a 300 ft walkway leading to the river, where a host of water activities await. Location and meticulous attention to detail, make this quality built home unlike anything in the area. Truly a one of a kind lifestyle!
Mortgage Estimate
Estimated monthly payment
Calculating…
Estimate only. Taxes, insurance, condo fees, and lender terms are not included.
Monthly costs to verify
Property taxes: about $1,085/month based on listed annual taxes.
Estimate only. Confirm taxes, condo/maintenance fees, insurance, utilities, and lender terms before making decisions.
Rooms
| Room | Level | Dimensions |
|---|---|---|
| Utility room | Basement | 12'5'' x 14'2'' |
| Wine Cellar | Basement | 20'0'' x 6'11'' |
| Gym | Basement | 22'5'' x 15'10'' |
| Recreation room | Basement | 41'8'' x 30'1'' |
| Media | Basement | 20'0'' x 22'5'' |
| Bedroom | Basement | 18'9'' x 13'7'' |
| Bedroom | Basement | 15'1'' x 11'8'' |
| Other | Basement | 12'1'' x 16'3'' |
| 3pc Bathroom | Basement | 4'9'' x 9'0'' |
| 3pc Bathroom | Basement | 8'9'' x 8'4'' |
| Other | Main level | 8'2'' x 9'9'' |
| Foyer | Main level | 7'6'' x 10'9'' |
| Office | Main level | 12'7'' x 8'11'' |
| Laundry room | Main level | 12'7'' x 7'10'' |
| Living room | Main level | 23'11'' x 18'11'' |
| Pantry | Main level | 10'4'' x 5'3'' |
| Kitchen | Main level | 12'7'' x 18'11'' |
| Dining room | Main level | 14'9'' x 11'1'' |
| Primary Bedroom | Main level | 17'3'' x 16'4'' |
| Bedroom | Main level | 13'6'' x 17'0'' |
Facts & Location
Interior Size
6,860 sq ft
Parking
23 spaces
Annual Taxes
$13,015
Year Built
2023
Listing data
Listing information is provided for personal, non-commercial use and should be independently verified before making real estate decisions.
Last refreshed: Oct 26, 2026 3:36 AM
Explore nearby searches
SEO-friendly searches for this area, property type, and nearby neighbourhoods.
Similar Properties
More nearby listings that may fit the same search.
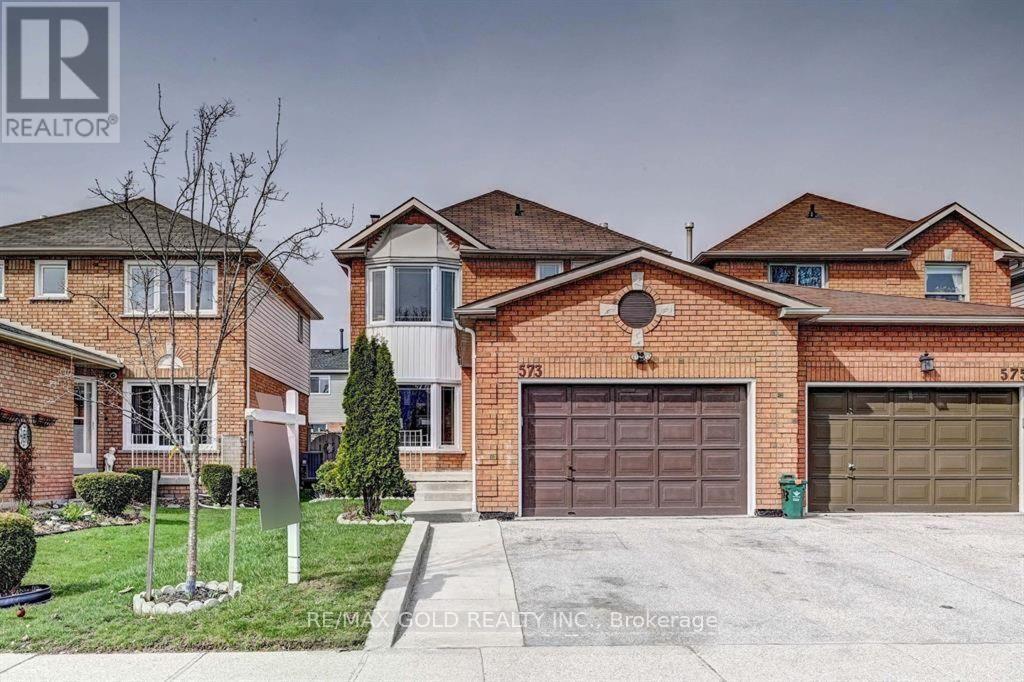
$799,999
573 Burnett Avenue
Cambridge · MLS # X13565998
4 bed · 4 bath · 2,200 sq ft
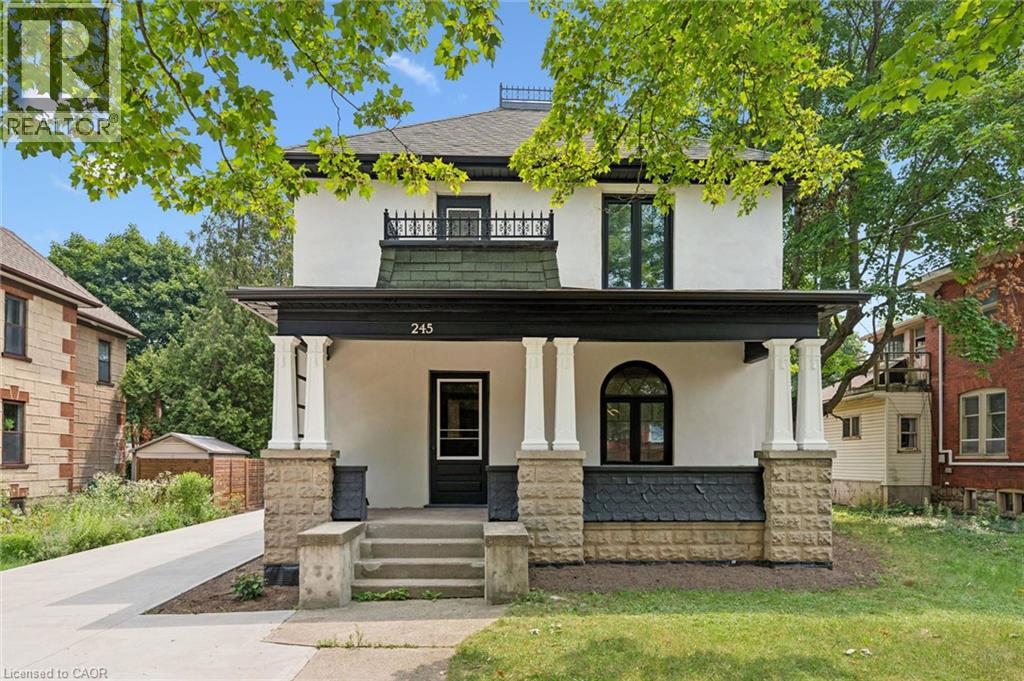
$739,000
245 LOWTHER Street
Cambridge · MLS # 40824333
4 bed · 2 bath · 1,900 sq ft
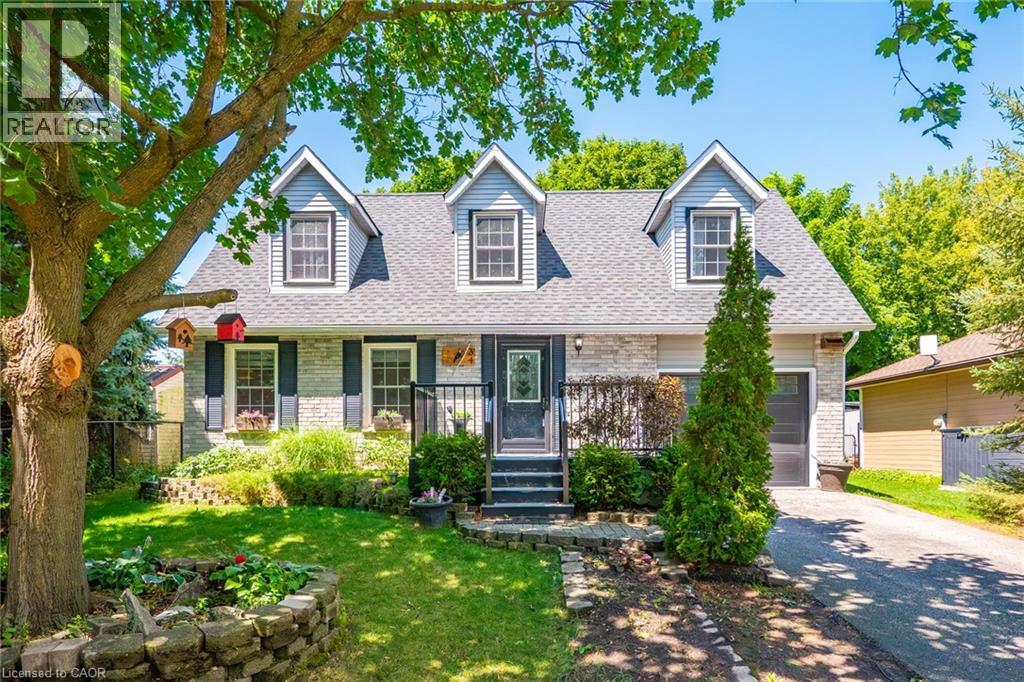
$699,900
34 PEACHTREE Crescent
Cambridge · MLS # 40851063
4 bed · 2 bath · 1,921 sq ft