Videos & Virtual Tours
Open available video, 3D tour, or virtual-tour media for this listing.
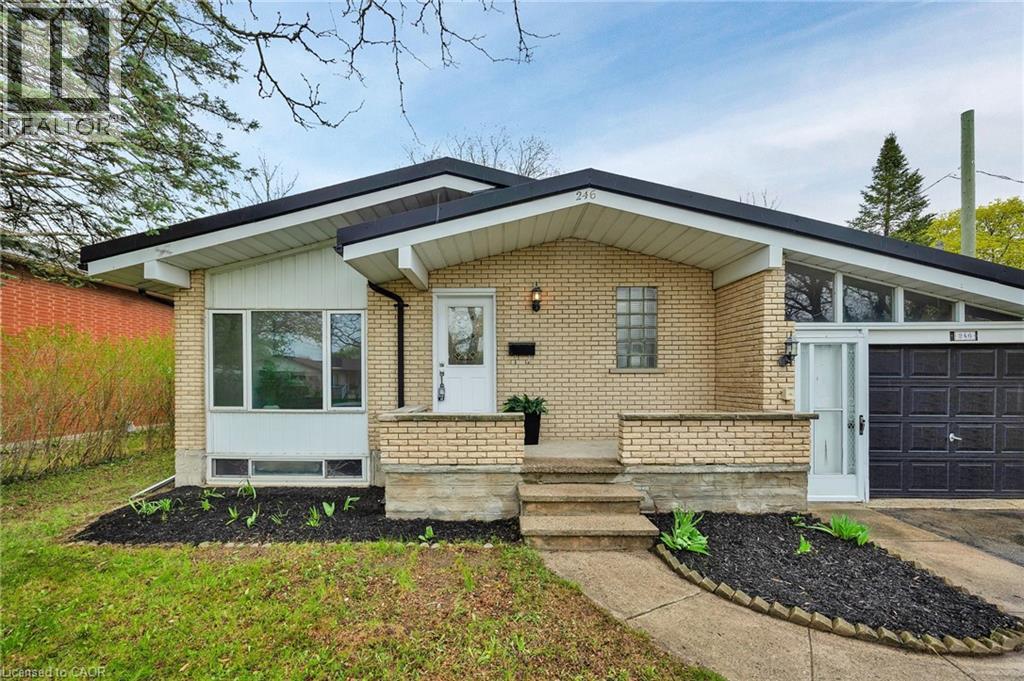
246 HILLCREST Road
Cambridge, Ontario N3H1B2
MLS # 40833274
Property Details
Type
Detached
Beds
4
Baths
2
Status
For Sale
More homes like this
About this property
Welcome to 246 Hillcrest Road in Cambridge — a stunningly renovated bungalow set on a private, mature lot just minutes from Highway 401. This thoughtfully updated home blends modern finishes with timeless charm, offering exceptional comfort and style throughout. Featuring 3+1 bedrooms and 2 beautifully updated bathrooms — including one with a luxurious 5-head shower — this home is designed for modern living. Freshly painted throughout, it showcases new flooring across the entire home and is completely carpet-free. An abundance of Halo lighting enhances the bright, sun-filled living room, creating a warm and inviting space. The finished rec room with a cozy gas fireplace offers the perfect spot to relax or entertain, while ample storage ensures everything has its place. Additional upgrades include new wiring, a durable metal roof, and waterproof flooring in the basement for added peace of mind. Outside, enjoy a beautifully landscaped, oversized fenced backyard offering privacy and plenty of space to unwind or host gatherings. A single-car garage and ample parking complete the package. Ideally located close to Highway 401, shopping, schools, and public transportation, this move-in-ready home is a rare find in a desirable Cambridge neighbourhood — don’t miss your opportunity to make it yours.
Mortgage Estimate
Estimated monthly payment
Calculating…
Estimate only. Taxes, insurance, condo fees, and lender terms are not included.
Monthly costs to verify
Property taxes: about $351/month based on listed annual taxes.
Estimate only. Confirm taxes, condo/maintenance fees, insurance, utilities, and lender terms before making decisions.
Rooms
| Room | Level | Dimensions |
|---|---|---|
| Living room | Main level | 15'1'' x 15'1'' |
| Kitchen | Main level | 10'0'' x 17'7'' |
| Bedroom | Main level | 9'6'' x 9'0'' |
| Primary Bedroom | Main level | 13'3'' x 11'0'' |
| Bedroom | Main level | 11'6'' x 10'0'' |
| 4pc Bathroom | Main level | x |
| Recreation room | Basement | 12'0'' x 37'0'' |
| Bedroom | Basement | 10'4'' x 12'0'' |
| Laundry room | Basement | 7'10'' x 11'4'' |
| 3pc Bathroom | Basement | x |
Facts & Location
Interior Size
2,090 sq ft
Parking
3 spaces
Annual Taxes
$4,217
Year Built
1968
Listing data
Listing information is provided for personal, non-commercial use and should be independently verified before making real estate decisions.
Last refreshed: Sep 30, 2026 3:36 AM
Explore nearby searches
SEO-friendly searches for this area, property type, and nearby neighbourhoods.
Similar Properties
More nearby listings that may fit the same search.
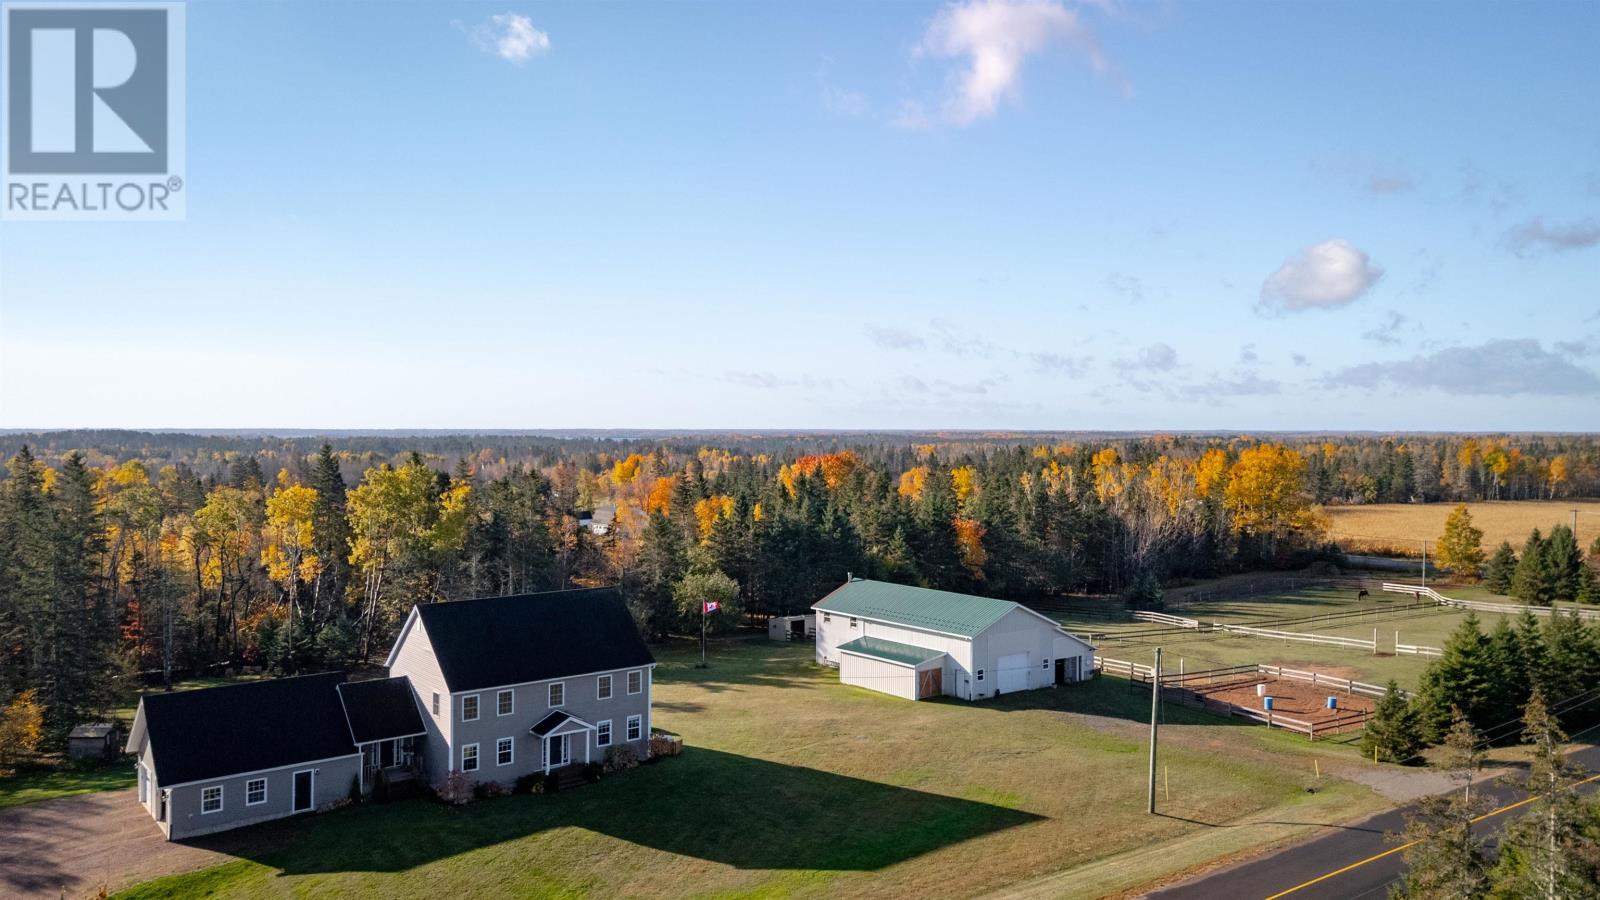
$699,000
1071 Peters Road
Cambridge · MLS # 202607721
3 bed · 3 bath
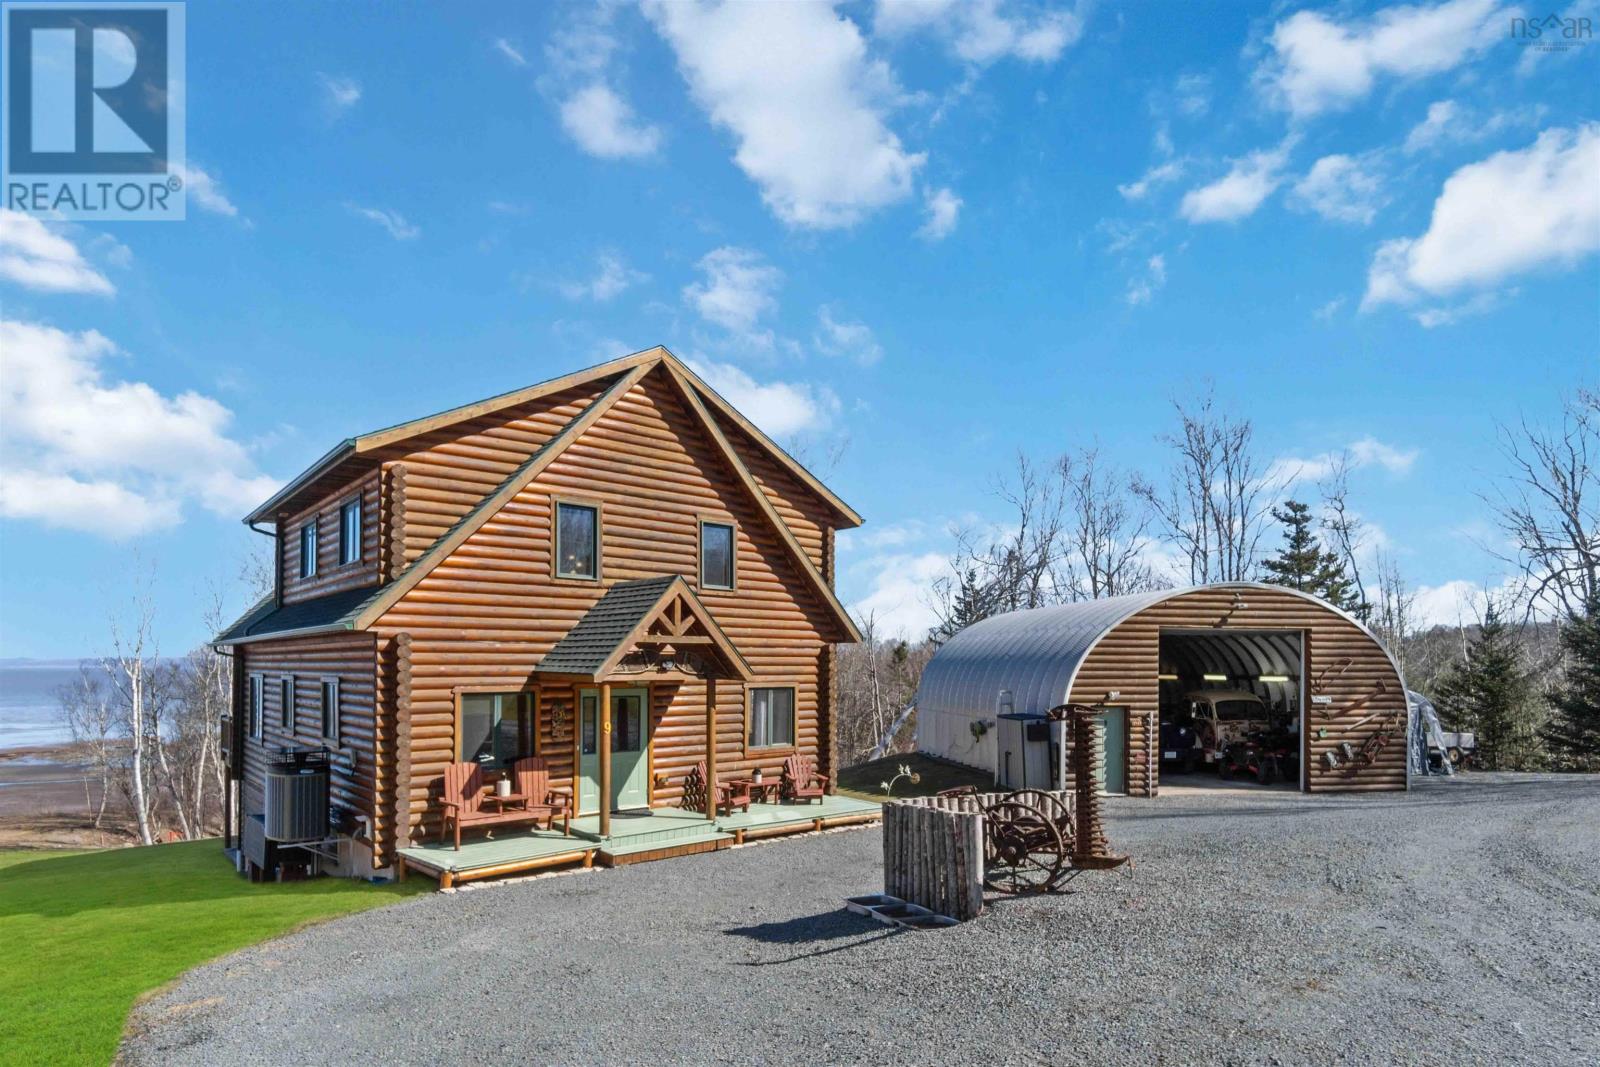
$699,999
9 Karen Court
Cambridge · MLS # 202609250
4 bed · 3 bath · 3,346 sq ft
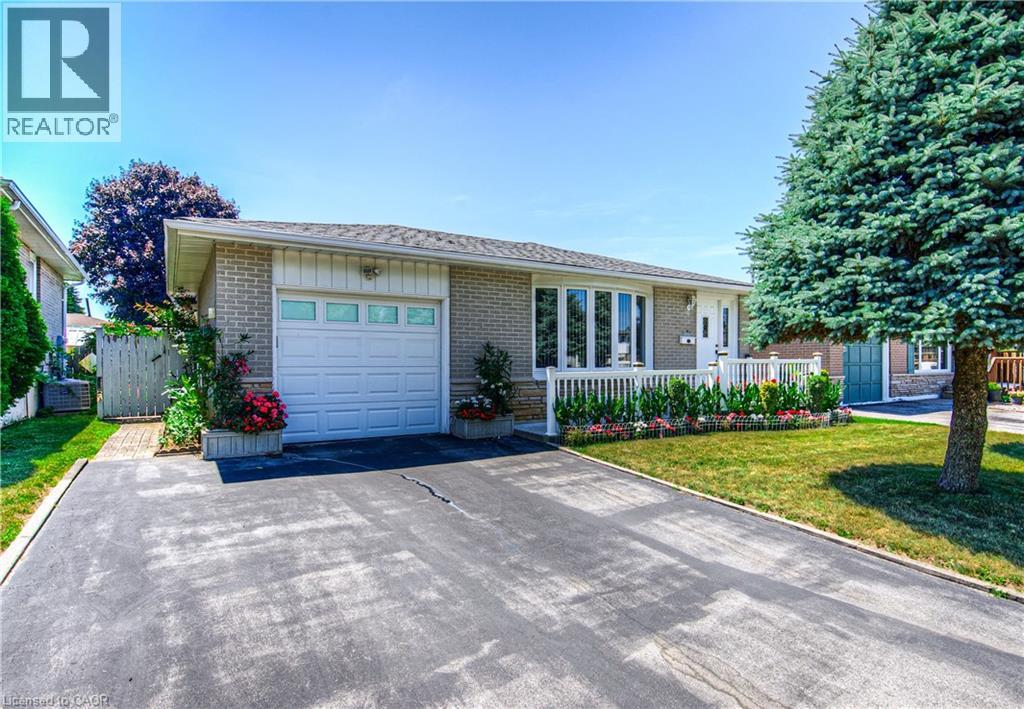
$689,900
1227 VALENTINE Drive
Cambridge · MLS # 40837906
5 bed · 2 bath · 1,112 sq ft