Videos & Virtual Tours
Open available video, 3D tour, or virtual-tour media for this listing.
1071 Peters Road
Cambridge, Ontario C0A1R0
MLS # 202607721
Property Details
Type
Detached
Beds
3
Baths
3
Status
For Sale
More homes like this
About this property
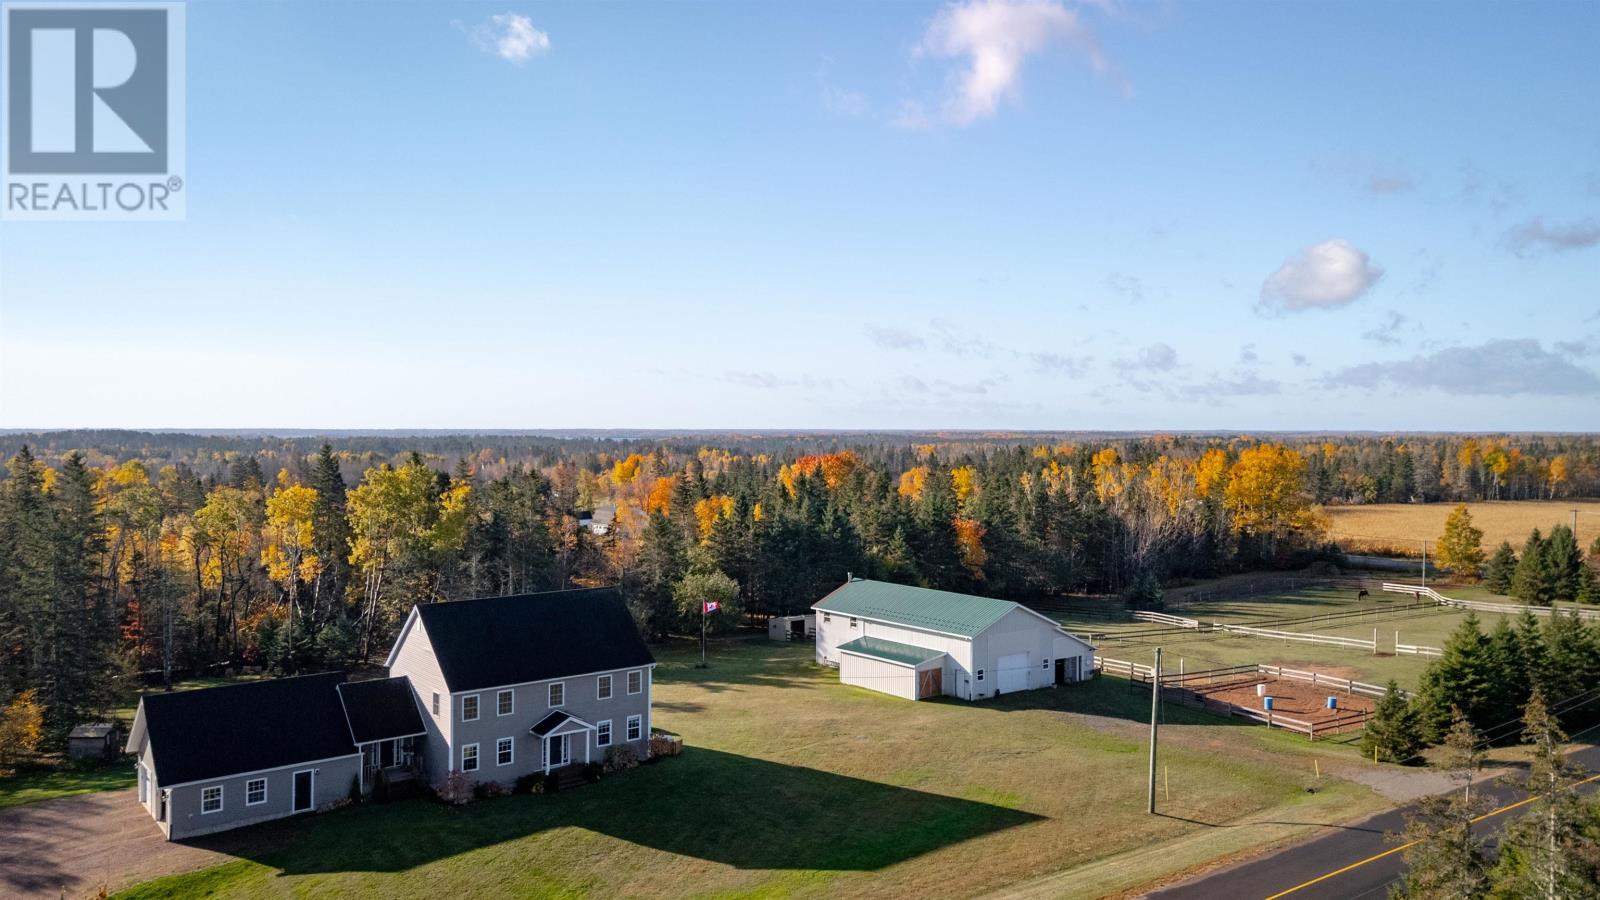
Welcome to your dream country home on beautiful Prince Edward Island- where modern comfort meets timeless rural charm. Nestled on 4 scenic acres of landscaped, wooded and cleared land, this exceptional 3 bedroom, 3 bath home offers the perfect blend of privacy, functionality and elegance. Step inside and experience the warmth of in-floor heat on every level, from your new propane boiler, and heat pump, ensuring year-round comfort no matter the season. The open concept main floor features light filled living spaces, highlighted by large windows that frame peaceful country views. The custom eat in kitchen boasts contemporary finishes, with stainless steel appliances which seamlessly flow into the separate formal dining room and living area. Upstairs the primary suite offers a private retreat complete with a spacious ensuite and generous walk in closet. Two additional bedrooms and another full bath provide comfort and flexibility for family or guests. An attached double car garage conveniently leads to a well designed mudroom, laundry and bathroom. Outside, the property truly shines. A solidly built barn/boathouse, a large shed/coop offer so much potential on this picturesque acreage. Located just minutes away from the Town of Montague, Murray River and Murray Harbour, beaches and golf, this property provides you with the freedom to live the rural lifestyle you've always wanted. All measurements are approximate and should be verified by purchaser if deemed necessary.
Mortgage Estimate
Estimated monthly payment
Calculating…
Estimate only. Taxes, insurance, condo fees, and lender terms are not included.
Monthly costs to verify
Property taxes: about $386/month based on listed annual taxes.
Estimate only. Confirm taxes, condo/maintenance fees, insurance, utilities, and lender terms before making decisions.
Rooms
| Room | Level | Dimensions |
|---|---|---|
| Eat in kitchen | Main level | 29 x 13.9 |
| Dining room | Main level | 14.11 x 13.10 |
| Living room | Main level | 20.9 x 14.3 |
| Den | Main level | 9.7 x 5.4 |
| Mud room | Main level | 20.11 x 5.10 |
| Laundry room | Main level | 7.1 x 5.2 |
| Bath (# pieces 1-6) | Main level | 7.2 x 5.4 |
| Foyer | Main level | 11.3 x 10.5 |
| Primary Bedroom | Second level | 13.10 x 21.2 |
| Ensuite (# pieces 2-6) | Second level | 10.4 x 9.8 |
| Other | Second level | Walk-in Closet 11x7.5 |
| Bedroom | Second level | 13.10 x 11.5 |
| Bedroom | Second level | 11.10 x 11.6 |
| Bath (# pieces 1-6) | Second level | 9.7 x 5.2 |
| Recreational, Games room | Basement | 24.5 x 14.4 |
Facts & Location
Lot Size
4
Annual Taxes
$4,631
Year Built
2009
Listing data
Listing information is provided for personal, non-commercial use and should be independently verified before making real estate decisions.
Last refreshed: Sep 30, 2026 3:36 AM
Explore nearby searches
SEO-friendly searches for this area, property type, and nearby neighbourhoods.
Similar Properties
More nearby listings that may fit the same search.
$699,000
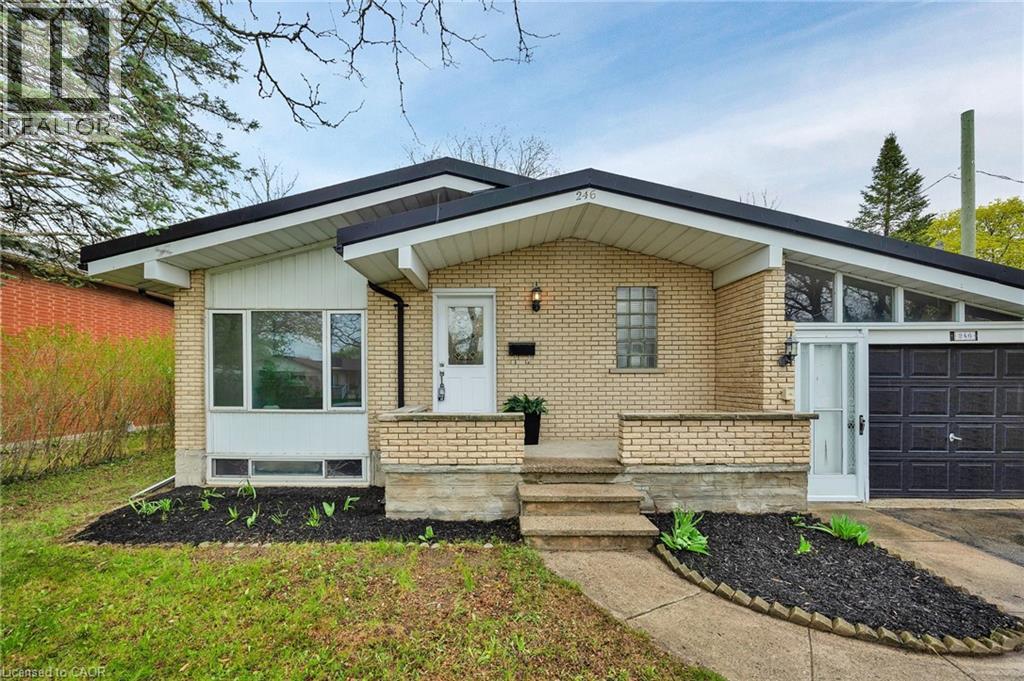
246 HILLCREST Road
Cambridge · MLS # 40833274
4 bed · 2 bath · 2,090 sq ft
$699,999
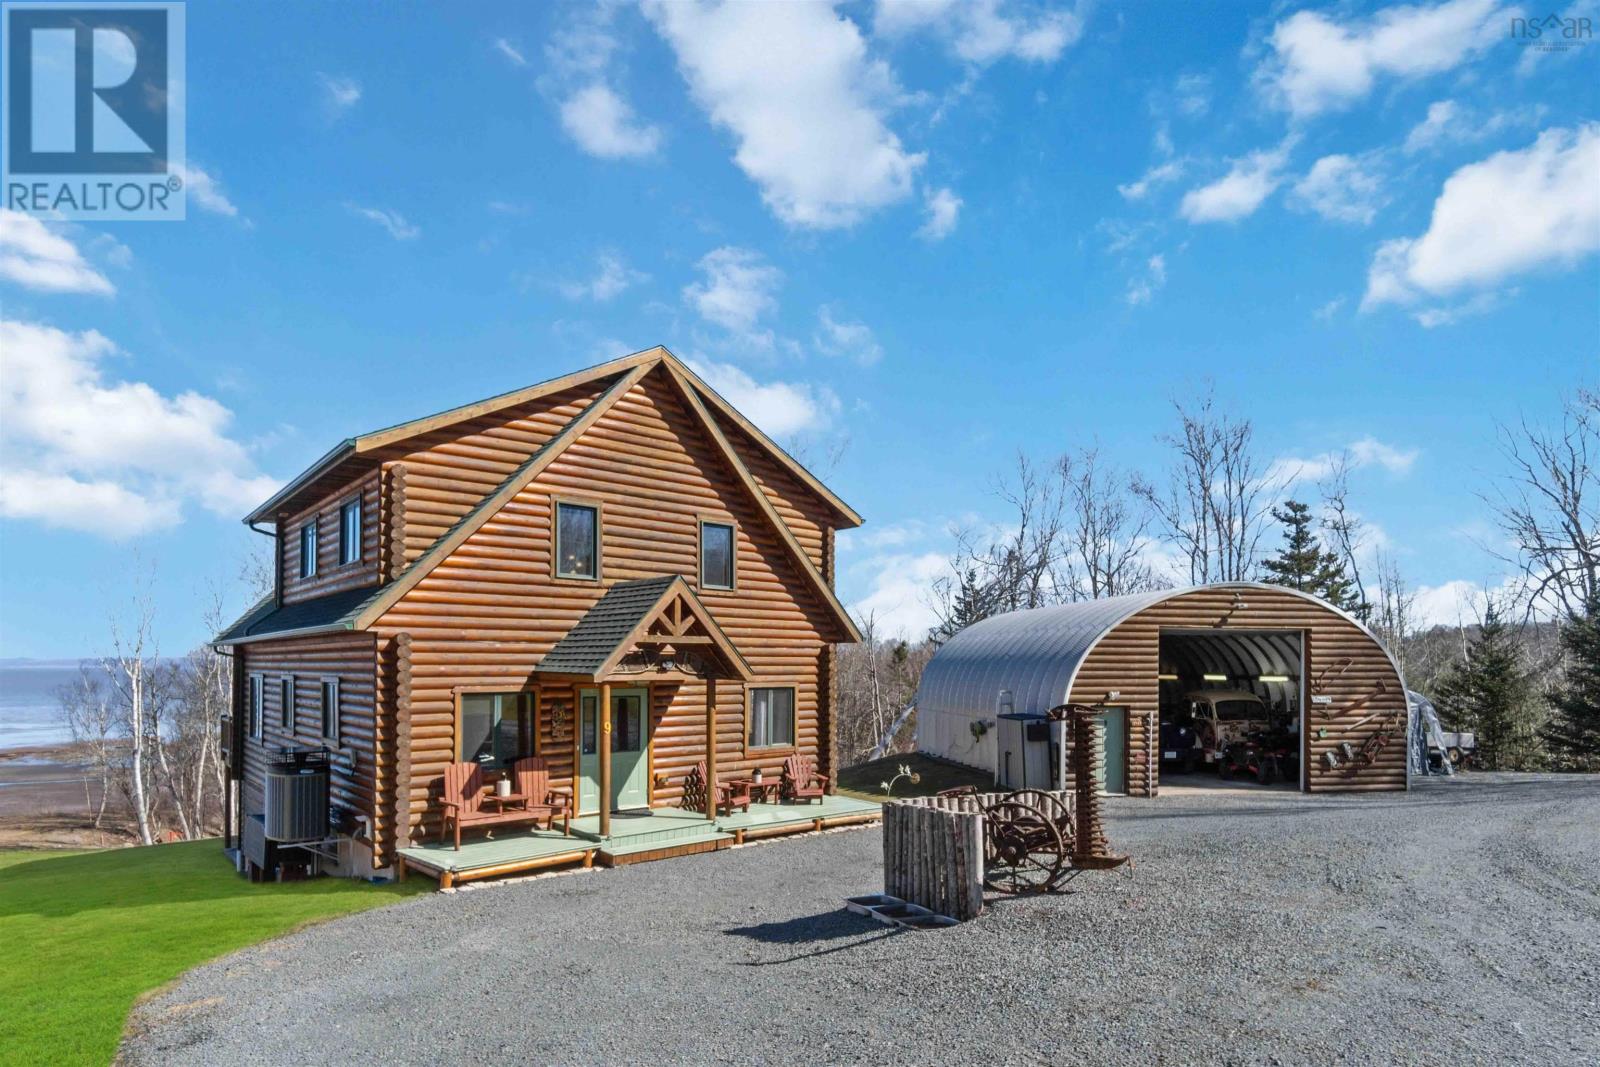
9 Karen Court
Cambridge · MLS # 202609250
4 bed · 3 bath · 3,346 sq ft
$688,999
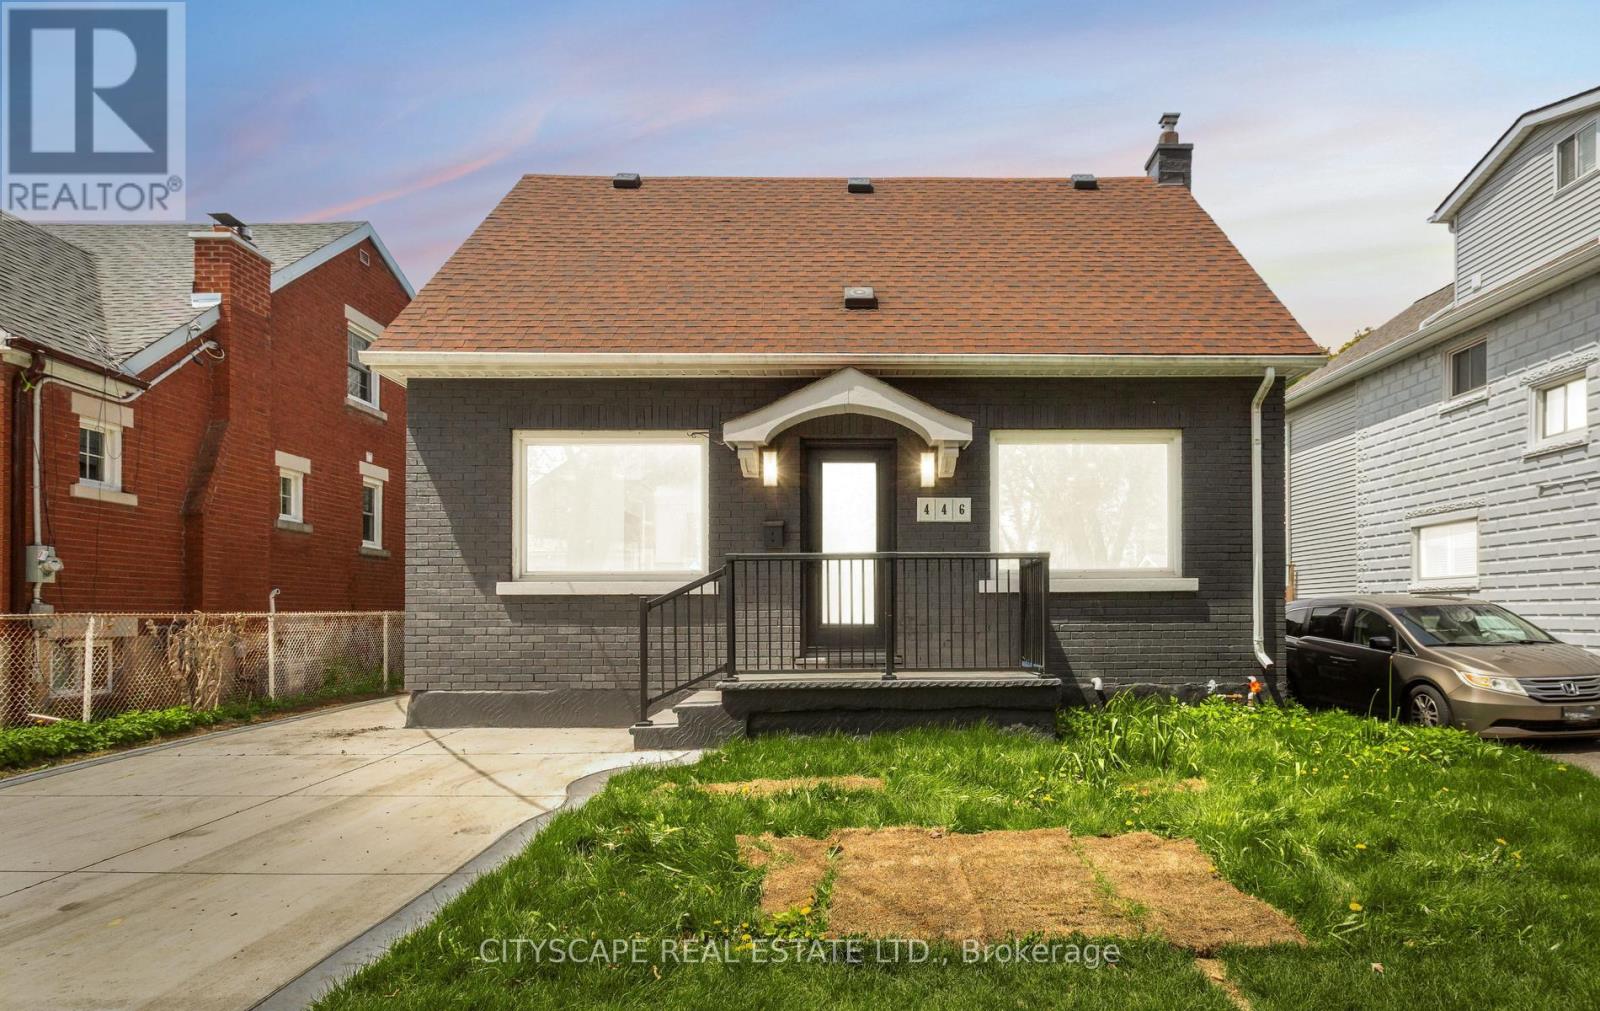
446 Argyle Street
Cambridge · MLS # X13171638
4 bed · 3 bath