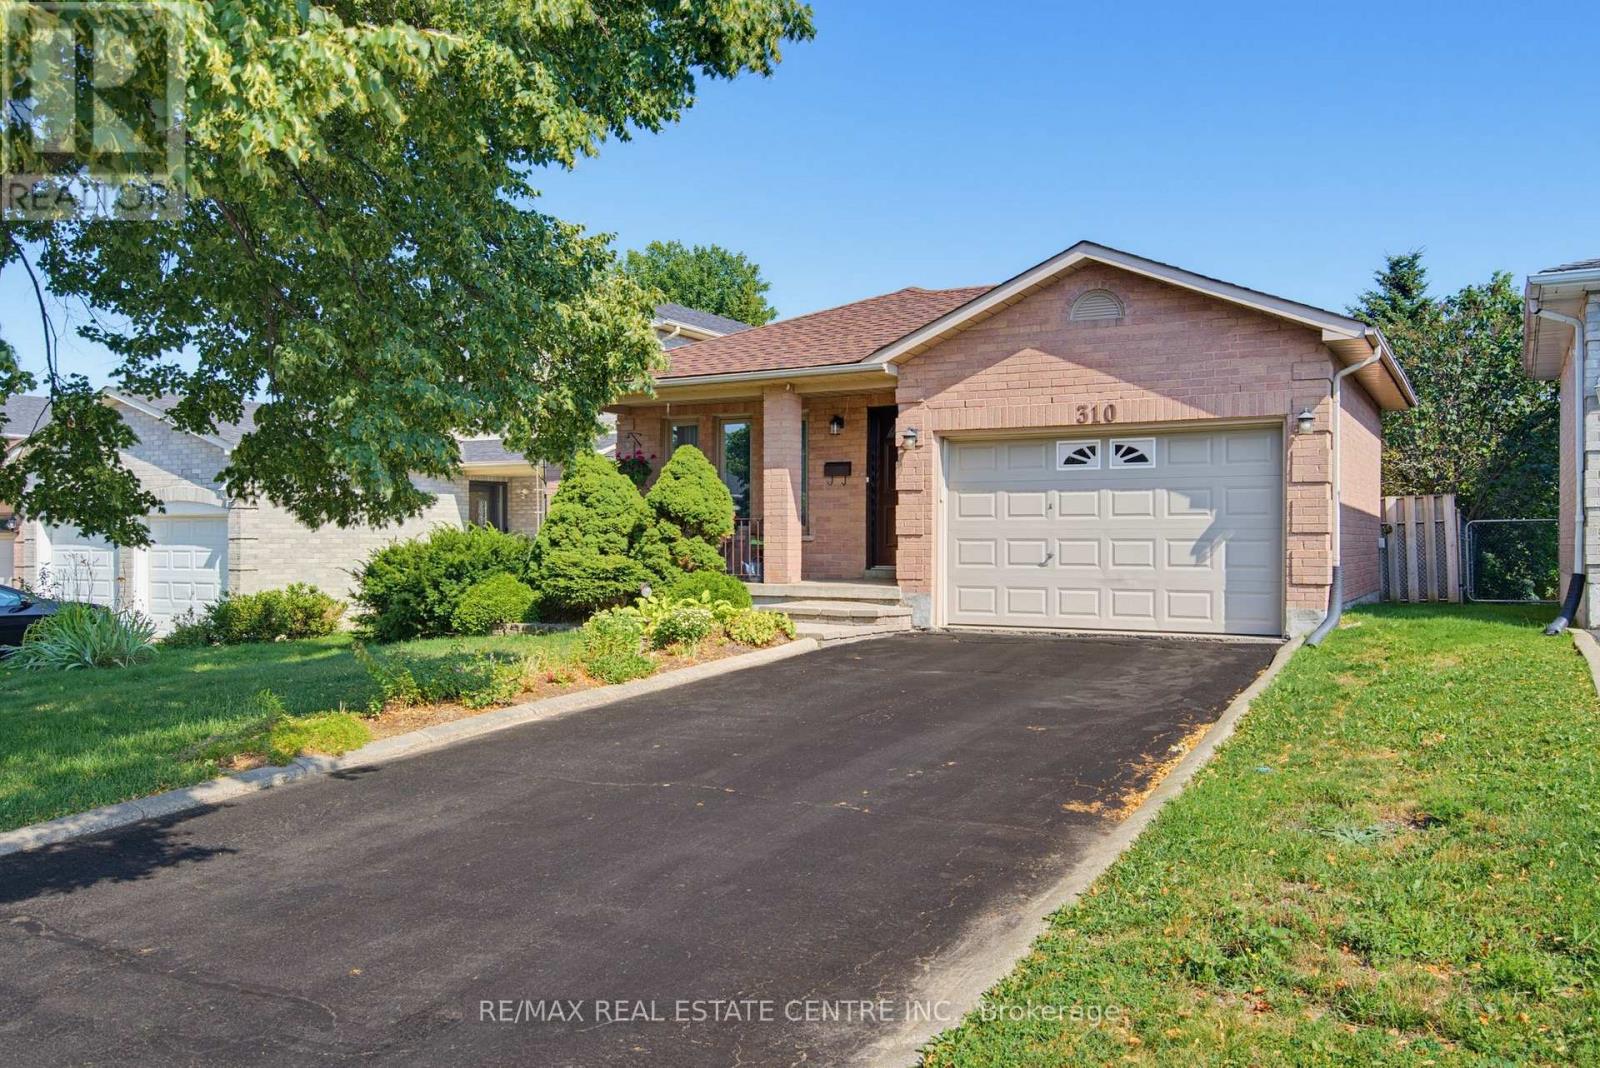
310 Bailey Drive
Orangeville, Ontario L9W4M3
MLS # W13643472
Property Details
Type
Detached
Beds
3
Baths
2
Status
For Sale
More homes like this
About this property
Exceptionally Maintained All-Brick 3-Bed, 2-Bath Bungalow in Orangeville's Desirable Credit Meadows Community. Close to Schools, Parks, Trails & Downtown with Shopping and All Amenities. Welcoming Covered Front Porch into Roomy Hallway Entry with Dbl Coat Closet. Bright, Open Concept Living & Dining Rooms with Large 3 Panel Window to the Front. Separate Spacious Eat-in Kitchen with 2 Windows, Tile Floor and Plenty of Cabinetry Space. 2 Main Floor Bedrooms, Including Primary with Lg Window, Double Closet & Hardwood Floor. Main 4pc Bath with Lg Vanity, Wall Mirror/Cabinet & Window. Spacious & Full Finished Lower Level with Welcoming & Bright Rec Rm with Patio Doors Walk Out to Fenced Yard with Garden, Mature Shrubs, Trees & Privacy. Additional Lower Level Office/ Hobby Rm, 3rd Good Size Bedroom, Updated 4pc Bath with Storge Shelves. Separate Cold Storage Rm with Shelving. Huge Laundry/ Utility Rm Plus Under Stairs Storage & Linen Closet. A Wonderful Family Home Offering Generous Space for Everyone. Strong Curb Appeal with a Mature Shade Tree, Perennial Garden and a 1.5-car Garage Complete with Storage and a Workbench. "This Real Estate Gem Won't Be Available for Long."
Mortgage Estimate
Estimated monthly payment
Calculating…
Estimate only. Taxes, insurance, condo fees, and lender terms are not included.
Monthly costs to verify
Property taxes: about $470/month based on listed annual taxes.
Estimate only. Confirm taxes, condo/maintenance fees, insurance, utilities, and lender terms before making decisions.
Rooms
| Room | Level | Dimensions |
|---|---|---|
| Living room | Main level | 6.4 x 2.76 |
| Cold room | Lower level | 0.94 x 5.49 |
| Other | Lower level | 3.98 x 3.05 |
| Dining room | Main level | 2.46 x 2.77 |
| Kitchen | Main level | 4.58 x 2.46 |
| Bathroom | Main level | 1.86 x 2.76 |
| Primary Bedroom | Main level | 3.07 x 3.96 |
| Bedroom 2 | Main level | 3.38 x 2.46 |
| Bedroom 3 | Lower level | 3.05 x 3.2 |
| Bathroom | Lower level | 3.05 x 1.83 |
| Recreational, Games room | Lower level | 3.36 x 6.71 |
| Utility room | Lower level | 5.49 x 1.55 |
Facts & Location
Parking
3 spaces
Lot Size
40.1 x 110 FT
Annual Taxes
$5,642
Listing data
Listing information is provided for personal, non-commercial use and should be independently verified before making real estate decisions.
Last refreshed: Aug 17, 2026 3:23 AM
Explore nearby searches
SEO-friendly searches for this area, property type, and nearby neighbourhoods.
Similar Properties
More nearby listings that may fit the same search.
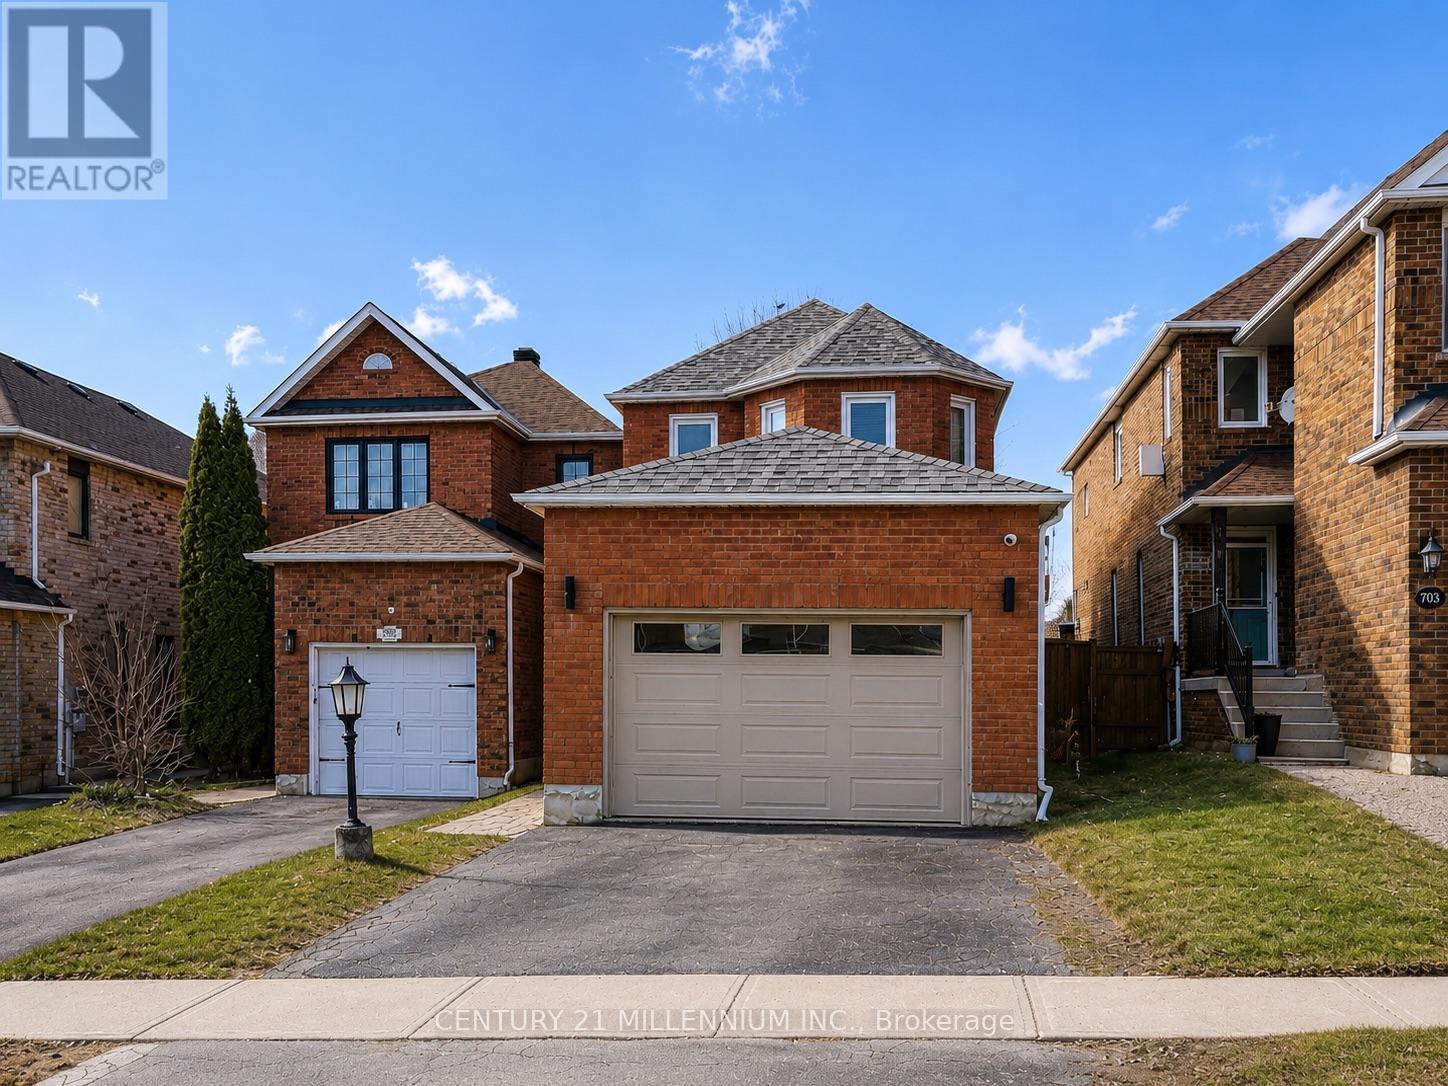
$749,900
327 Perry Road
Orangeville · MLS # W13573910
3 bed · 3 bath
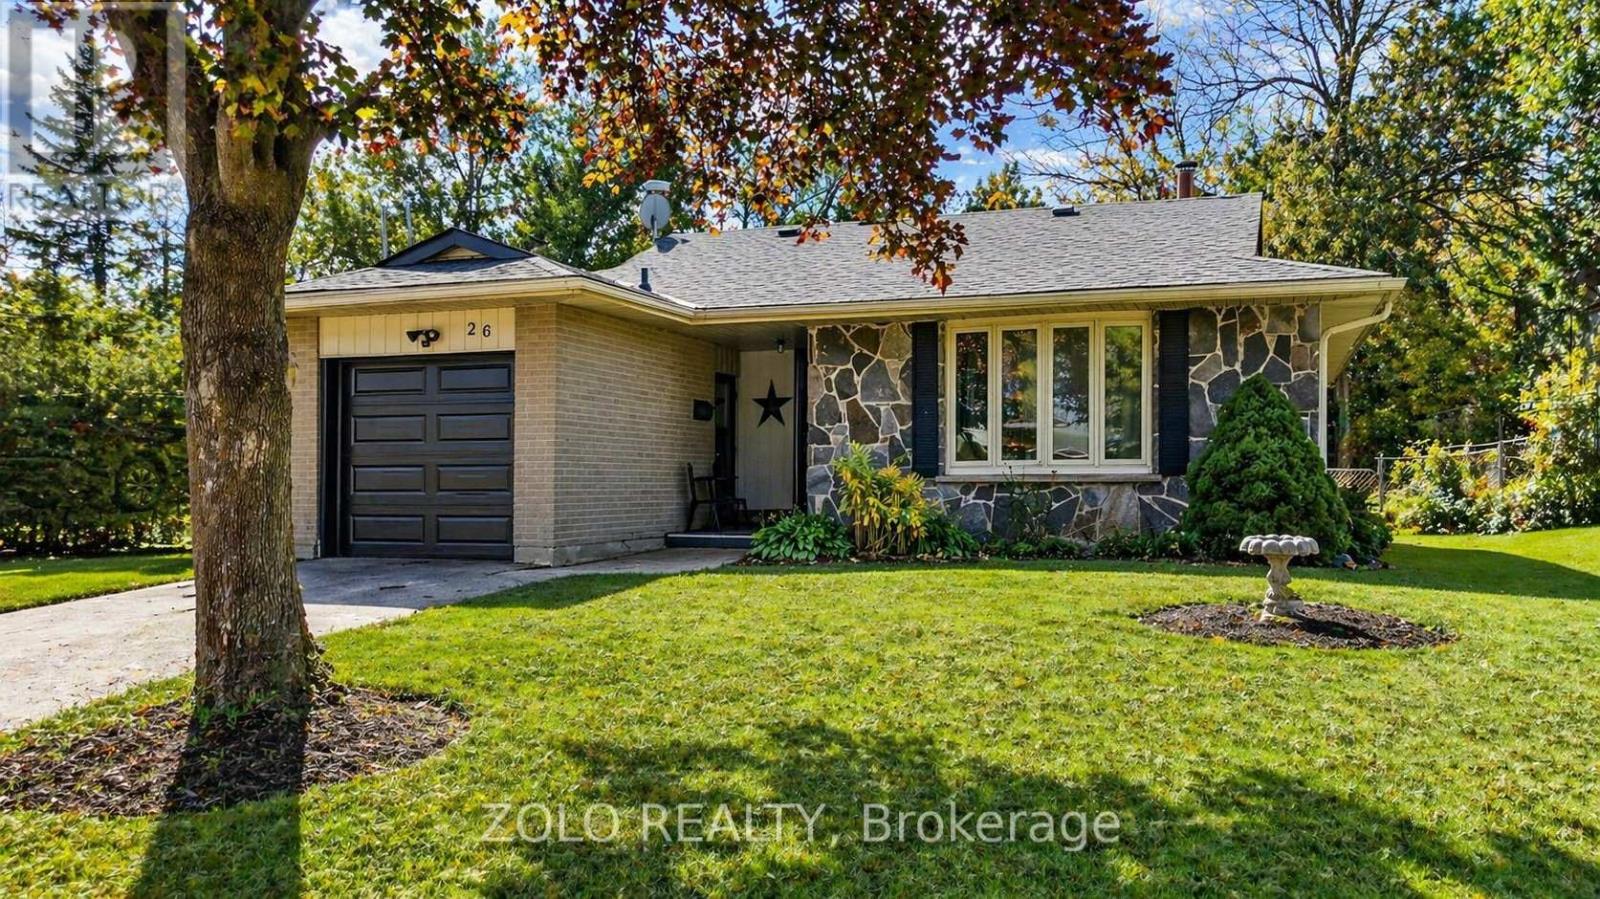
$745,000
26 Cardwell Street
Orangeville · MLS # W13466964
3 bed · 2 bath
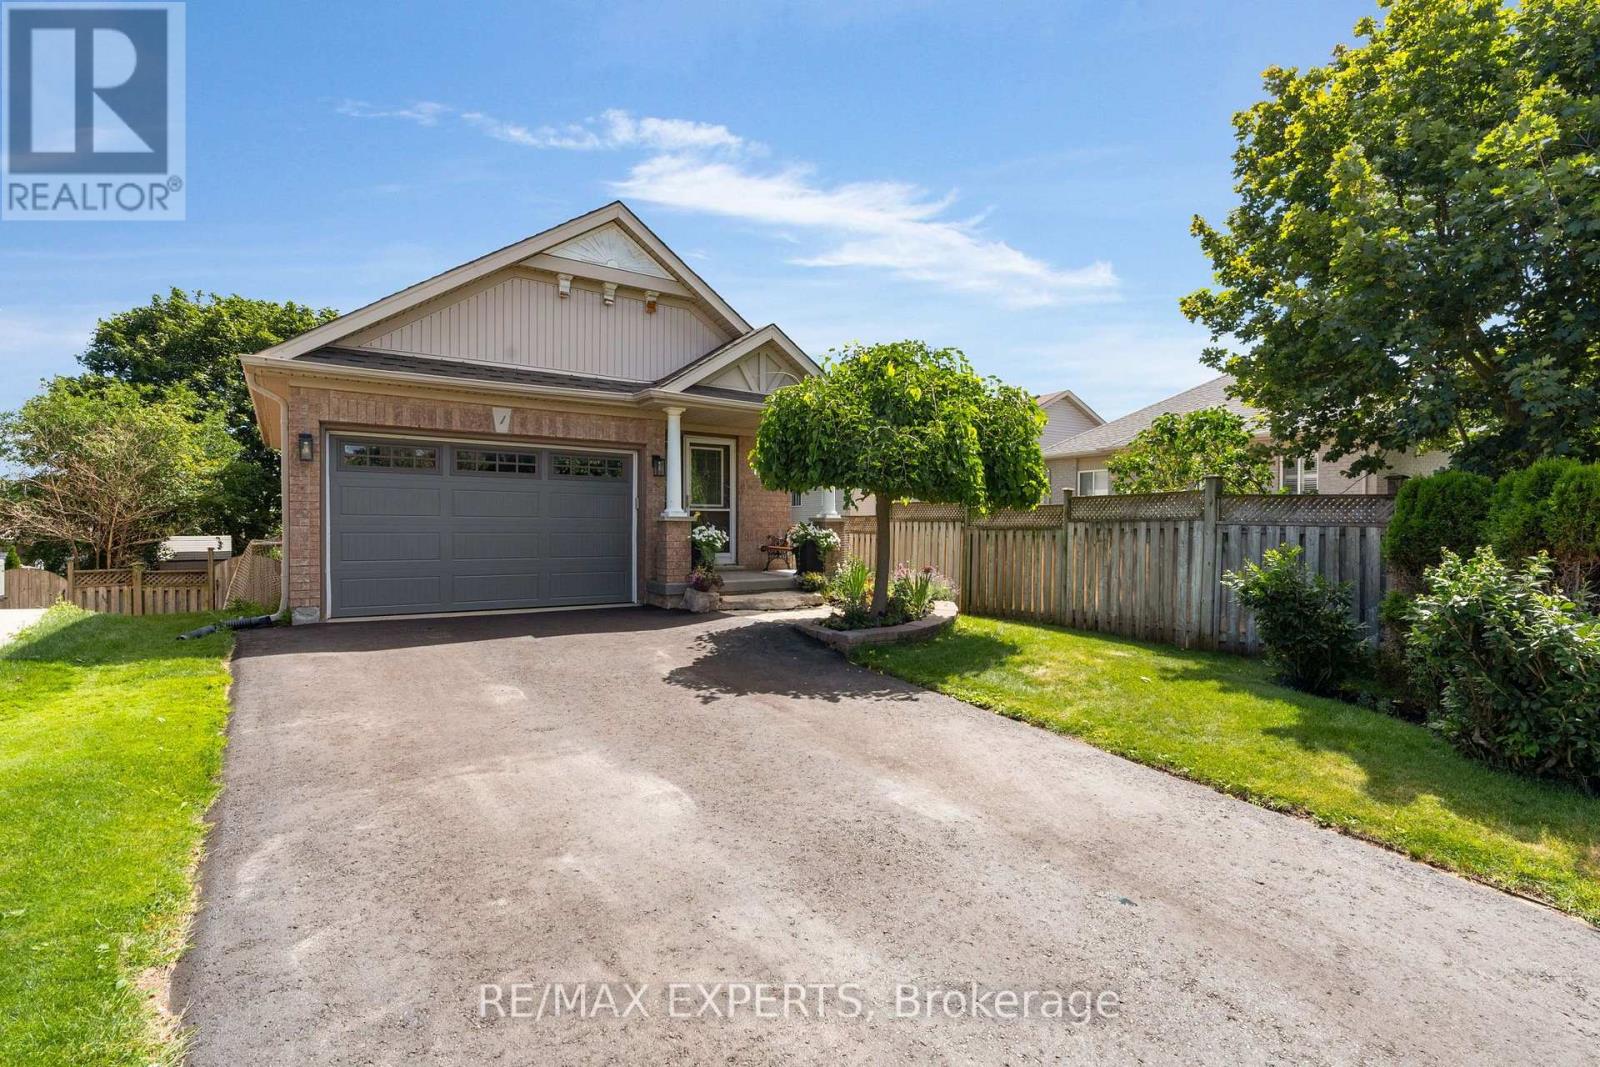
$759,900
1 Cameron Court
Orangeville · MLS # W13587394
3 bed · 2 bath