Videos & Virtual Tours
Open available video, 3D tour, or virtual-tour media for this listing.
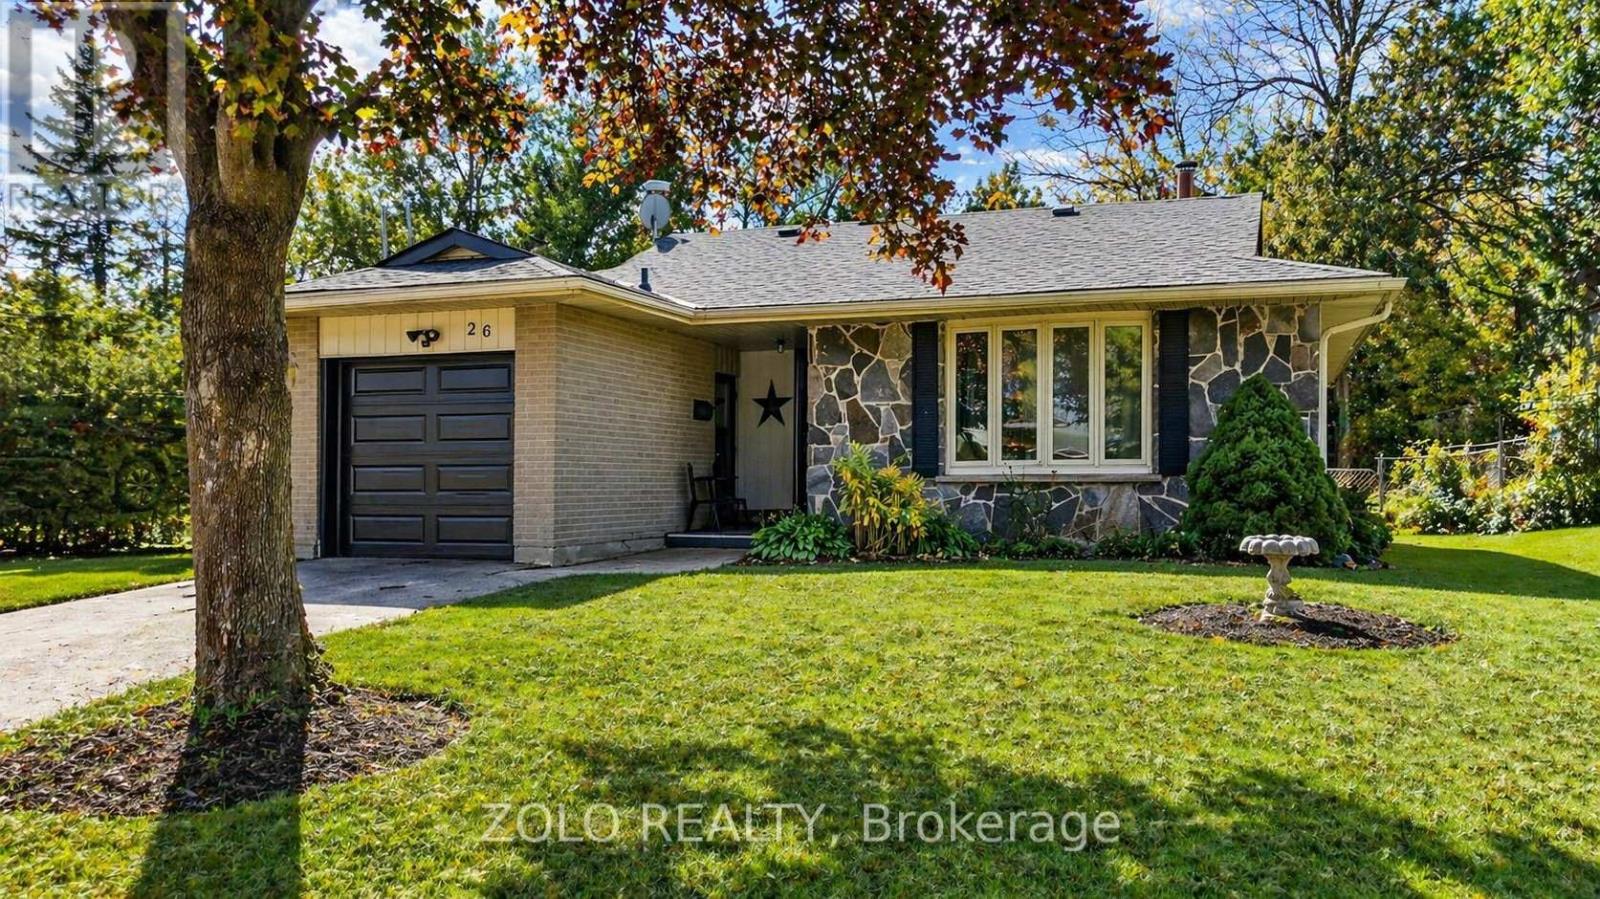
26 Cardwell Street
Orangeville, Ontario L9W2V6
MLS # W13466964
Property Details
Type
Detached
Beds
3
Baths
2
Status
For Sale
More homes like this
About this property
ATTENTION FIRST-TIME BUYERS, MULTI-GEN FAMILIES & SAVY INVESTORS! Positioned on a premium 50x109 ft mature lot with NO sidewalk for maximum parking and privacy, this solid detached bungalow is the ultimate "forced equity" opportunity in South Orangeville, why pay a premium for someone else's renovations when you can secure this similar structural footprint at an entry-level price point and build your own wealth.......Big-Ticket updates are already complete: New Roof 2023, New High Efficiency Basement Windows 2023, New Front Door 2023, and and main Kitchen updated in 2021 wth stone countertops, stainless steel appliances, gas stove. The main level boasts original hardwood flooring, a bright layout, 3 well - sized bedrooms, and a full washroom. ...........THE WEALTH BUILDING OPPORTUNITY: Standing out with a rare official legal 6 bedroom designation (MPAC), this home offers unbeatable layout flexibility. The massive lower level is an ideal candidate for a compliant Town of Orangeville 2 Bedroom Additional Residential Unit (ARU). ......The deep lot easily satisfies the local zoning mandate for a 1.2m wide pedestrian path and off-street tenant parking space. ......With a proven , established value ceiling for converted bungalow configuration on this street, 26 Cardwell is a perfect "blank canvas" to invest your own finishes and instantly drive up appraisal value. Unbeatable location close to top schools, parks, shopping, and commuter routes. Pictures are from previous listing. NOTE: Re-Imagined concept photos of the lower level are provided as a visual aid to showcase the incredible potential.
Mortgage Estimate
Estimated monthly payment
Calculating…
Estimate only. Taxes, insurance, condo fees, and lender terms are not included.
Monthly costs to verify
Property taxes: about $434/month based on listed annual taxes.
Estimate only. Confirm taxes, condo/maintenance fees, insurance, utilities, and lender terms before making decisions.
Rooms
| Room | Level | Dimensions |
|---|---|---|
| Kitchen | Main level | 4.57 x 2.73 |
| Laundry room | Lower level | 4.21 x 2.47 |
| Living room | Main level | 5.29 x 2.73 |
| Dining room | Main level | 2.74 x 2.67 |
| Primary Bedroom | Main level | 4.27 x 3.33 |
| Bedroom 2 | Main level | 4.36 x 2.72 |
| Bedroom 3 | Main level | 2.72 x 2.71 |
| Recreational, Games room | Lower level | 6.38 x 4.46 |
| Other | Lower level | 4.18 x 3.39 |
| Other | Lower level | 3.28 x 2.28 |
| Other | Lower level | 3.27 x 2.79 |
Facts & Location
Parking
5 spaces
Lot Size
50 x 109 FT
Annual Taxes
$5,204
Listing data
Listing information is provided for personal, non-commercial use and should be independently verified before making real estate decisions.
Last refreshed: Sep 14, 2026 3:23 AM
Explore nearby searches
SEO-friendly searches for this area, property type, and nearby neighbourhoods.
Similar Properties
More nearby listings that may fit the same search.
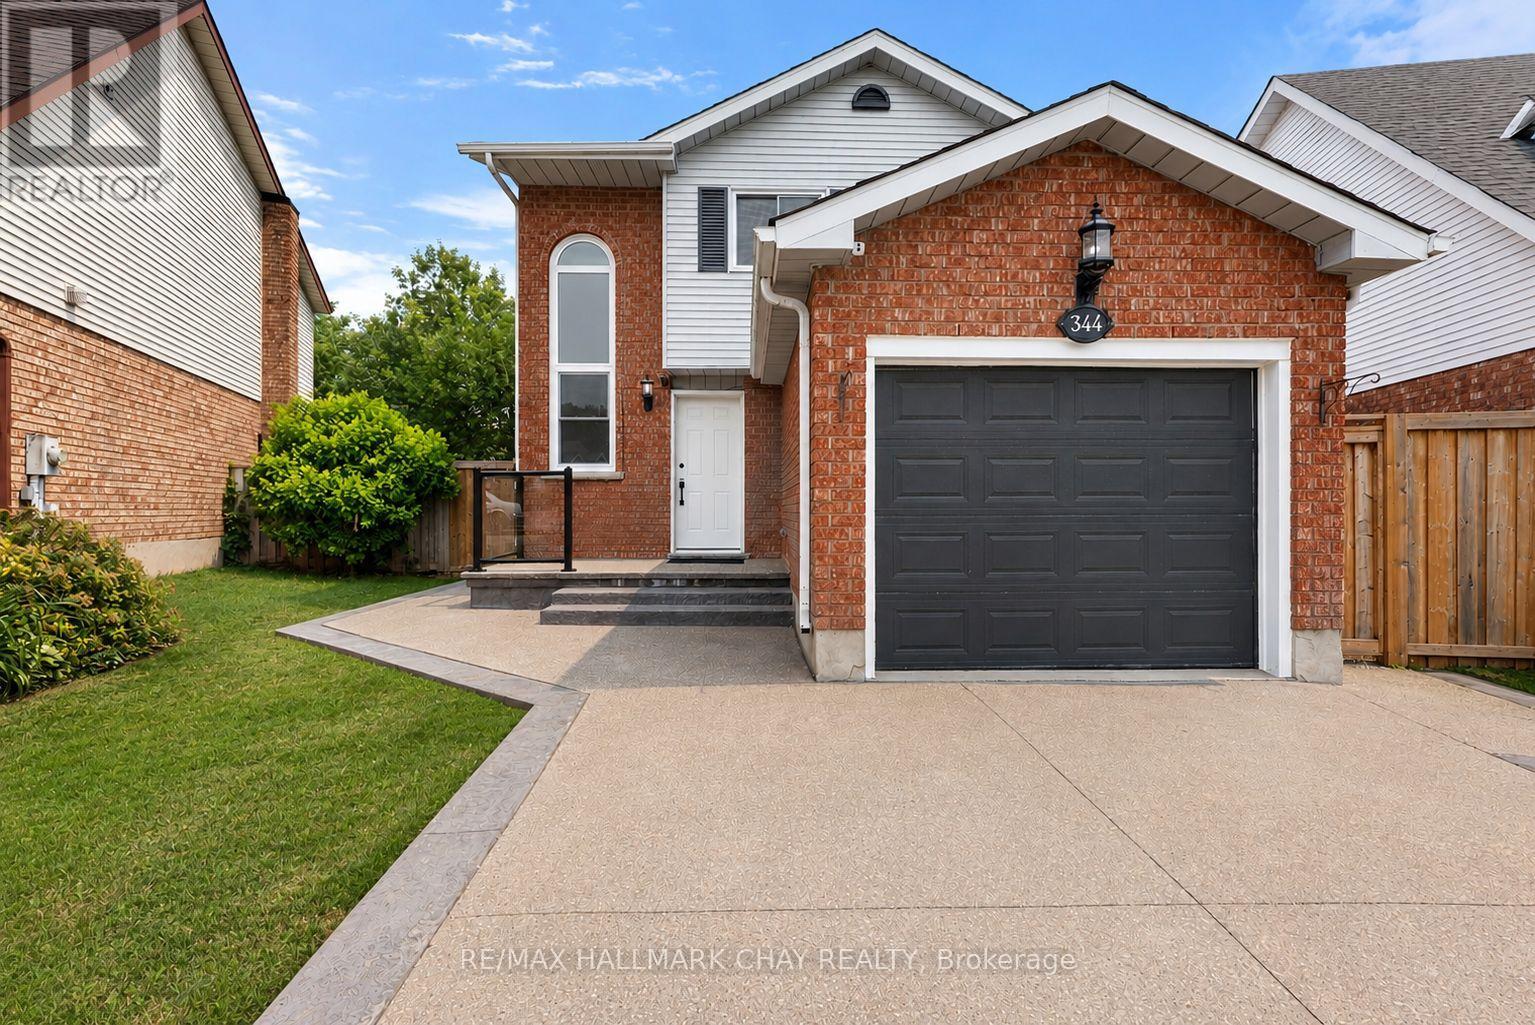
$749,000
344 Adams Court
Orangeville · MLS # W13726600
3 bed · 3 bath
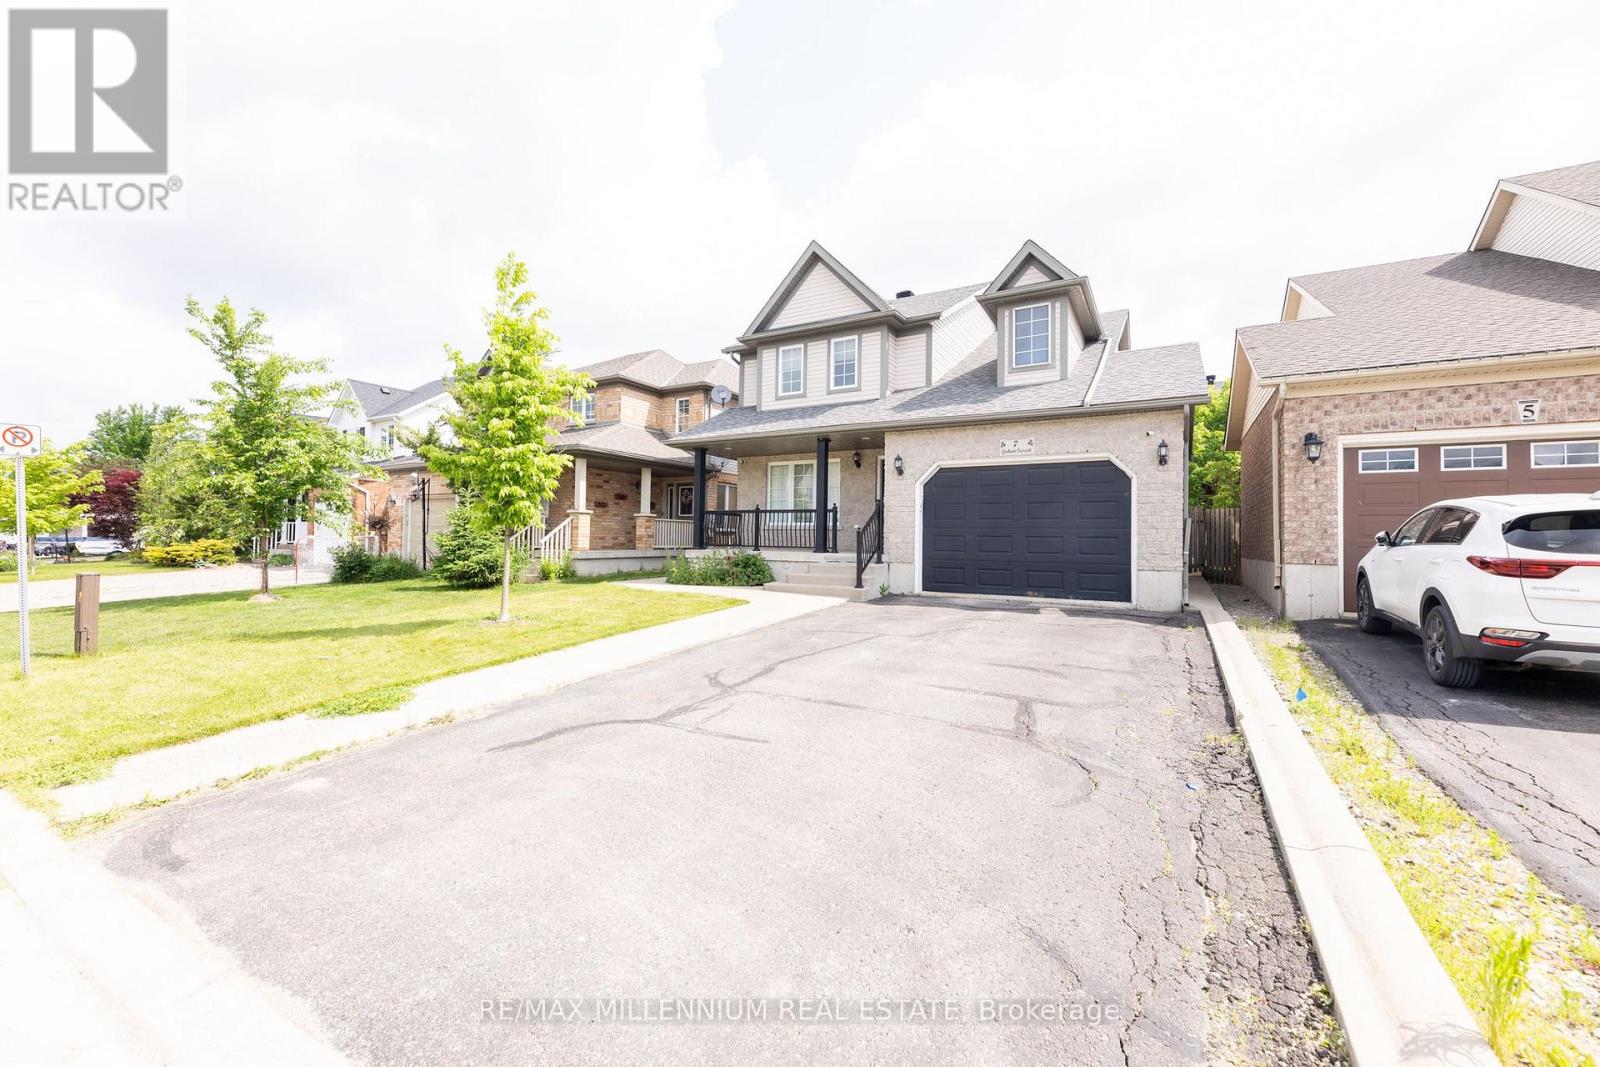
$749,000
7 Graham Crescent
Orangeville · MLS # W13708896
3 bed · 3 bath
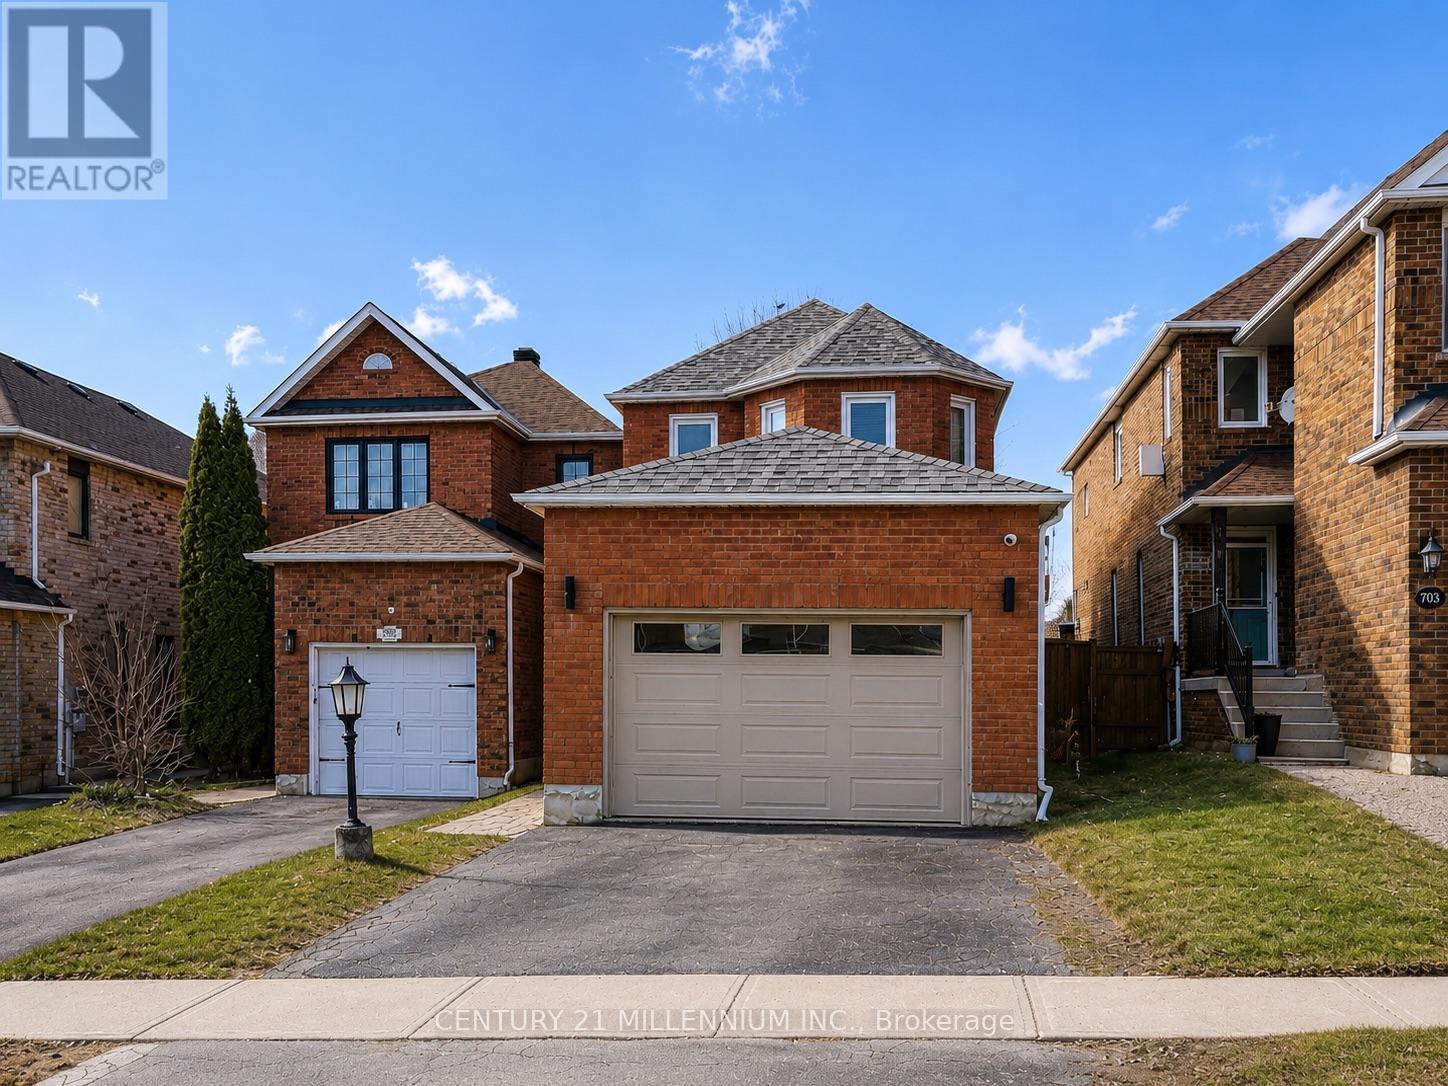
$749,900
327 Perry Road
Orangeville · MLS # W13573910
3 bed · 3 bath