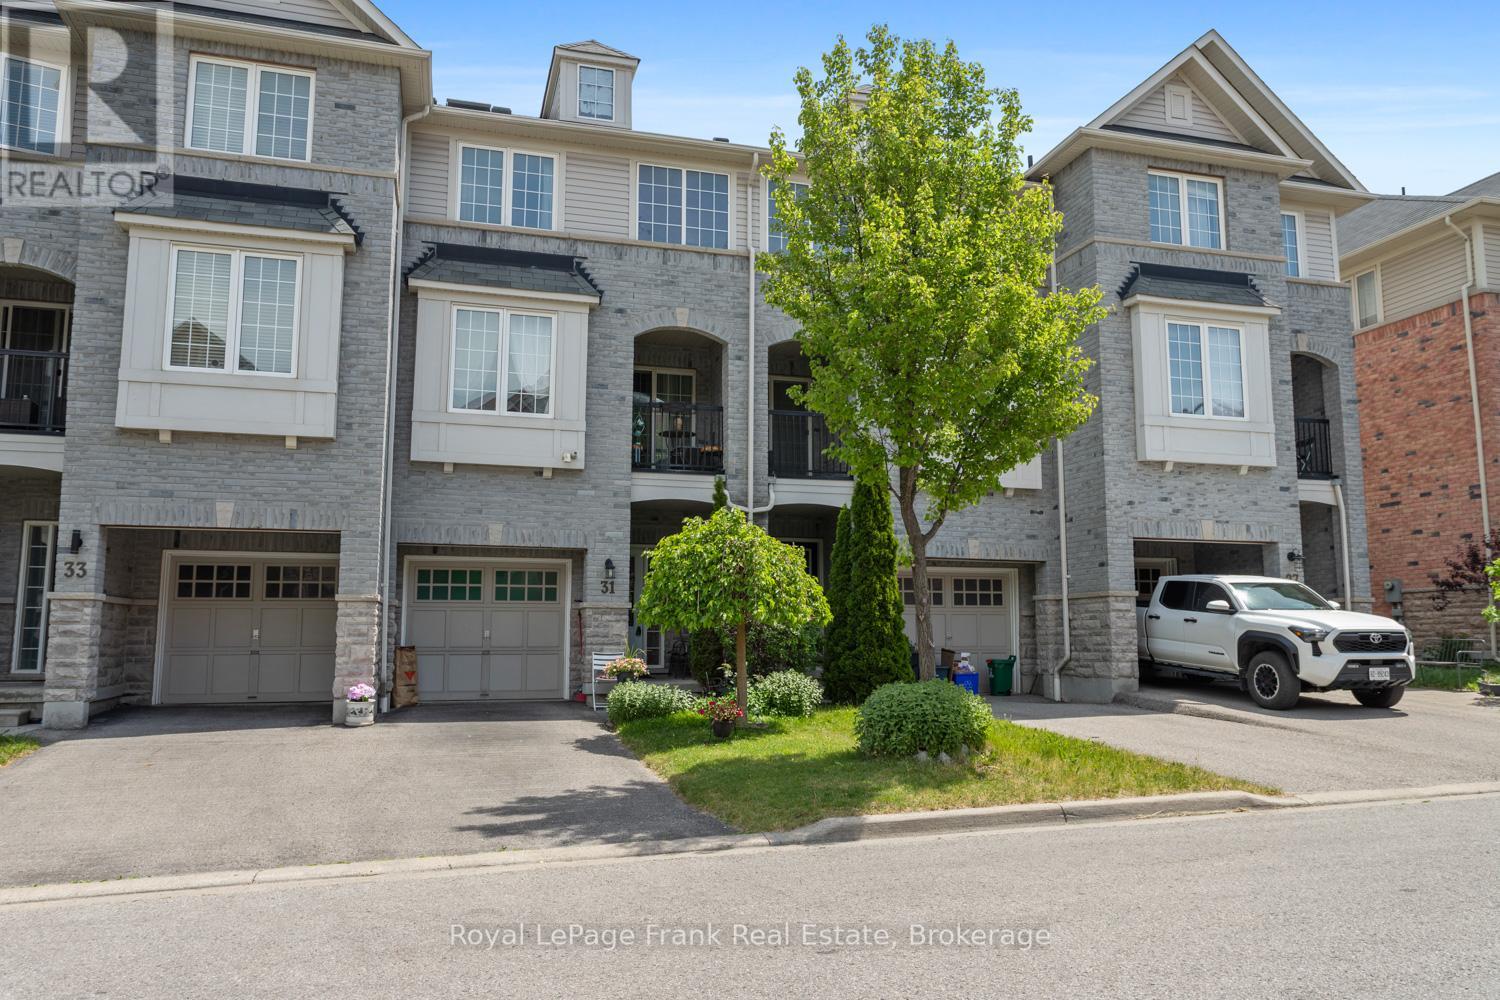
31 Linnell Street
Ajax (Central East), Ontario L1Z0K8
MLS # E13526114
Property Details
Type
Townhouse
Beds
2
Baths
1
Status
For Sale
More homes like this
About this property
Welcome to a home that combines comfort with everyday practicality in one of Ajax's most convenient locations. This freehold townhome is thoughtfully laid out across three levels, and offers comfortable living spaces, and the low maintenance lifestyle you may be looking for. The main living area is filled with natural light and features an open concept layout that brings the kitchen, dining, and living spaces together. The kitchen serves as the heart of the home with ample workspace, and direct access to a private covered balcony, ideal for relaxing outdoors or enjoying a quiet moment at the end of the day. Upstairs, you'll find a bathroom designed to maximize both comfort and functionality. The well proportioned primary bedroom offers a comfortable retreat to begin and end each day, while the bright second bedroom is filled with natural light and provides the flexibility to accommodate guests, family members, or a home office. An attached garage with inside entry provides added convenience year round, along with parking for an additional vehicle. Located just moments from major highways, public transit, schools, shopping, restaurants, and everyday essentials, this property offers an exceptional opportunity to enjoy a connected lifestyle without sacrificing comfort.
Mortgage Estimate
Estimated monthly payment
Calculating…
Estimate only. Taxes, insurance, condo fees, and lender terms are not included.
Monthly costs to verify
Property taxes: about $341/month based on listed annual taxes.
Estimate only. Confirm taxes, condo/maintenance fees, insurance, utilities, and lender terms before making decisions.
Rooms
| Room | Level | Dimensions |
|---|---|---|
| Foyer | Lower level | 2.02 x 5.39 |
| Laundry room | Lower level | 2.02 x 3.22 |
| Kitchen | Main level | 3.23 x 2.5 |
| Living room | Main level | 3.23 x 5.29 |
| Dining room | Main level | 1.95 x 3.18 |
| Primary Bedroom | Upper Level | 4.27 x 3.06 |
| Bedroom 2 | Upper Level | 3.2 x 2.87 |
Facts & Location
Parking
2 spaces
Lot Size
18 x 42.7 FT
Annual Taxes
$4,087
Listing data
Listing information is provided for personal, non-commercial use and should be independently verified before making real estate decisions.
Last refreshed: Sep 25, 2026 3:00 AM
Explore nearby searches
SEO-friendly searches for this area, property type, and nearby neighbourhoods.
Similar Properties
More nearby listings that may fit the same search.
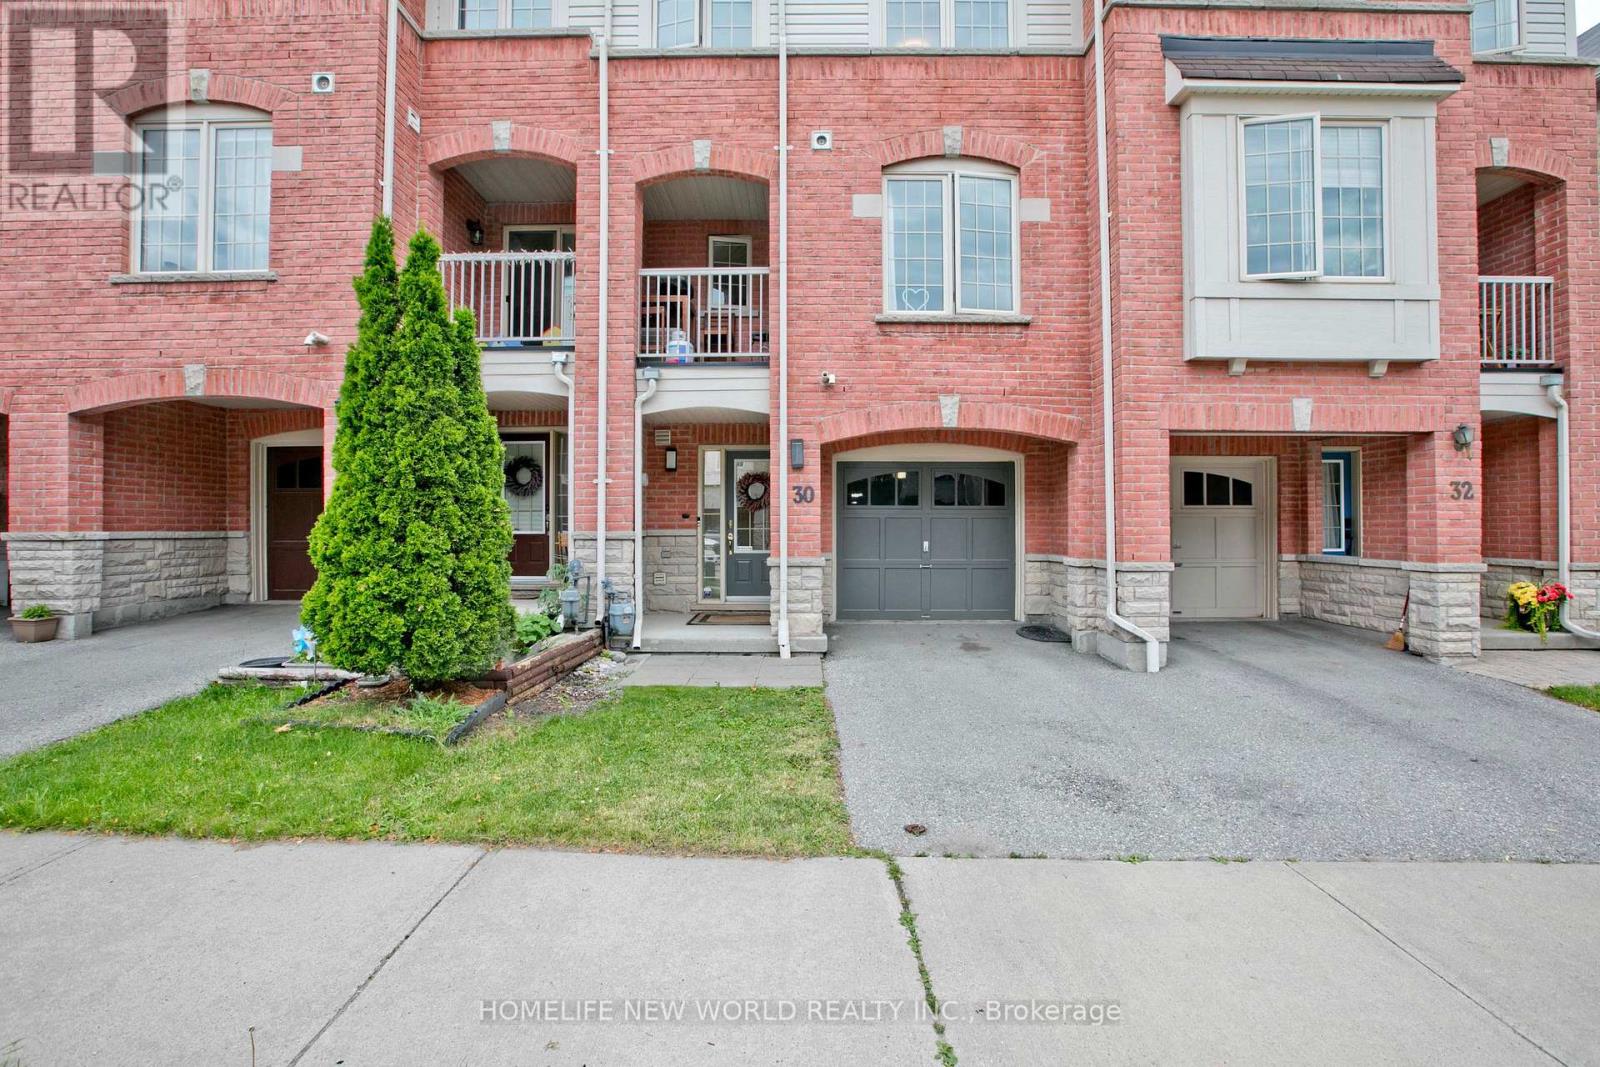
$648,900
30 Linnell Street
Ajax (Central East) · MLS # E13466592
2 bed · 2 bath
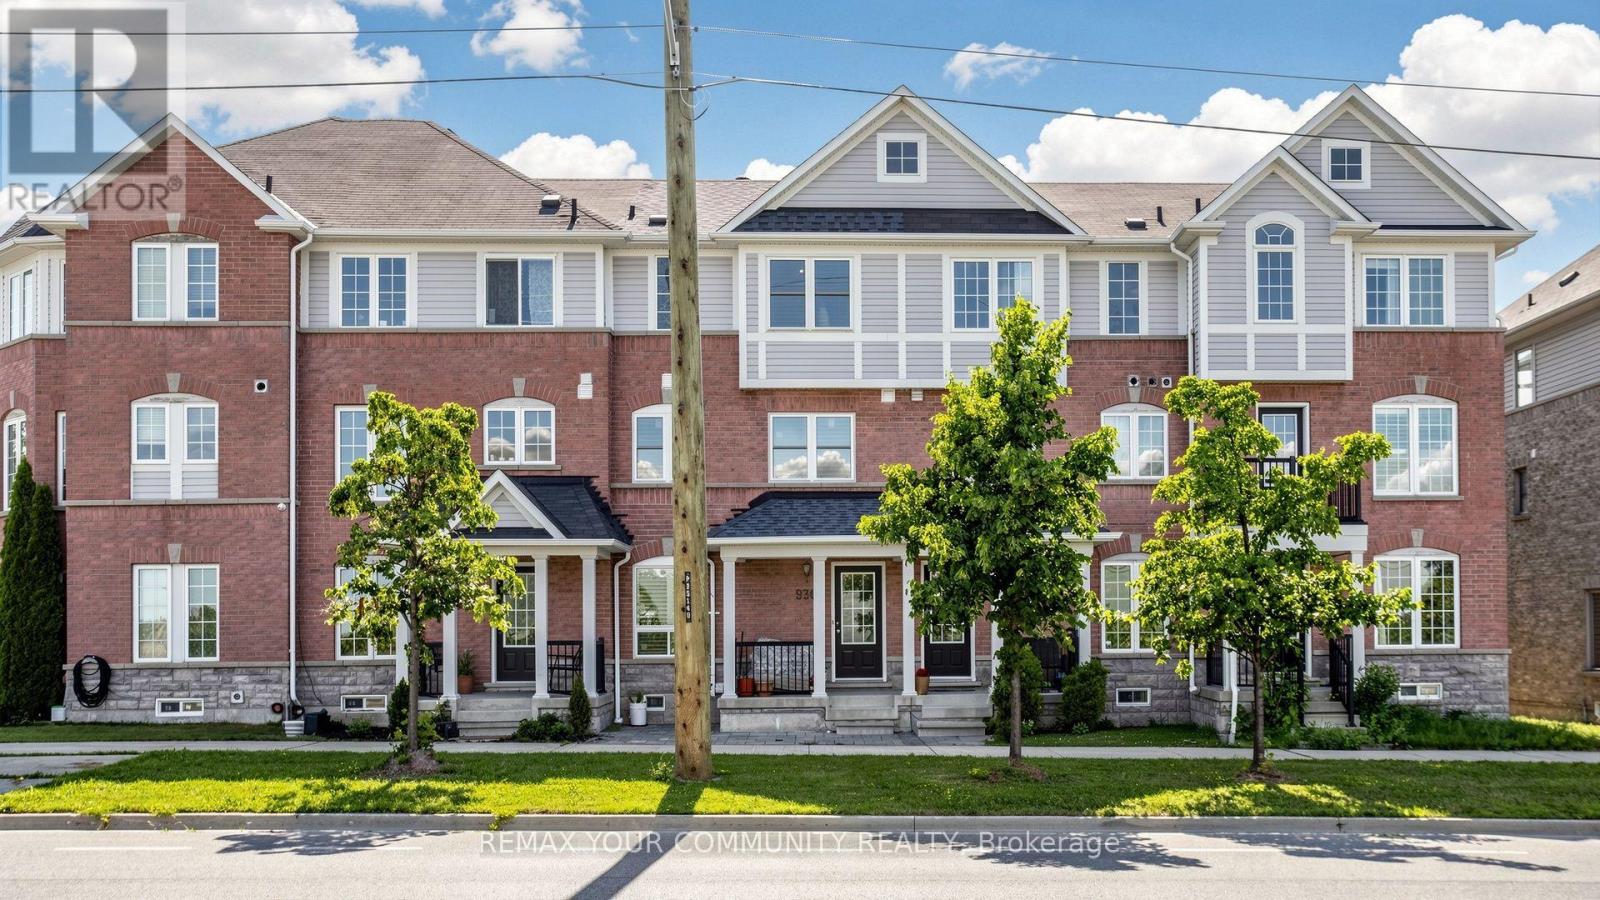
$699,900
936 Audley Road
Ajax (Central East) · MLS # E13590496
3 bed · 2 bath
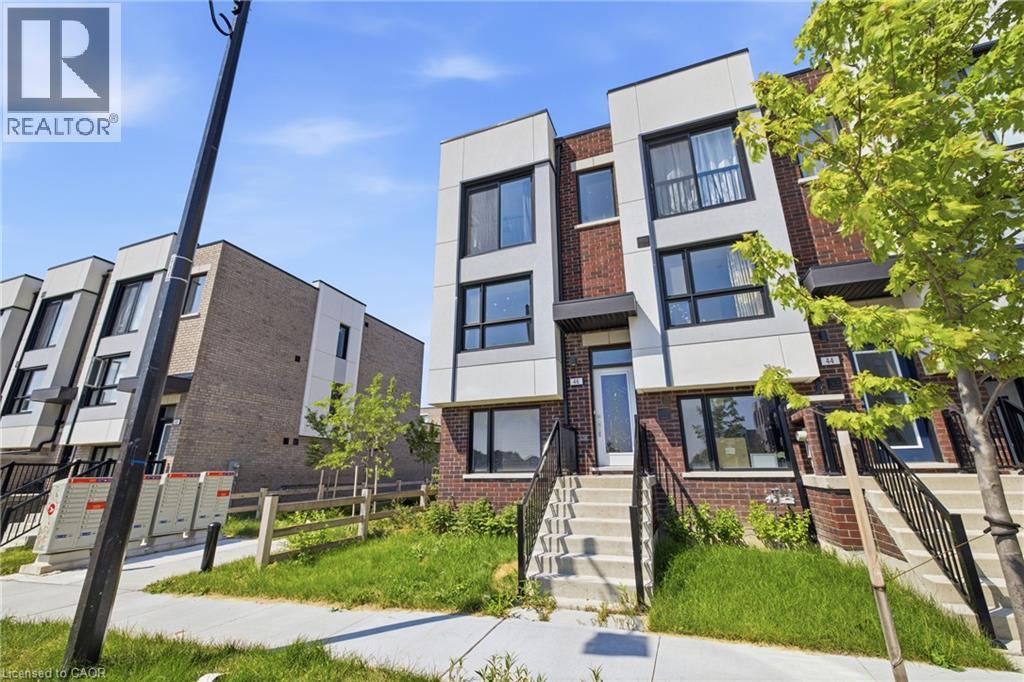
$799,990
46 BATESON Street
Ajax · MLS # 40848603
3 bed · 2 bath · 1,845 sq ft