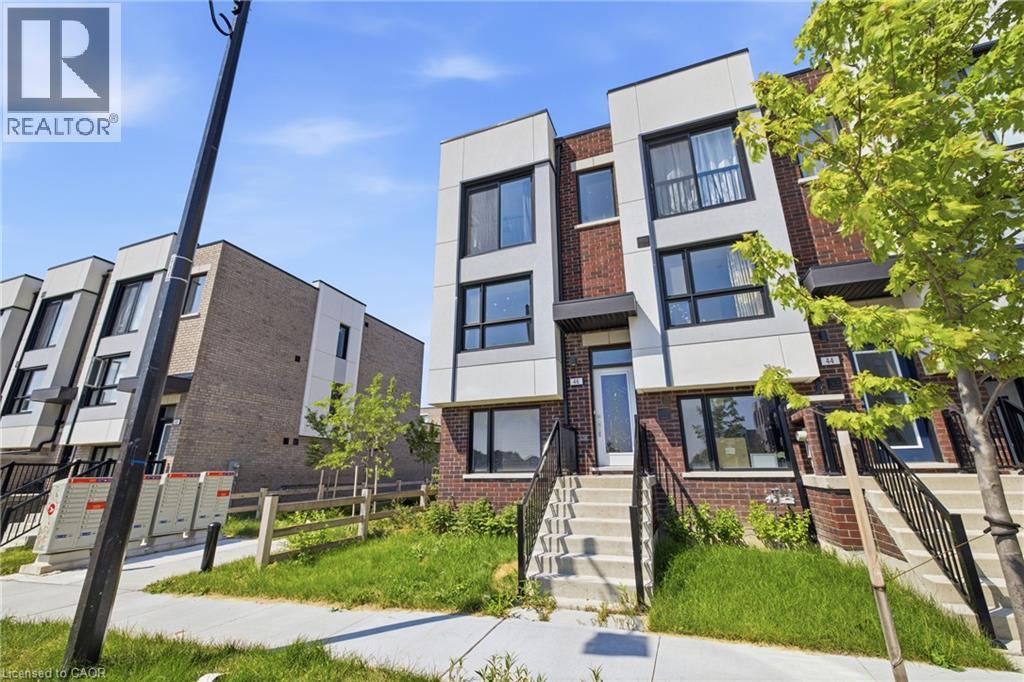
46 BATESON Street
Ajax, Ontario L1S7M3
MLS # 40848603
Property Details
Type
Townhouse
Beds
3
Baths
2
Status
For Sale
More homes like this
About this property
Welcome to 46 Bateson Street, a freehold end-unit 3-storey townhome offering modern living in a sought-after Ajax neighbourhood. Perfect for first-time buyers, young professionals, or growing families, this newer-built home combines style, functionality, and an unbeatable location. Featuring 3 spacious bedrooms and 1.5 bathrooms, this bright and inviting home offers a thoughtfully designed layout with comfortable living spaces throughout. The open-concept living room flows seamlessly into the kitchen, creating the perfect space for everyday living and entertaining, while the separate dining room provides an ideal setting for family meals and special occasions. Step outside from the living room to your private balcony—perfect for morning coffee, summer BBQs, or relaxing with family and friends. The attached rear garage provides secure parking and additional storage, while the end-unit location offers added privacy and extra natural light. Situated close to parks, schools, shopping, restaurants, and everyday amenities, you'll also enjoy quick and convenient access to major highways, making commuting a breeze. Whether you're looking to purchase your first home or searching for the perfect place to raise a small family, 46 Bateson Street offers the ideal combination of comfort, convenience, and low-maintenance living. Don't miss your opportunity to call this exceptional property home!
Mortgage Estimate
Estimated monthly payment
Calculating…
Estimate only. Taxes, insurance, condo fees, and lender terms are not included.
Monthly costs to verify
Property taxes: about $580/month based on listed annual taxes.
Estimate only. Confirm taxes, condo/maintenance fees, insurance, utilities, and lender terms before making decisions.
Rooms
| Room | Level | Dimensions |
|---|---|---|
| Storage | Main level | 7'1'' x 6'7'' |
| Utility room | Main level | 10'0'' x 6'7'' |
| Recreation room | Main level | 12'2'' x 13'5'' |
| Bedroom | Main level | 9'11'' x 11'0'' |
| 4pc Bathroom | Third level | 10'4'' x 5'8'' |
| Bedroom | Third level | 14'4'' x 13'5'' |
| Primary Bedroom | Third level | 20'10'' x 13'5'' |
| Living room | Second level | 9'5'' x 13'5'' |
| 2pc Bathroom | Second level | 6'11'' x 5'3'' |
| Kitchen | Second level | 17'0'' x 13'5'' |
| Dining room | Second level | 11'1'' x 9'4'' |
Facts & Location
Interior Size
1,845 sq ft
Parking
3 spaces
Annual Taxes
$6,958
Listing data
Listing information is provided for personal, non-commercial use and should be independently verified before making real estate decisions.
Last refreshed: Sep 17, 2026 3:00 AM
Explore nearby searches
SEO-friendly searches for this area, property type, and nearby neighbourhoods.
Similar Properties
More nearby listings that may fit the same search.
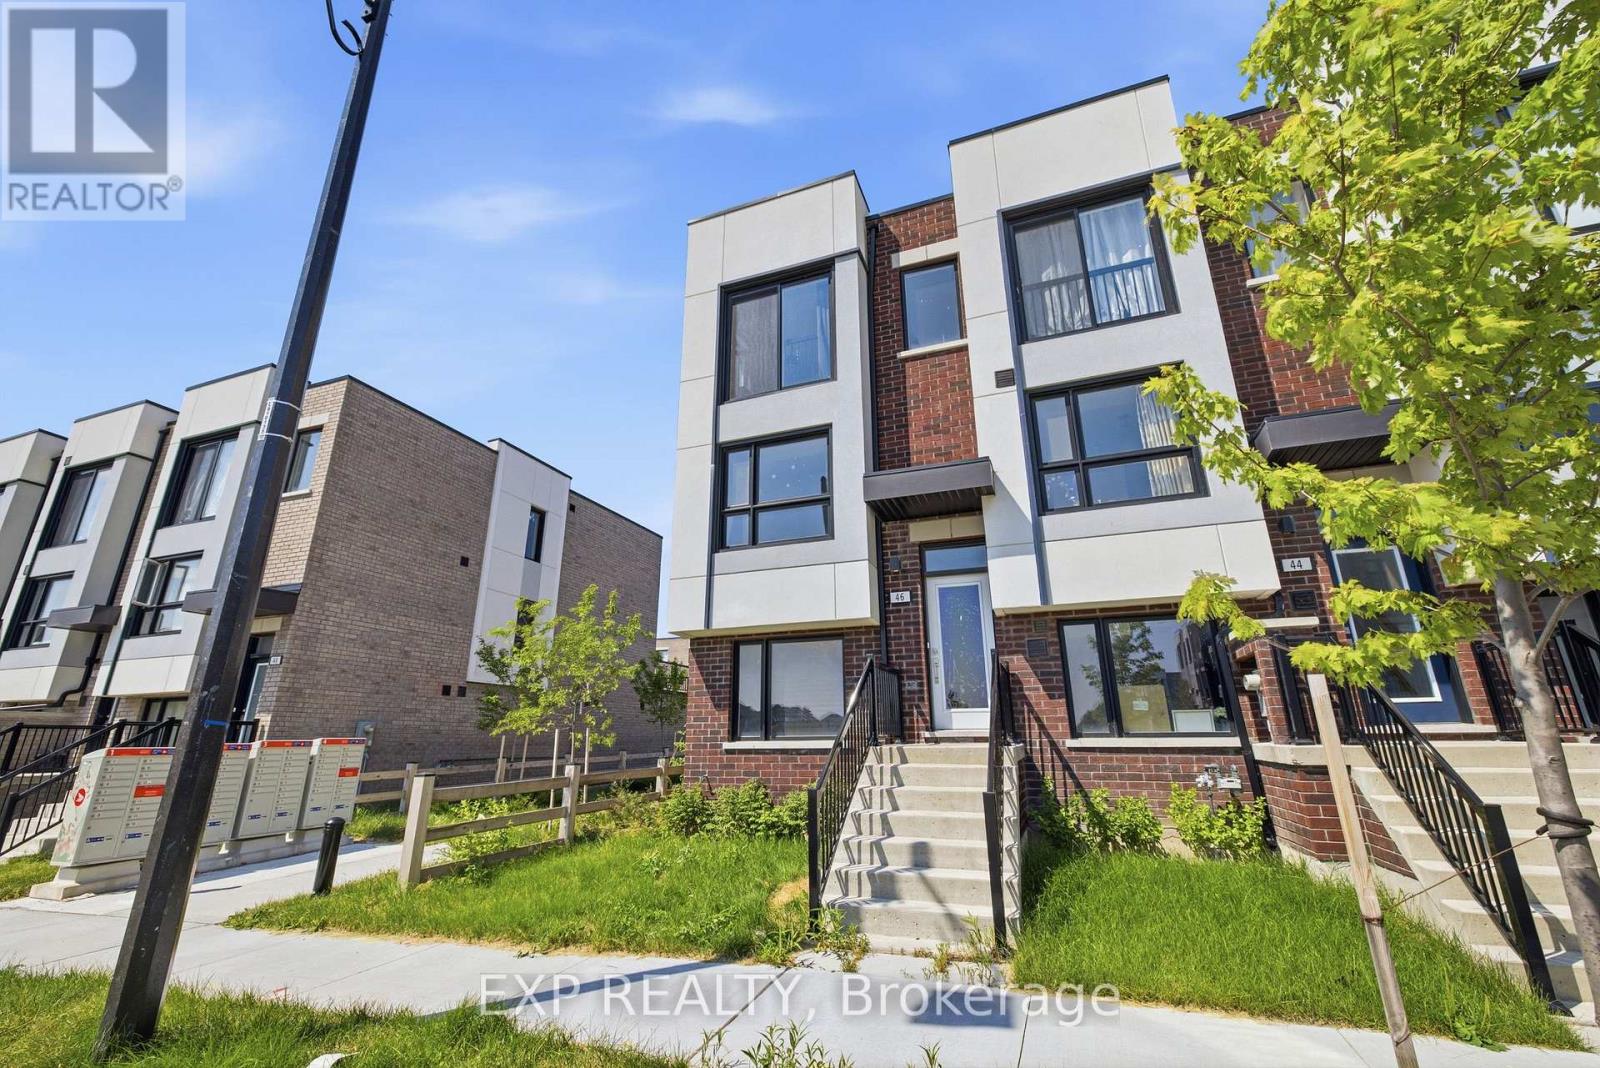
$799,990
46 Bateson Street
Ajax (South West) · MLS # E13573394
3 bed · 2 bath
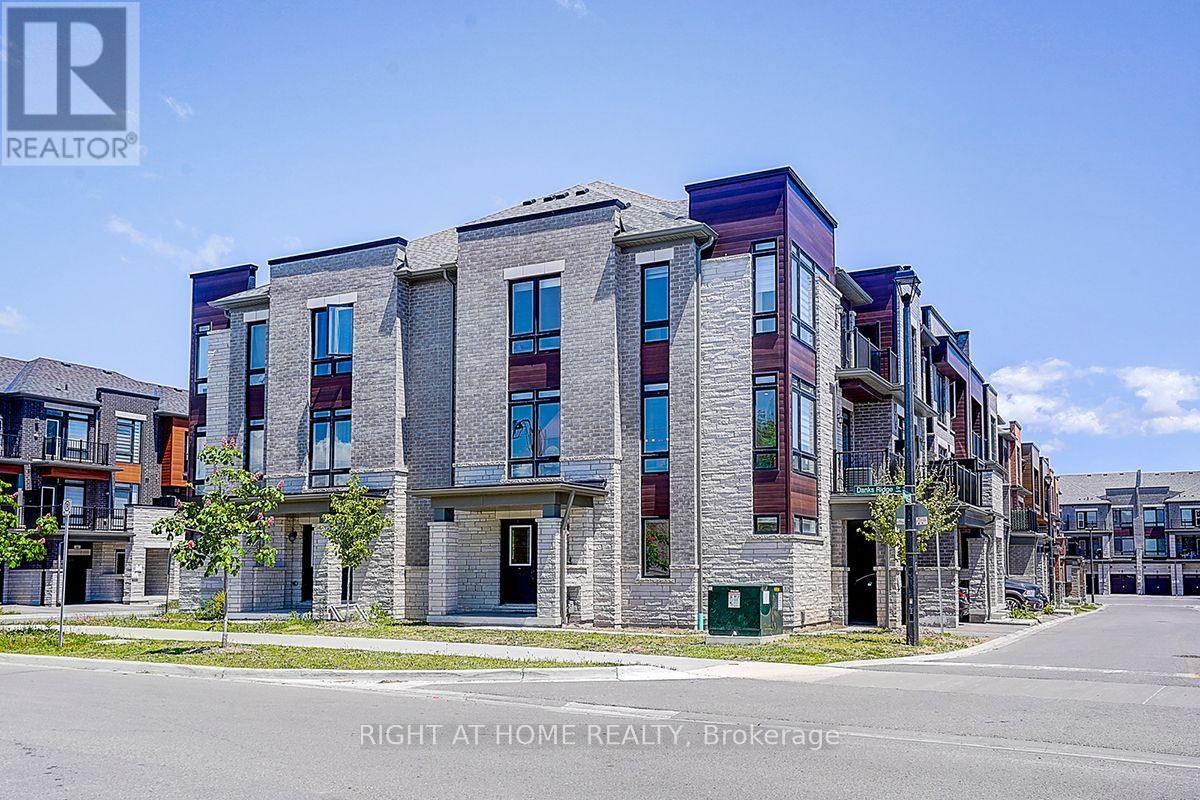
$799,900
502 Littlewood Lane
Ajax (South East) · MLS # E13544302
4 bed · 3 bath
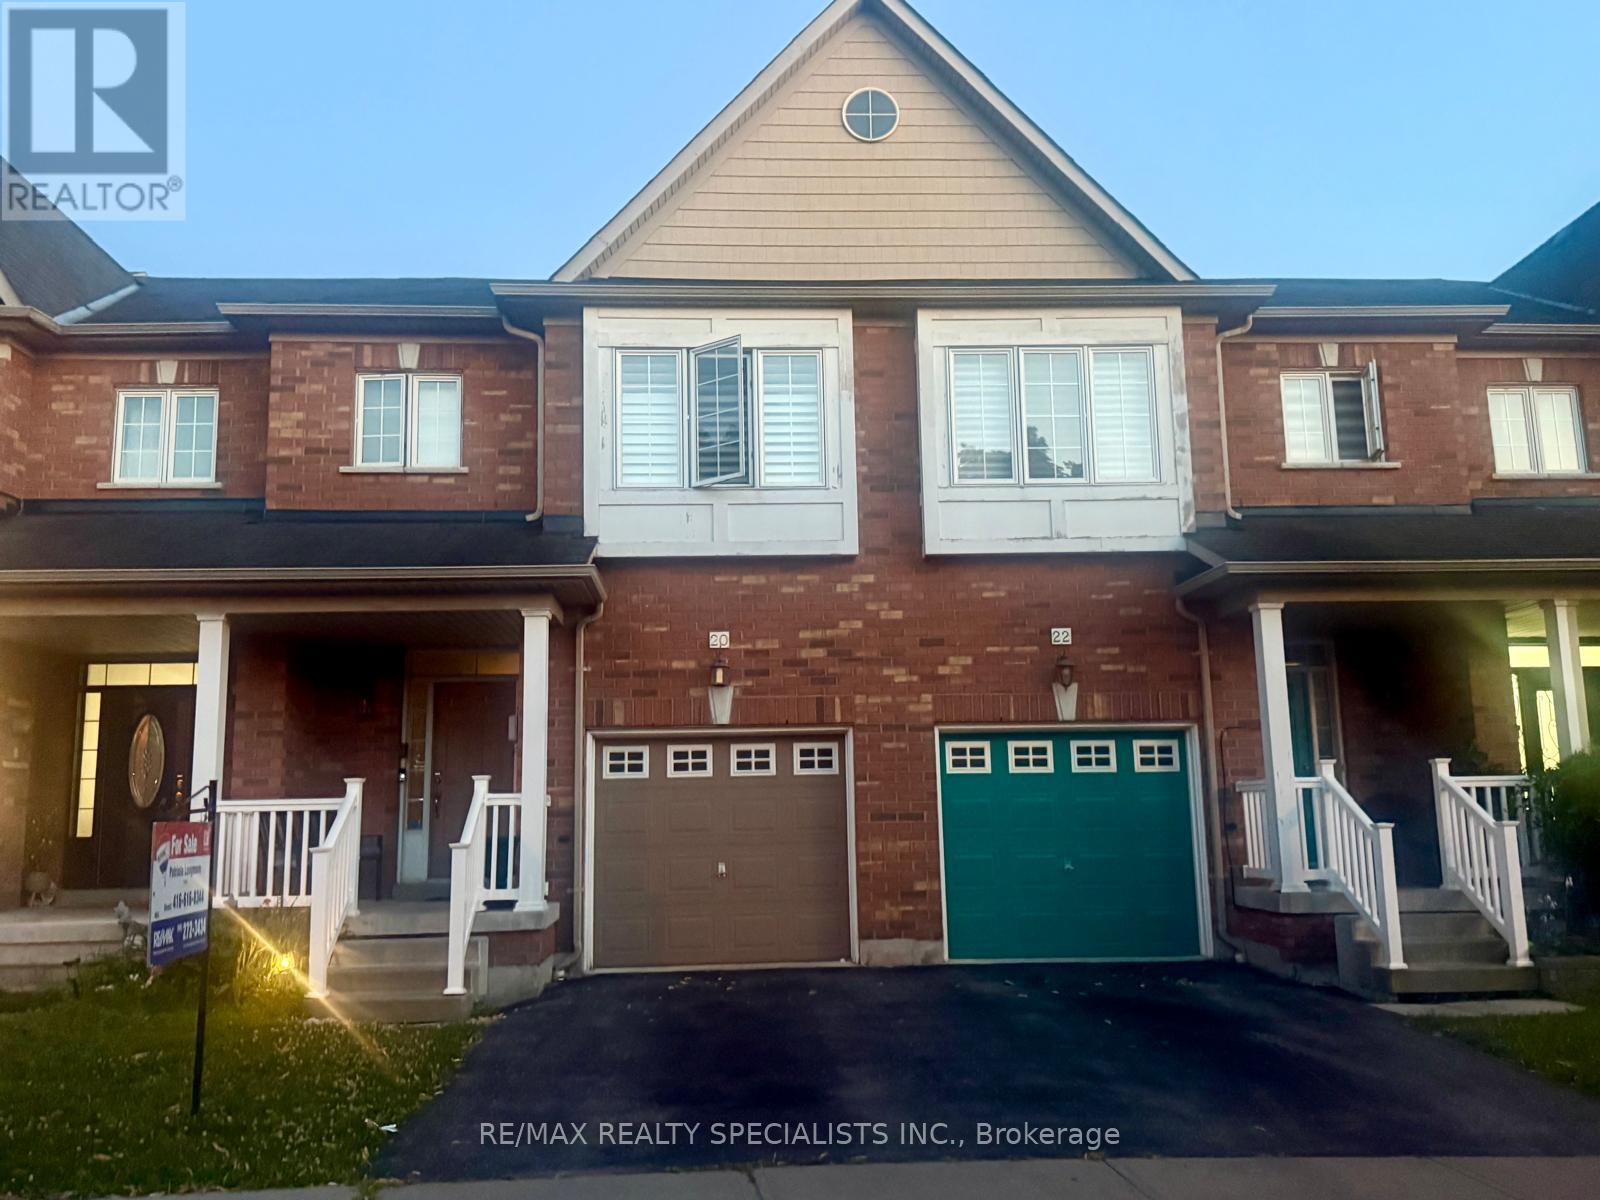
$788,800
20 Thorp Crescent
Ajax (Central West) · MLS # E13637440
3 bed · 3 bath