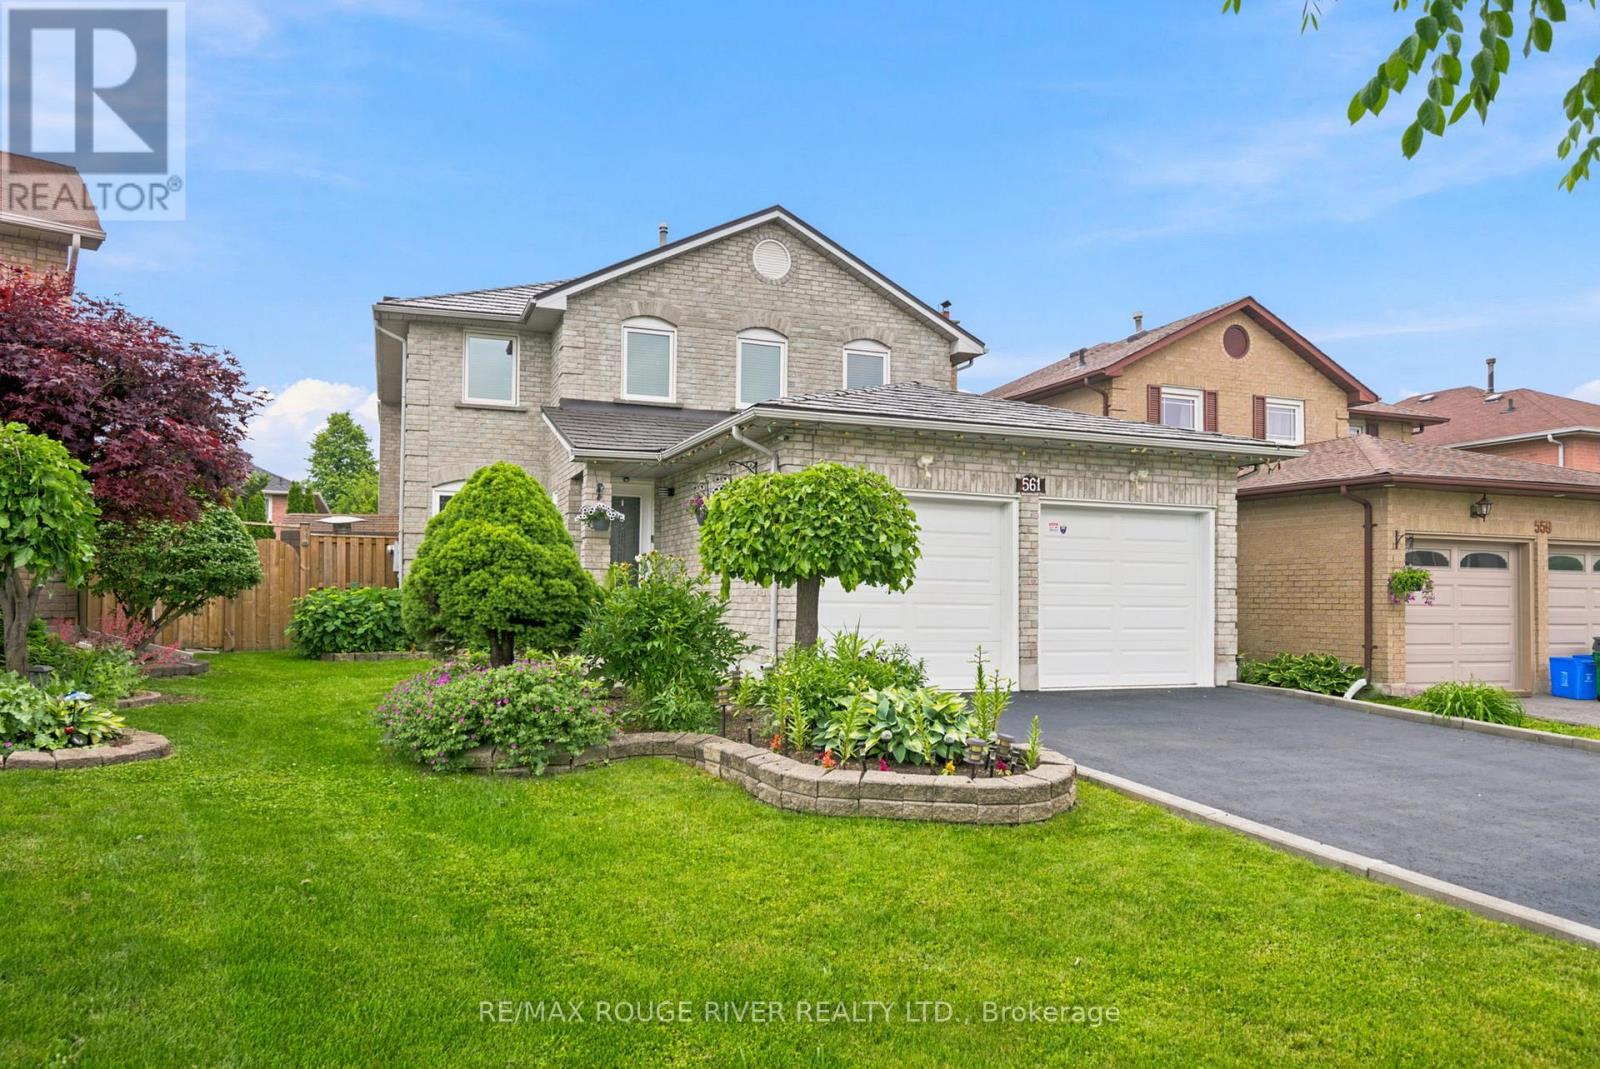
561 Cattail Court
Pickering (Woodlands), Ontario L1V6A2
MLS # E13494064
Property Details
Type
Detached
Beds
4
Baths
3
Status
For Sale
More homes like this
About this property
WELCOME TO 561 CATTAIL COURT, PICKERING Stunning All-Brick Detached Home on a Quiet Court in the Highly Sought-After Woodlands Community, A beautifully maintained and updated all-brick detached home, ideally situated on a quiet court in the highly desirable Woodlands neighbourhood. The newly renovated modern kitchen features stylish finishes, granite countertops, and updated stainless steel appliances, making it perfect for both everyday living and entertaining.The main floor offers the convenience of a laundry room, while the cozy Separate Family Room, Dining Room and Living Room provides a warm and inviting space to relax. Additional upgrades include updated windows and a durable metal roof for long-term peace of mind.The spacious primary bedroom boasts a walk-in closet and a luxurious 5-piece ensuite. A double-car garage with direct access to the home, along with a large double Newly Paved Driveway accommodating up to four vehicles, provides ample parking for family and guests.This exceptional home combines comfort, functionality, and a prime location in one of the area's most sought-after communities.Minutes to parks, shopping, schools, Rouge Hill & Pickering GO Stations, Highways 401 & 407, and just 20 minutes to downtown. Quick drive to the lake and close to the scenic hiking and biking trails of Rouge National Urban Park.
Mortgage Estimate
Estimated monthly payment
Calculating…
Estimate only. Taxes, insurance, condo fees, and lender terms are not included.
Monthly costs to verify
Property taxes: about $599/month based on listed annual taxes.
Estimate only. Confirm taxes, condo/maintenance fees, insurance, utilities, and lender terms before making decisions.
Rooms
| Room | Level | Dimensions |
|---|---|---|
| Living room | Main level | 4.88 x 3.3 |
| Dining room | Main level | 3.65 x 3.1 |
| Kitchen | Main level | 4.8 x 3.6 |
| Family room | Main level | 5.05 x 3.35 |
| Primary Bedroom | Second level | 5.46 x 3.73 |
| Bedroom 2 | Second level | 4.5 x 2.4 |
| Bedroom 3 | Second level | 3.3 x 3 |
| Bedroom 4 | Second level | 3.3 x 3.16 |
Facts & Location
Parking
6 spaces
Lot Size
35 x 110 FT
Annual Taxes
$7,193
Listing data
Listing information is provided for personal, non-commercial use and should be independently verified before making real estate decisions.
Last refreshed: Sep 10, 2026 2:45 AM
Explore nearby searches
SEO-friendly searches for this area, property type, and nearby neighbourhoods.
Similar Properties
More nearby listings that may fit the same search.
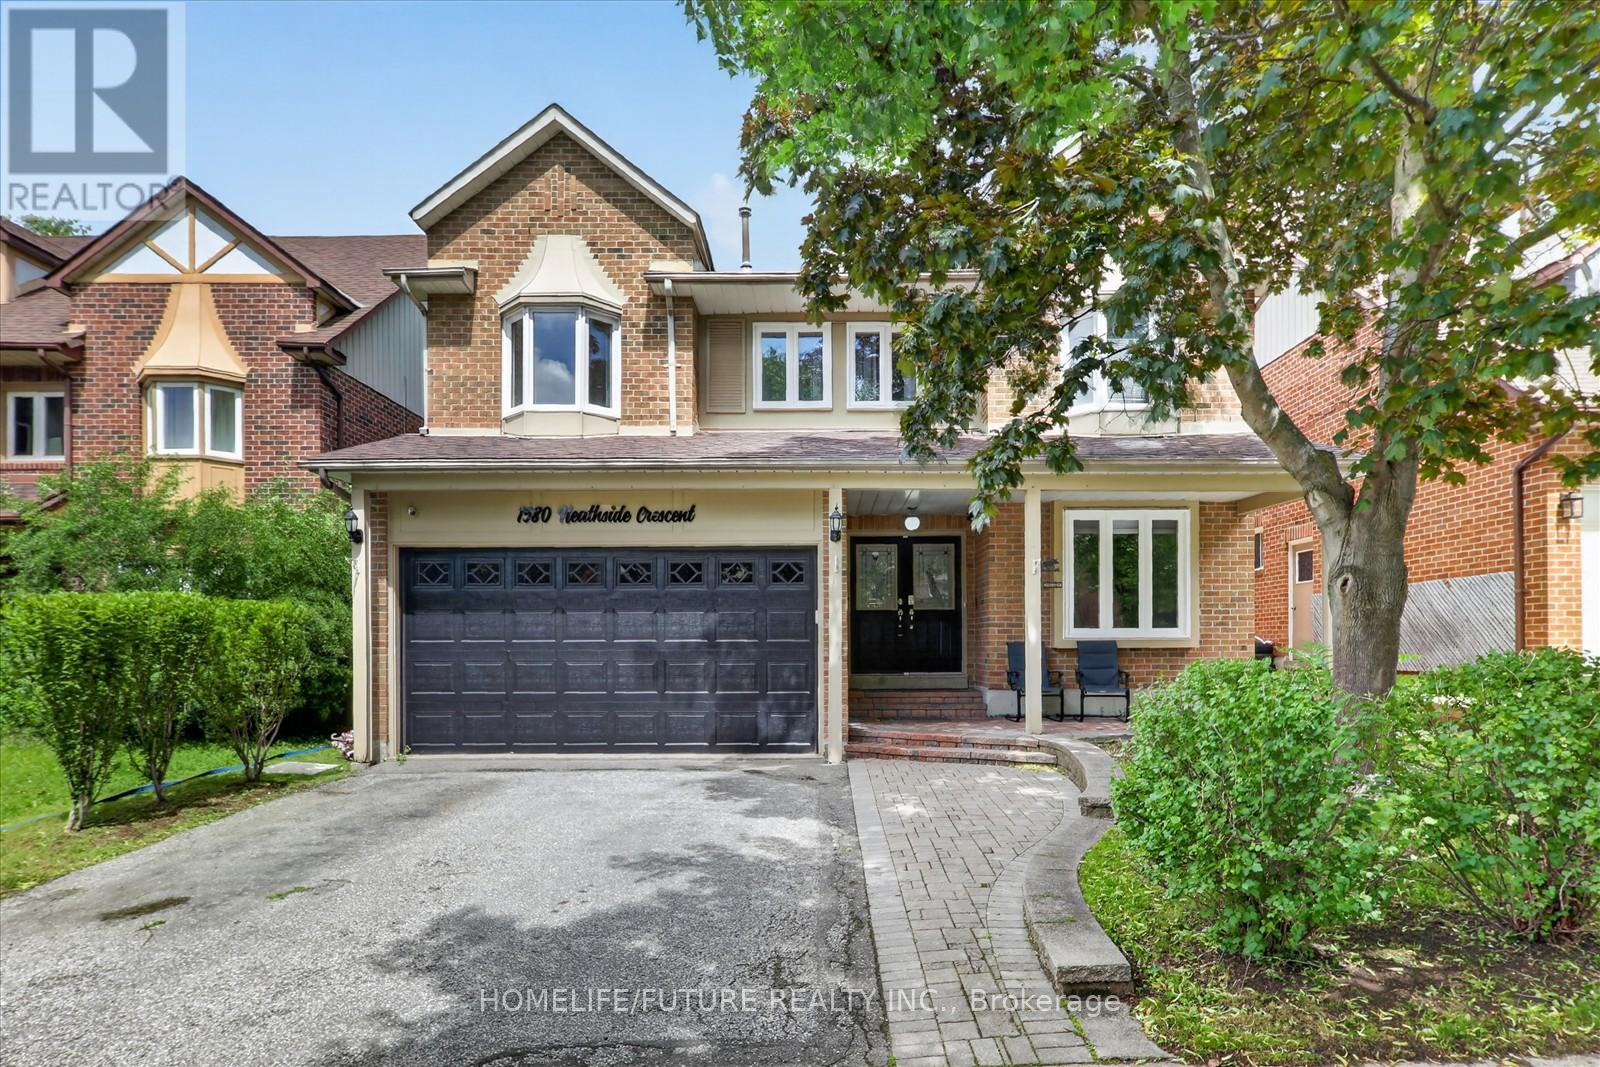
$1,399,000
1580 Heathside Crescent
Pickering (Liverpool) · MLS # E13546688
8 bed · 4 bath · 2,918 sq ft
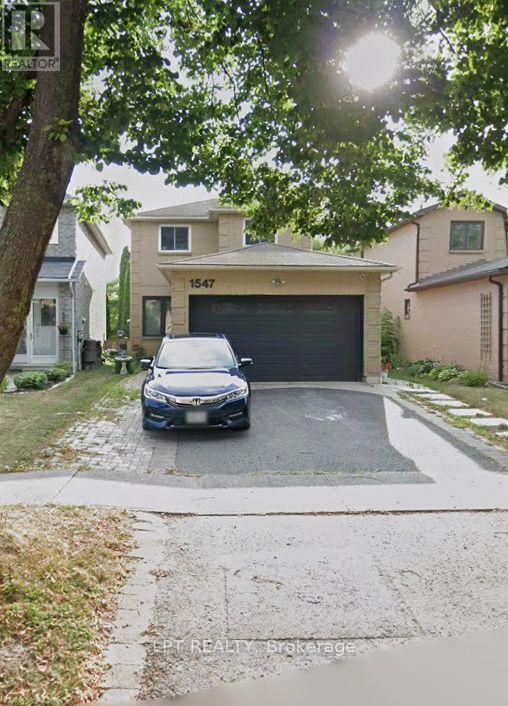
$788,800
1547 Marshcourt Drive
Pickering (Village East) · MLS # E13559346
4 bed · 4 bath
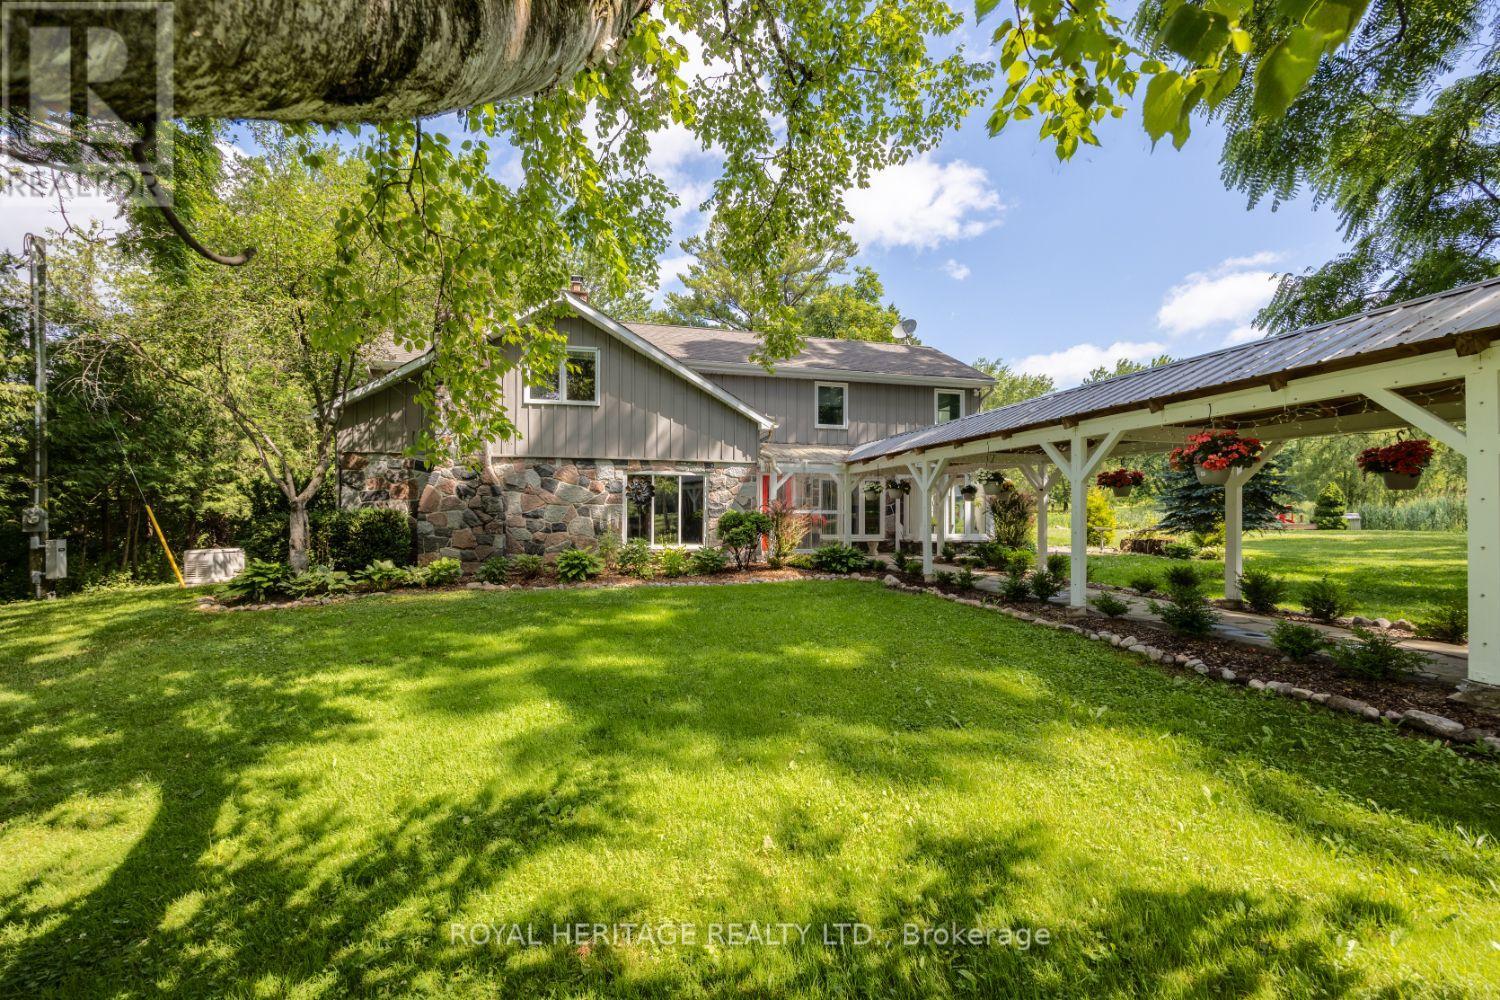
$2,681,000
4395 Westney Road
Pickering · MLS # E13560738
5 bed · 4 bath · 3,000 sq ft