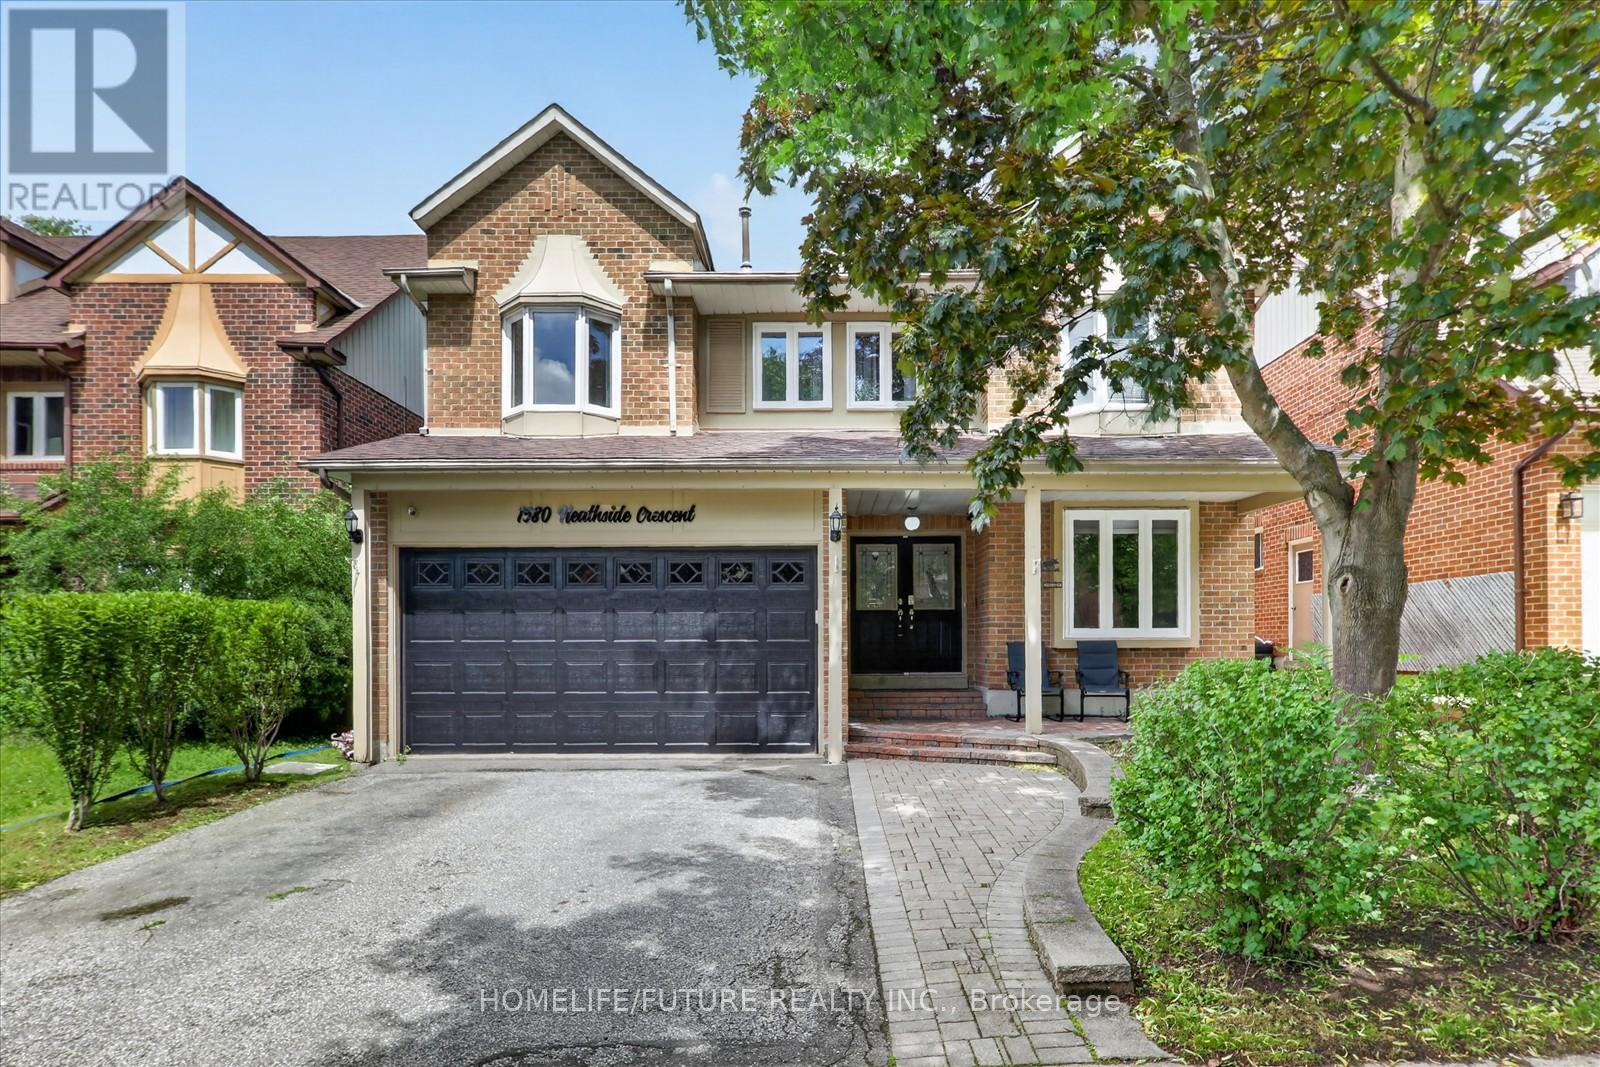
1580 Heathside Crescent
Pickering (Liverpool), Ontario L1V5W9
MLS # E13546688
Property Details
Type
Detached
Beds
8
Baths
4
Status
For Sale
More homes like this
About this property
Stunning 2,918 Sq. Ft. John Boddy Home Located In The Highly Sought-after Fairport/glenganna Community. Nestled In One Of Pickering's Most Family-friendly Neighbourhoods And Within The Prestigious William Dunbar School District, This Spacious Family Home Features Large Principal Rooms, A Modern Eat-in Kitchen With Quartz Countertops, Stainless Steel Appliances, Hardwood Flooring Throughout, And Four Updated Bathrooms. Offering 5+3 Generously Sized Bedrooms, The Professionally Finished Open-concept Basement Features A Cozy Gas Fireplace, Family Room, Dining Area, And Breakfast Area-perfect For Extended Family Or Entertaining. Step Outside To Your Private Backyard Oasis Featuring A Heated Inground Saltwater Pool, Interlock Patio, And Expansive Deck-ideal For Relaxing Or Hosting Family And Friends. Enjoy Walking Distance To Top-rated Schools, Parks, Walking Trails, Recreation Centres, Shopping, Restaurants, And Public Transit. This Exceptional Location Offers The Perfect Balance Of Convenience, Lifestyle, And Community.
Mortgage Estimate
Estimated monthly payment
Calculating…
Estimate only. Taxes, insurance, condo fees, and lender terms are not included.
Monthly costs to verify
Property taxes: about $792/month based on listed annual taxes.
Estimate only. Confirm taxes, condo/maintenance fees, insurance, utilities, and lender terms before making decisions.
Rooms
| Room | Level | Dimensions |
|---|---|---|
| Kitchen | Main level | 4.45 x 3.14 |
| Recreational, Games room | Basement | 7.34 x 7.02 |
| Bedroom | Basement | 3.64 x 3.6 |
| Bedroom | Basement | 3.63 x 3.59 |
| Bedroom | Basement | 3.62 x 3.64 |
| Eating area | Main level | 4.89 x 3.15 |
| Dining room | Main level | 4.89 x 3.15 |
| Living room | Main level | 5.52 x 4.17 |
| Family room | Main level | 5.53 x 3.49 |
| Primary Bedroom | Second level | 5.69 x 5.51 |
| Bedroom 2 | Second level | 5.24 x 4.25 |
| Bedroom 3 | Second level | 5.18 x 4.29 |
| Bedroom 4 | Second level | 3.64 x 3.37 |
| Bedroom 5 | Second level | 7.31 x 6.98 |
Facts & Location
Interior Size
2,918 sq ft
Parking
4 spaces
Lot Size
44.3 x 10⁴ FT
Annual Taxes
$9,500
Listing data
Listing information is provided for personal, non-commercial use and should be independently verified before making real estate decisions.
Last refreshed: Sep 25, 2026 2:45 AM
Explore nearby searches
SEO-friendly searches for this area, property type, and nearby neighbourhoods.
Similar Properties
More nearby listings that may fit the same search.
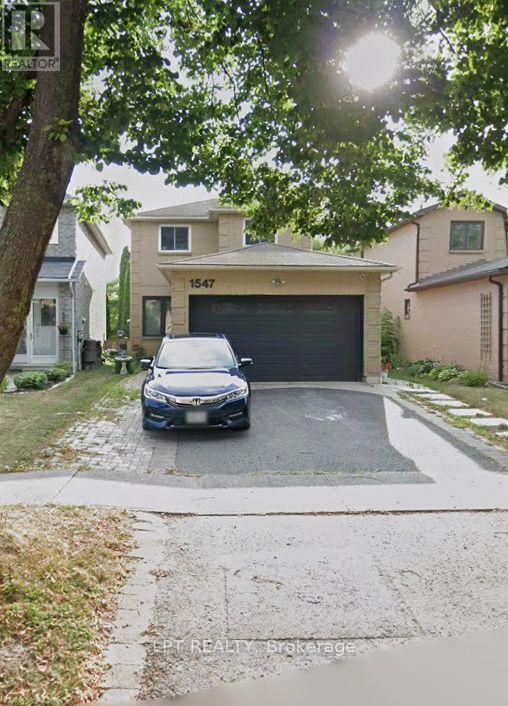
$788,800
1547 Marshcourt Drive
Pickering (Village East) · MLS # E13559346
4 bed · 4 bath
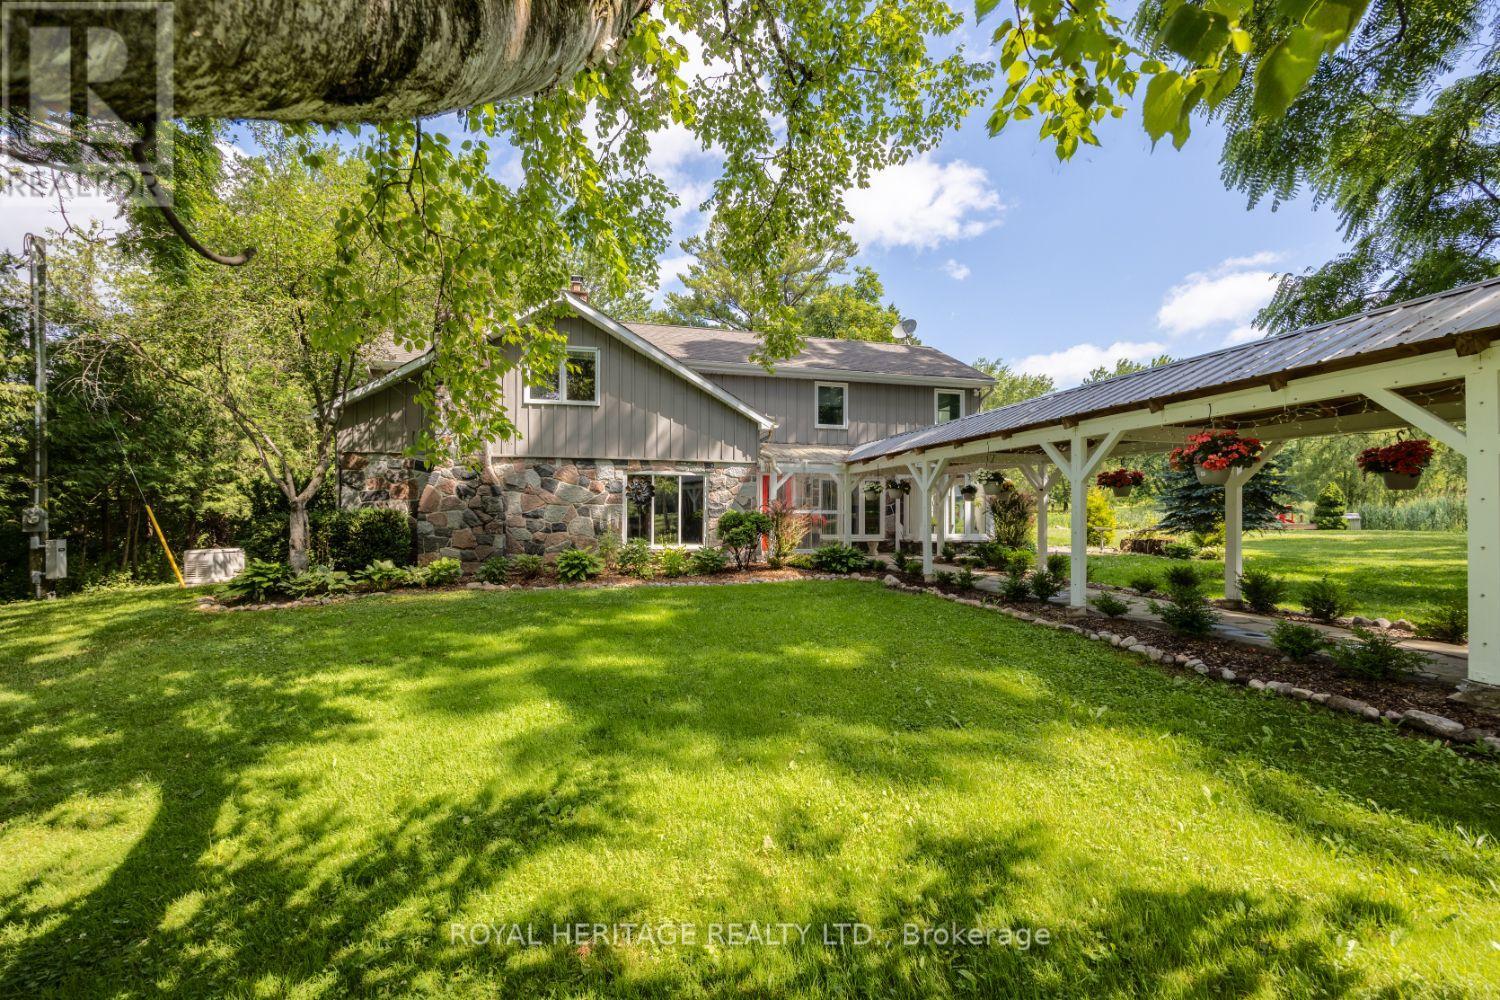
$2,681,000
4395 Westney Road
Pickering · MLS # E13560738
5 bed · 4 bath · 3,000 sq ft
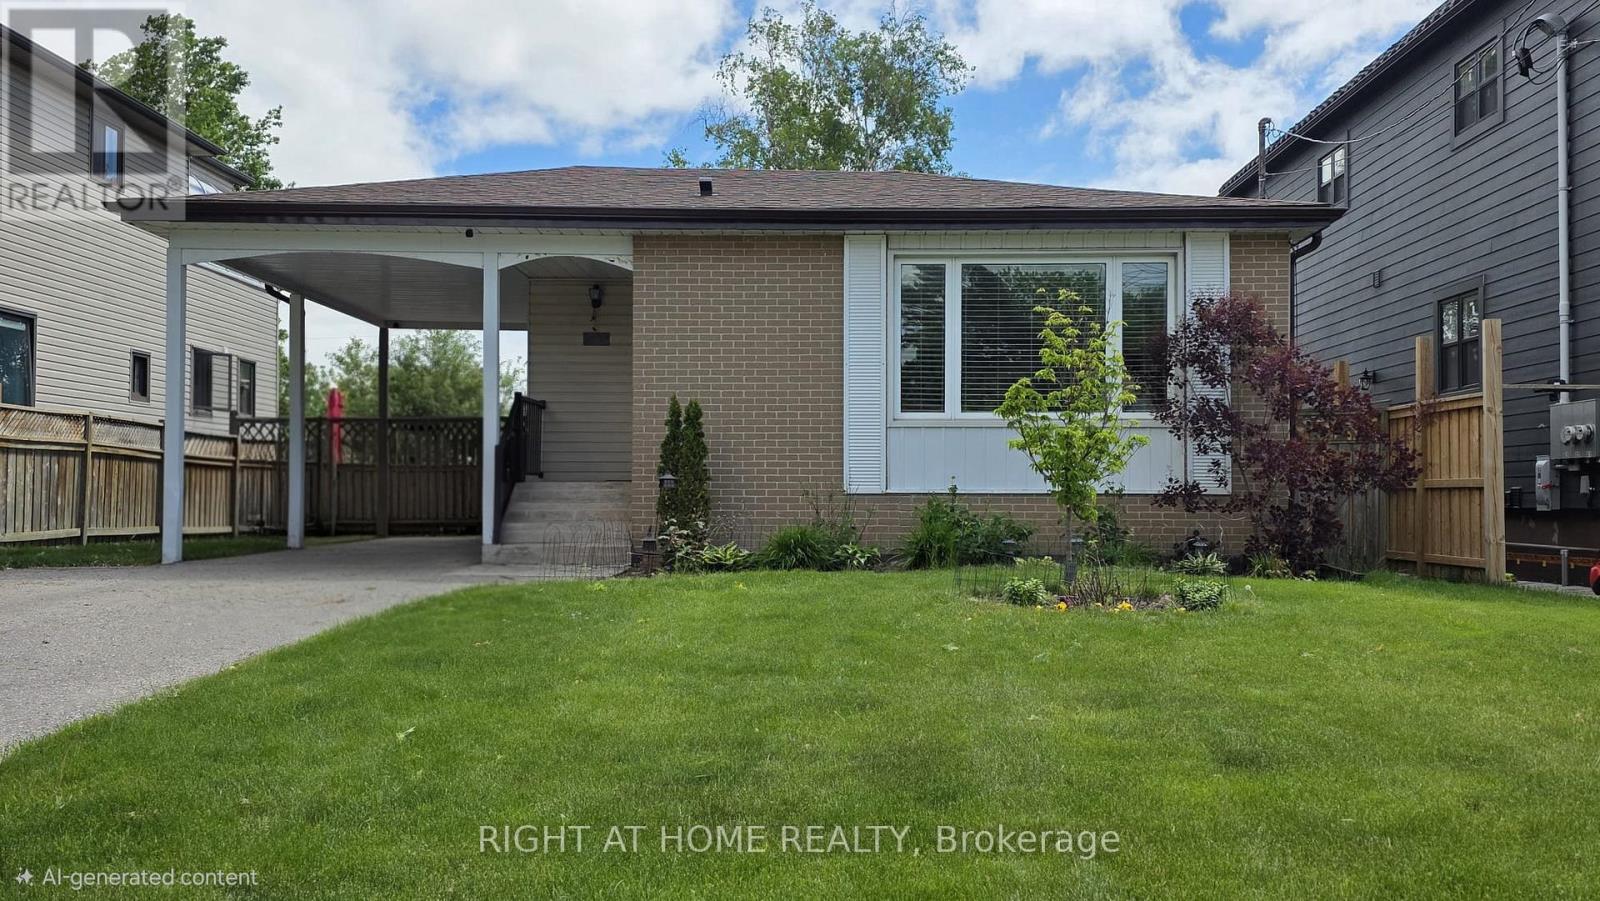
$879,000
783 Oliva Street
Pickering (West Shore) · MLS # E13564452
4 bed · 3 bath