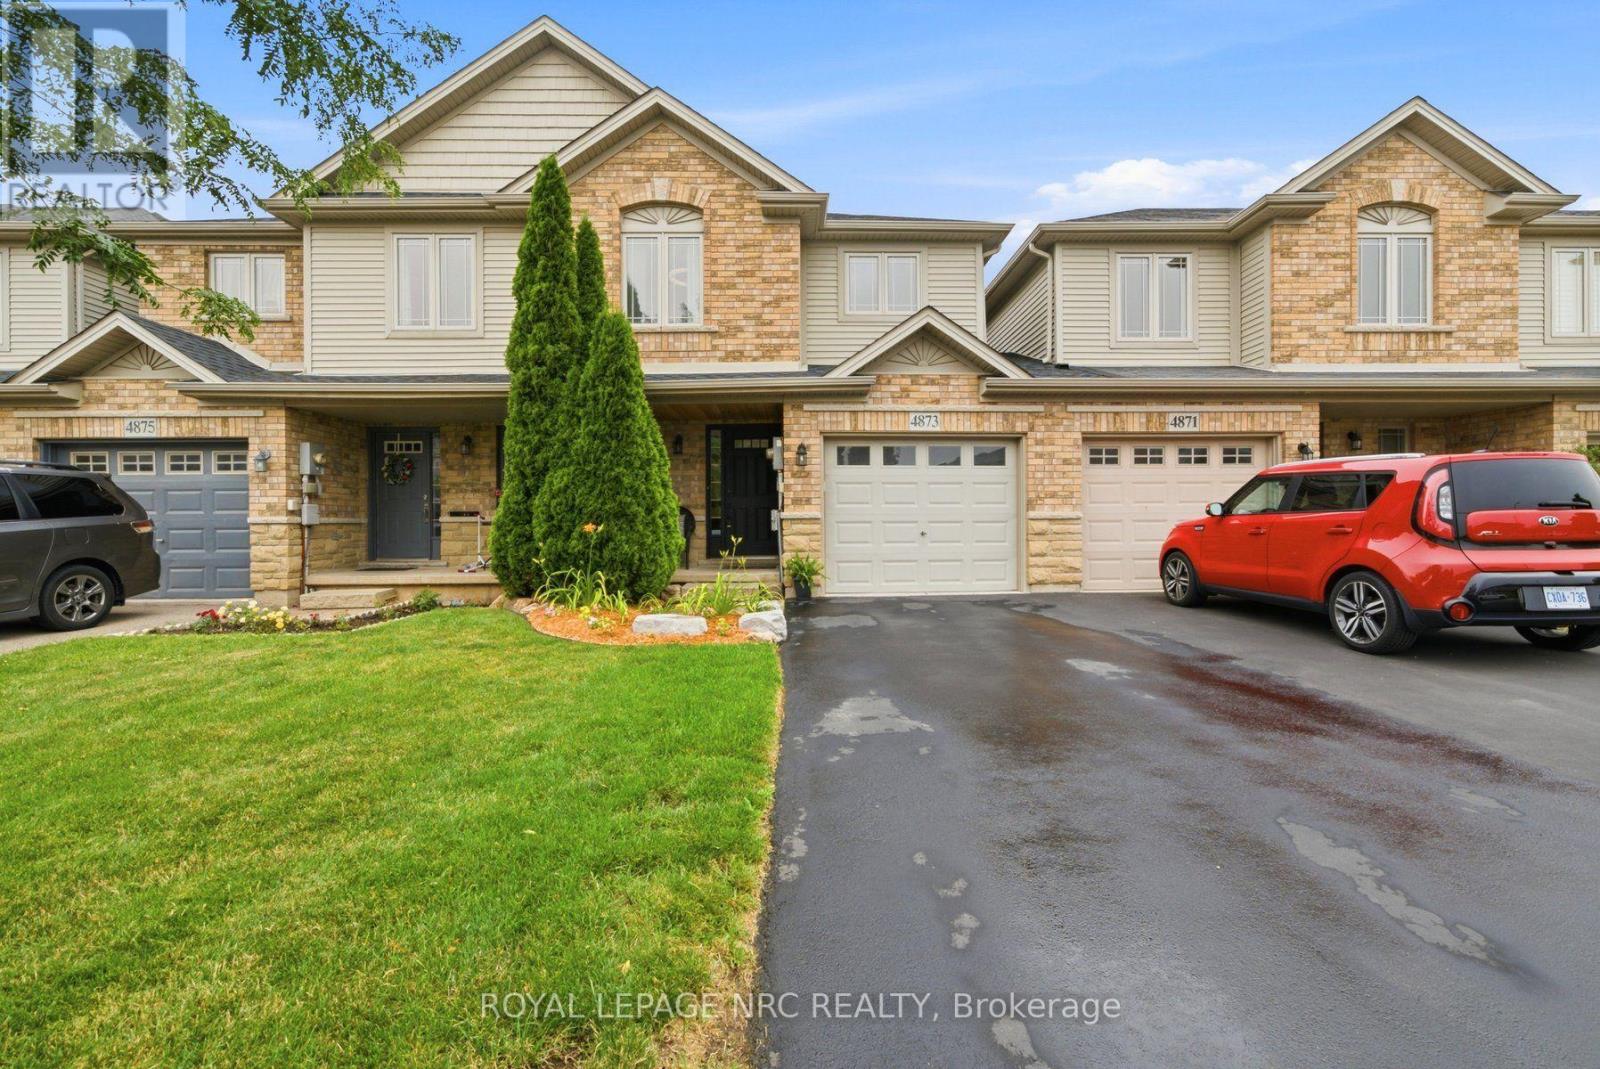
4873 Adam Court
Lincoln (Lincoln Lake), Ontario L3J1M5
MLS # X13579268
Property Details
Type
Townhouse
Beds
3
Baths
3
Status
For Sale
More homes like this
About this property
Beautiful Losani built freehold townhome has it all!! Meticulously maintained and move in ready, this bright, open concept home showcases numerous updates, including a new roof, newer furnace and central air conditioning, and newer engineered hardwood flooring in the living room. The welcoming main level features a spacious foyer with convenient interior garage access and a 2-piece powder room. The upgraded kitchen is designed for both everyday living and entertaining, offering granite countertops, a breakfast bar, subway tile backsplash, stainless steel appliances and cabinetry with plenty of storage. Overlooking the dining area and inviting living room, this open space is enhanced by newer engineered hardwood flooring, pot lights, and a cozy corner gas fireplace. Sliding patio doors lead to the beautifully landscaped, fully fenced backyard with a new deck perfect for relaxing or hosting family and friends.Upstairs, you'll find three generously sized bedrooms, including a very spacious primary suite complete with a walk-in closet and a private 4 piece ensuite featuring a separate shower and corner soaker tub. Two additional bedrooms, a full 4 piece bathroom and the convenience of second floor laundry complete the upper level. The finished basement adds valuable living space and offers endless possibilities as a recreation room, home office, fitness area, or children's playroom. Additional highlights include a single car garage with automatic opener, a private driveway accommodating two vehicles, central vacuum and security system rough-ins, basement bathroom rough in and convenient backyard access through the garage breezeway. Ideally situated close to parks, schools, shopping, award winning wineries, restaurants and major commuter routes, this exceptional home offers the perfect blend of style, comfort, and convenience in one of the area's most desirable neighbourhoods.
Mortgage Estimate
Estimated monthly payment
Calculating…
Estimate only. Taxes, insurance, condo fees, and lender terms are not included.
Monthly costs to verify
Property taxes: about $405/month based on listed annual taxes.
Estimate only. Confirm taxes, condo/maintenance fees, insurance, utilities, and lender terms before making decisions.
Rooms
| Room | Level | Dimensions |
|---|---|---|
| Kitchen | Main level | 2.77 x 2.74 |
| Other | Basement | 5.78 x 5.59 |
| Utility room | Basement | 2.8 x 2.75 |
| Other | Basement | 2.24 x 3.19 |
| Dining room | Main level | 3.37 x 2.78 |
| Living room | Main level | 6.13 x 3.4 |
| Bathroom | Main level | 1.58 x 1.45 |
| Bedroom | Second level | 3.49 x 3.32 |
| Bedroom 2 | Second level | 3.83 x 2.77 |
| Primary Bedroom | Second level | 6.19 x 4.31 |
| Bathroom | Second level | 1.54 x 2.39 |
| Bathroom | Second level | 3.21 x 2.62 |
| Laundry room | Second level | 0 x 0 |
Facts & Location
Parking
3 spaces
Lot Size
23.1 x 112.3 FT
Annual Taxes
$4,859
Listing data
Listing information is provided for personal, non-commercial use and should be independently verified before making real estate decisions.
Last refreshed: Aug 17, 2026 2:15 AM
Explore nearby searches
SEO-friendly searches for this area, property type, and nearby neighbourhoods.
Similar Properties
More nearby listings that may fit the same search.
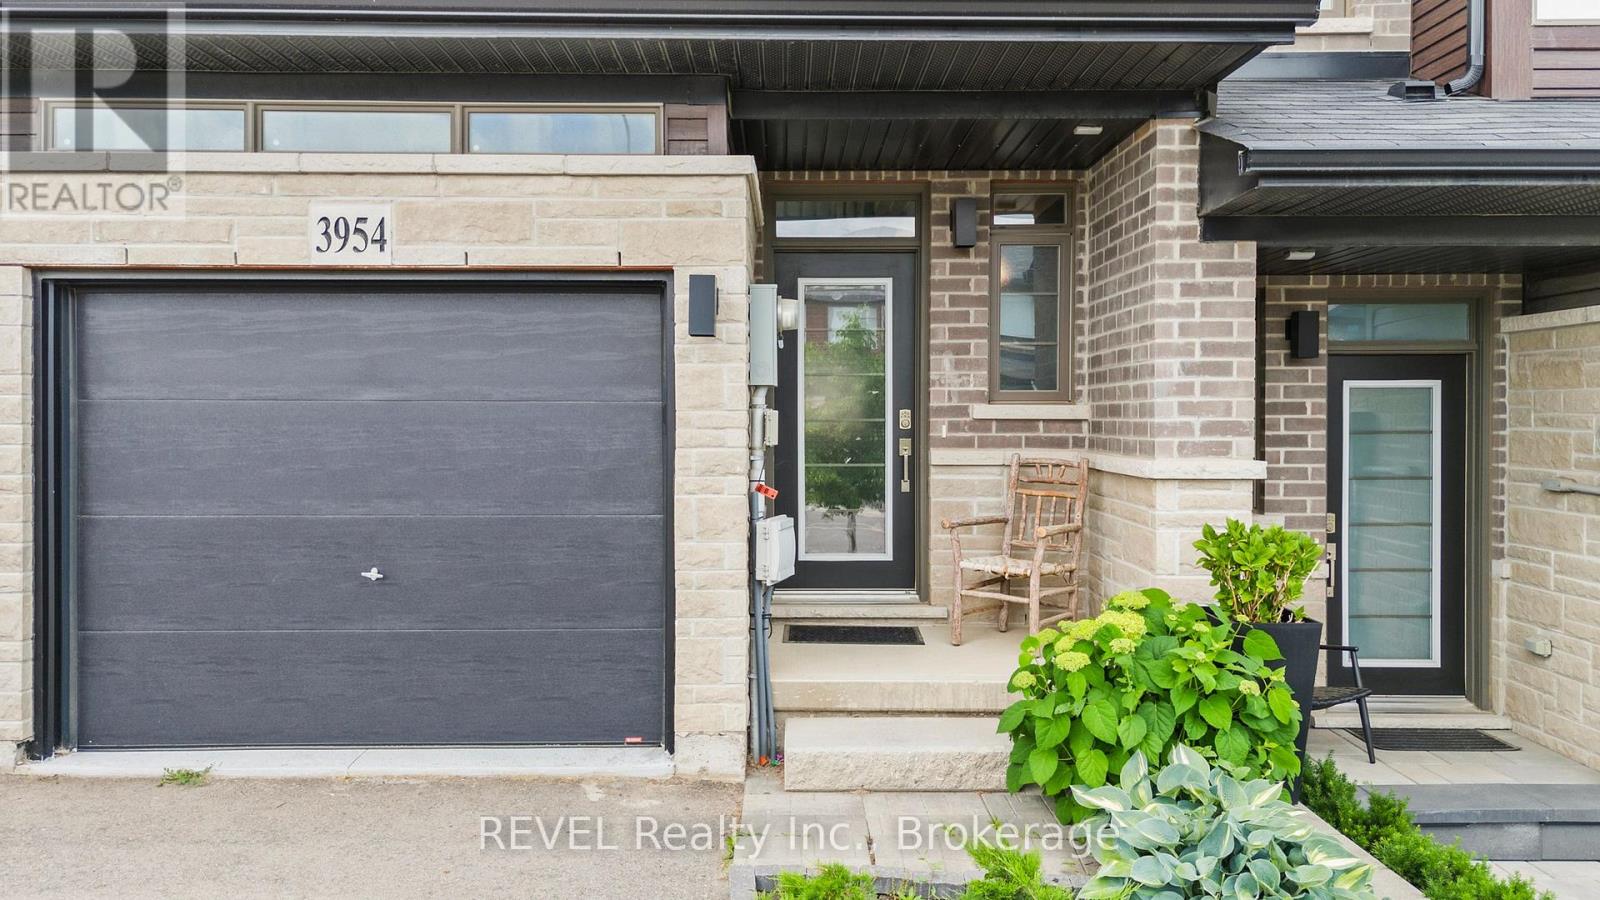
$689,900
3954 Crown Street
Lincoln (Beamsville) · MLS # X13459800
3 bed · 4 bath · 1,469 sq ft
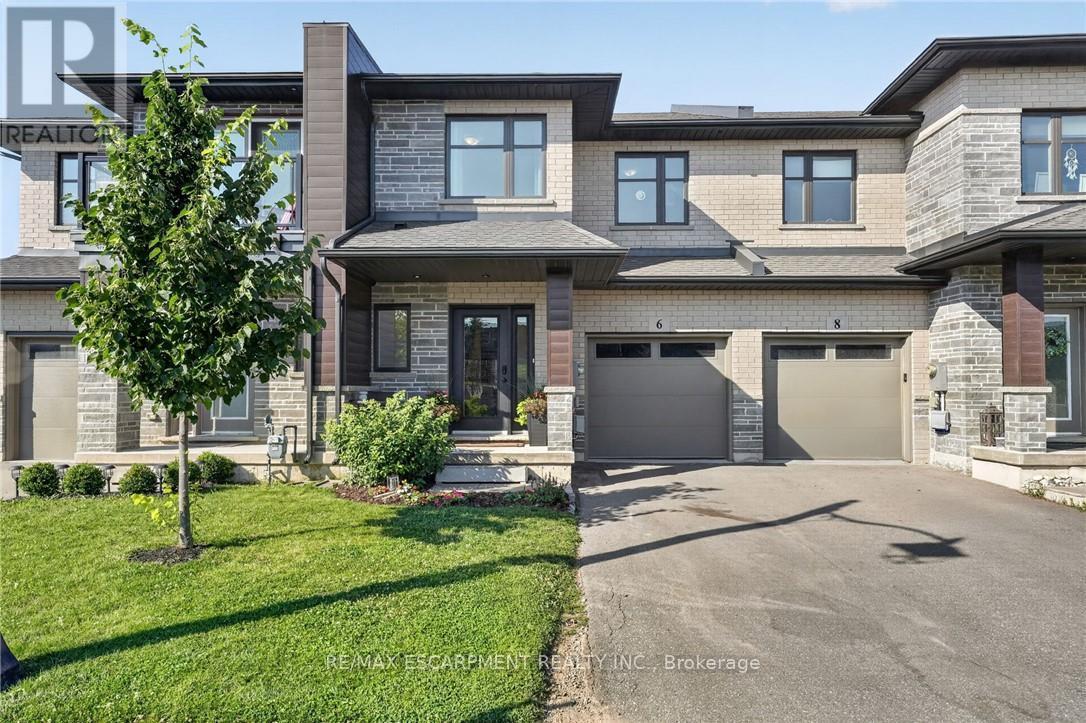
$599,900
6 JAYLA Lane
West Lincoln (Smithville) · MLS # X13574176
3 bed · 3 bath
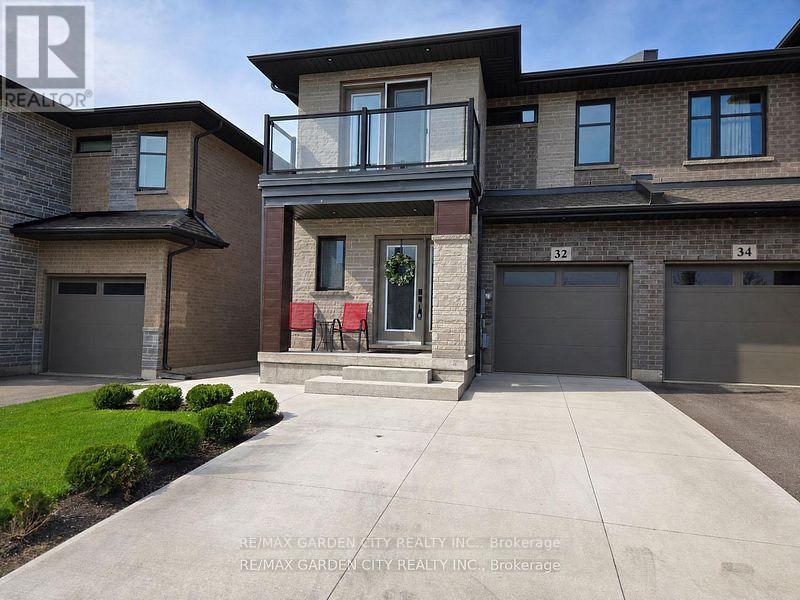
$649,900
32 Jayla Lane
West Lincoln (Smithville) · MLS # X13411384
3 bed · 3 bath · 1,700 sq ft