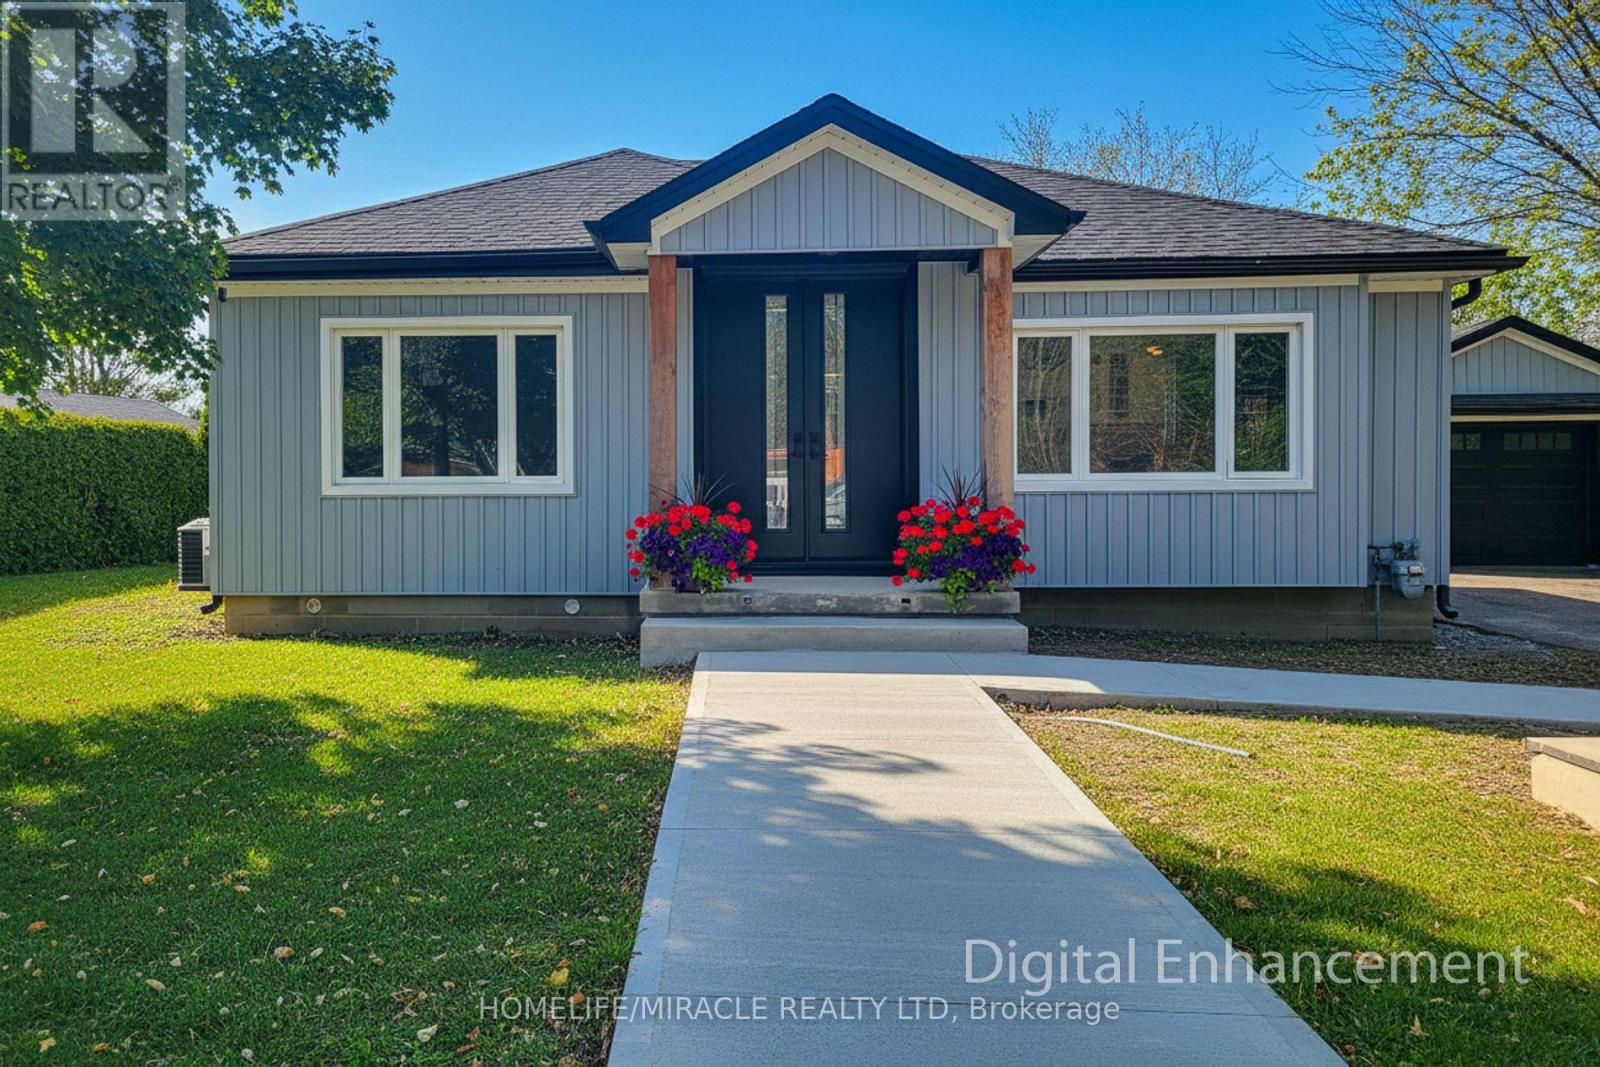
355 Ridge Road
Grimsby (Grimsby Escarpment), Ontario L3M4E7
MLS # X13553180
Property Details
Type
Detached
Beds
5
Baths
2
Status
For Sale
More homes like this
About this property
Welcome to 355 Ridge Rd W, Grimsby, a beautifully fully updated bungalow nestled on the scenic Niagara Escarpment, offering rare privacy with mature trees at both the front and back. The main floor features 3 spacious bedrooms, a bright living area, and a modern open-concept kitchen, perfectly designed for everyday living and entertaining. The luxurious bathroom includes convenient in-suite laundry, showcasing high-end finishes and thoughtful design throughout. The fully finished basement has been completed to top-quality standards and offers exceptional versatility with 2 additional bedrooms, a generous living room, dining area, full kitchen, full bathroom, and separate laundry room. With its private entrance, this level is ideal for extended family, guests, or income potential. Extensively upgraded, the home boasts new roof, electrical, plumbing, windows, and doors, providing peace of mind and modern efficiency. Set in a tranquil escarpment setting surrounded by nature, this property delivers the perfect balance of luxury, functionality, and complete privacy. A truly turn-key opportunity in one of Grimsby's most desirable locations.
Mortgage Estimate
Estimated monthly payment
Calculating…
Estimate only. Taxes, insurance, condo fees, and lender terms are not included.
Monthly costs to verify
Property taxes: about $389/month based on listed annual taxes.
Estimate only. Confirm taxes, condo/maintenance fees, insurance, utilities, and lender terms before making decisions.
Rooms
| Room | Level | Dimensions |
|---|---|---|
| Foyer | Main level | 4.88 x 1.52 |
| Kitchen | Basement | 2.32 x 3.26 |
| Bedroom | Basement | 4.27 x 3.28 |
| Bedroom | Basement | 3.76 x 3.66 |
| Bathroom | Basement | 1.46 x 2.36 |
| Living room | Main level | 4.98 x 3.45 |
| Dining room | Main level | 3.45 x 3 |
| Kitchen | Main level | 3.45 x 3.3 |
| Primary Bedroom | Main level | 4.18 x 3.96 |
| Bedroom 2 | Main level | 3.96 x 2.9 |
| Bedroom 3 | Main level | 3.73 x 2.97 |
| Bathroom | Main level | 3 x 2.13 |
| Living room | Basement | 5.67 x 3.35 |
| Dining room | Basement | 3.35 x 3.26 |
Facts & Location
Parking
13 spaces
Lot Size
102 x 198.2 FT
Annual Taxes
$4,668
Listing data
Listing information is provided for personal, non-commercial use and should be independently verified before making real estate decisions.
Last refreshed: Oct 3, 2026 2:16 AM
Explore nearby searches
SEO-friendly searches for this area, property type, and nearby neighbourhoods.
Similar Properties
More nearby listings that may fit the same search.
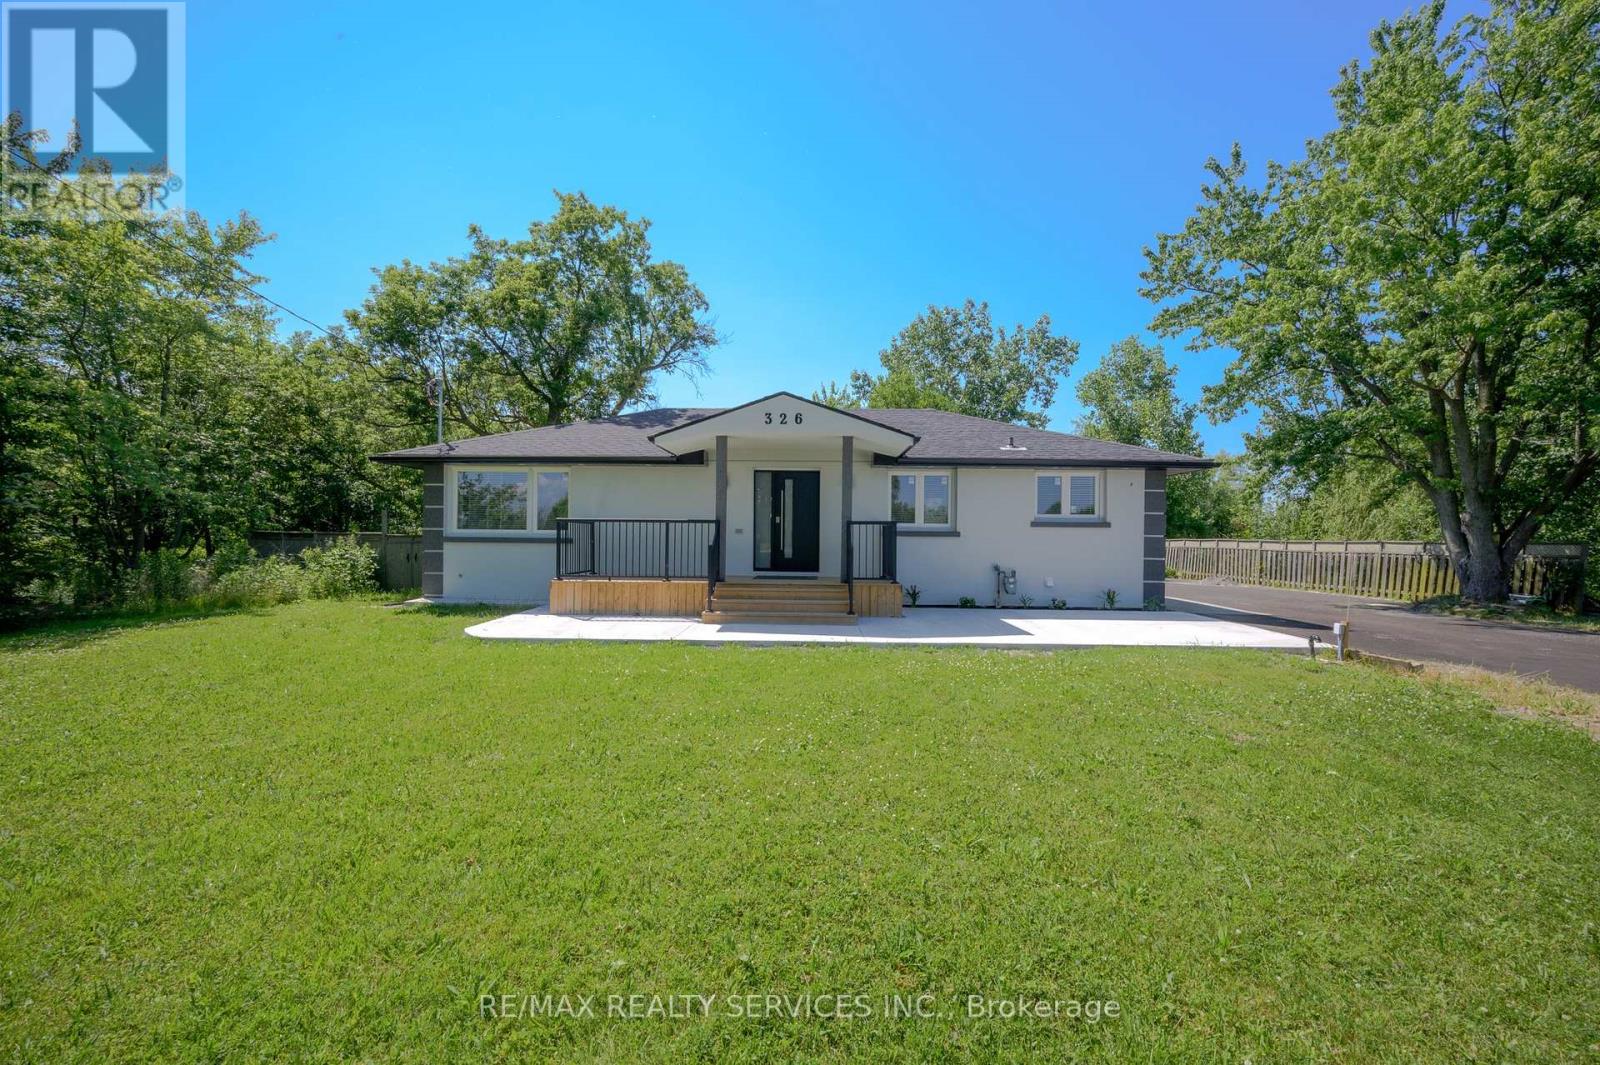
$999,900
326 Mountain Road
Grimsby (Grimsby Escarpment) · MLS # X13618608
6 bed · 3 bath
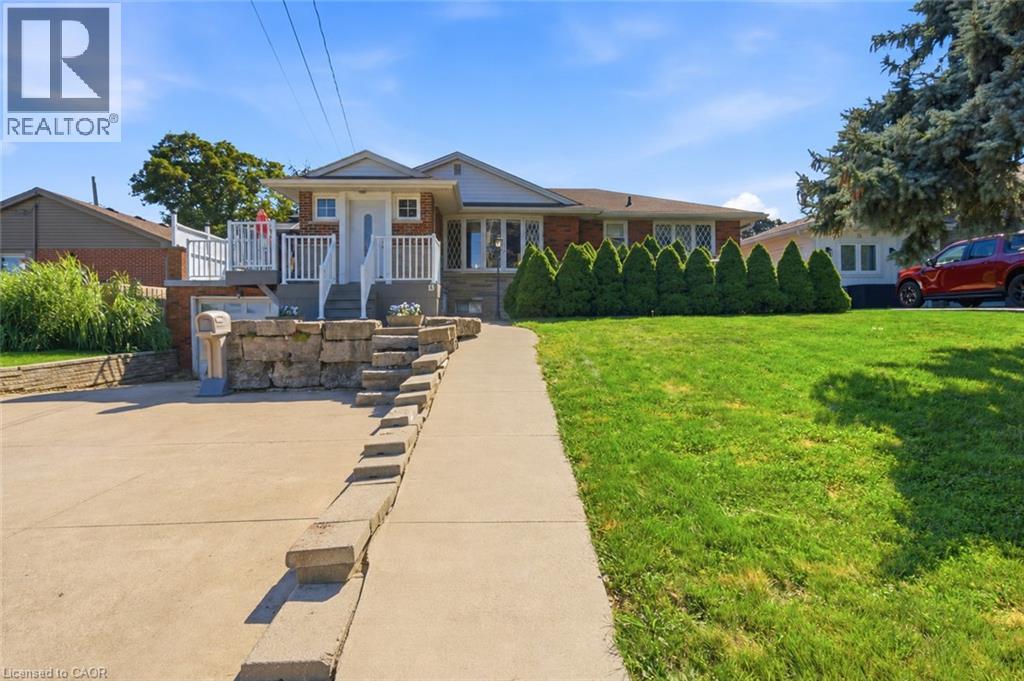
$899,900
13 LAKESIDE Drive
Grimsby · MLS # 40860715
4 bed · 3 bath · 1,080 sq ft
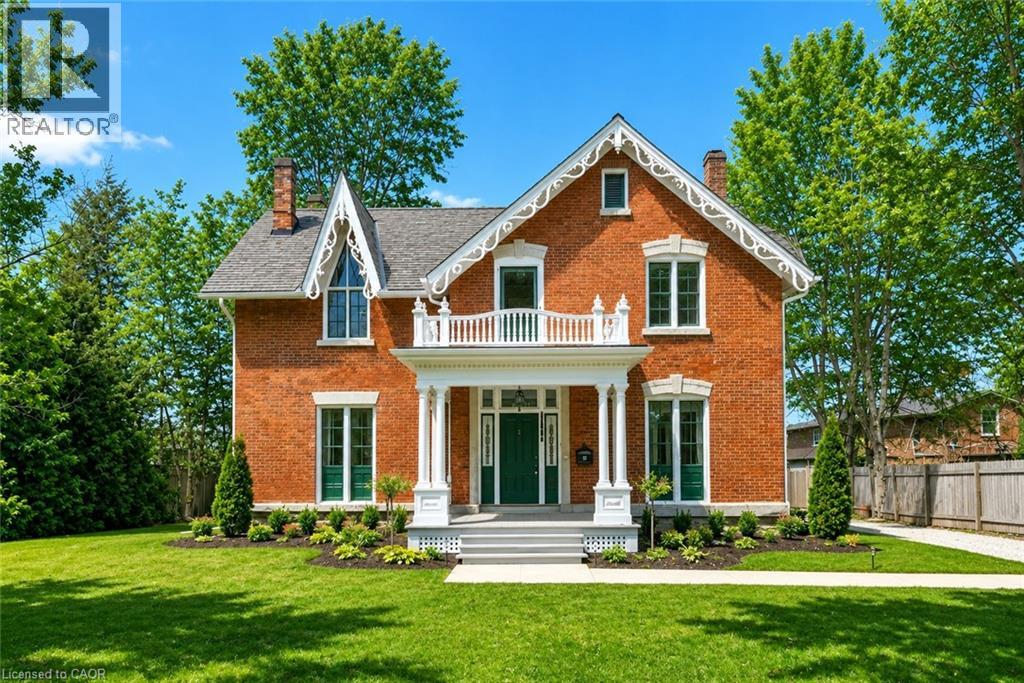
$1,249,900
262 MAIN Street
Grimsby · MLS # 40862266
4 bed · 3 bath · 3,600 sq ft