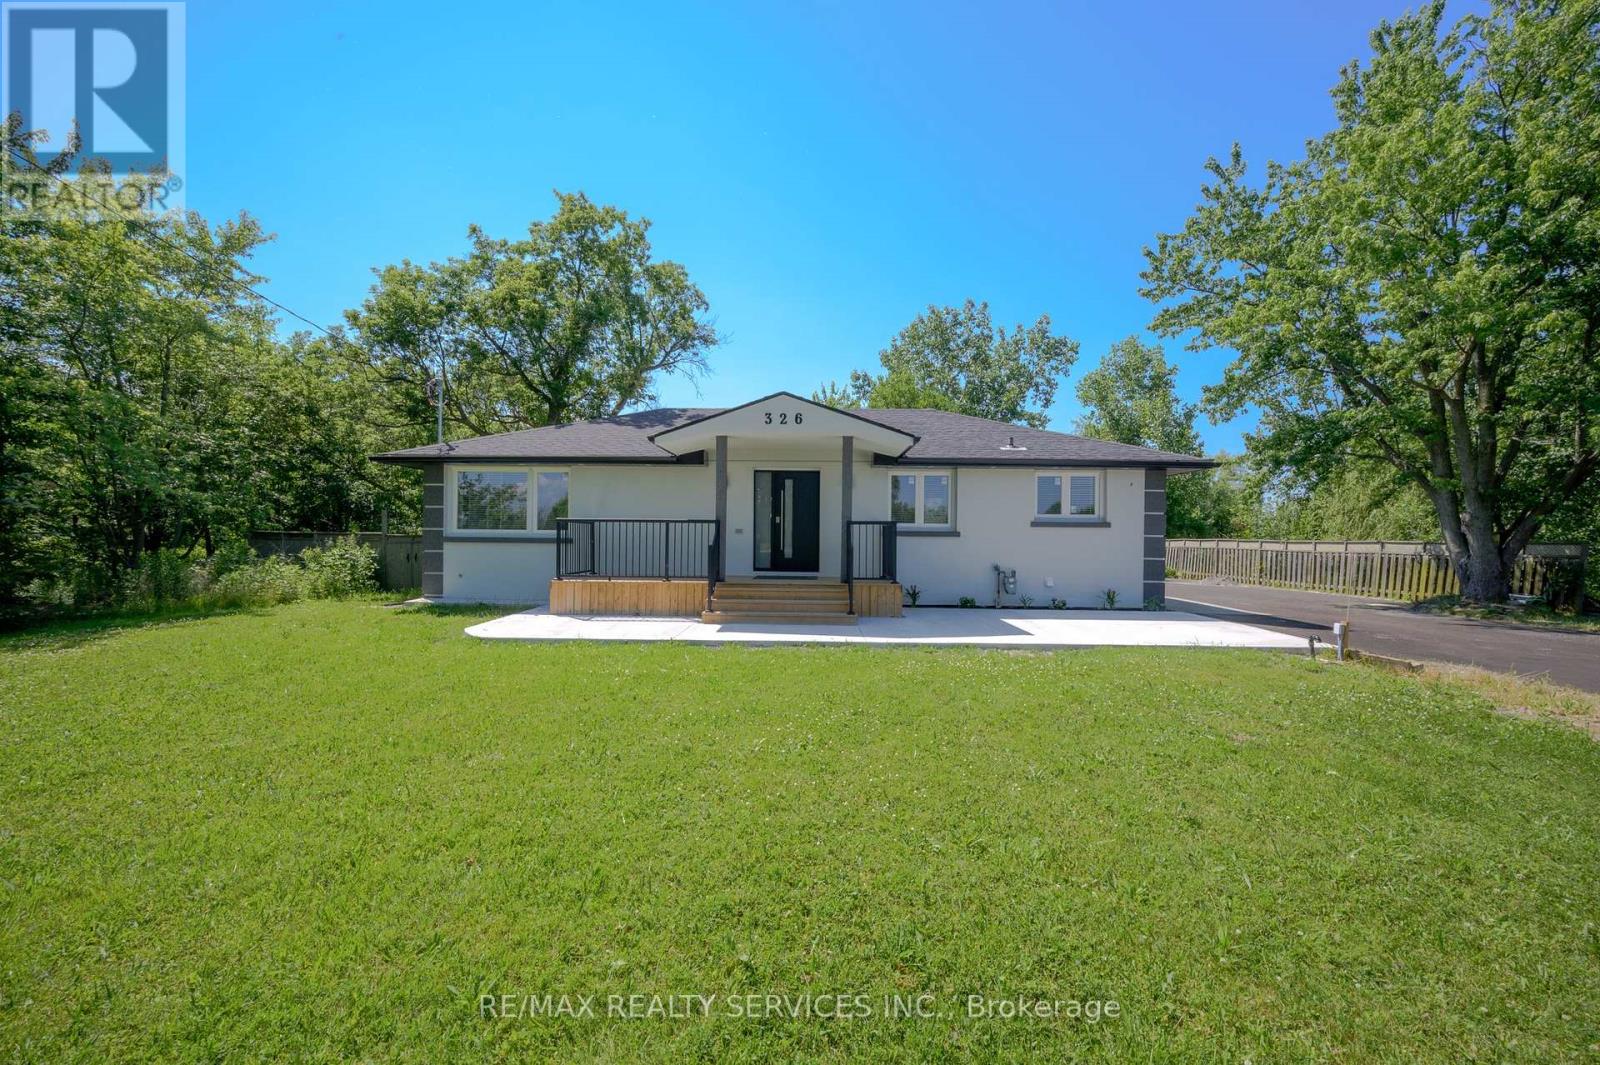
326 Mountain Road
Grimsby (Grimsby Escarpment), Ontario L3M4R7
MLS # X13618608
Property Details
Type
Detached
Beds
6
Baths
3
Status
For Sale
More homes like this
About this property
Showstopper! Stunning Fully Renovated Bungalow Situated On A Premium Lot Of Over 1/2 Acre WithA Huge Private Backyard In One Of Grimsby's Most Desirable Locations. This Exceptional Home Features 6 Bedrooms (3+3) And 3 Beautifully Updated Washrooms, Offering ThePerfect Blend Of Modern Luxury, Space, And Versatility. The Bright Open-Concept Layout Showcases Hardwood Flooring And Smooth CeilingsThroughout, While Both Kitchens And All Washrooms Are Finished With Elegant Quartz Countertops. The Spacious Primary Bedroom Features AWalk-In Closet And A4-Piece Ensuite. The Professionally Finished Basement Offers A Separate Entrance, 3 Bedrooms, A Full Kitchen, Its Own Laundry Area, And Excellent Potential For Rental Income Or Multi-Generational Living. Additional Highlights Include All Brand-New Appliances,Two Separate Laundry Areas, A New Septic Tank, And An Oversized Driveway With Parking For 10+ Vehicles.Move-In Ready And Thoughtfully Upgraded From Top To Bottom, This Rare Turnkey Property Offers Incredible Value, Flexibility, And Endless Possibilities For Families, Investors, Or ThoseSeeking Country-Sized Living With Modern Finishes.
Mortgage Estimate
Estimated monthly payment
Calculating…
Estimate only. Taxes, insurance, condo fees, and lender terms are not included.
Monthly costs to verify
Property taxes: about $406/month based on listed annual taxes.
Estimate only. Confirm taxes, condo/maintenance fees, insurance, utilities, and lender terms before making decisions.
Rooms
| Room | Level | Dimensions |
|---|---|---|
| Kitchen | Main level | 3.05 x 6.1 |
| Bedroom | Basement | 3.65 x 3.65 |
| Utility room | Basement | 3.05 x 3.05 |
| Dining room | Main level | 3.05 x 6.1 |
| Living room | Main level | 3.05 x 6.1 |
| Primary Bedroom | Main level | 4.27 x 3.66 |
| Bedroom 2 | Main level | 3.65 x 3.65 |
| Bedroom 3 | Main level | 3.65 x 3.65 |
| Recreational, Games room | Basement | 3.66 x 7.62 |
| Kitchen | Basement | 3.05 x 3.66 |
| Bedroom 4 | Basement | 3.65 x 3.65 |
| Bedroom 5 | Basement | 3.65 x 3.65 |
Facts & Location
Parking
11 spaces
Lot Size
100.2 x 254.6 FT
Annual Taxes
$4,876
Listing data
Listing information is provided for personal, non-commercial use and should be independently verified before making real estate decisions.
Last refreshed: Oct 23, 2026 2:15 AM
Explore nearby searches
SEO-friendly searches for this area, property type, and nearby neighbourhoods.
Similar Properties
More nearby listings that may fit the same search.
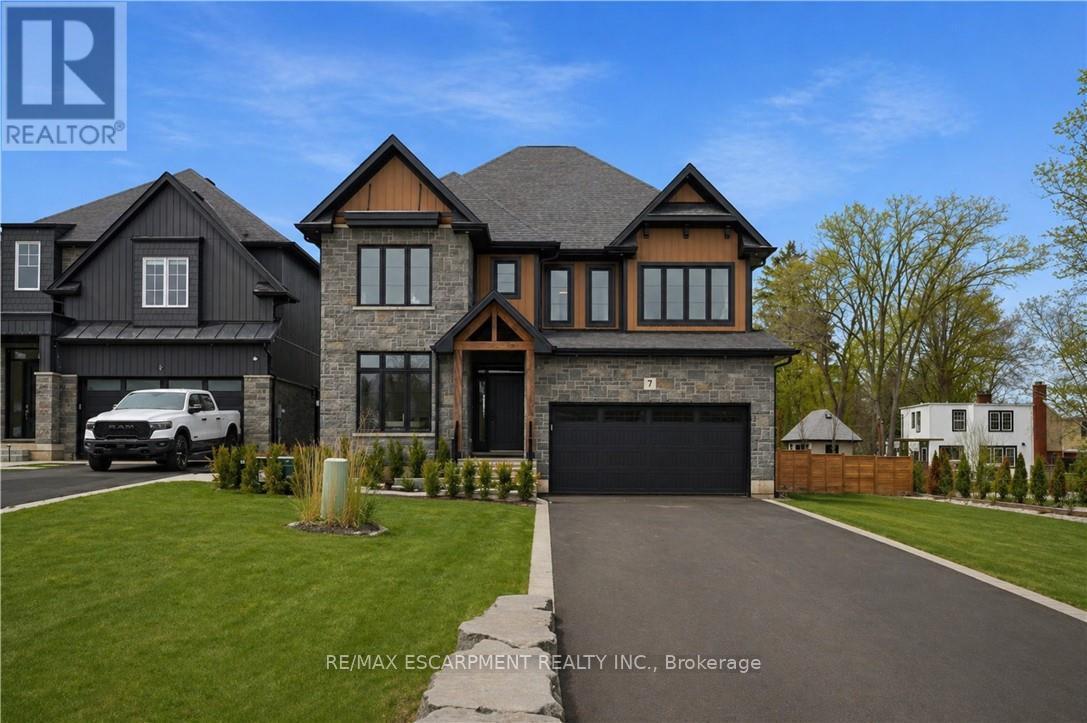
$1,399,997
7 Bartlett Avenue
Grimsby (Grimsby East) · MLS # X13774012
6 bed · 5 bath
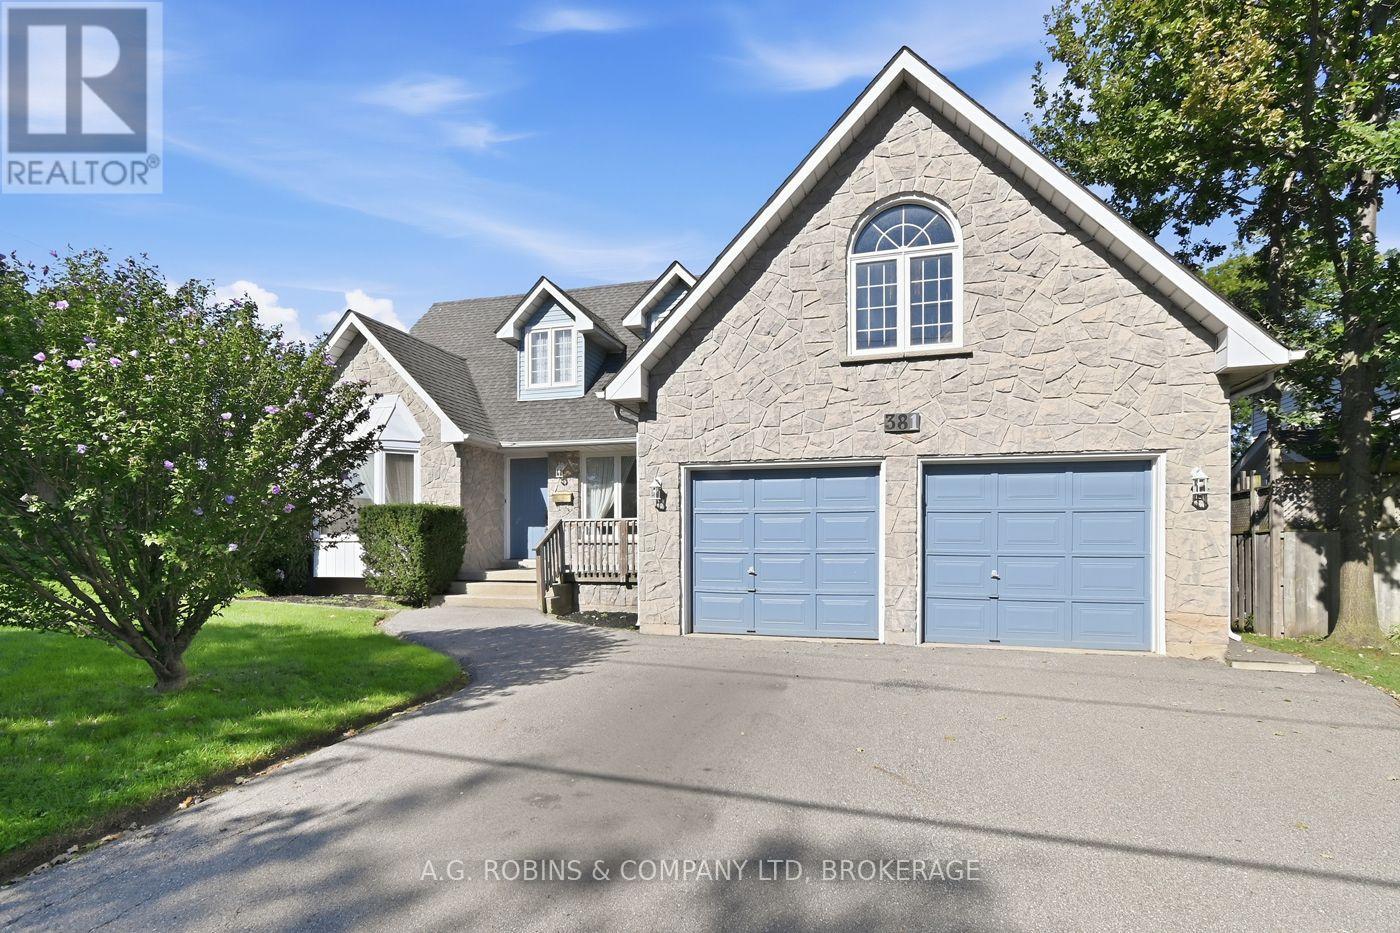
$824,900
381 Kerman Avenue
Grimsby (Grimsby Beach) · MLS # X13779756
3 bed · 3 bath
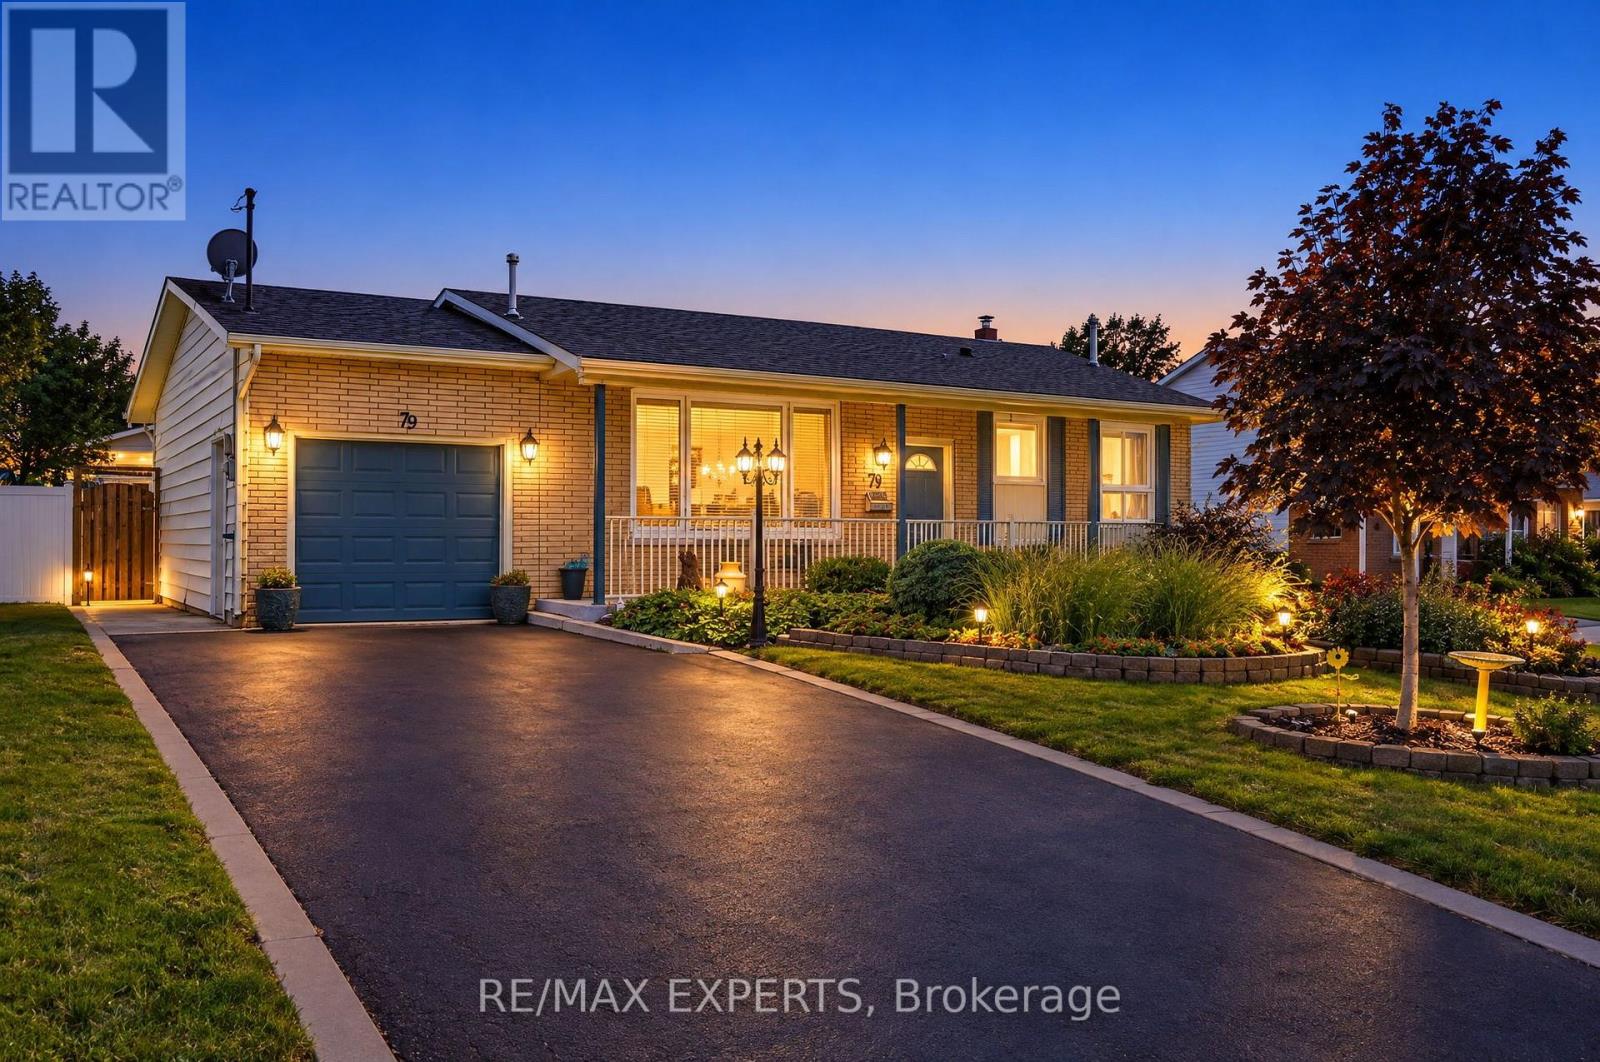
$699,900
79 Olive Street
Grimsby (Grimsby Beach) · MLS # X13800852
4 bed · 2 bath · 1,045 sq ft