Videos & Virtual Tours
Open available video, 3D tour, or virtual-tour media for this listing.
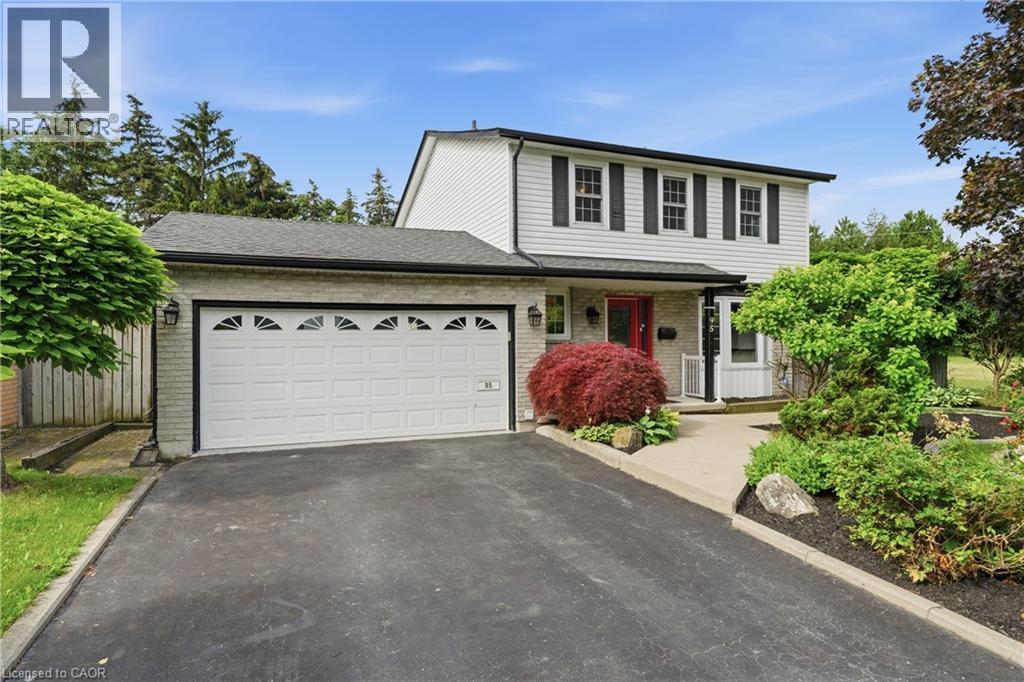
95 BIRCHPARK Drive
Grimsby, Ontario L3M4M9
MLS # 40847126
Property Details
Type
Detached
Beds
3
Baths
4
Status
For Sale
More homes like this
About this property
Welcome to 95 Birchpark Drive, Grimsby—a fantastic opportunity for families looking for a detached home in a quiet, low-traffic neighbourhood, just steps from the shores of Lake Ontario! Situated on a massive lot and offering approx. 2,700 sq. ft. of finished living space, this well-maintained home provides plenty of room inside and out for a growing family. Enjoy being close to parks, a dog park, pickleball courts, the waterfront, and quick highway access. The property offers plenty of parking, a large double garage, and convenient main floor laundry. The spacious primary bedroom features a large walk-in closet and a newly renovated ensuite bath, adding comfort and functionality to everyday living. The backyard is an entertainer’s dream, made for summer enjoyment with a in ground pool, a new pool pump in 2026, and a full irrigation sprinkler system. The furnace, A/C, and appliances have all been very well maintained. The finished basement provides additional living space, complete with a sauna and the perfect setup for movie nights, a games room, home gym, or family hangouts. A wonderful family home in an incredible Grimsby location!
Mortgage Estimate
Estimated monthly payment
Calculating…
Estimate only. Taxes, insurance, condo fees, and lender terms are not included.
Monthly costs to verify
Property taxes: about $499/month based on listed annual taxes.
Estimate only. Confirm taxes, condo/maintenance fees, insurance, utilities, and lender terms before making decisions.
Rooms
| Room | Level | Dimensions |
|---|---|---|
| Utility room | Lower level | x |
| Sauna | Lower level | x |
| 3pc Bathroom | Lower level | x |
| Recreation room | Lower level | 23'9'' x 23'5'' |
| Bedroom | Second level | 10'4'' x 11'5'' |
| Bedroom | Second level | 12'6'' x 11'5'' |
| 4pc Bathroom | Second level | x |
| 3pc Ensuite bath | Second level | x |
| Primary Bedroom | Second level | 16'3'' x 11'7'' |
| Laundry room | Main level | 6'1'' x 9'11'' |
| 2pc Bathroom | Main level | x |
| Living room | Main level | 23'2'' x 12'5'' |
| Eat in kitchen | Main level | 9'7'' x 19'10'' |
| Foyer | Main level | 6'10'' x 7'7'' |
Facts & Location
Interior Size
1,980 sq ft
Parking
6 spaces
Annual Taxes
$5,983
Year Built
1983
Listing data
Listing information is provided for personal, non-commercial use and should be independently verified before making real estate decisions.
Last refreshed: Oct 5, 2026 2:15 AM
Explore nearby searches
SEO-friendly searches for this area, property type, and nearby neighbourhoods.
Similar Properties
More nearby listings that may fit the same search.
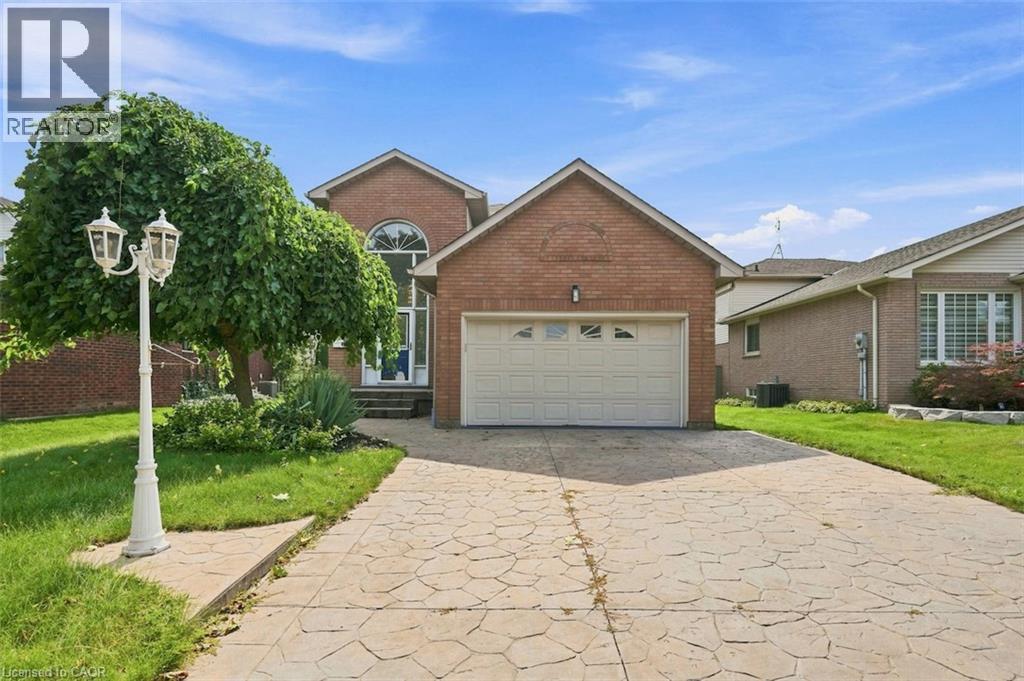
$899,900
12 SUMNER Crescent
Grimsby · MLS # 40859349
3 bed · 3 bath · 3,630 sq ft
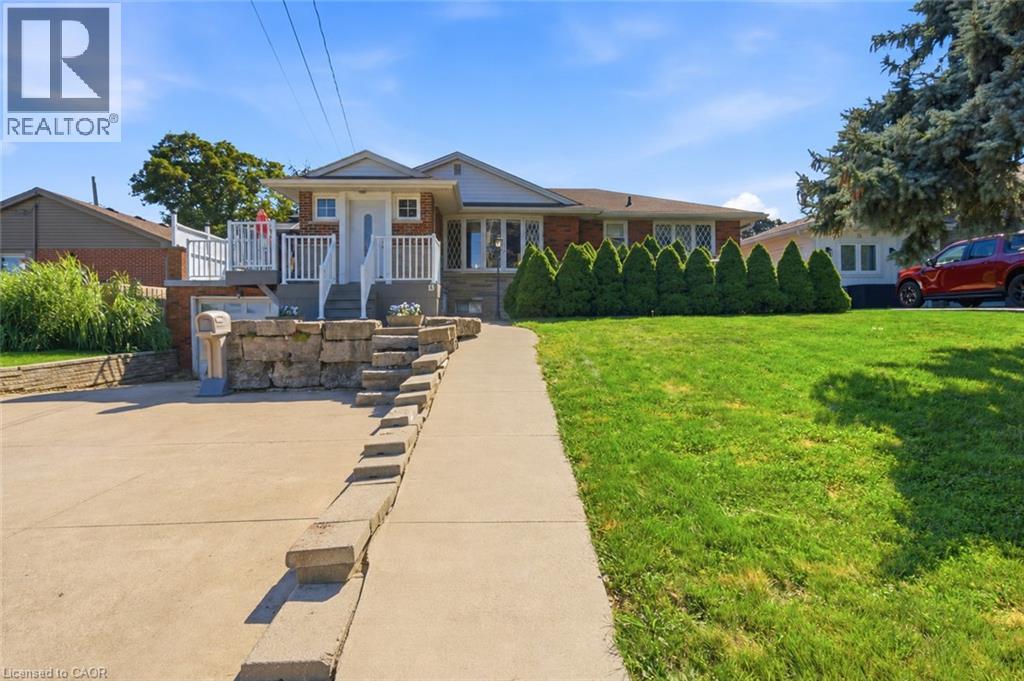
$899,900
13 LAKESIDE Drive
Grimsby · MLS # 40860715
4 bed · 3 bath · 1,080 sq ft
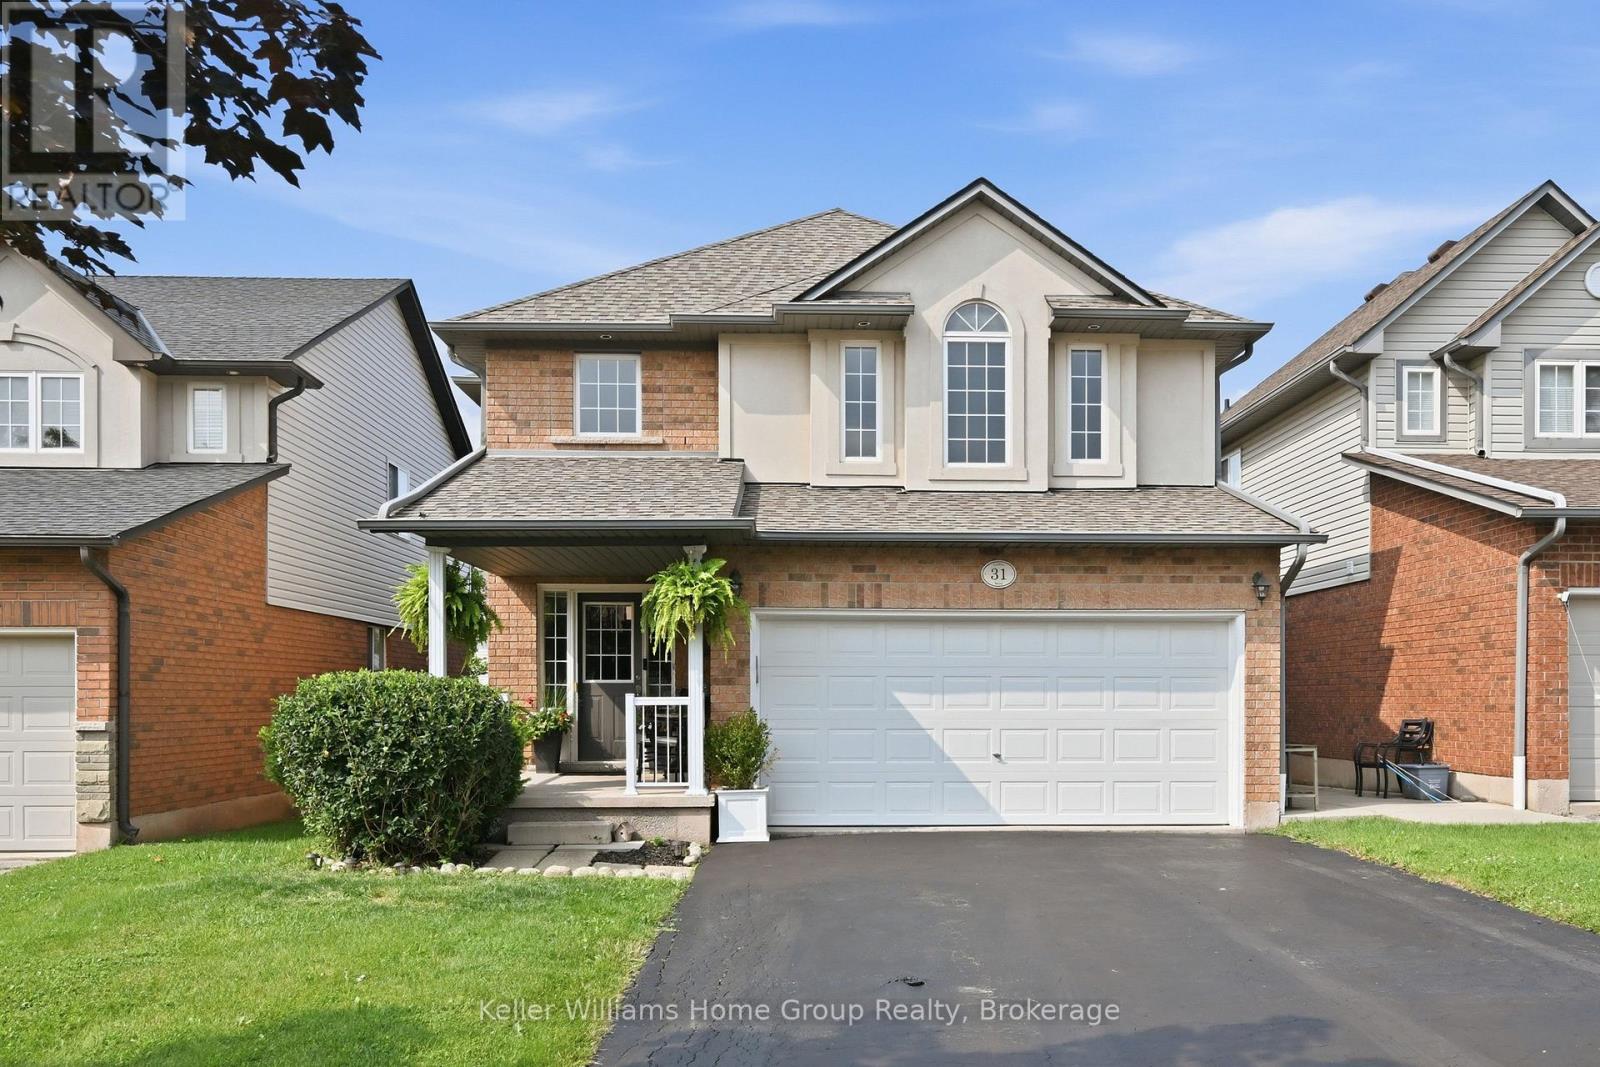
$874,000
31 Vinifera Drive
Grimsby (Grimsby East) · MLS # X13633950
3 bed · 4 bath