Videos & Virtual Tours
Open available video, 3D tour, or virtual-tour media for this listing.
12 SUMNER Crescent
Grimsby, Ontario L3M5E2
MLS # 40859349
Property Details
Type
Detached
Beds
3
Baths
3
Status
For Sale
More homes like this
About this property
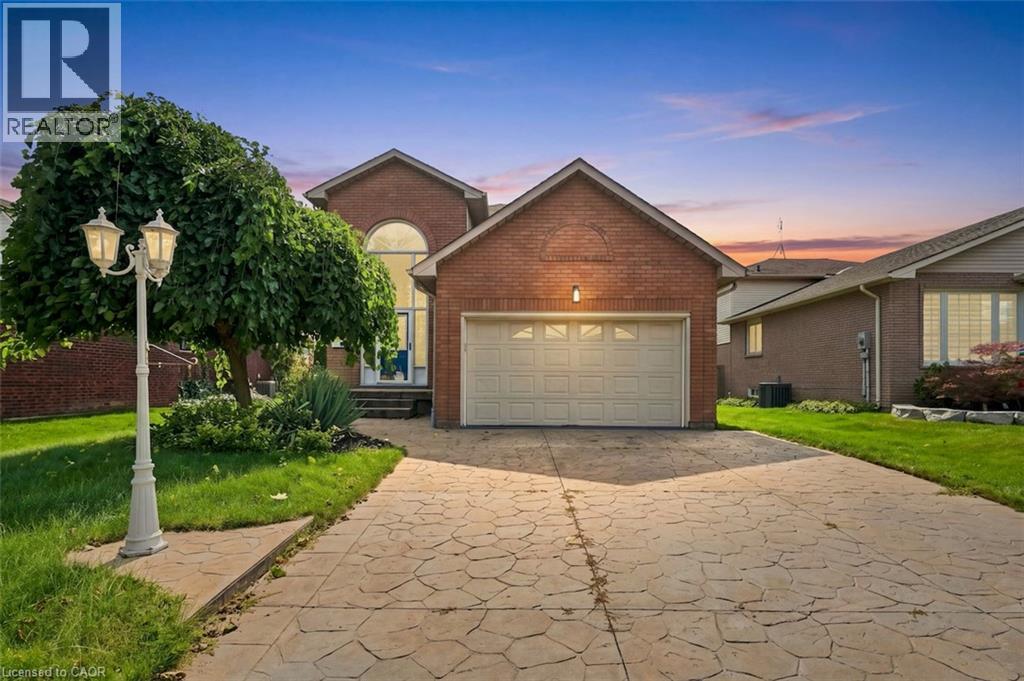
Welcome to 12 Sumner Crescent, a detached home tucked away on a quiet crescent just steps from Lake Ontario. Offering over 2,300 sq. ft. of above-grade living space, plus a fully finished basement, this home combines comfort, space and lifestyle in one of Grimsby’s sought-after lakeside neighbourhoods. Freshly refinished for a modern feel, the home features a spacious kitchen with quartz countertops and backsplash, wood cabinetry, and a large island with breakfast bar overlooking the family room with gas fireplace. A walkout leads to a bonus sunroom overlooking the landscaped yard, creating the perfect setting to relax or entertain. An open-concept living and dining area offers plenty of room for gatherings, and you have a formal dining and living room on the main floor as well as laundry, inside garage access and a convenient powder room to add everyday ease. Upstairs, three generously sized bedrooms include a spacious primary retreat with walk-in closet and 5-piece ensuite. The two additional bedrooms share a 4-piece bathroom, also featuring quartz countertops. The fully finished lower level offers versatile space for a recreation room, home office, gym or family hangout, with new flooring added in 2026. Additional updates include interior painting (2026), heat pump (2023), gas washer and dryer (2020), and roof shingles (2019). Enjoy the lakeside lifestyle with easy access to waterfront parks, scenic trails, the GO Station, marina, beach, schools and everyday amenities, plus convenient QEW access for commuters. Discover the best of Grimsby living and book your private showing today! You can live by the lake with all the conveniences of home. It’s the best of both worlds!
Mortgage Estimate
Estimated monthly payment
Calculating…
Estimate only. Taxes, insurance, condo fees, and lender terms are not included.
Monthly costs to verify
Property taxes: about $550/month based on listed annual taxes.
Estimate only. Confirm taxes, condo/maintenance fees, insurance, utilities, and lender terms before making decisions.
Rooms
| Room | Level | Dimensions |
|---|---|---|
| Utility room | Basement | 13'1'' x 8'1'' |
| Cold room | Basement | 4'7'' x 11'0'' |
| Recreation room | Basement | 45'7'' x 27'8'' |
| Sunroom | Main level | 11'9'' x 15'11'' |
| Laundry room | Main level | 7'7'' x 6'8'' |
| 2pc Bathroom | Main level | 3'6'' x 9'5'' |
| Dining room | Main level | 10'4'' x 13'6'' |
| Living room | Main level | 21'7'' x 11'7'' |
| Family room | Main level | 14'8'' x 15'10'' |
| Kitchen | Main level | 15'0'' x 15'10'' |
| Bedroom | Second level | 11'0'' x 15'8'' |
| Foyer | Main level | 10'4'' x 11'0'' |
| 4pc Bathroom | Second level | 8'3'' x 12'4'' |
| Bedroom | Second level | 12'4'' x 12'10'' |
| 5pc Ensuite bath | Second level | 13'4'' x 10'2'' |
| Primary Bedroom | Second level | 15'11'' x 17'2'' |
Facts & Location
Interior Size
3,630 sq ft
Parking
5 spaces
Annual Taxes
$6,595
Year Built
1989
Listing data
Listing information is provided for personal, non-commercial use and should be independently verified before making real estate decisions.
Last refreshed: Oct 23, 2026 2:15 AM
Explore nearby searches
SEO-friendly searches for this area, property type, and nearby neighbourhoods.
Similar Properties
More nearby listings that may fit the same search.
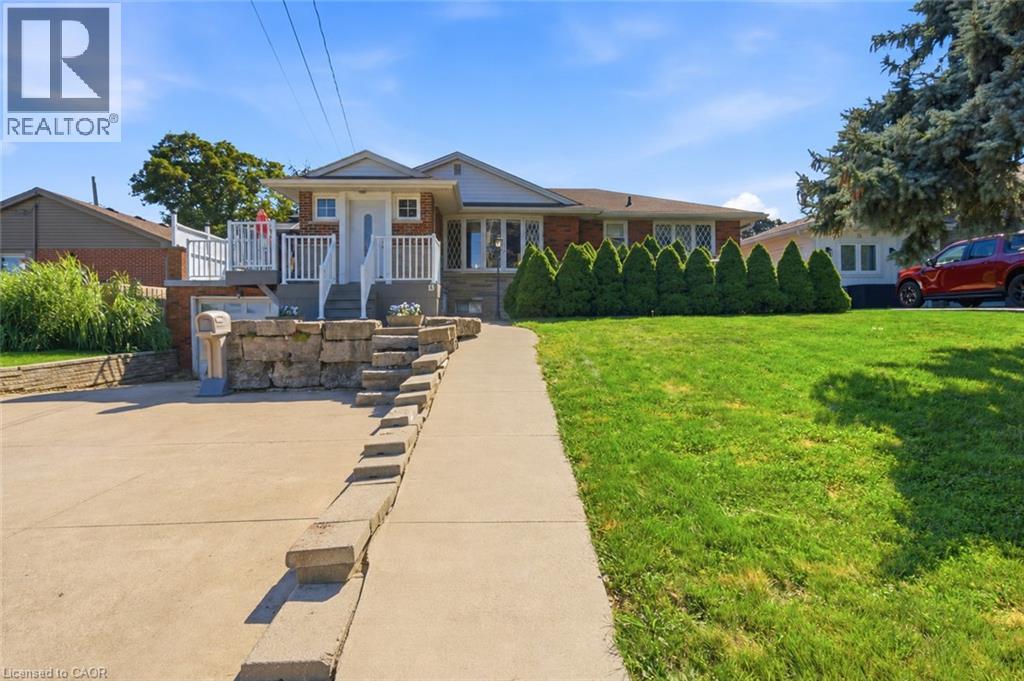
$899,900
13 LAKESIDE Drive
Grimsby · MLS # 40860715
4 bed · 3 bath · 1,080 sq ft
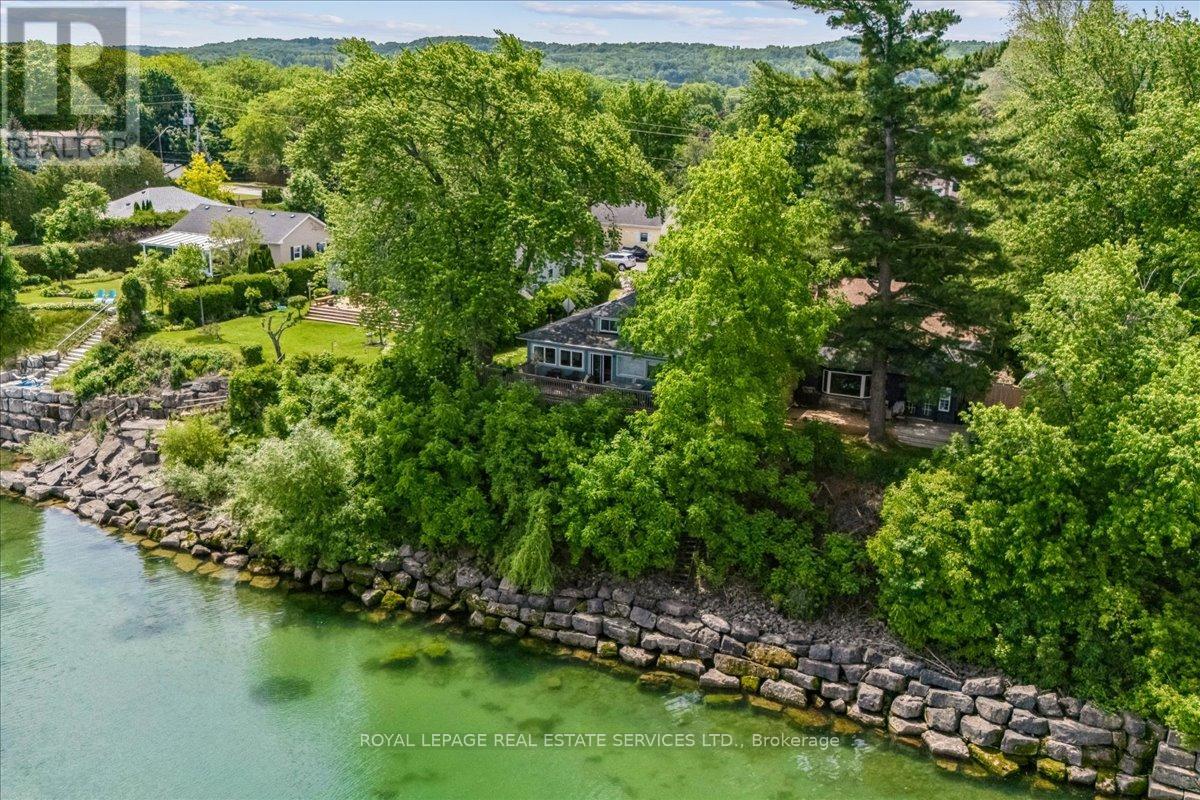
$874,999
2 14th Street
Grimsby (Grimsby Beach) · MLS # X13667772
3 bed · 2 bath
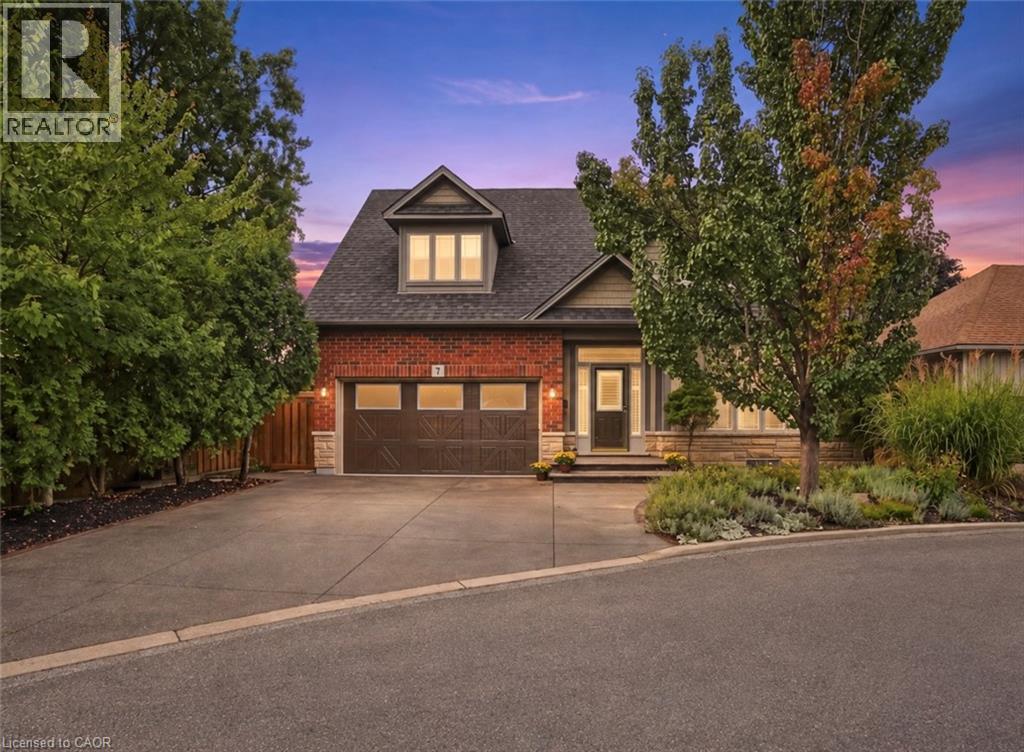
$939,900
31 BOOK Road
Grimsby · MLS # 40863925
3 bed · 4 bath · 1,638 sq ft