Videos & Virtual Tours
Open available video, 3D tour, or virtual-tour media for this listing.
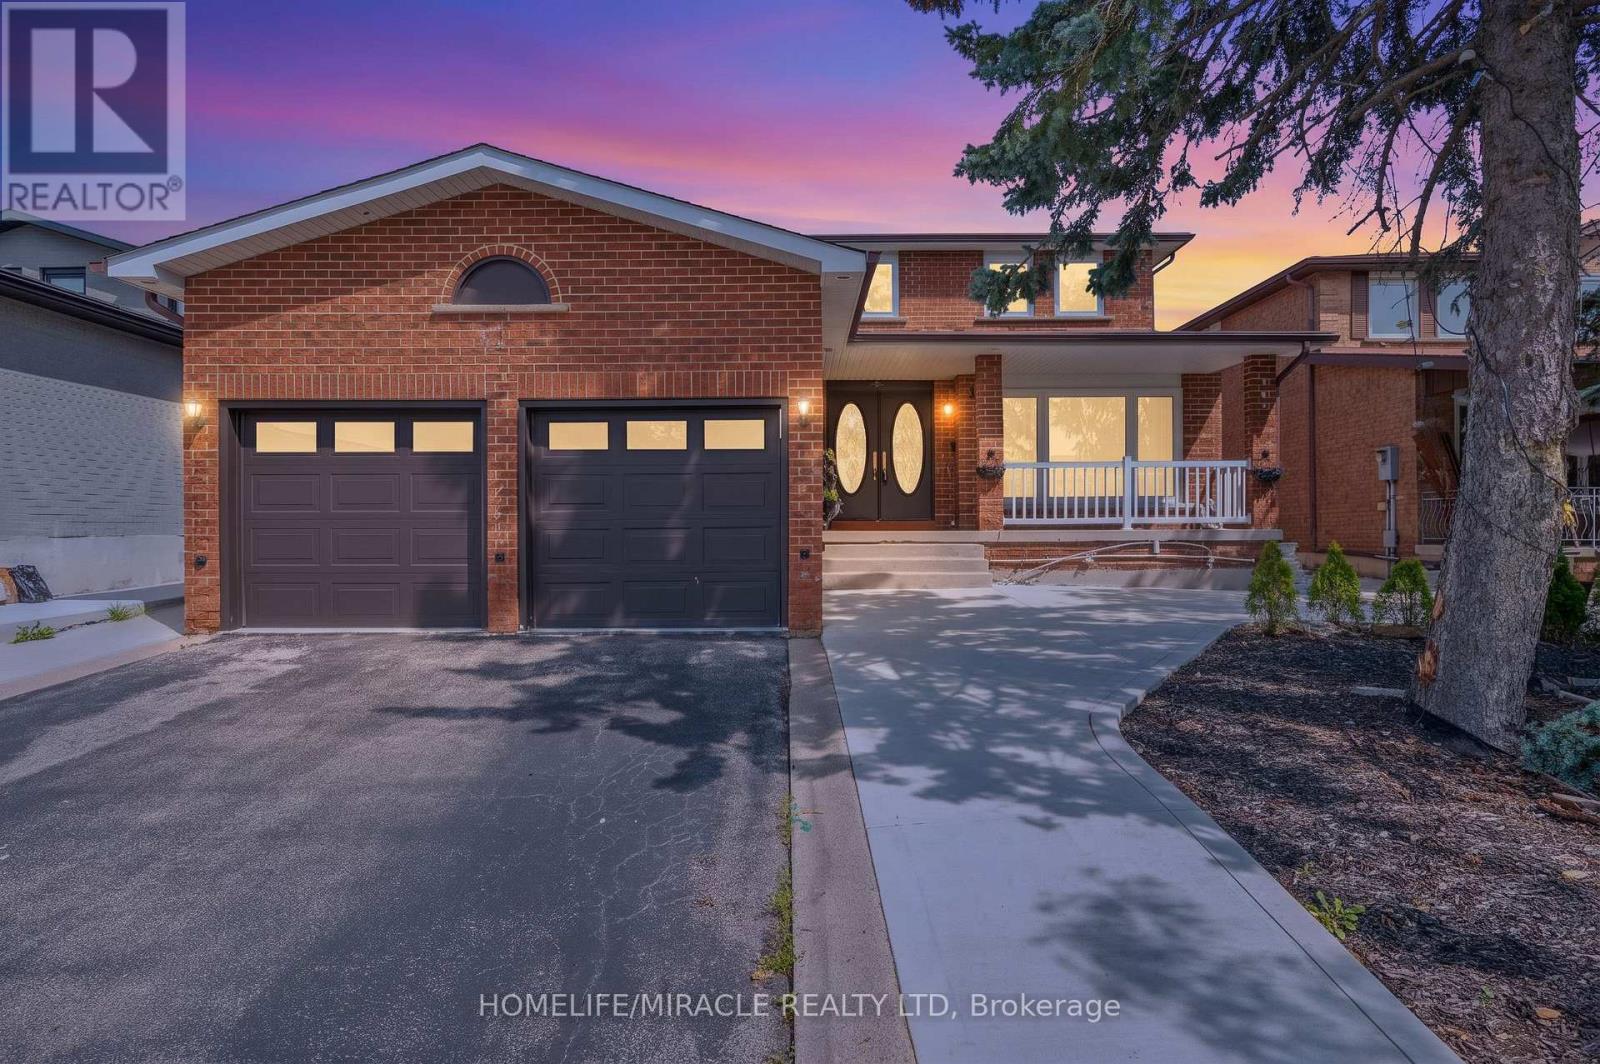
8173 Martin Grove Road
Vaughan (West Woodbridge), Ontario L4L3W9
MLS # N13744870
Property Details
Type
Detached
Beds
6
Baths
4
Status
For Sale
More homes like this
About this property
Welcome To This Beautiful Detached Home In Sought After Neighborhood in the heart of West Woodbridge. This home features 4 Large Bedrooms, 4 Baths, Situated On A Large 49 X 121 Ft Lot, a Great foyer with a chandelier, a spacious kitchen with ample cabinetry, functional layout designed for comfortable family living, 2675 sq ft (MPAC) above grade across the main and second floors, a main-floor family room with a fireplace and potlights and One of the standout features of this Woodbridge property is the separate entrance 2 bedroom income suite, offering excellent flexibility for extended family, multi-generational living, guests, or potential rental income. Whether you are searching for a family home with extra space or a smart investment opportunity in Vaughan, this home delivers options rarely found in such a desirable location. Enjoy ultimate peace of mind and ultra-low utility bills with the home's premier heating and cooling setup. Installed in 2023 at $18,000 investment, this home features a top-of-the-line Dave Lennox Signature Series ultra-high-efficiency system. The large driveway provides ample parking for family and visitors, while the European-style backyard creates a private outdoor retreat perfect for morning coffee, summer evenings, and entertaining. Conveniently located minutes from Hwy 427 and Hwy 407, top-rated schools, parks, shopping, transit, and everyday amenities, this home offers an exceptional opportunity to own a spacious upgraded home in Woodbridge. Elegant, practical, and full of potential, this is more than just a home, A must-see, shows 10++. Immaculate move-in condition, you can just move in.
Mortgage Estimate
Estimated monthly payment
Calculating…
Estimate only. Taxes, insurance, condo fees, and lender terms are not included.
Monthly costs to verify
Property taxes: about $494/month based on listed annual taxes.
Estimate only. Confirm taxes, condo/maintenance fees, insurance, utilities, and lender terms before making decisions.
Rooms
| Room | Level | Dimensions |
|---|---|---|
| Foyer | Main level | 8.6 x 4.6 |
| Kitchen | Basement | 3.5 x 3.6 |
| Living room | Main level | 5.5 x 3.6 |
| Dining room | Main level | 4.3 x 3.6 |
| Family room | Main level | 6.4 x 3.6 |
| Kitchen | Main level | 3.65 x 7.3 |
| Laundry room | Main level | 4.25 x 3.5 |
| Primary Bedroom | Second level | 5.5 x 3.6 |
| Bedroom 2 | Second level | 4.2 x 3.5 |
| Bedroom 3 | Second level | 4.2 x 3.5 |
| Bedroom 4 | Second level | 3.5 x 3.2 |
Facts & Location
Interior Size
2,675 sq ft
Parking
4 spaces
Lot Size
49.2 x 121.4 FT
Annual Taxes
$5,926
Listing data
Listing information is provided for personal, non-commercial use and should be independently verified before making real estate decisions.
Last refreshed: Oct 20, 2026 3:33 AM
Explore nearby searches
SEO-friendly searches for this area, property type, and nearby neighbourhoods.
Similar Properties
More nearby listings that may fit the same search.
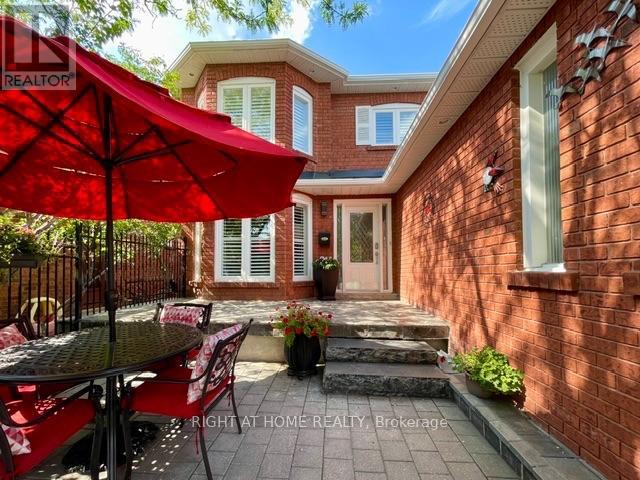
$1,389,900
70 Bellona Street
Vaughan (West Woodbridge) · MLS # N13678676
5 bed · 4 bath · 2,460 sq ft
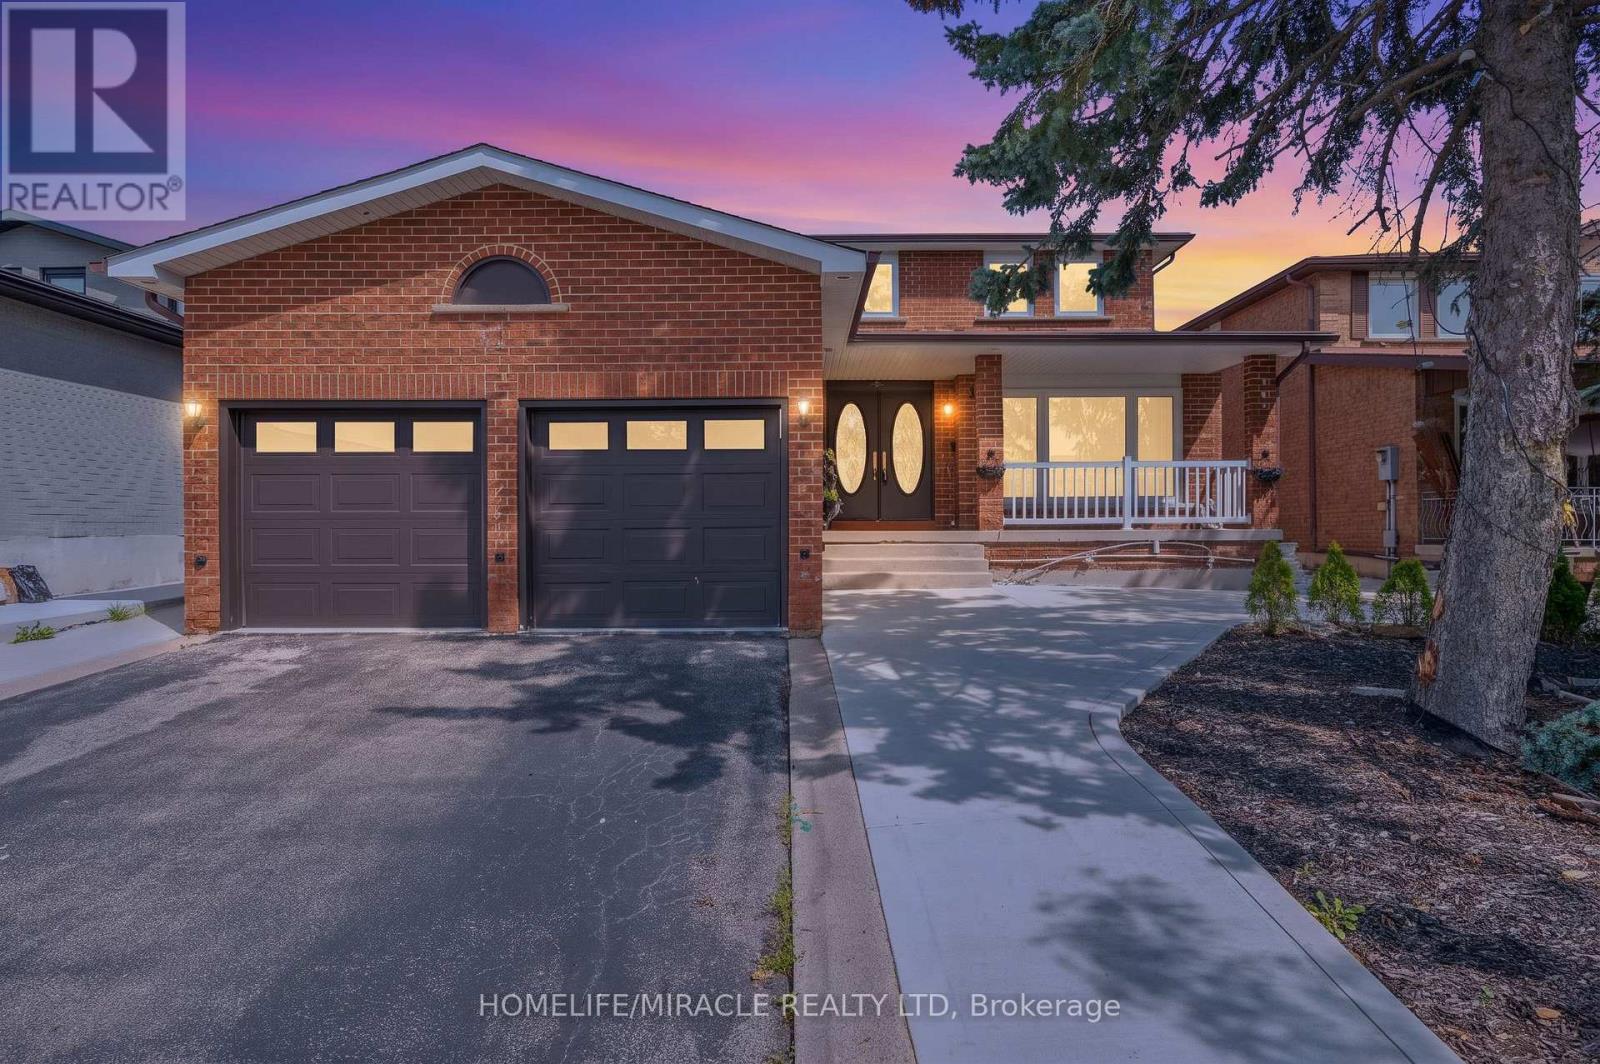
$1,379,999
8173 Martin Grove Road
Vaughan (West Woodbridge) · MLS # N14100256
6 bed · 4 bath · 2,675 sq ft
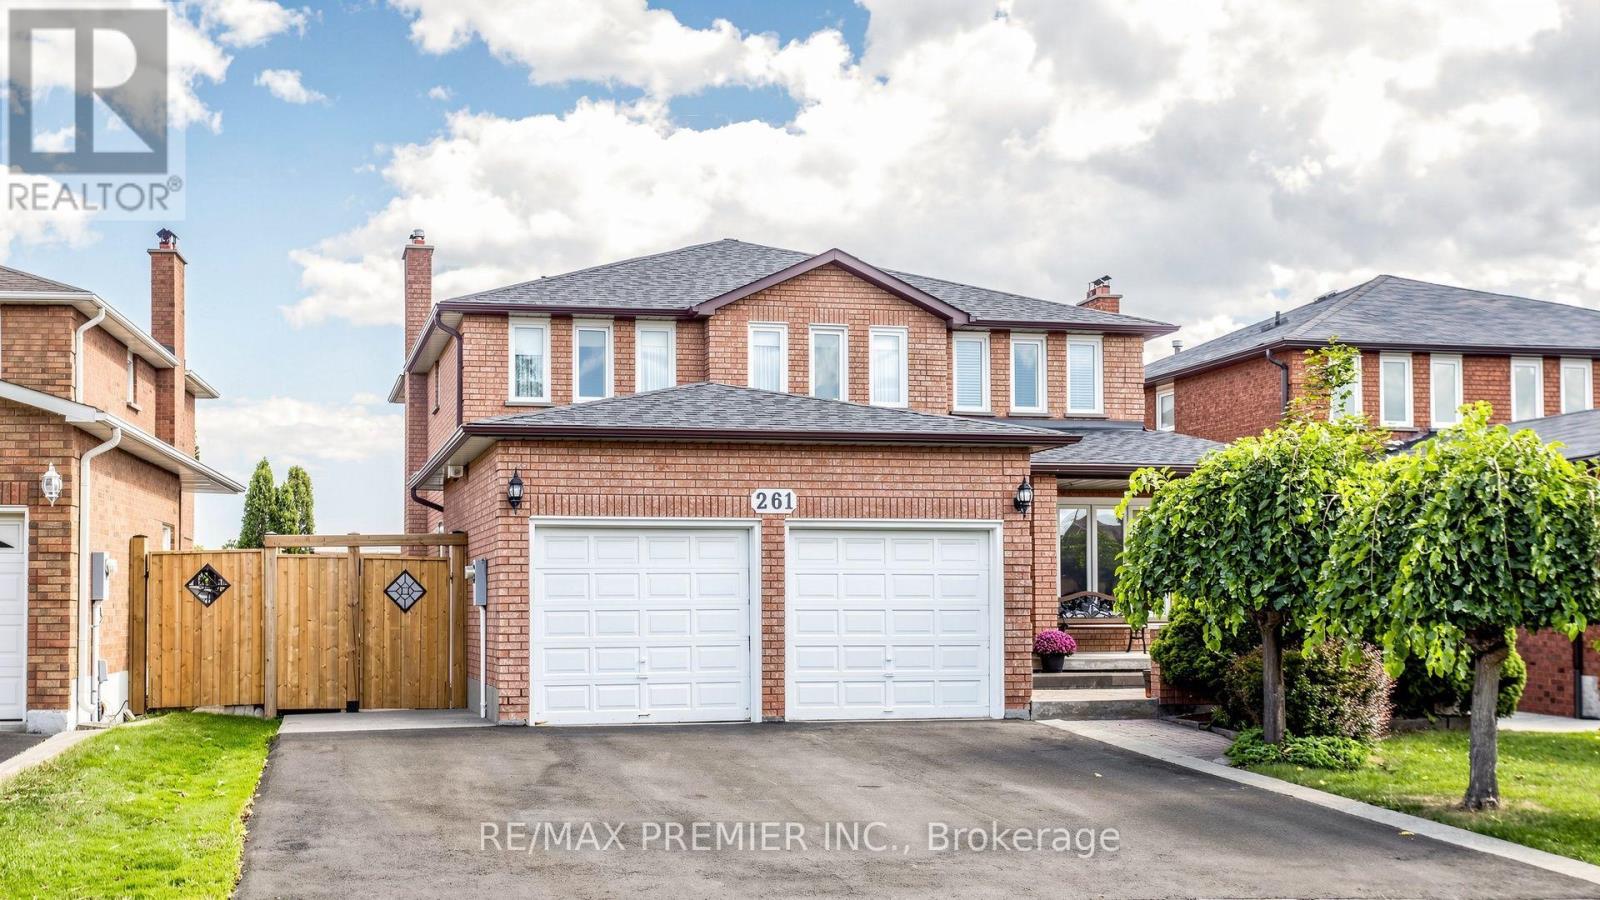
$1,365,000
261 Morning Star Drive
Vaughan (West Woodbridge) · MLS # N13795872
6 bed · 4 bath · 2,784 sq ft