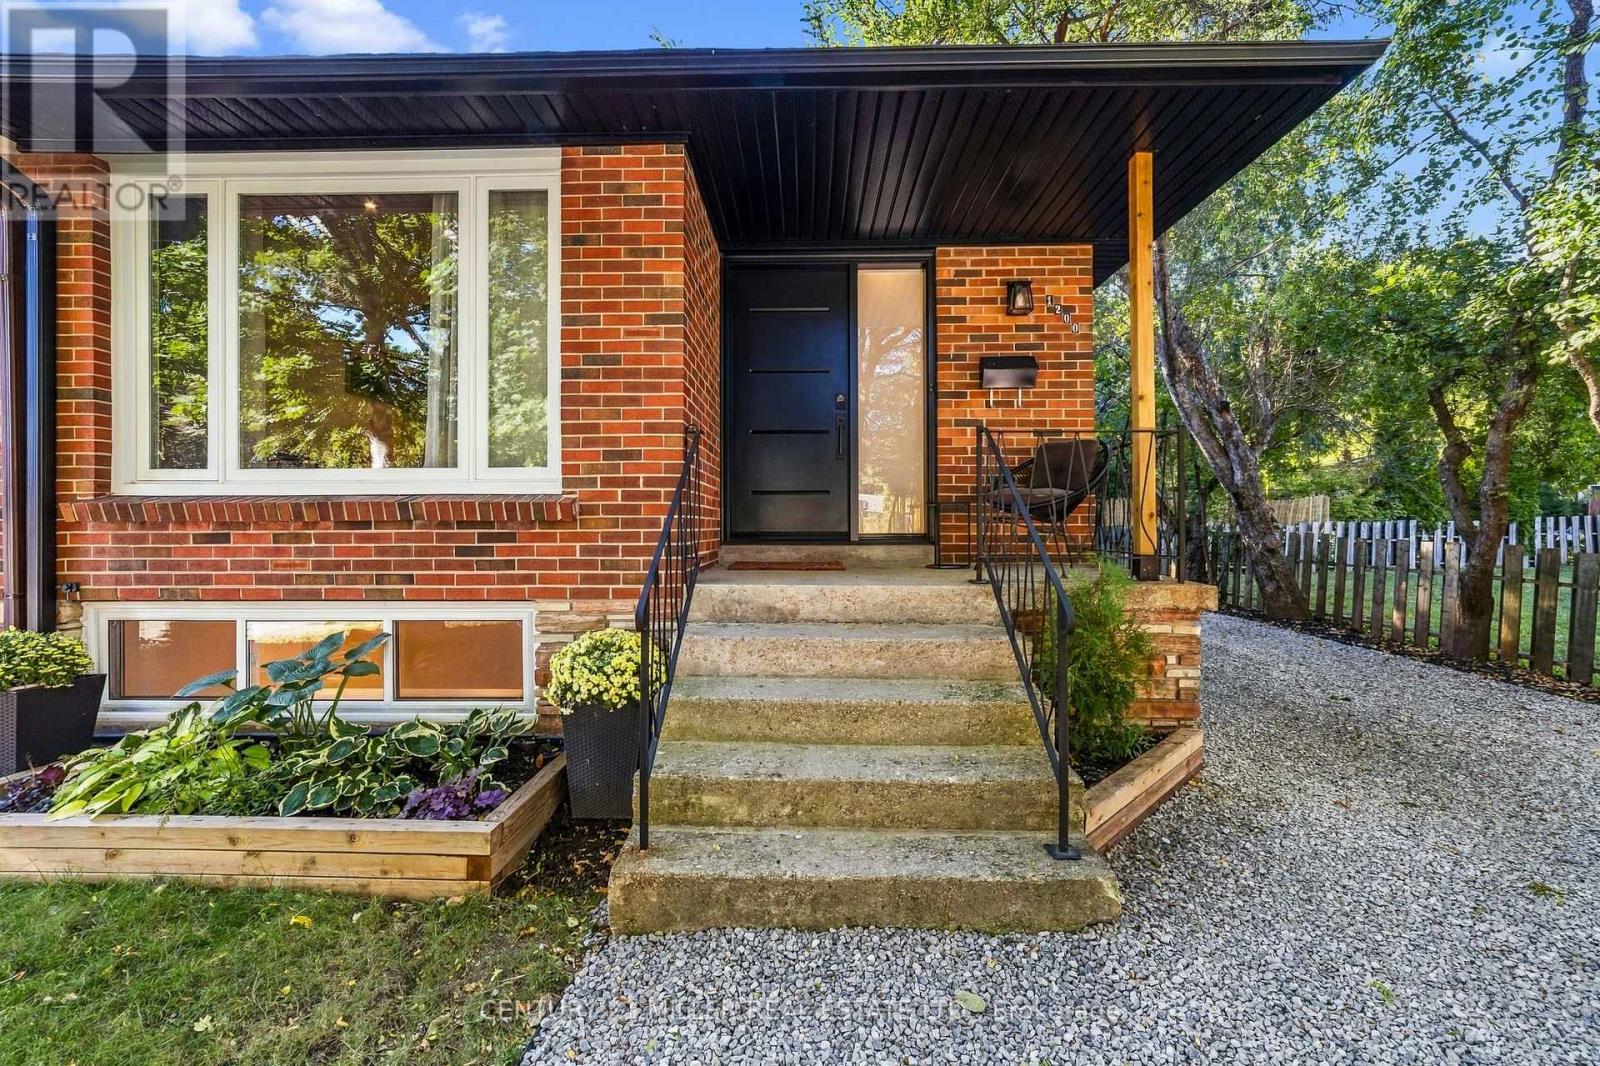
1200 Ingledene Drive
Oakville (FA Falgarwood), Ontario L6H2H9
MLS # W13842240
Property Details
Type
Semi-Detached
Beds
3
Baths
2
Status
For Sale
More homes like this
About this property
Welcome to this beautifully renovated semi-detached home, perfectly nestled on a quiet, family-friendly court in the highly sought-after Falgarwood community of Oakville. Offering 3 bedrooms and 2 full bathrooms, this home has been thoughtfully renovated from top to bottom, combining modern style, quality craftsmanship and everyday functionality. Step inside and discover a home where the major work has already been done. The main floor features a stunning custom-designed kitchen with quality cabinetry and thoughtful storage, creating a beautiful and functional space for family life and entertaining. The renovated full bathroom features custom cabinetry and contemporary finishes. The extensive updates go well beyond the cosmetic. The home features brand-new electrical and plumbing, new windows, a new front door and new side door, providing peace of mind and modern efficiency. A tankless water heater provides on-demand hot water while maximizing space, no rental items, eliminating additional monthly rental costs and contracts. The lower level offers incredible flexibility with a full bathroom, extensive custom-built storage and a separate entrance. Outside, enjoy a private driveway leading to a rare fully detached two-car garage. The garage features its own electrical panel and has power supply for EV charging, offering exceptional convenience, storage and future-ready functionality. Located in the established and highly desirable neighbourhood, this home is ideally situated close to schools, parks, trails, shopping, transit and Oakville's many amenities. Completely renovated, thoughtfully designed and truly move-in ready, this is a home where the hard work has already been done. All that's left is to move in, settle down and create the memories that make a house a home. Some photos have been virtually staged using AI to illustrate the potential use of the space. Furniture and décor shown are for illustrative purposes only.
Mortgage Estimate
Estimated monthly payment
Calculating…
Estimate only. Taxes, insurance, condo fees, and lender terms are not included.
Monthly costs to verify
Property taxes: about $372/month based on listed annual taxes.
Estimate only. Confirm taxes, condo/maintenance fees, insurance, utilities, and lender terms before making decisions.
Rooms
| Room | Level | Dimensions |
|---|---|---|
| Kitchen | Main level | 6.22 x 3.2 |
| Family room | Basement | 3.43 x 5.76 |
| Laundry room | Basement | 2.49 x 4.16 |
| Office | Basement | 2.67 x 3.66 |
| Living room | Main level | 5.28 x 2.74 |
| Dining room | Main level | 3.66 x 2.74 |
| Bathroom | Main level | 3.81 x 1.52 |
| Primary Bedroom | Main level | 4.34 x 3.17 |
| Bedroom 2 | Main level | 3.07 x 2.74 |
| Bedroom 3 | Main level | 3.17 x 2.54 |
| Foyer | Main level | 1.22 x 1.98 |
| Great room | Basement | 11.43 x 3.05 |
| Bathroom | Basement | 3.38 x 2.54 |
Facts & Location
Parking
9 spaces
Lot Size
37 x 166 FT
Annual Taxes
$4,465
Listing data
Listing information is provided for personal, non-commercial use and should be independently verified before making real estate decisions.
Last refreshed: Oct 21, 2026 3:19 AM
Explore nearby searches
SEO-friendly searches for this area, property type, and nearby neighbourhoods.
Similar Properties
More nearby listings that may fit the same search.
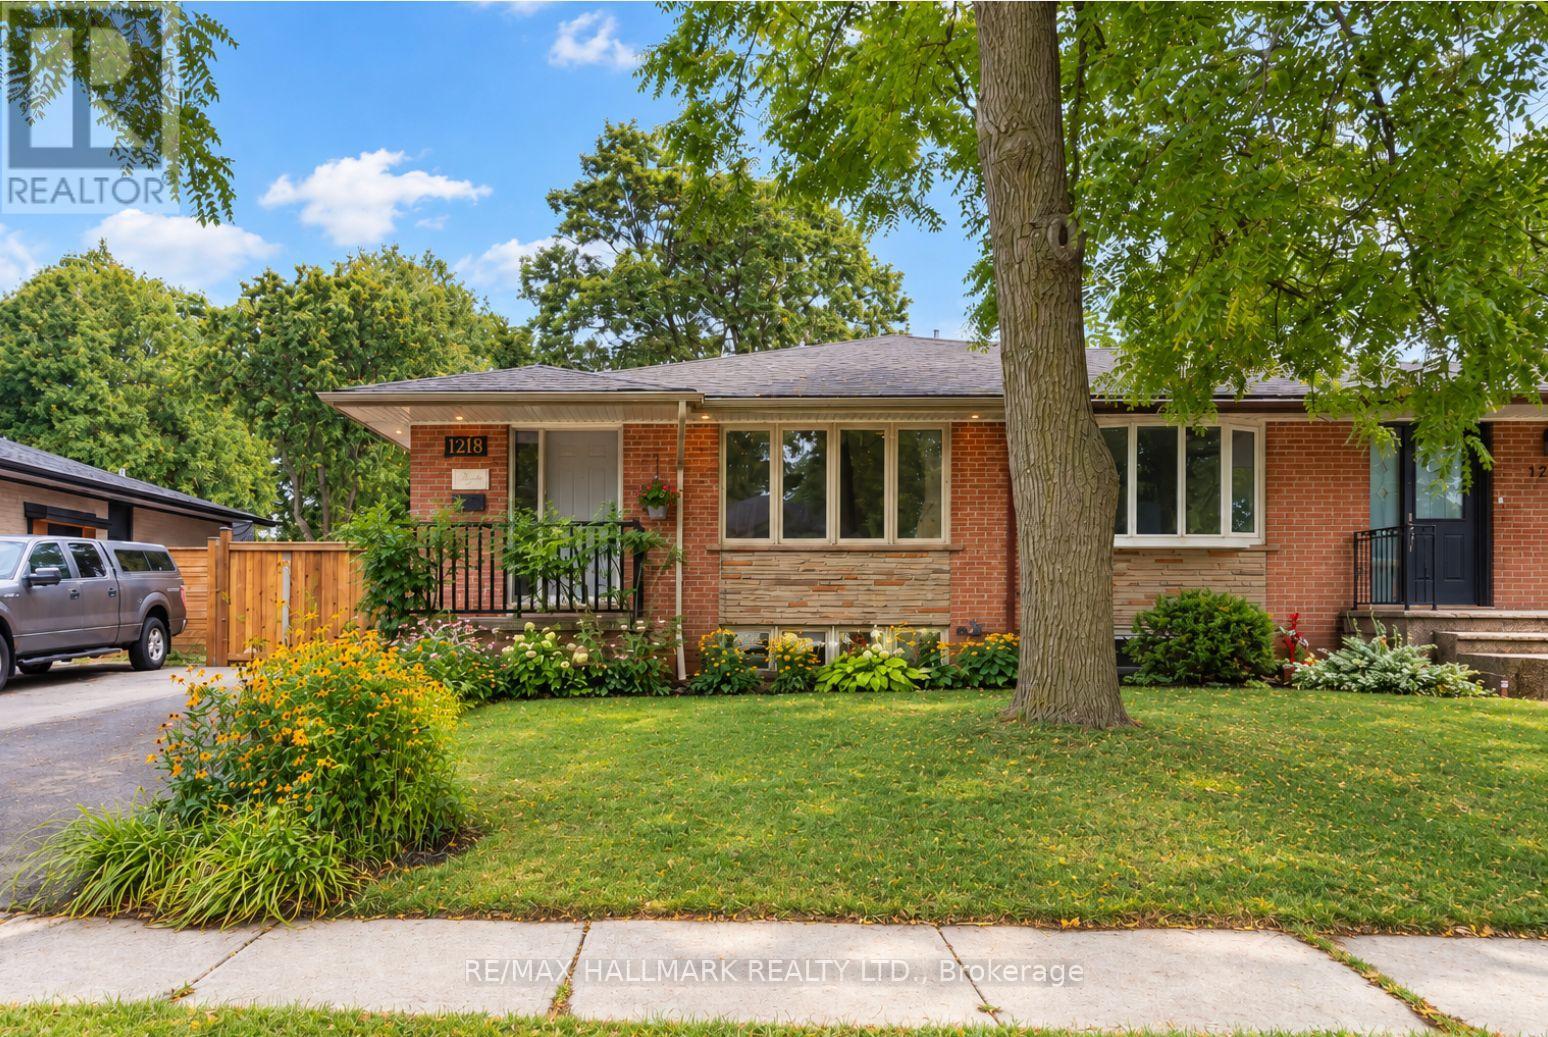
$959,000
1218 Grange Road
Oakville (FA Falgarwood) · MLS # W14031702
3 bed · 2 bath
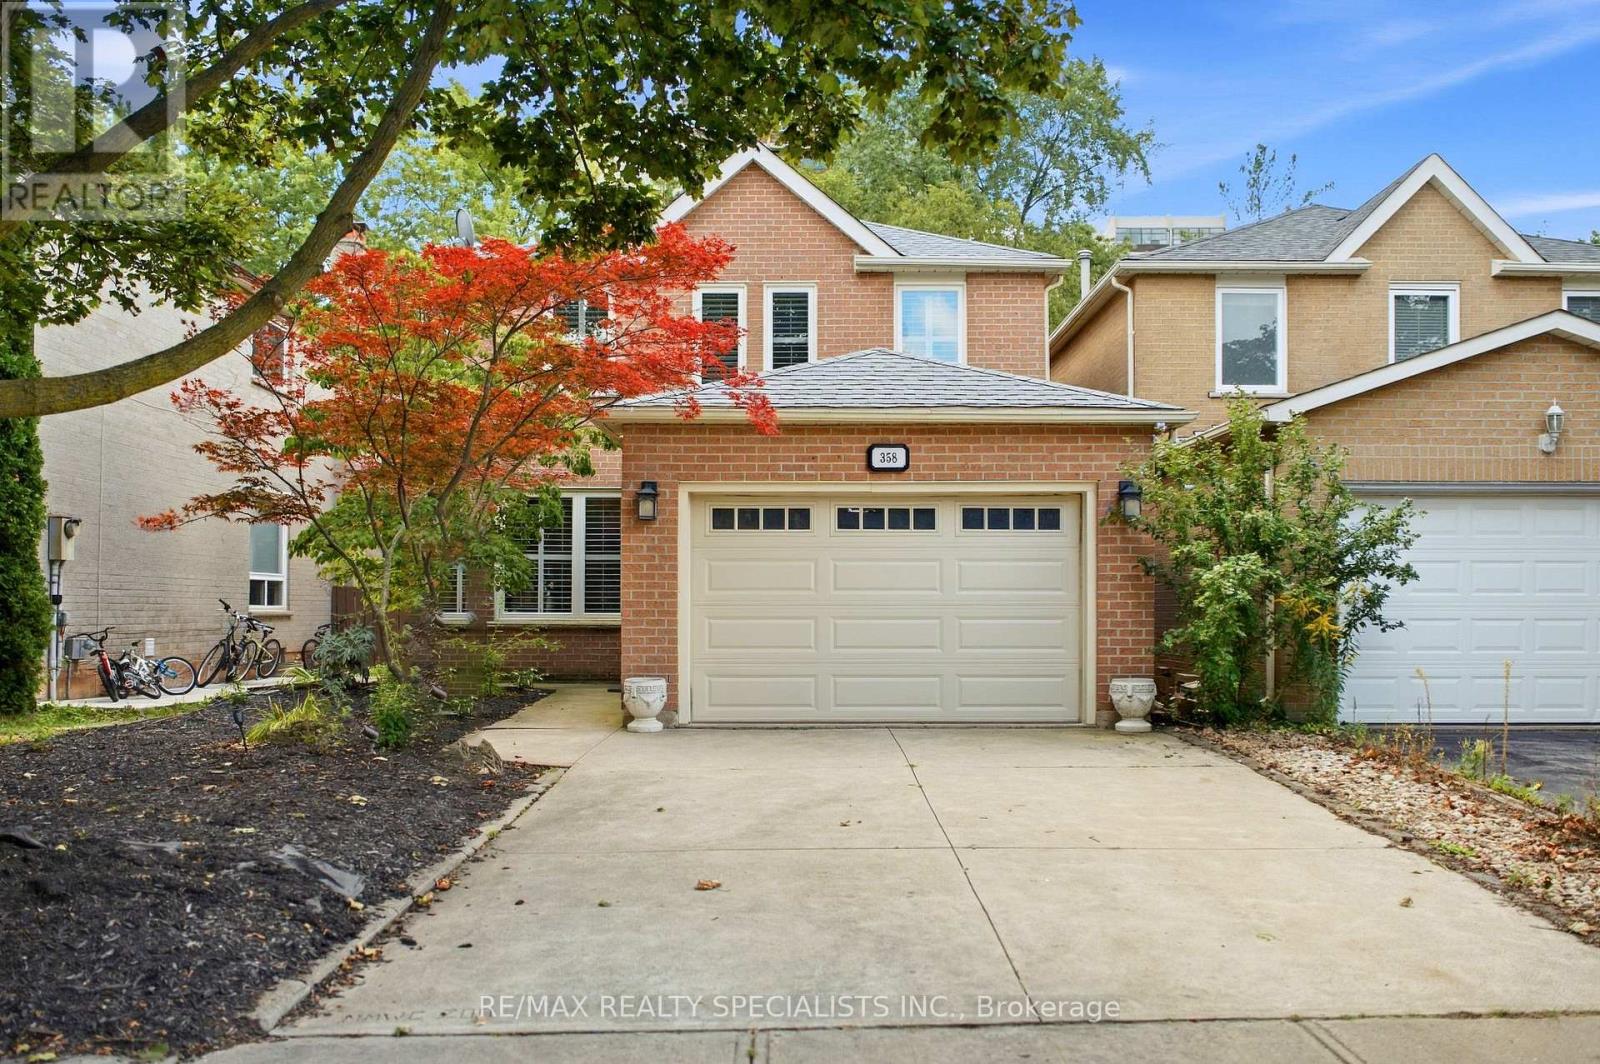
$1,199,000
358 Erin Street
Oakville (FA Falgarwood) · MLS # W13678108
3 bed · 3 bath
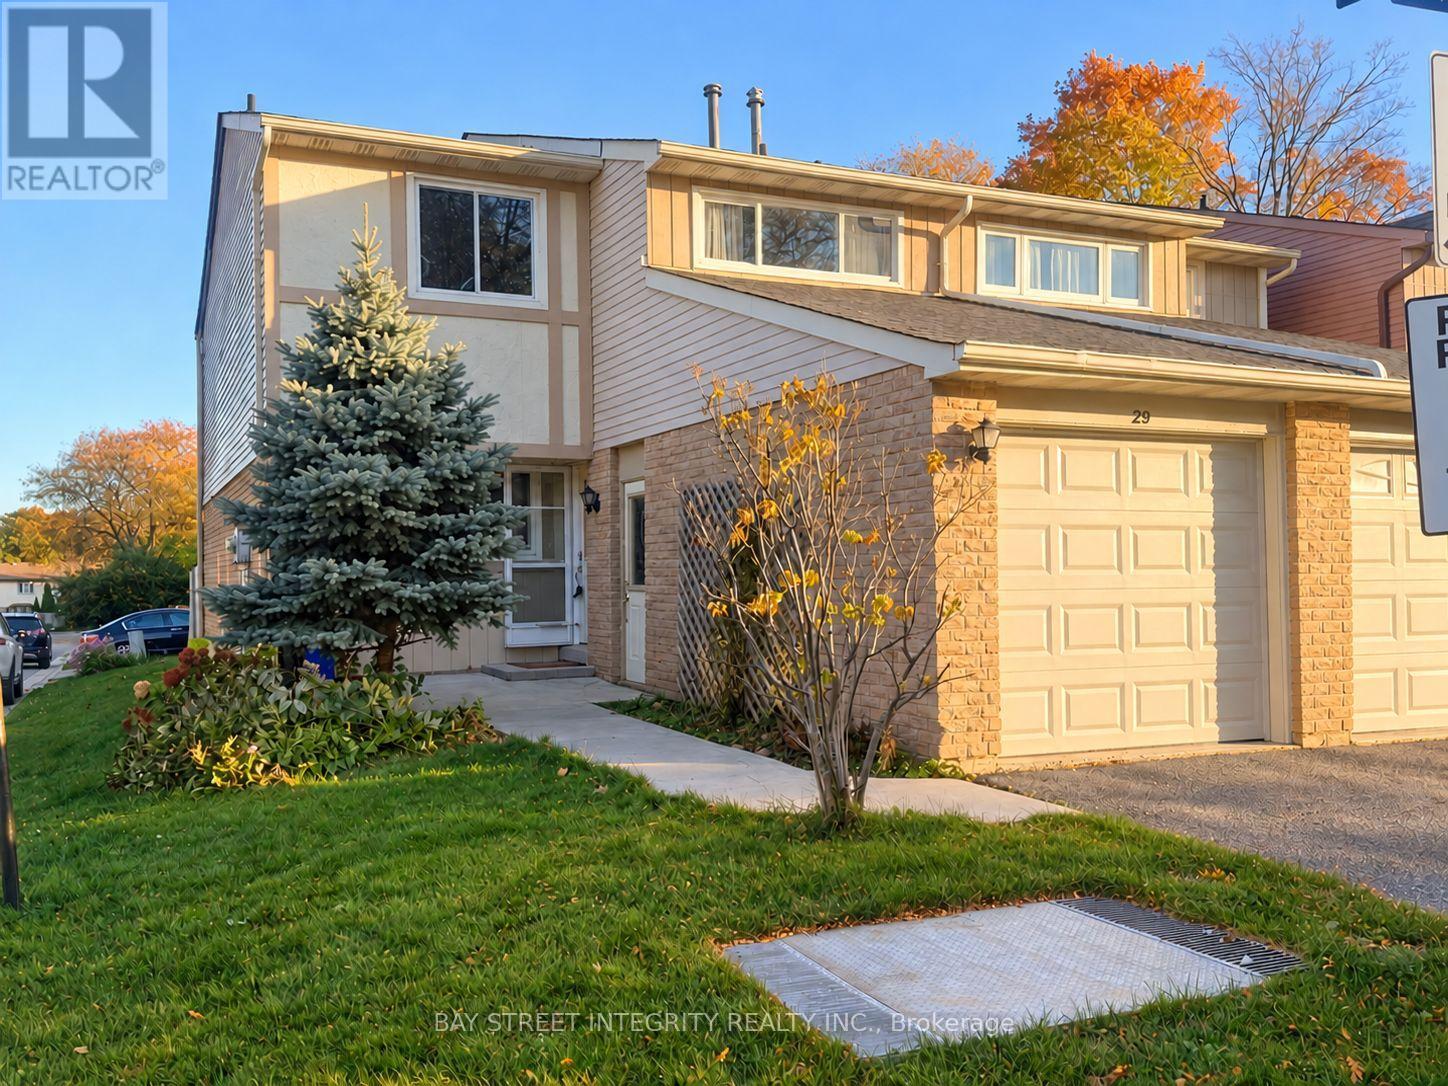
$899,900
1580 Lancaster Drive
Oakville (FA Falgarwood) · MLS # W14100390
3 bed · 3 bath