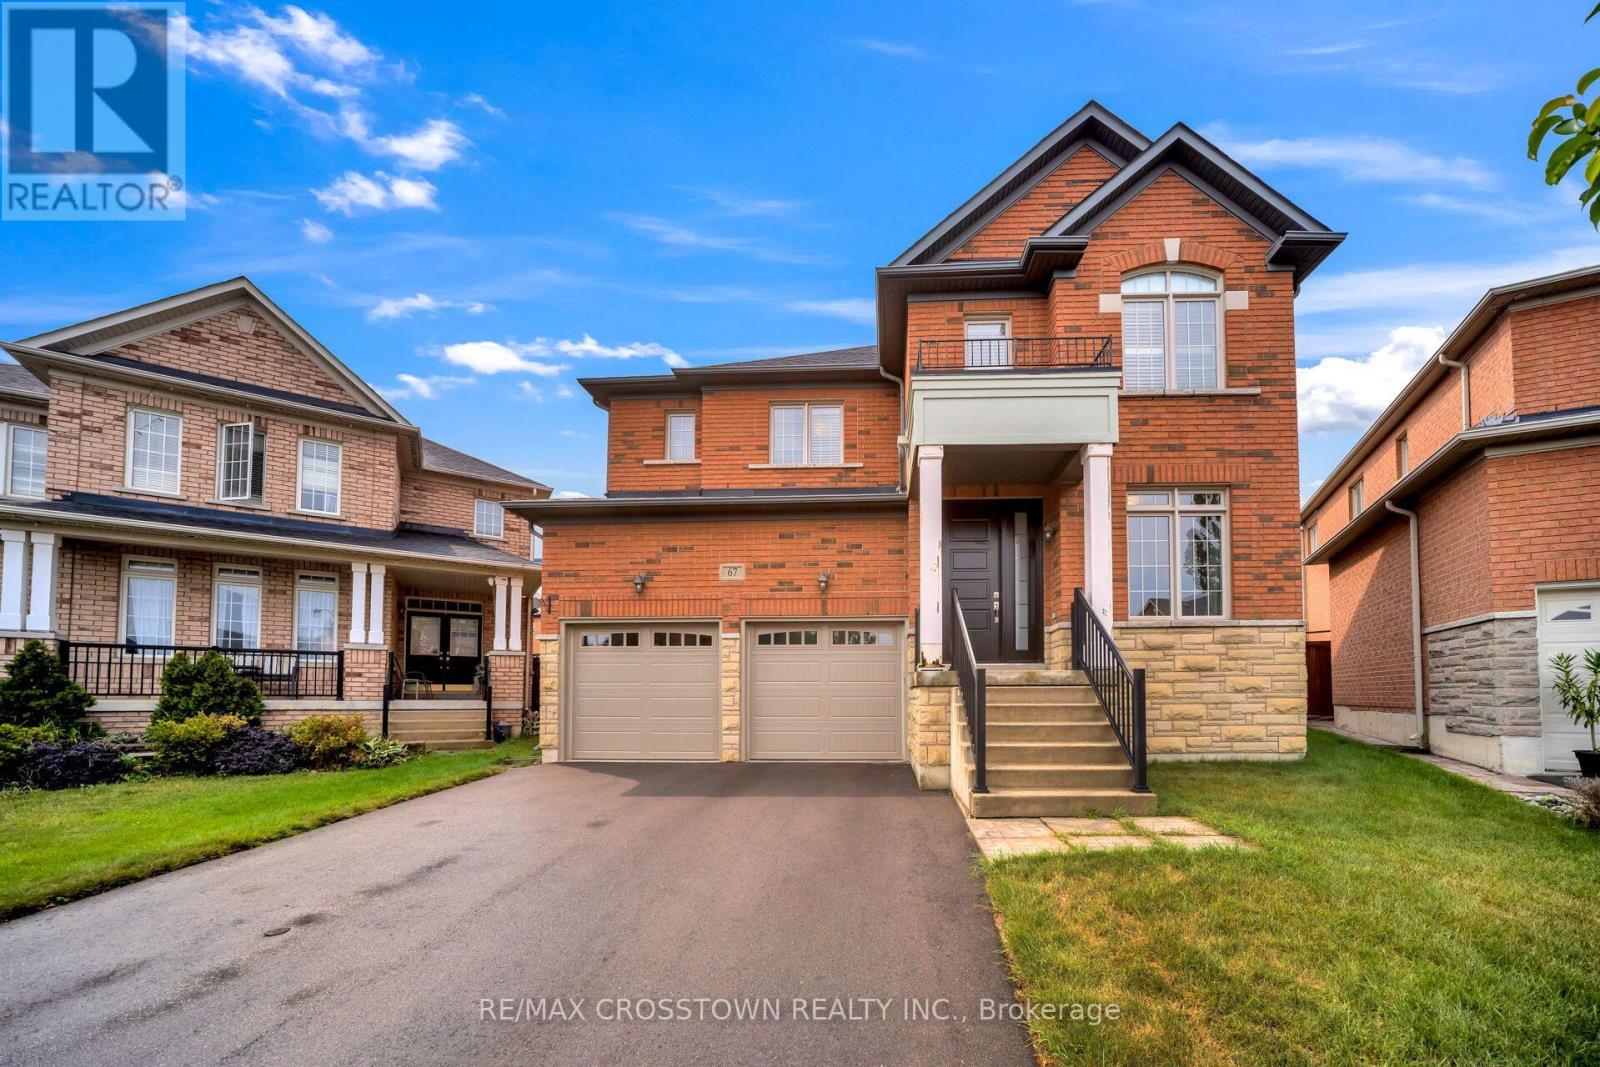
67 Sorbonne Drive
Brampton (Vales of Castlemore North), Ontario L6P1Y6
MLS # W13677918
Property Details
Type
Detached
Beds
4
Baths
4
Status
For Sale
More homes like this
About this property
Welcome to this stunning 4-bedroom, 4-bathroom home, ideally situated at the end of a cul-de-sac in the highly sought-after Vales of Castlemore community of Brampton. Offering 6-car parking, this beautifully maintained residence features a spacious open-concept layout with hardwood flooring, elegant lighting, and thoughtful finishes throughout. The inviting family room features a cozy fireplace, creating the perfect space to relax and gather with family. The spacious kitchen boasts a bright breakfast area with a walkout to the backyard, ideal for everyday living and entertaining. Upstairs, the impressive primary suite features two separate closets and a spa-inspired 5-piece ensuite complete with a relaxing soaking tub. Three additional bedrooms offer plenty of natural light and are complemented by a convenient Jack-and-Jill bathroom and a separate 3-piece ensuite. The spacious basement provides excellent additional storage, including a dedicated pantry area, with plenty of potential to suit your family's needs. Conveniently located within walking distance to schools, parks, and nearby amenities, this exceptional home is a rare offering. Don't miss this rare opportunity to experience refined family living in a beautiful cul-de-sac setting! Note by Sellers: New roof, air conditioner, furnace, hot water tank (rented) garage doors, driveway, new front entry door all in the last 5 years.
Mortgage Estimate
Estimated monthly payment
Calculating…
Estimate only. Taxes, insurance, condo fees, and lender terms are not included.
Monthly costs to verify
Property taxes: about $723/month based on listed annual taxes.
Estimate only. Confirm taxes, condo/maintenance fees, insurance, utilities, and lender terms before making decisions.
Rooms
| Room | Level | Dimensions |
|---|---|---|
| Foyer | Main level | 2.65 x 1.75 |
| Primary Bedroom | Upper Level | 4.21 x 3.5 |
| Bathroom | Upper Level | 2.71 x 2.64 |
| Bedroom 2 | Upper Level | 3.15 x 3.5 |
| Bathroom | Upper Level | 2.05 x 1.67 |
| Bedroom 3 | Upper Level | 4.14 x 3.04 |
| Den | Main level | 2.65 x 3.05 |
| Bedroom 4 | Upper Level | 3.3 x 2.59 |
| Bathroom | Upper Level | 3.55 x 1.57 |
| Dining room | Main level | 4.6 x 5.76 |
| Kitchen | Main level | 2.38 x 2.18 |
| Eating area | Main level | 2.8 x 2.18 |
| Family room | Main level | 4.98 x 3.61 |
| Partial bathroom | Main level | 1.9 x 0.81 |
| Laundry room | Main level | 3.05 x 1.78 |
| Pantry | Basement | 1.44 x 1.5 |
| Recreational, Games room | Basement | 13.48 x 13.23 |
Facts & Location
Parking
6 spaces
Lot Size
33.1 x 96.6 FT
Annual Taxes
$8,673
Listing data
Listing information is provided for personal, non-commercial use and should be independently verified before making real estate decisions.
Last refreshed: Sep 8, 2026 3:18 AM
Explore nearby searches
SEO-friendly searches for this area, property type, and nearby neighbourhoods.
Similar Properties
More nearby listings that may fit the same search.
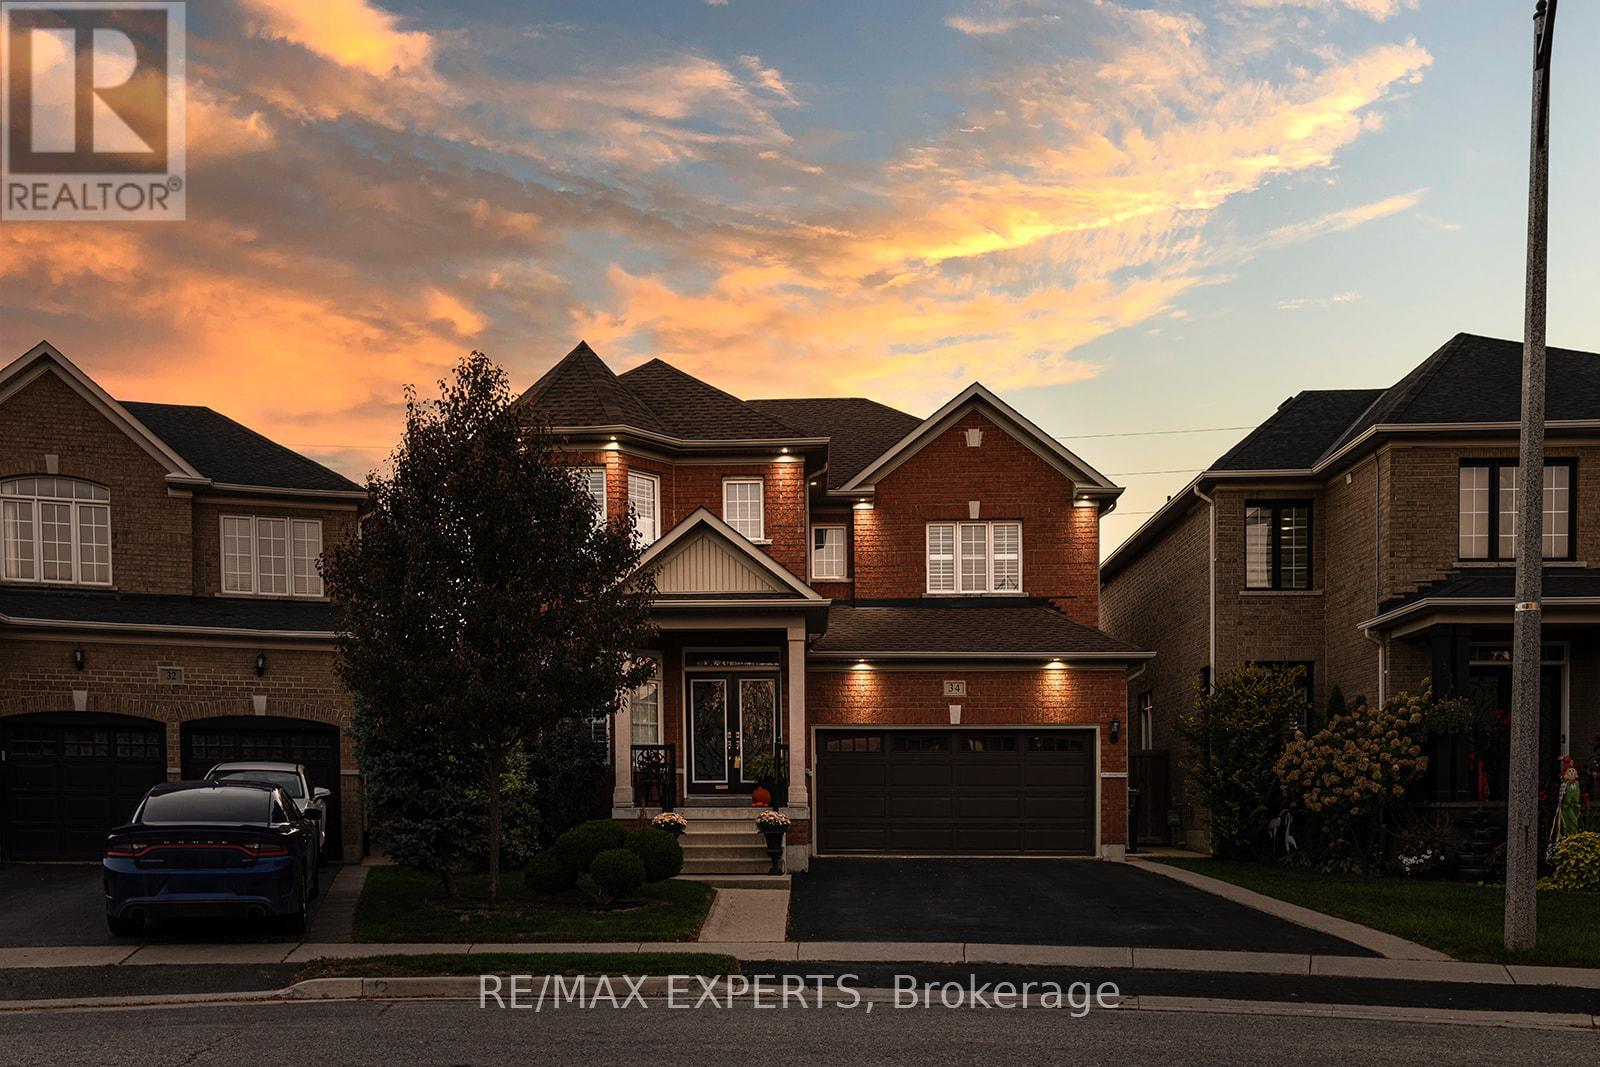
$1,199,999
34 Laurentide Crescent
Brampton (Vales of Castlemore North) · MLS # W13583566
4 bed · 3 bath
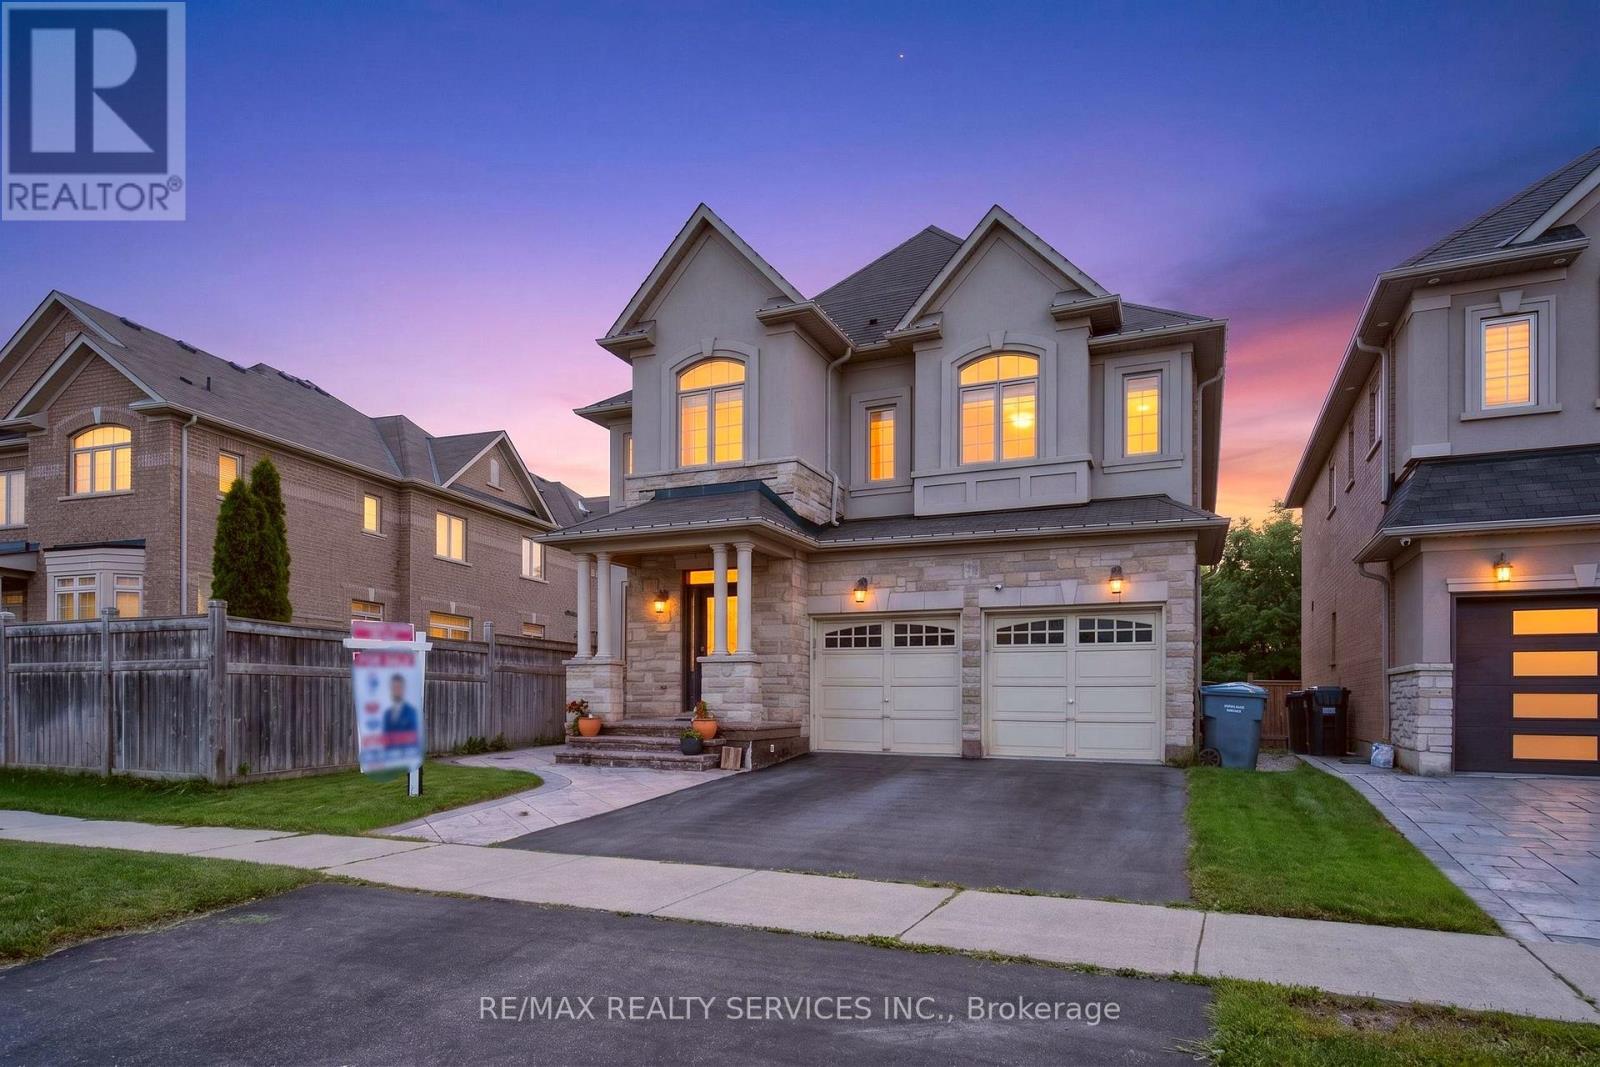
$1,479,000
15 Bonnie Braes Drive
Brampton (Credit Valley) · MLS # W13716350
5 bed · 5 bath
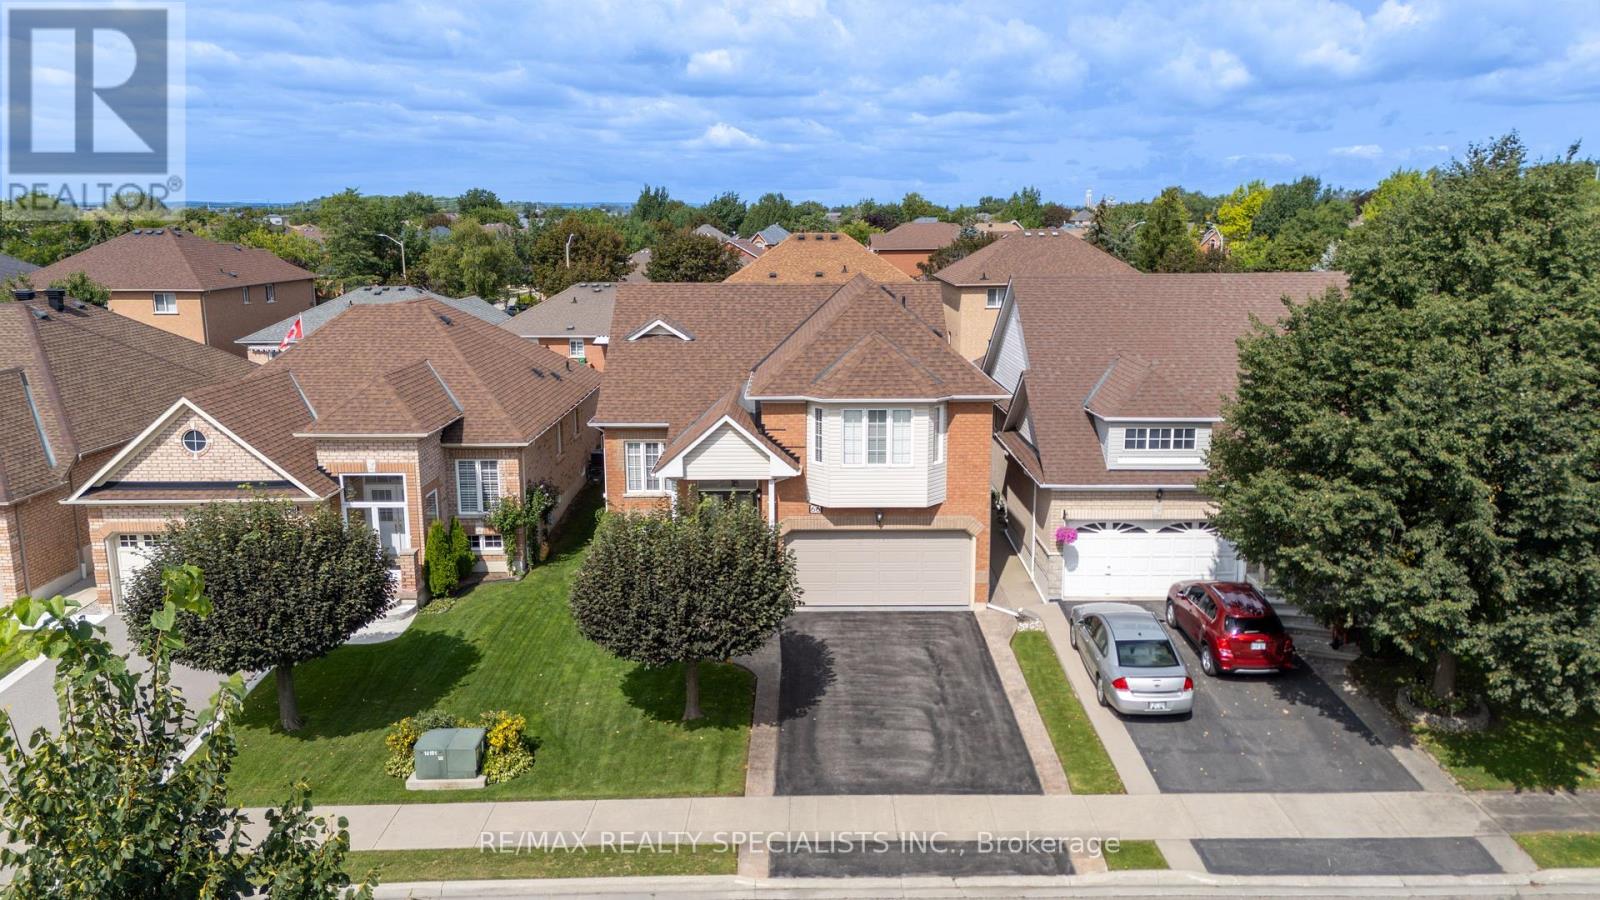
$949,900
66 Ryegrass Crescent
Brampton (Snelgrove) · MLS # W13756584
4 bed · 3 bath