Videos & Virtual Tours
Open available video, 3D tour, or virtual-tour media for this listing.
3136 Lower Base Line
Milton (TR Rural Trafalgar), Ontario L9E0K6
MLS # W13677494
Property Details
Type
Detached
Beds
6
Baths
5
Status
For Sale
More homes like this
About this property

Set against the picturesque backdrop of the Niagara Escarpment, this custom estate style residence sits on an expansive 0.5 acre lot in Milton, offering nearly 5,000 sq.ft. of total living space incl. the finished lower level. W/sweeping countryside views, exceptional privacy & a thoughtfully designed 4+2 bed, 5 bath layout, this one of a kind property strikes a beautiful balance between grand proportions w/tranquil country living. Beyond the entrance, the home unfolds into a bright & expansive open concept interior, where striking ceiling heights, pot lights & abundance of natural light set an elegant tone. At its centre, the spectacular living room makes a statement w/approx.18ft ceilings, propane fireplace & oversized custom windows framing the surrounding landscape, while a w/o opens to the backyard patio. The open layout flows into the gourmet kitchen featuring premium s/s appliances, granite counters, centre island & ample wood cabinetry, while the adjoining dining area offers a w/o. An inviting family room & private office add further versatility to the main level. Upstairs, the primary retreat feels distinctly private, w/a fireplace, skylight, walk-in closet & private balcony capturing beautiful views across the countryside. The 4pc ensuite features a Jacuzzi tub & walk-in shower. Three additional beds each enjoy their own walk-in closet & 3pc ensuite, while a versatile open to below sitting area/library adds another dimension to the upper level. The lower level extends the home w/2 additional beds & a spacious rec room. Outside, enjoy a custom storage shed & custom cottage w/wraparound deck, covered BBQ & dining area, plus a sunbathing/lounge area w/built-in waterfall & firepit. Additional highlights include a well, 2,000 gallon cistern, built-in speakers, water filtration, spray foam insulation & custom architectural 3D shingles w/lifetime warranty. A truly special offering, 3136 Lower Base Line W captures country living at its finest!
Mortgage Estimate
Estimated monthly payment
Calculating…
Estimate only. Taxes, insurance, condo fees, and lender terms are not included.
Monthly costs to verify
Property taxes: about $701/month based on listed annual taxes.
Estimate only. Confirm taxes, condo/maintenance fees, insurance, utilities, and lender terms before making decisions.
Rooms
| Room | Level | Dimensions |
|---|---|---|
| Kitchen | Main level | 4.59 x 3.98 |
| Sitting room | Second level | 4.7 x 3.79 |
| Bedroom 5 | Basement | 5.47 x 3.23 |
| Bedroom | Basement | 4.46 x 6.19 |
| Recreational, Games room | Basement | 3.86 x 7.88 |
| Dining room | Main level | 4.71 x 4.98 |
| Living room | Main level | 6.62 x 7.53 |
| Family room | Main level | 4.57 x 3.79 |
| Office | Main level | 3.98 x 3.63 |
| Laundry room | Main level | 2.29 x 2.41 |
| Primary Bedroom | Second level | 6.9 x 6.06 |
| Bedroom 2 | Second level | 3.96 x 3.94 |
| Bedroom 3 | Second level | 3.33 x 3.37 |
| Bedroom 4 | Second level | 3.33 x 3.37 |
Facts & Location
Parking
15 spaces
Lot Size
150 x 150 FT
Annual Taxes
$8,411
Listing data
Listing information is provided for personal, non-commercial use and should be independently verified before making real estate decisions.
Last refreshed: Oct 6, 2026 3:21 AM
Explore nearby searches
SEO-friendly searches for this area, property type, and nearby neighbourhoods.
Similar Properties
More nearby listings that may fit the same search.
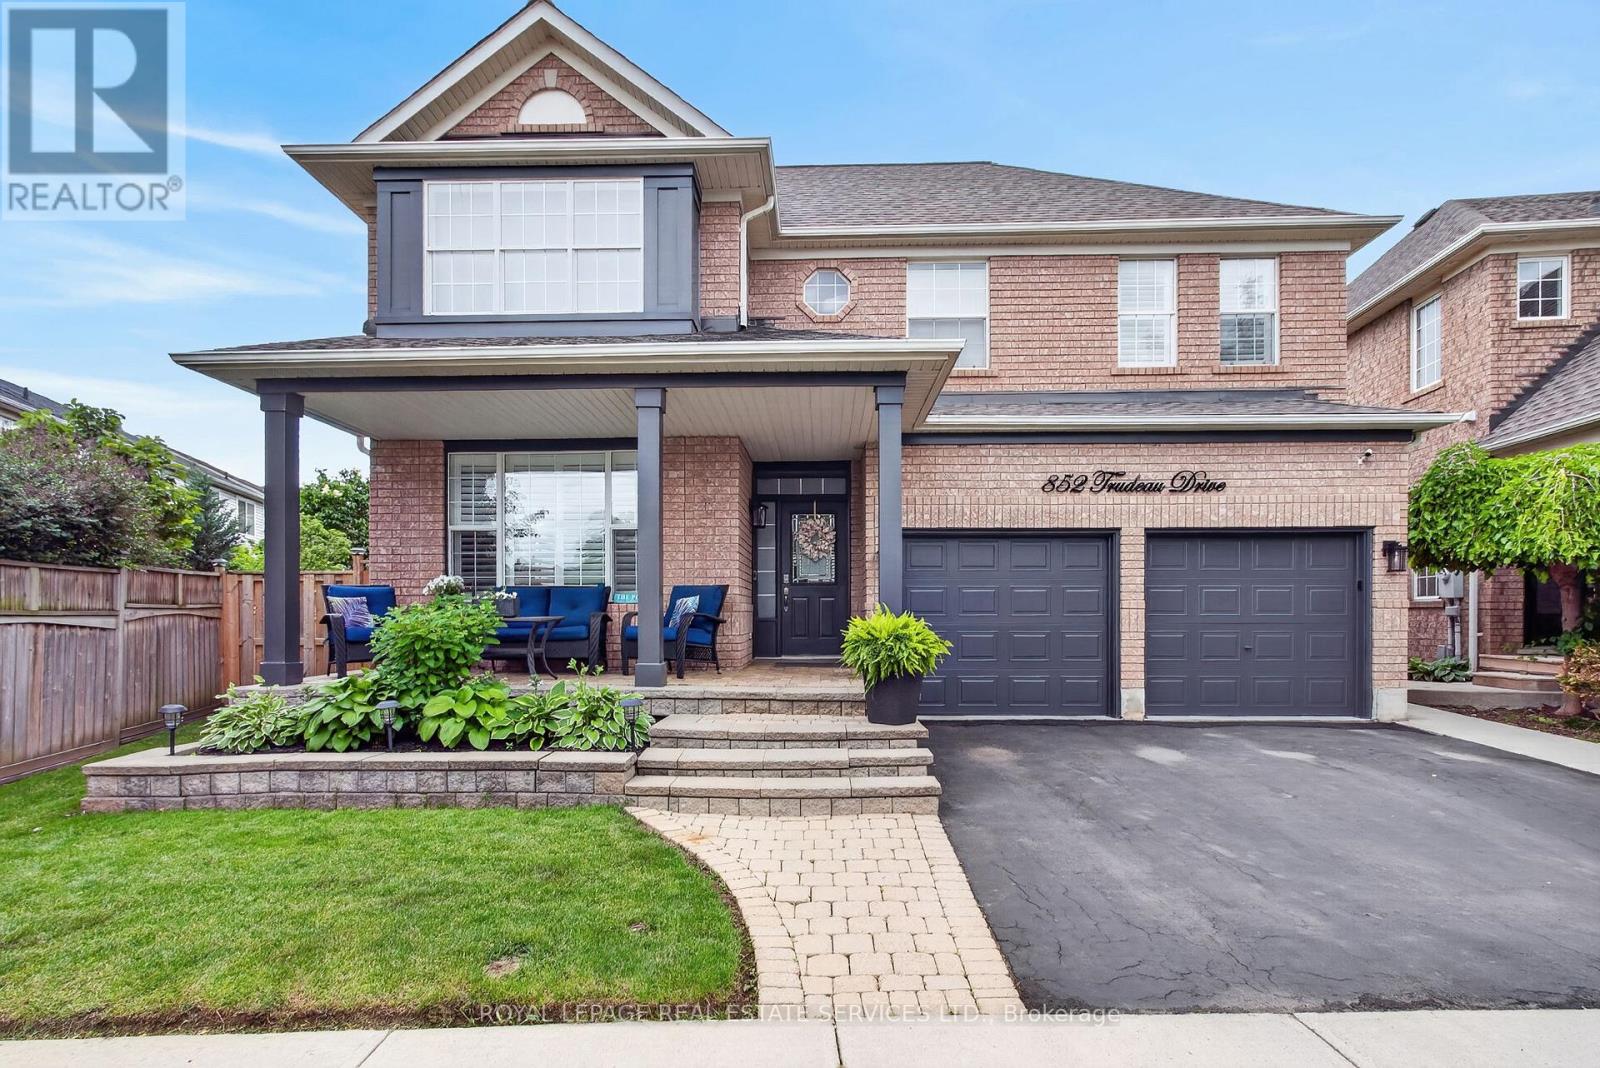
$1,289,999
852 Trudeau Drive
Milton (BE Beaty) · MLS # W13657818
4 bed · 4 bath
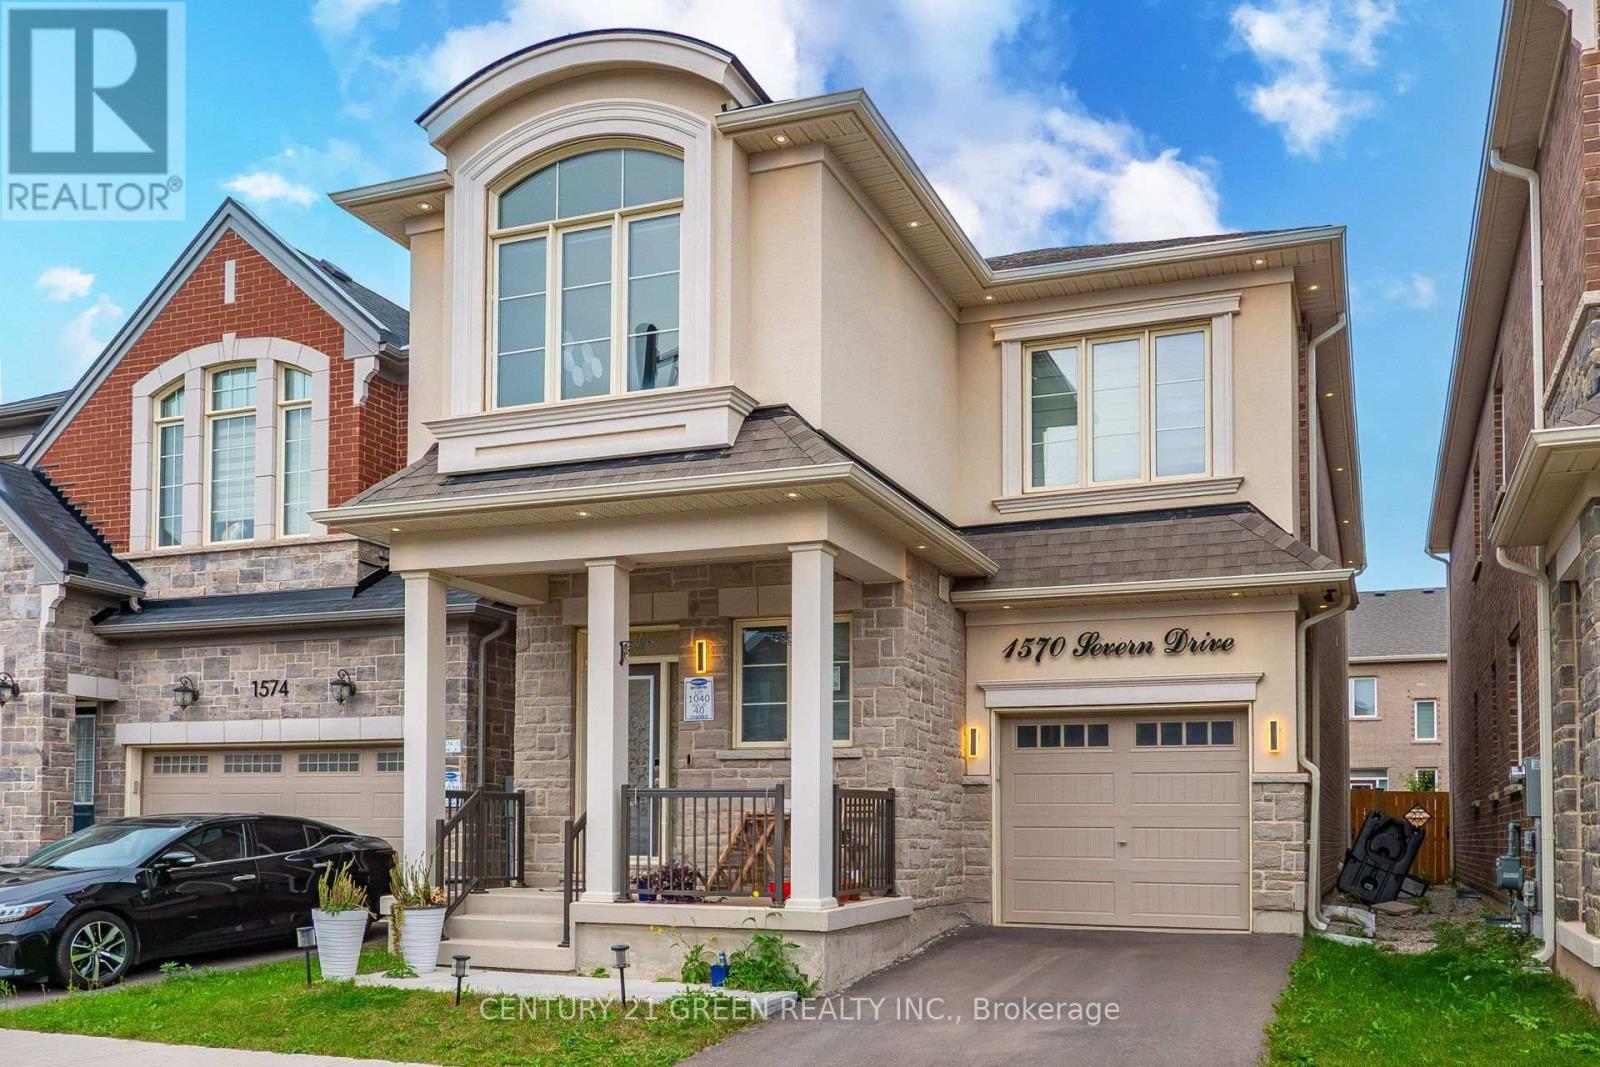
$1,225,000
1570 Severn Drive
Milton (BW Bowes) · MLS # W13865906
6 bed · 5 bath
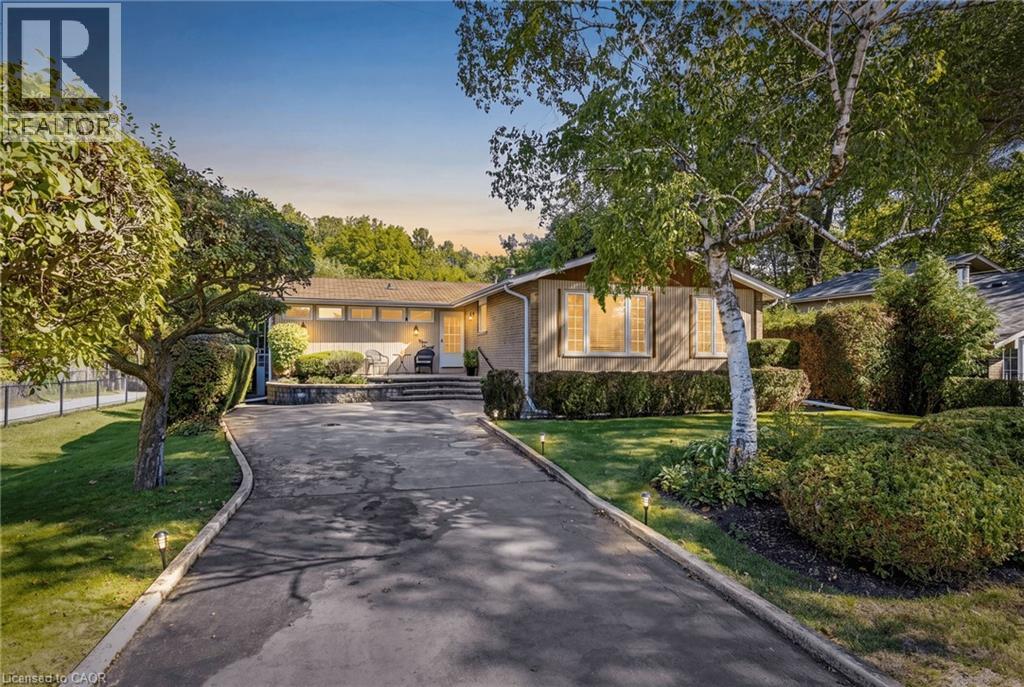
$899,000
391 BELL Street
Milton · MLS # 40866424
4 bed · 3 bath · 1,593 sq ft