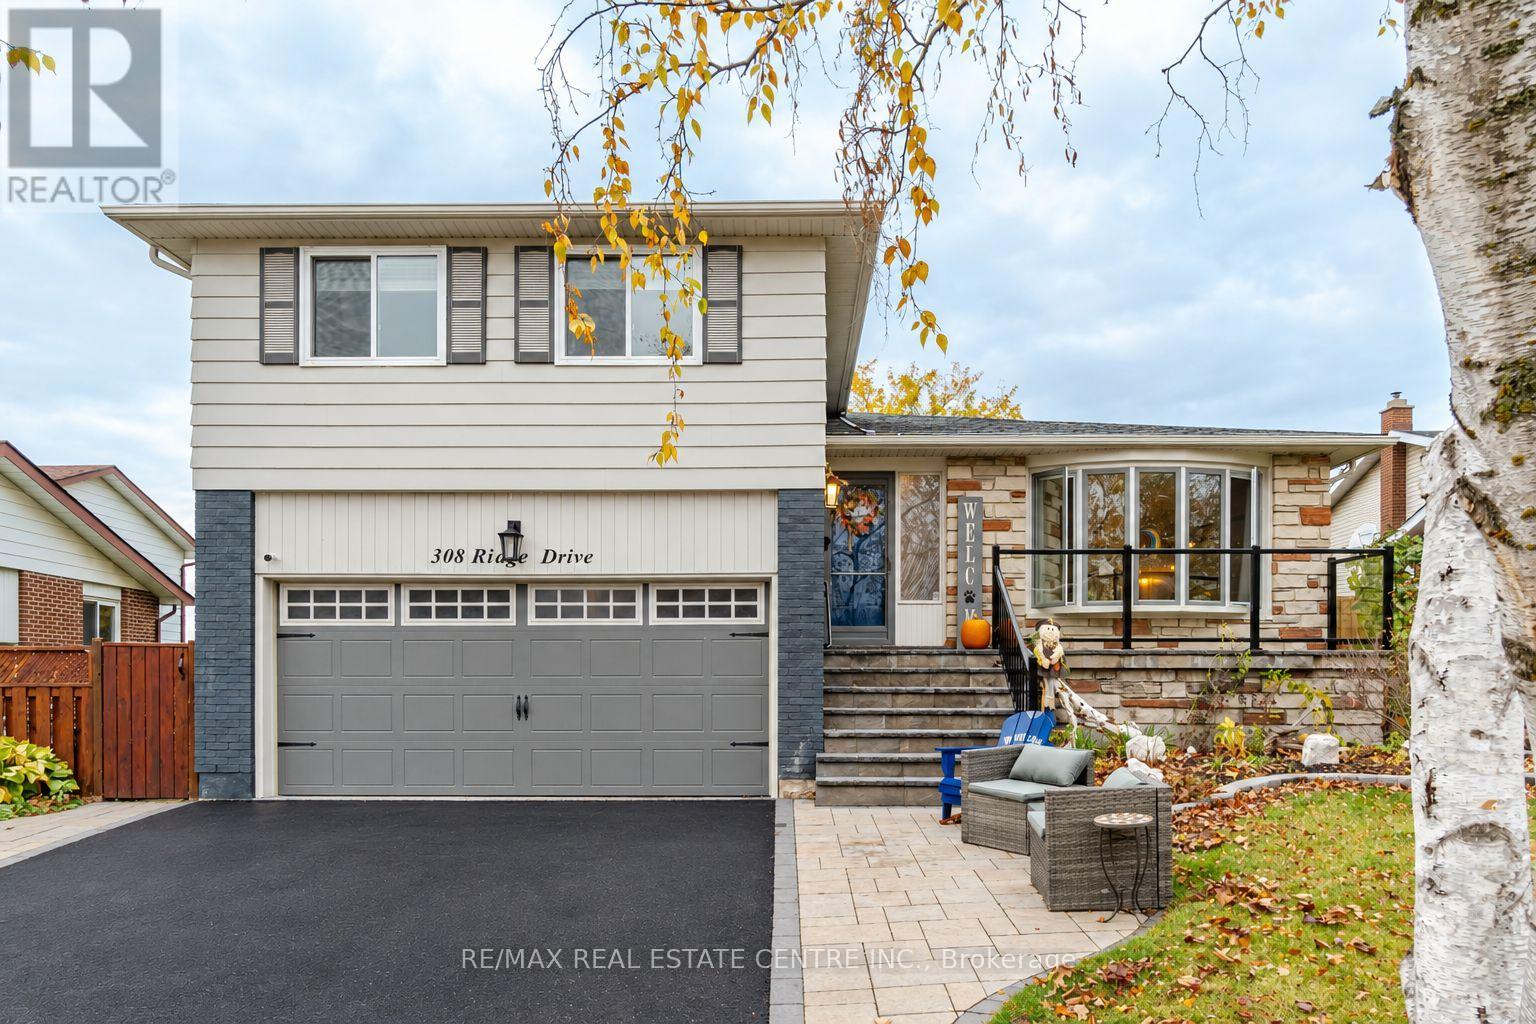
308 Ridge Drive
Milton (OM Old Milton), Ontario L9T1X3
MLS # W14086056
Property Details
Type
Detached
Beds
3
Baths
3
Status
For Sale
More homes like this
About this property
*PHOTOS TO BE UPLOADED WITHIN 24Hrs. Welcome to 308 Ridge Drive in Milton's highly sought-after Mountain View neighbourhood! Situated on an impressive 60 x 125 ft lot on an established, family-friendly street, this fullydetached side-split offers a fantastic opportunity to settle into one of Milton's mostdesirable communities. Featuring 3 bedrooms, 3 bathrooms, a finished basement, and plenty ofadditional storage space, there's room to grow, relax, and make yourself at home.Freshly painted throughout, with a new front door, new back door, and a brand-new composite deck overlooking the backyard, this home offers some great recent updates. The deck is complete with a gas line for your BBQ, making it the perfect spot for summer gatherings, family dinners,and entertaining friends.Enjoy the convenience of being close to excellent schools, parks, and all the amenities of Downtown Milton, with easy access to Highway 401 just a 5-minute drive away. Whether you'relooking for a place to raise a family or a home with great space to entertain, this Mountain View property is full of potential in a location you'll love!
Mortgage Estimate
Estimated monthly payment
Calculating…
Estimate only. Taxes, insurance, condo fees, and lender terms are not included.
Monthly costs to verify
Property taxes: about $372/month based on listed annual taxes.
Estimate only. Confirm taxes, condo/maintenance fees, insurance, utilities, and lender terms before making decisions.
Rooms
| Room | Level | Dimensions |
|---|---|---|
| Kitchen | Main level | 3.84 x 3.25 |
| Laundry room | Basement | 4.62 x 3.07 |
| Dining room | Main level | 3.84 x 2.9 |
| Living room | Main level | 2.69 x 3.71 |
| Family room | Ground level | 4.9 x 3.84 |
| Primary Bedroom | Second level | 4.93 x 3.84 |
| Bedroom 2 | Second level | 4.09 x 3.2 |
| Bedroom 3 | Second level | 3.66 x 3.25 |
| Other | Basement | 2.95 x 2.08 |
| Recreational, Games room | Basement | 4.42 x 2.95 |
| Workshop | Basement | 5.59 x 2.95 |
Facts & Location
Parking
6 spaces
Lot Size
60.4 x 125 FT
Annual Taxes
$4,464
Listing data
Listing information is provided for personal, non-commercial use and should be independently verified before making real estate decisions.
Last refreshed: Oct 18, 2026 3:22 AM
Explore nearby searches
SEO-friendly searches for this area, property type, and nearby neighbourhoods.
Similar Properties
More nearby listings that may fit the same search.
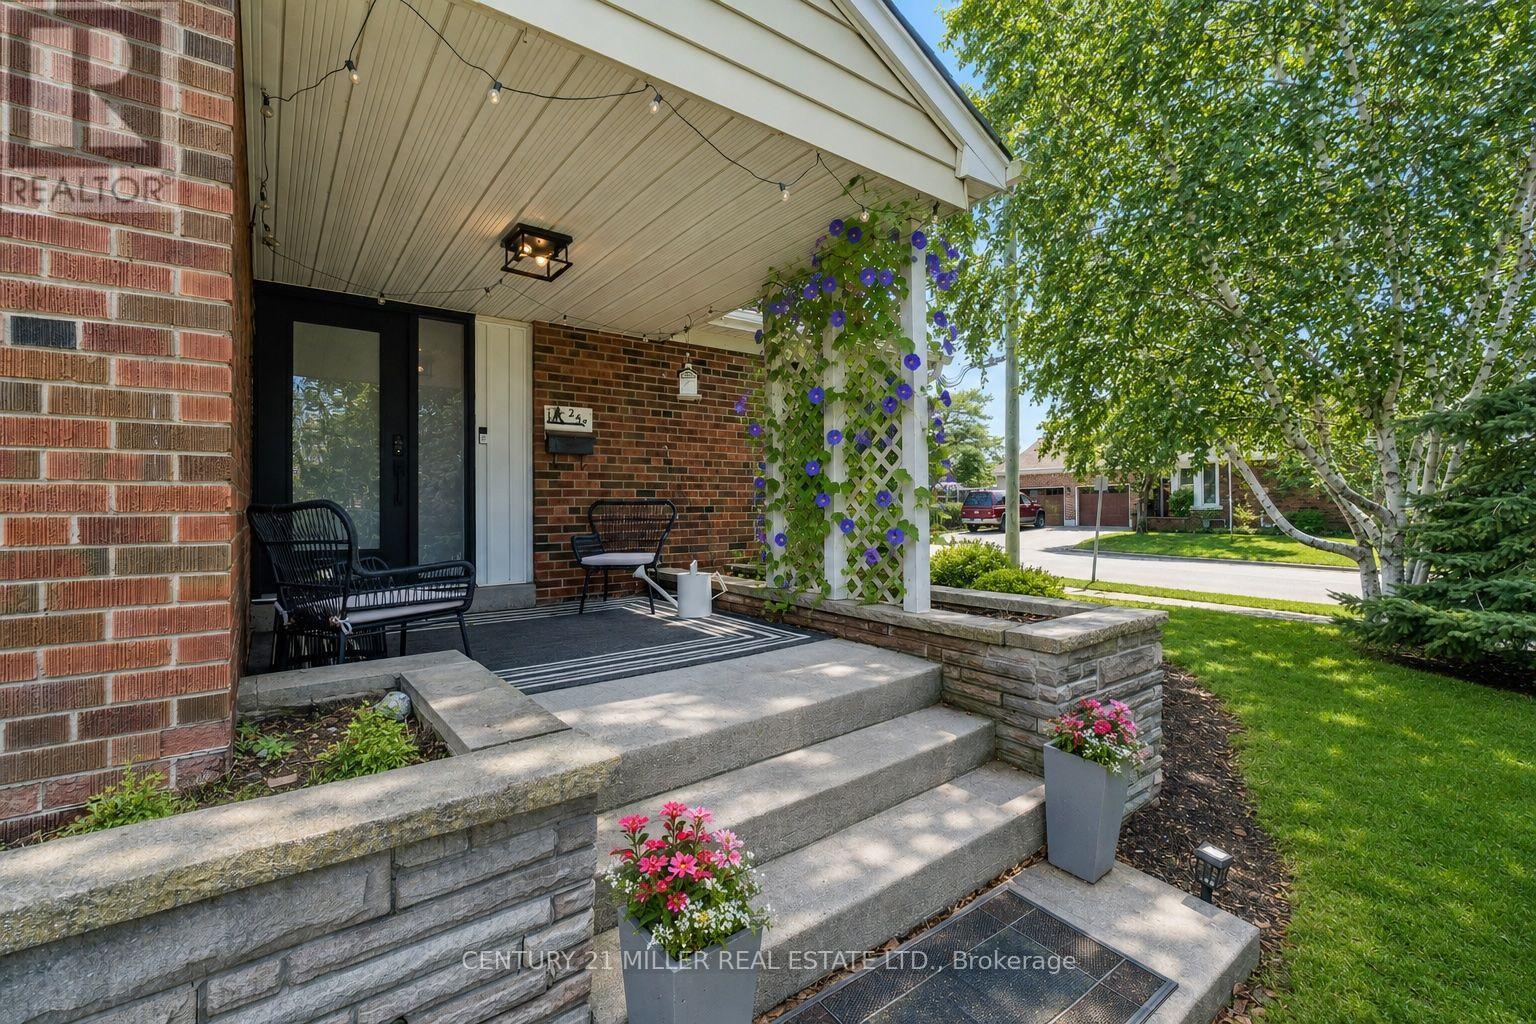
$998,000
248 Kingsleigh Court
Milton (OM Old Milton) · MLS # W13680864
4 bed · 3 bath
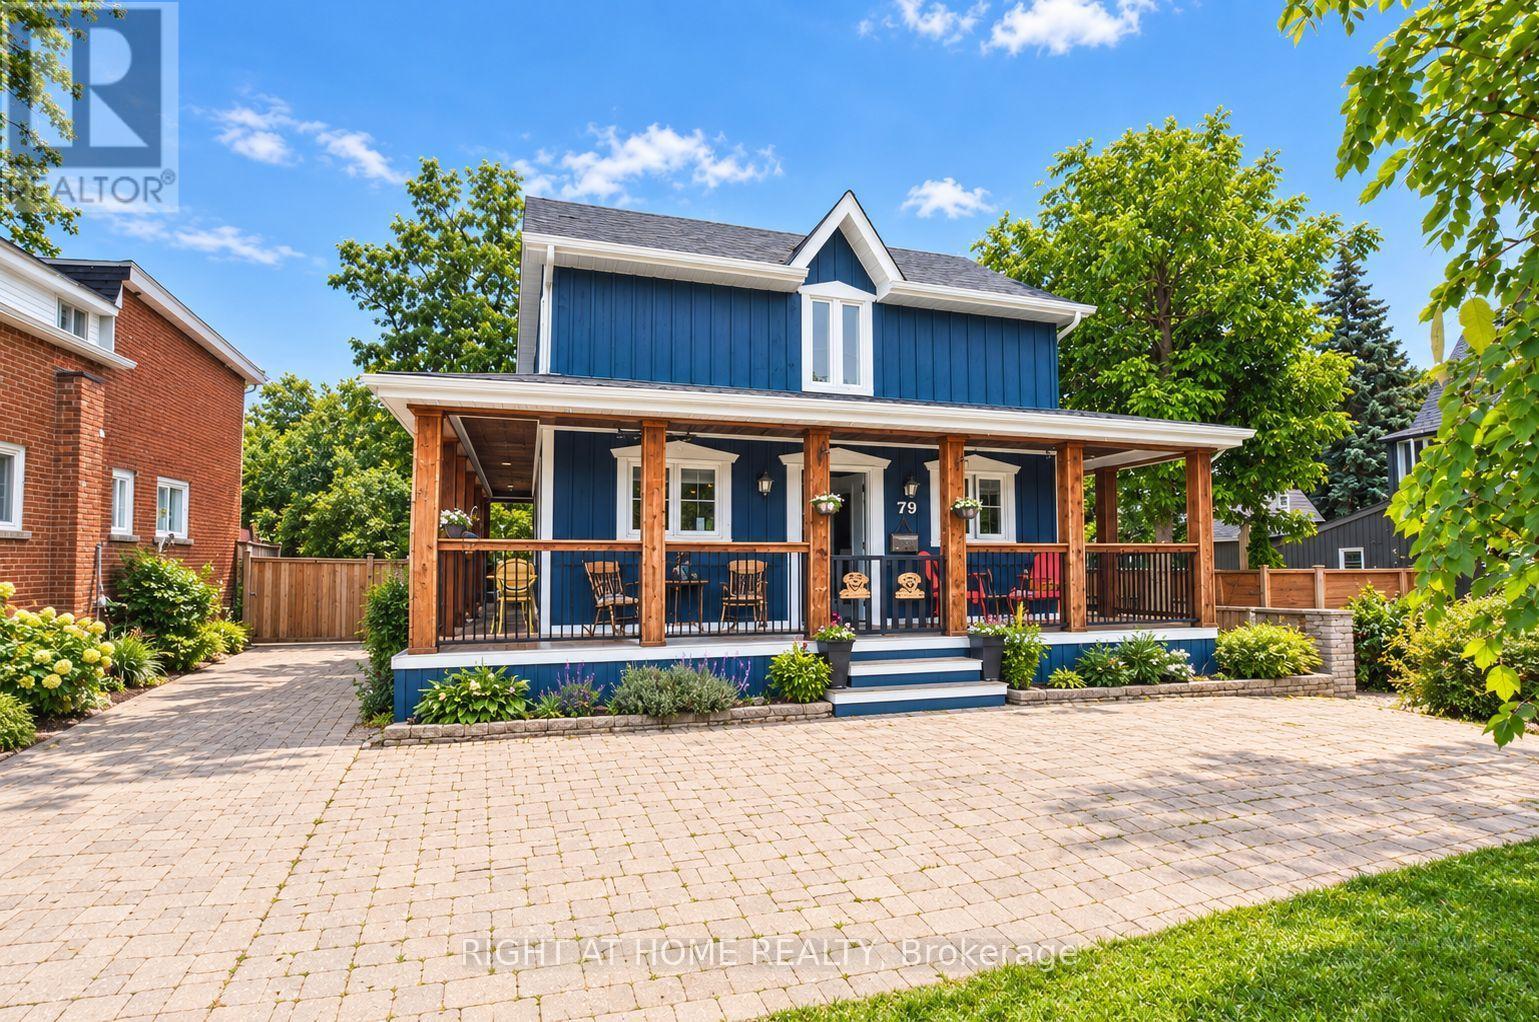
$949,900
79 Commercial Street
Milton (OM Old Milton) · MLS # W13827098
3 bed · 2 bath
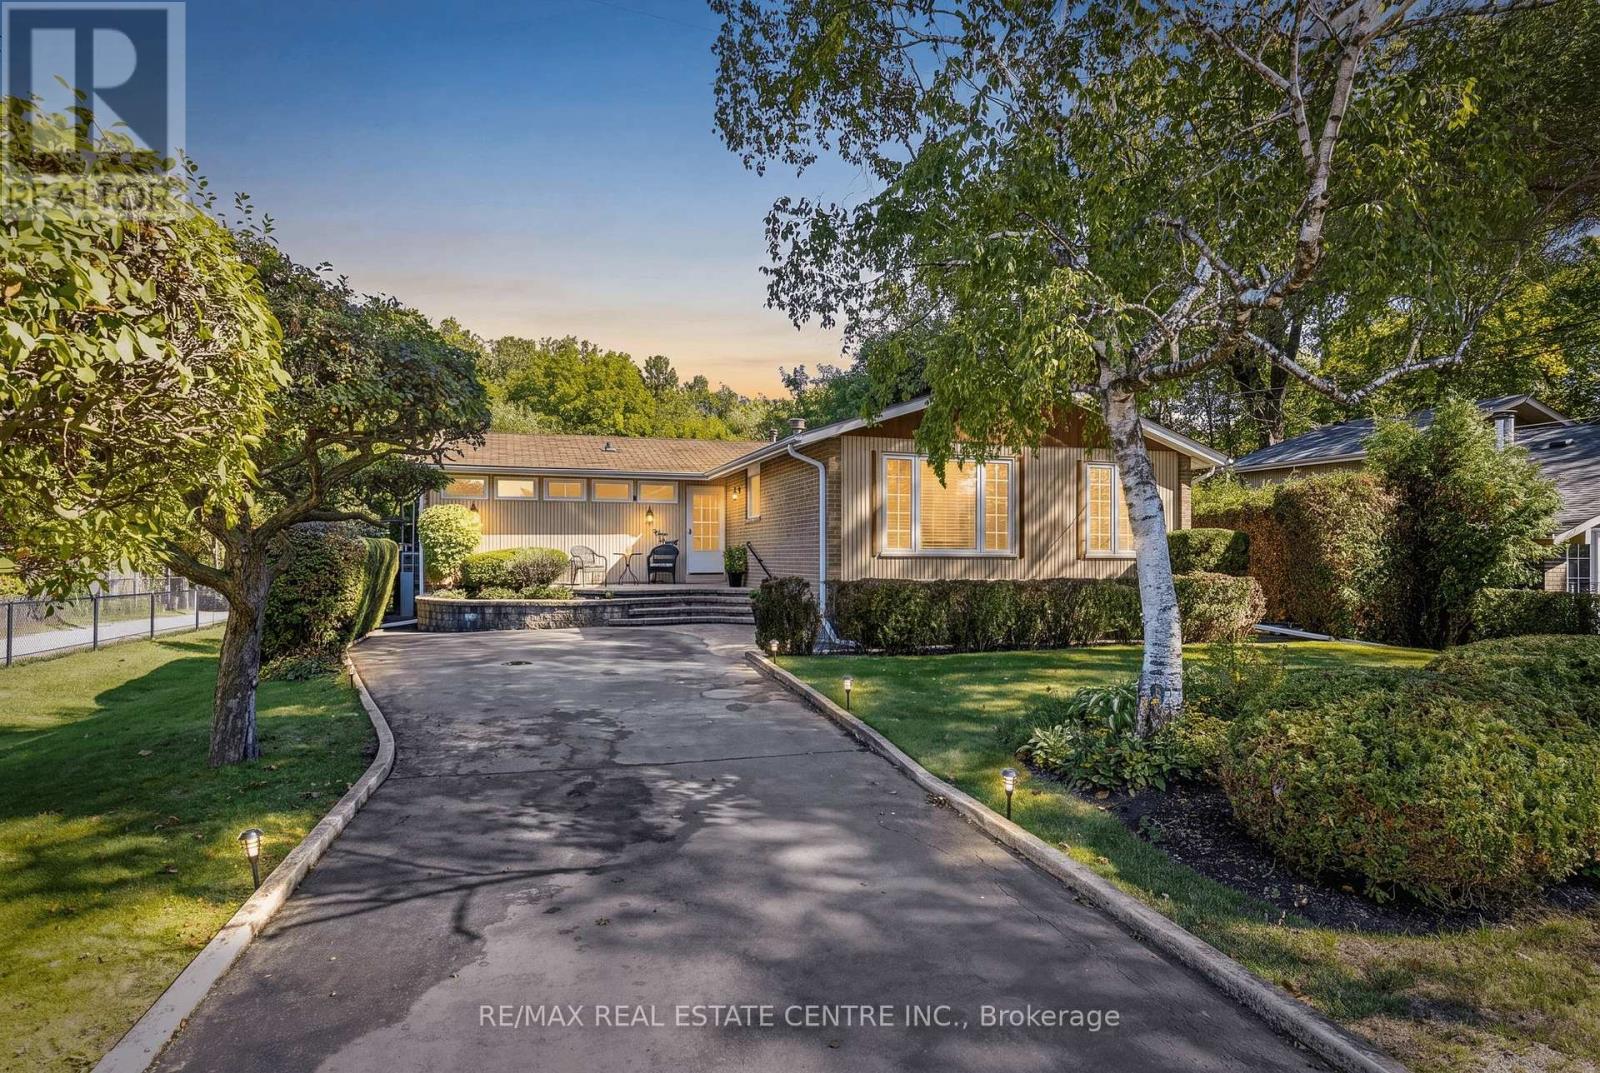
$899,000
391 Bell Street
Milton (OM Old Milton) · MLS # W13829006
4 bed · 3 bath