Videos & Virtual Tours
Open available video, 3D tour, or virtual-tour media for this listing.
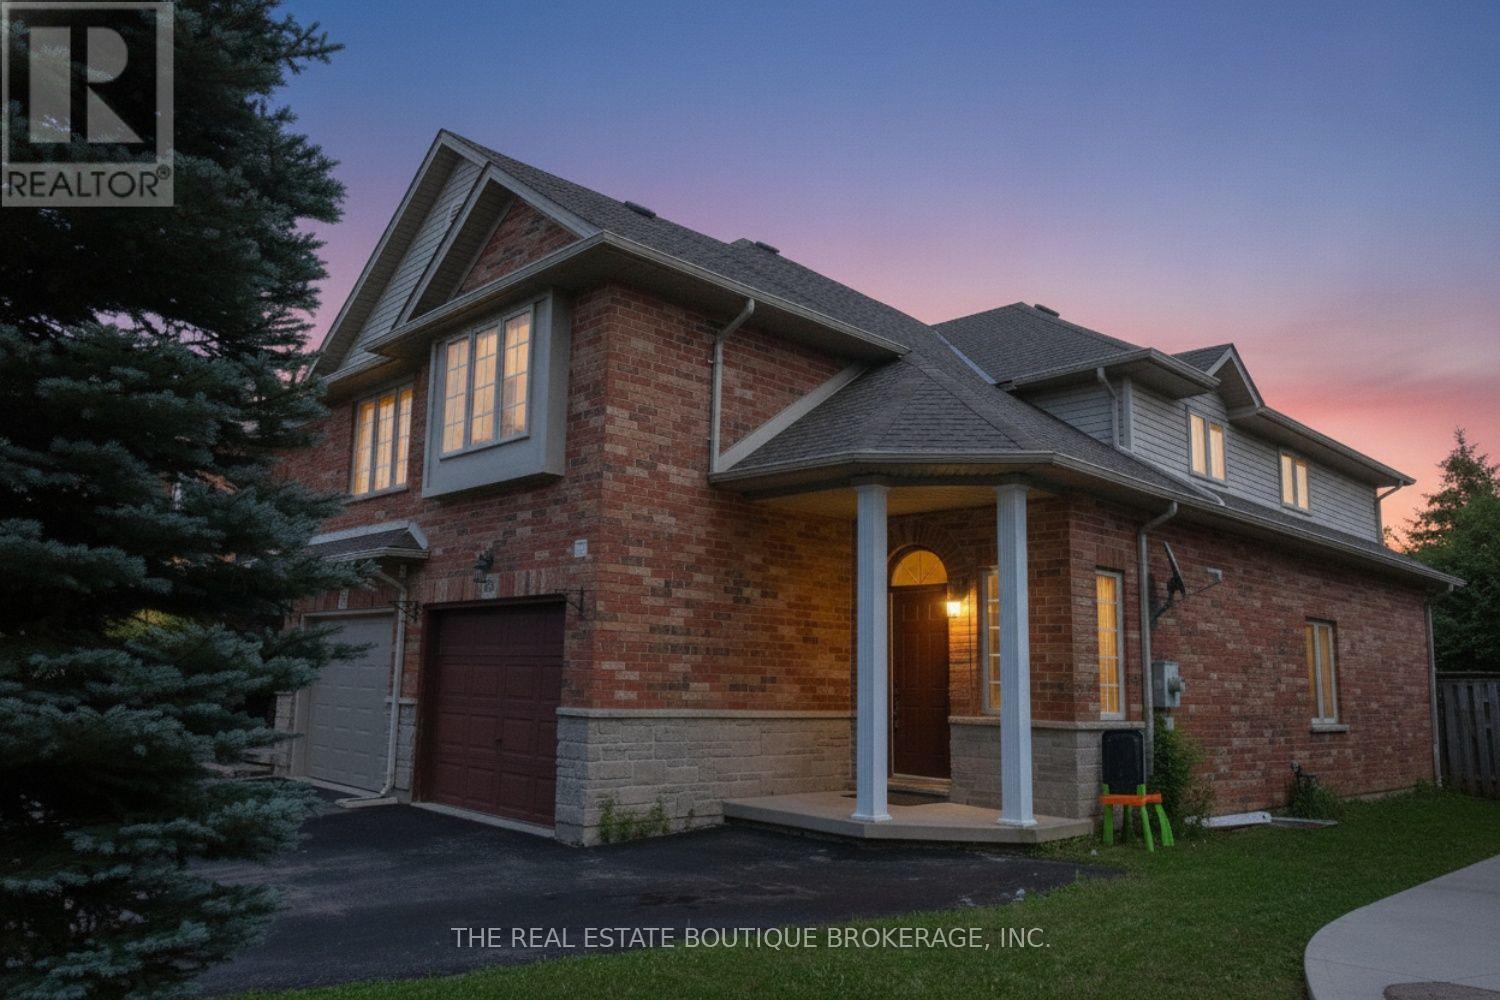
509 Southridge Drive
Hamilton (Mountview), Ontario L9C7V4
MLS # X13677496
Property Details
Type
Townhouse
Beds
4
Baths
3
Status
For Sale
More homes like this
About this property
Welcome to this spacious end-unit freehold townhome in Hamilton's desirable Southridge community, offering the feel and privacy of a semi-detached home with no condo fees. The executive floor plan features a unique split staircase, with the generous primary bedroom privately situated in its own section and complete with a walk-in closet and ensuite bath. Two additional well-sized bedrooms, another full bathroom and excellent closet space complete the upper level. The main floor offers separate living and dining areas, hardwood flooring, a bright eat-in kitchen, fireplace with oak surround and plenty of pot lights throughout. The finished basement provides a large recreation room, additional bedroom or home office, built-in shelving and valuable storage space. Outside, enjoy a fully fenced private yard, single-car garage and parking for up to three vehicles. Currently tenant occupied, this property is an excellent opportunity for investors or buyers looking to make this spacious home their own.
Mortgage Estimate
Estimated monthly payment
Calculating…
Estimate only. Taxes, insurance, condo fees, and lender terms are not included.
Monthly costs to verify
Property taxes: about $456/month based on listed annual taxes.
Estimate only. Confirm taxes, condo/maintenance fees, insurance, utilities, and lender terms before making decisions.
Rooms
| Room | Level | Dimensions |
|---|---|---|
| Foyer | Main level | 2.44 x 2.44 |
| Recreational, Games room | Basement | 3.66 x 7.62 |
| Laundry room | Basement | 2.44 x 2.44 |
| Kitchen | Main level | 2.74 x 3.35 |
| Dining room | Main level | 2.74 x 3.35 |
| Bathroom | Main level | 1.06 x 1.93 |
| Living room | Main level | 3.51 x 8.84 |
| Primary Bedroom | Second level | 3.35 x 4.88 |
| Bathroom | Second level | 1.65 x 3.78 |
| Bedroom | Second level | 3.05 x 3.35 |
| Bathroom | Second level | 1.52 x 2.26 |
| Bedroom | Second level | 2.79 x 3.55 |
Facts & Location
Parking
3 spaces
Lot Size
27.7 x 104.8 FT
Annual Taxes
$5,466
Listing data
Listing information is provided for personal, non-commercial use and should be independently verified before making real estate decisions.
Last refreshed: Oct 14, 2026 3:31 AM
Explore nearby searches
SEO-friendly searches for this area, property type, and nearby neighbourhoods.
Similar Properties
More nearby listings that may fit the same search.
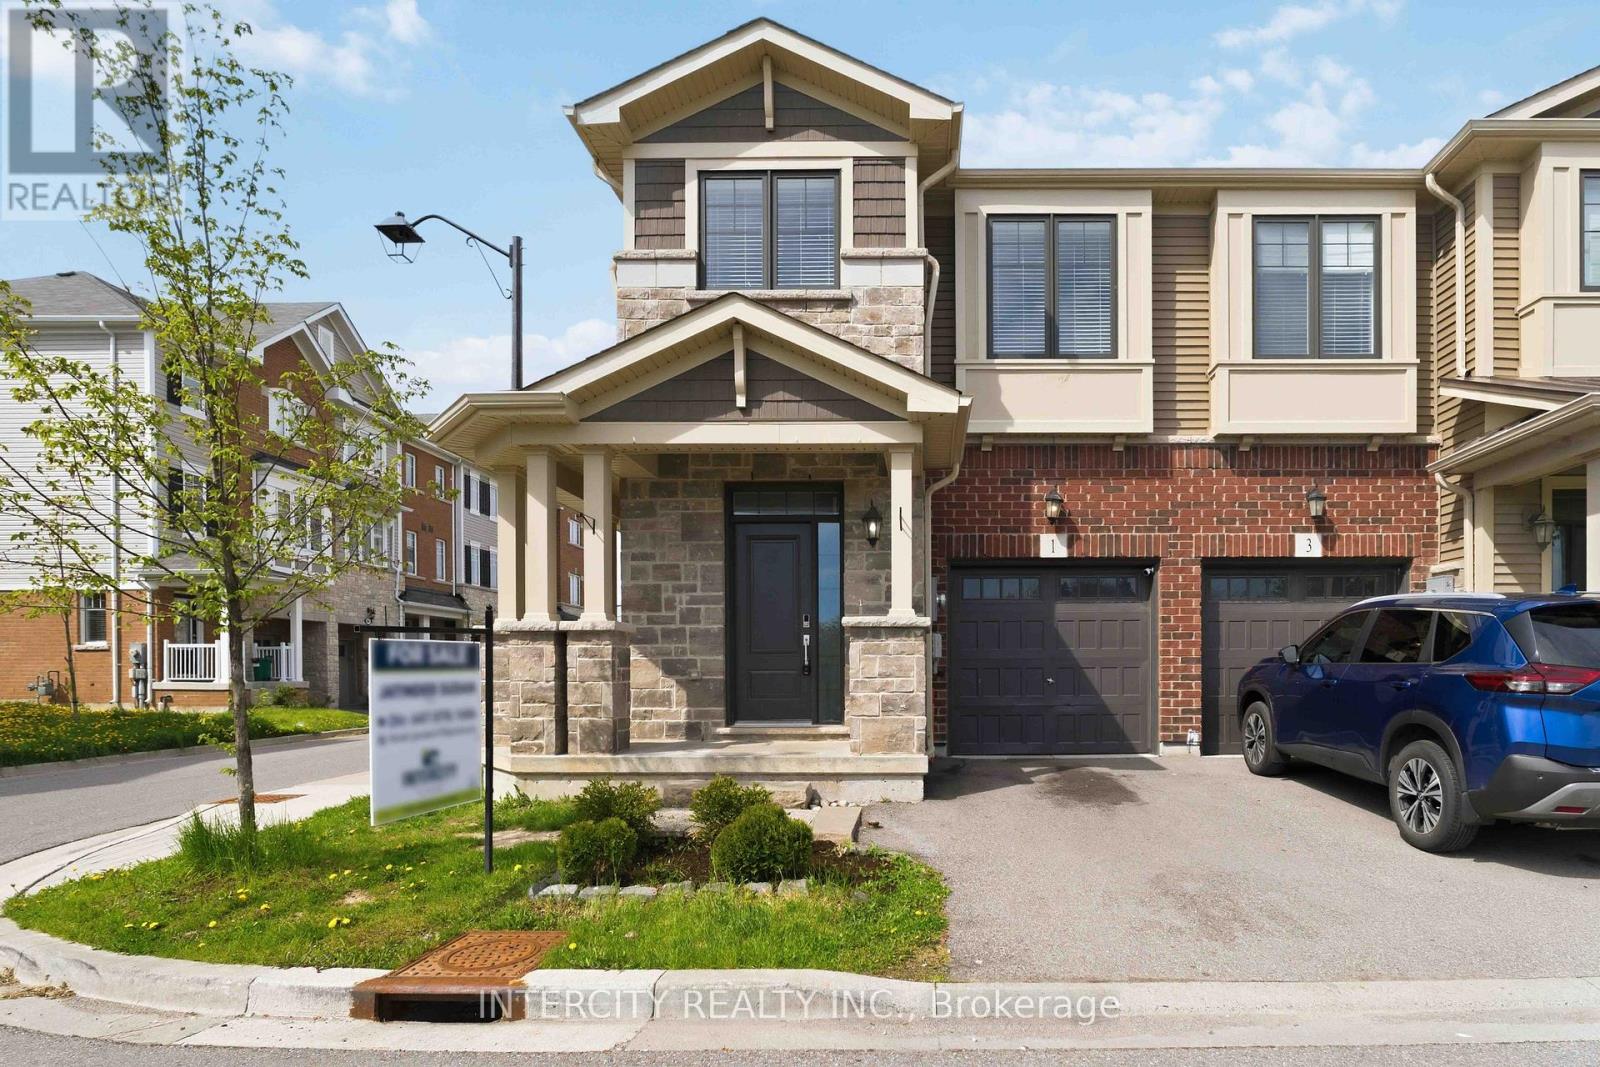
$659,987
1 Pelican Lane
Hamilton (Vincent) · MLS # X14033764
3 bed · 3 bath
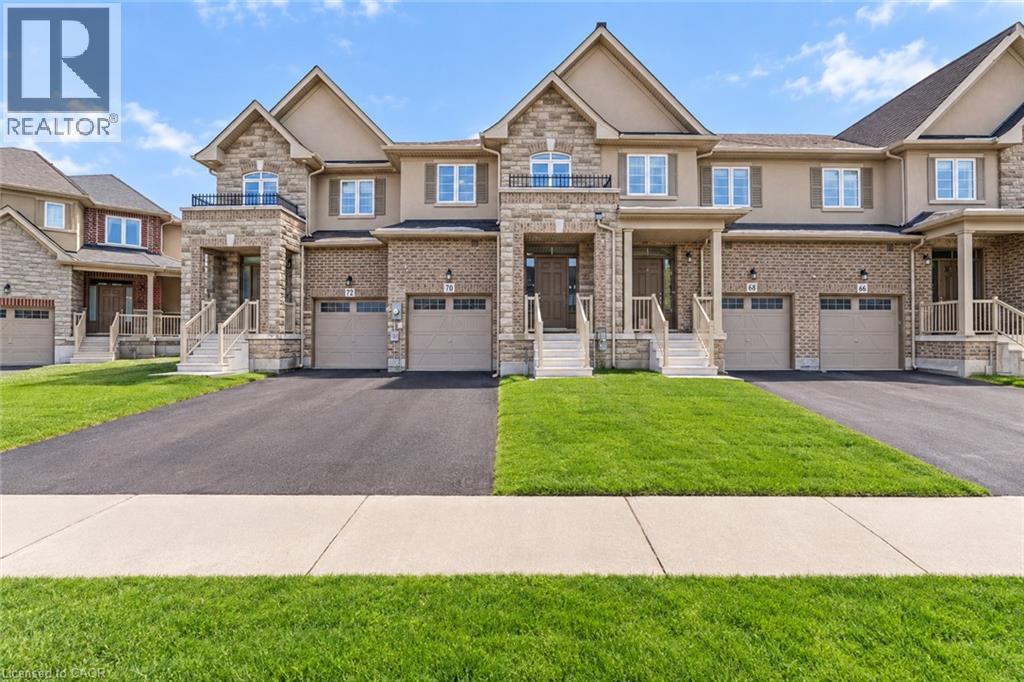
$699,900
70 BRADBURY Road
Hamilton · MLS # 40871386
3 bed · 3 bath · 1,840 sq ft
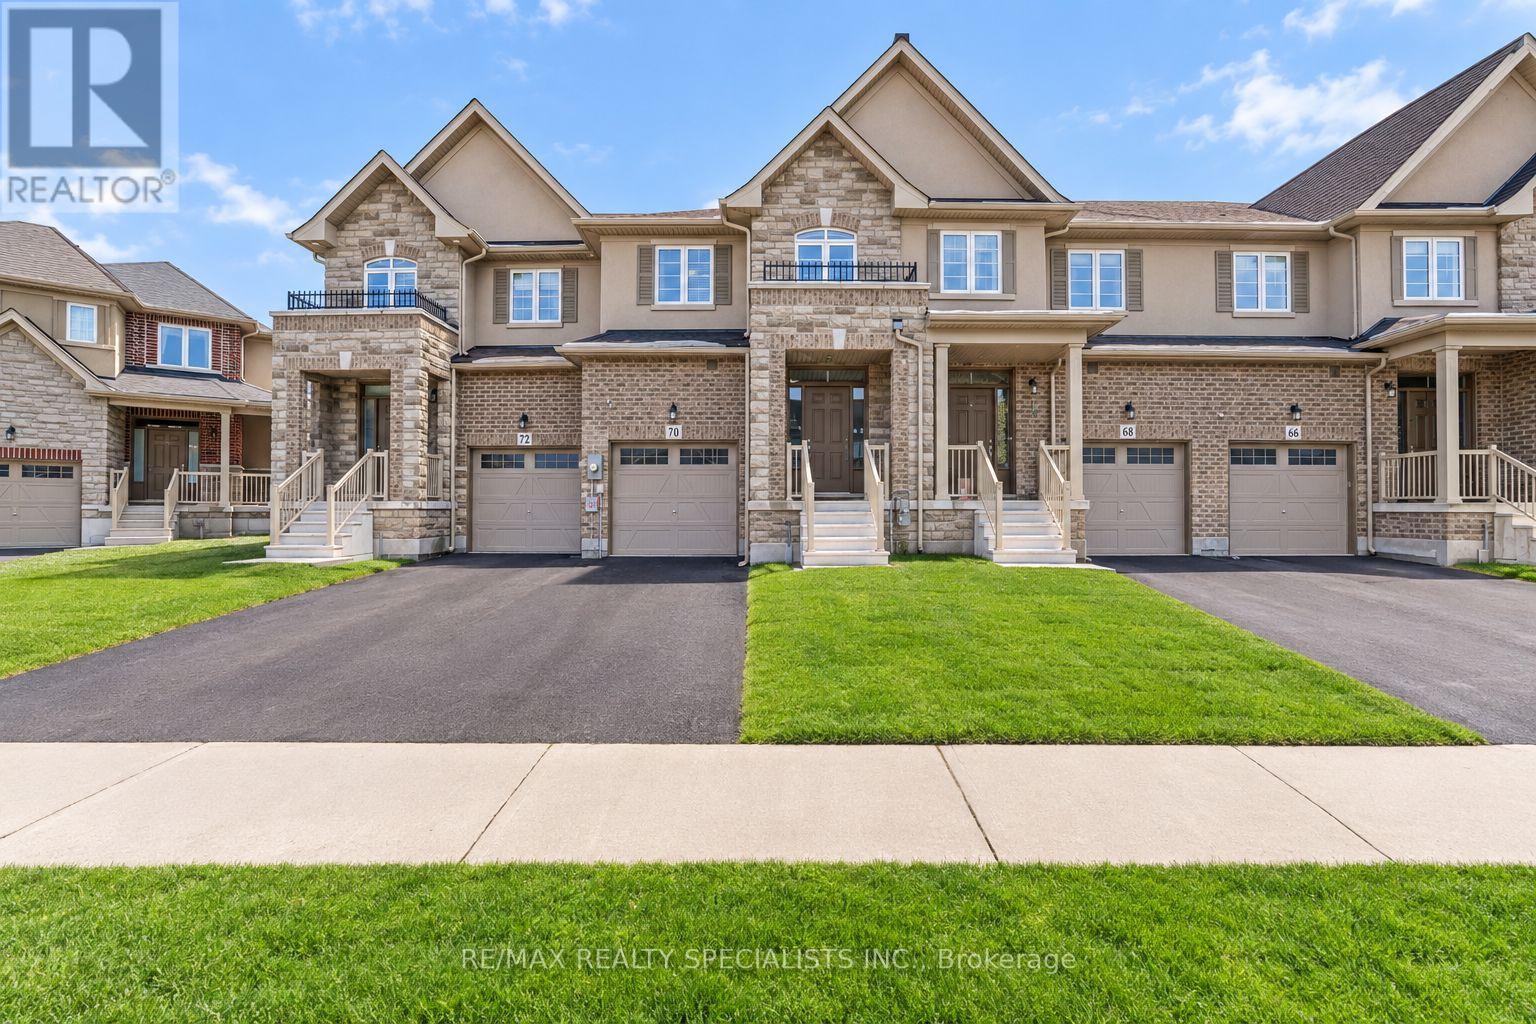
$699,900
70 Bradbury Road
Hamilton (Stoney Creek Mountain) · MLS # X14033950
3 bed · 3 bath · 2,000 sq ft